

Active
564 N AFTERGLOW CIR
$589,000
Features:
Property Details
Remarks
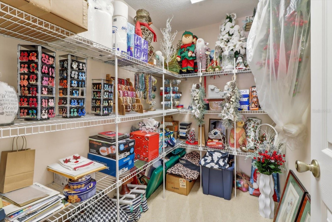
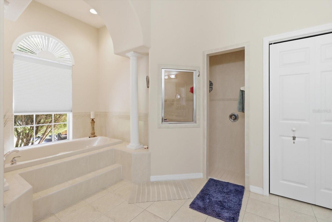
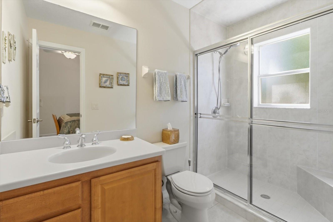
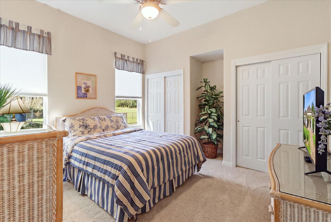
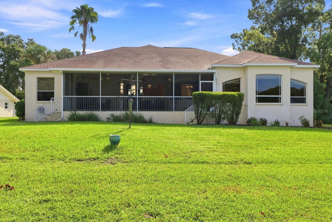
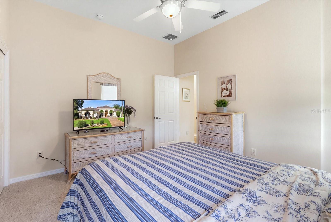
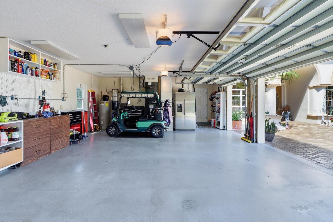
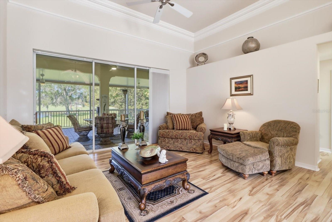
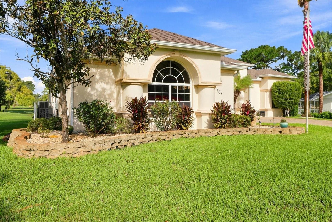
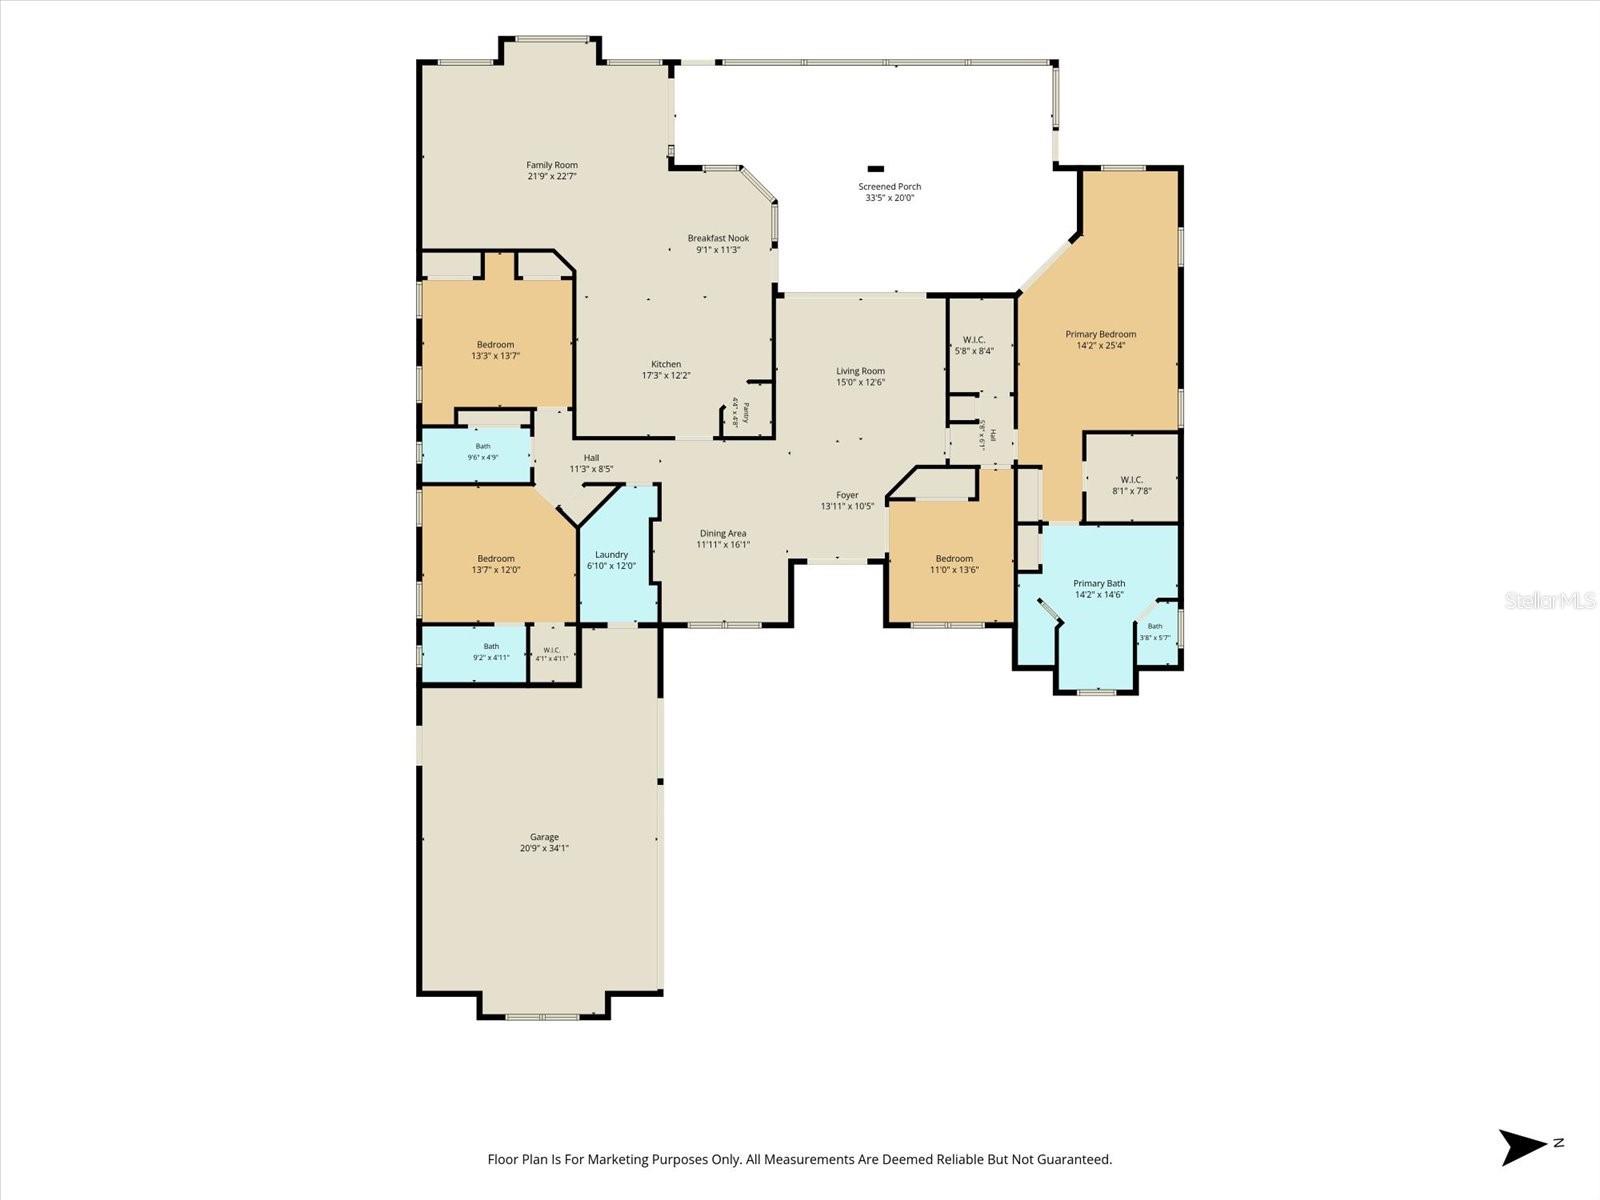
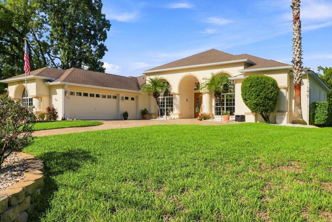
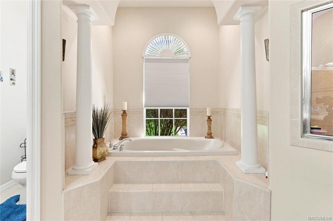
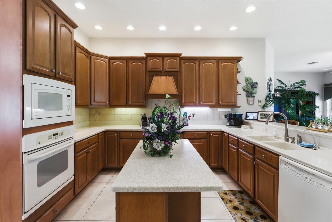
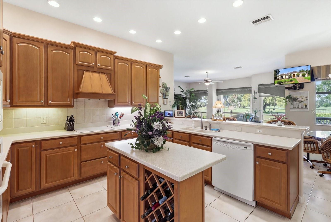
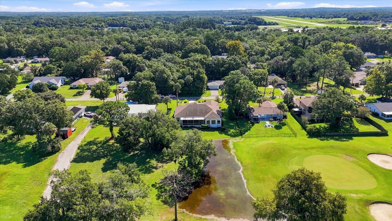
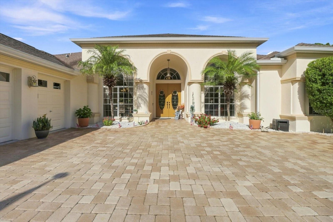
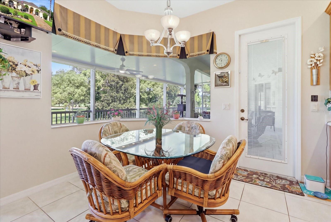
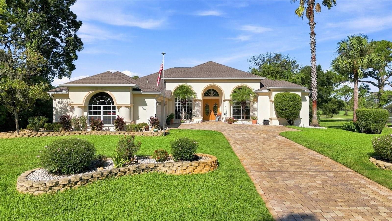
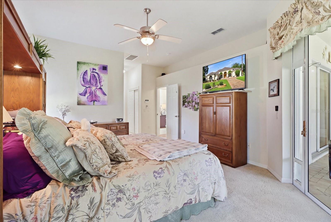
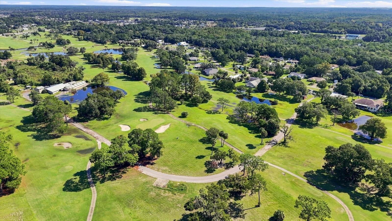
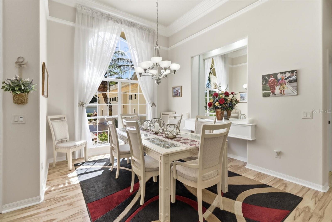
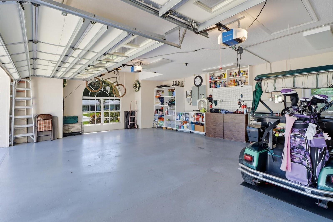
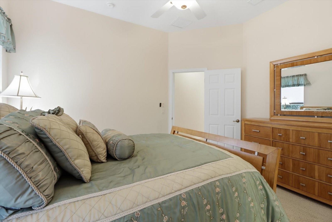
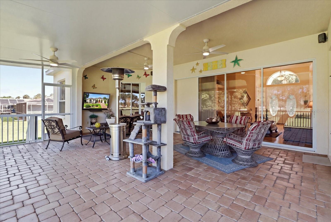
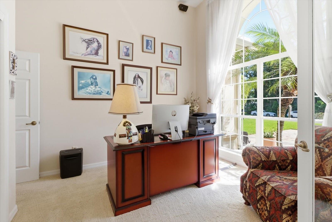
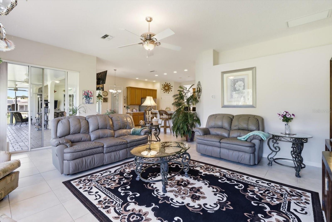
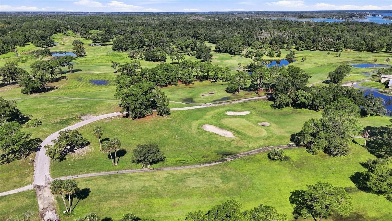
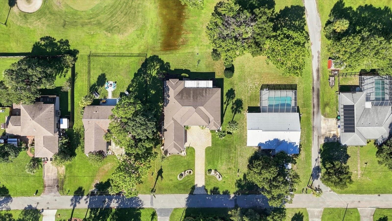
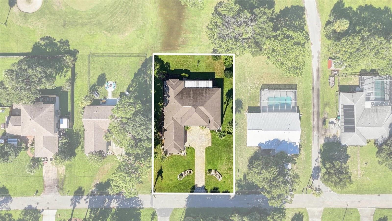
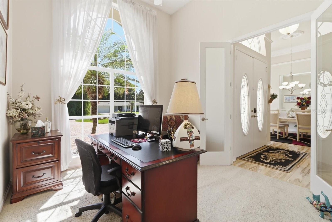
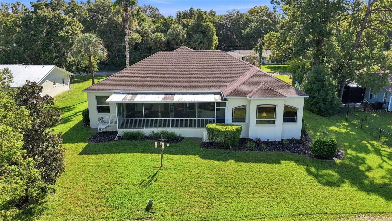
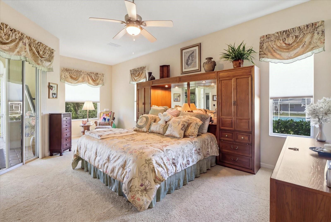
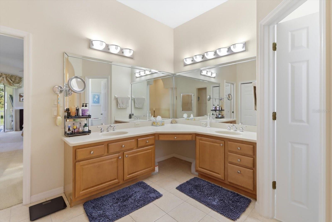
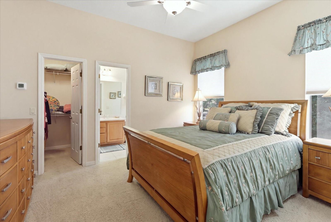
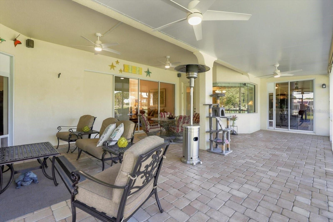
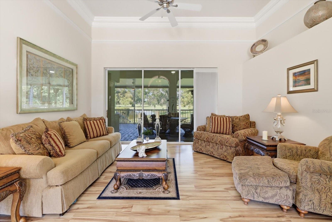
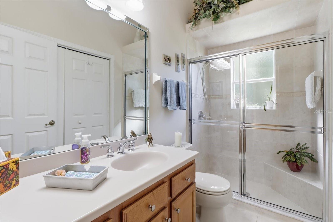
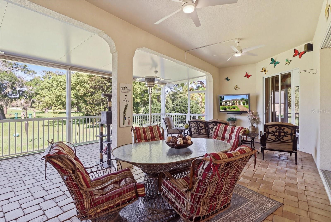
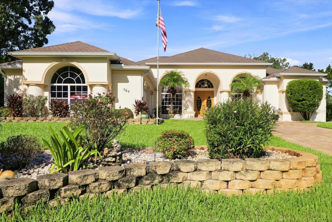
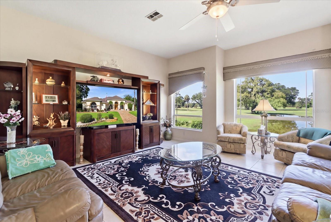
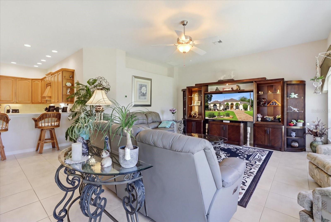
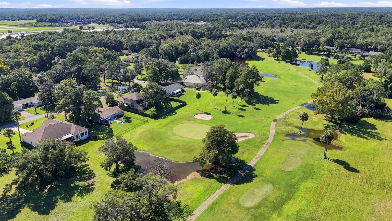
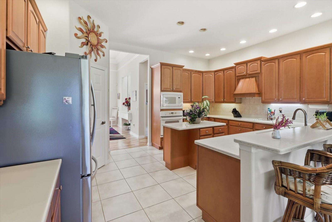
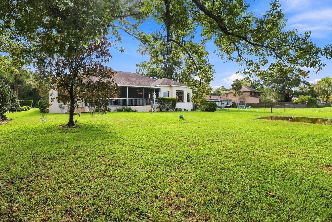
Fabulous Golf Course Home with Resort-Style Outdoor Living. Exceptional 4-bedroom, 3-bathroom home ideally situated on the 6th fairway of the Plantation Golf Course. High and dry and never flooded, this beautiful property offers an outstanding combination of comfort, privacy, and golf-course views. The spacious floor plan features three bedrooms plus an office that can easily be used as a fourth bedroom, along with three full bathrooms. Enjoy a formal living room and dining room, as well as a large family room overlooking the golf course—perfect for relaxing or entertaining. The gourmet kitchen is designed for both everyday living and entertaining, featuring a large island, beautiful wood cabinetry, and durable Corian countertops. Additional highlights include a large two-car garage with dedicated golf-cart space, central vacuum, and the convenience of public water and sewer. An irrigation well with 10 irrigation zones helps maintain the landscaping, while two newer AC units with three zones provide efficient, customized comfort and can help keep energy costs down. Step outside to enjoy the expansive lanai with an insulated metal roof, offering a wonderful space for outdoor living while taking in the peaceful golf-course setting. The attractive paver driveway adds to the home’s curb appeal. Located outside the city limits, this property may also be used as a vacation rental, making it an appealing option as a primary residence, second home, or investment property. With its golf-course location, flexible bedroom/office layout, generous living spaces, newer HVAC systems, and fantastic outdoor entertaining area, this home is a must-see!
Financial Considerations
Price:
$589,000
HOA Fee:
N/A
Tax Amount:
$3110
Price per SqFt:
$205.94
Tax Legal Description:
PARADISE CTRY CLUB PB 2 PG 182 LOT 32 BLK A
Exterior Features
Lot Size:
15007
Lot Features:
N/A
Waterfront:
No
Parking Spaces:
N/A
Parking:
N/A
Roof:
Shingle
Pool:
No
Pool Features:
N/A
Interior Features
Bedrooms:
4
Bathrooms:
3
Heating:
Central, Heat Pump
Cooling:
Central Air
Appliances:
Cooktop, Dishwasher, Microwave, Refrigerator
Furnished:
Yes
Floor:
Carpet, Luxury Vinyl, Tile
Levels:
One
Additional Features
Property Sub Type:
Single Family Residence
Style:
N/A
Year Built:
2005
Construction Type:
Block, Stucco
Garage Spaces:
Yes
Covered Spaces:
N/A
Direction Faces:
South
Pets Allowed:
No
Special Condition:
None
Additional Features:
N/A
Additional Features 2:
N/A
Map
- Address564 N AFTERGLOW CIR
Contact a Professional

Featured Properties
Related Properties
$ 355,000
$ 355,000
$ 450,000
- Featured
- Active
Single Family Residence
5816 BEEFMASTER RD
$ 355,000
$ 389,000
$ 650,000
- Featured
- Active
Single Family Residence
8728 SPORTSMAN LOOP
$ 359,900
$ 475,000
- Featured
- Active
Single Family Residence
13547 NW CONVERGENCE BLVD
$ 423,999
- Featured
- Active
Single Family Residence
3625 WATERS EDGE DR
$ 1,290,000
- Featured
- Active
Single Family Residence
17431 WATER HEMLOCK RD
$ 789,990