

Active
5816 BEEFMASTER RD
$355,000
Features:
Property Details
Remarks
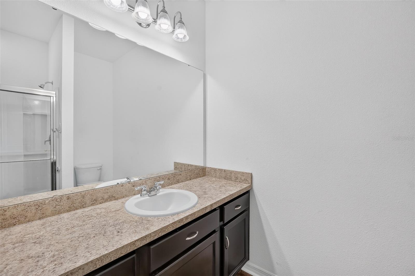
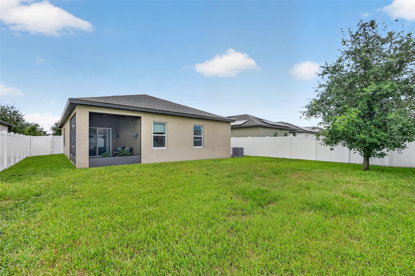
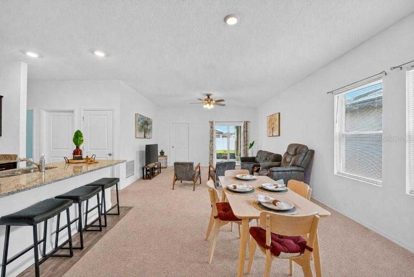
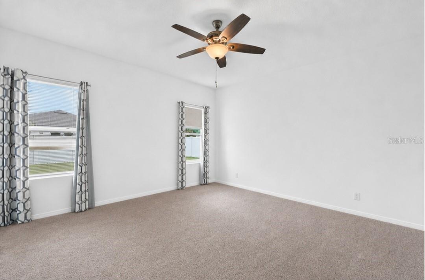
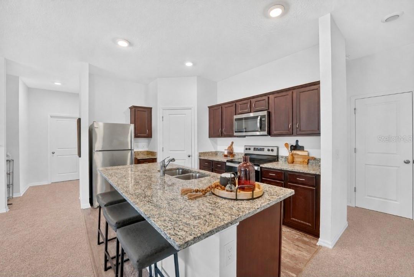
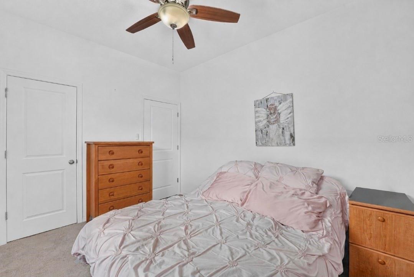
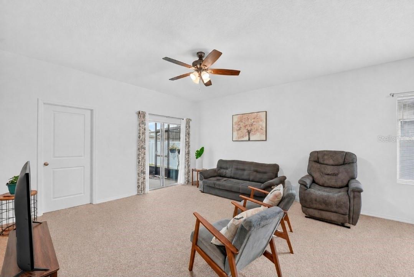
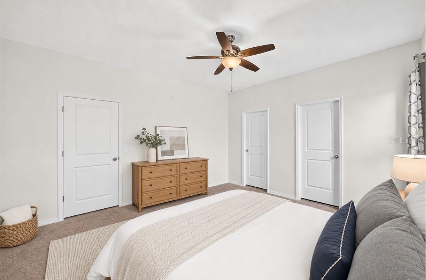
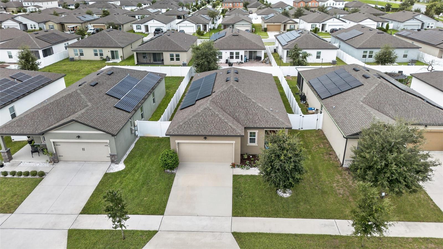
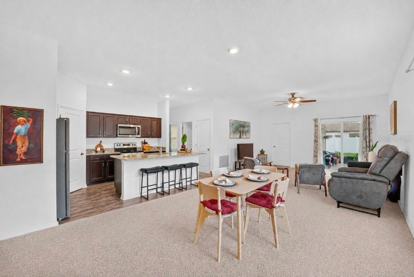
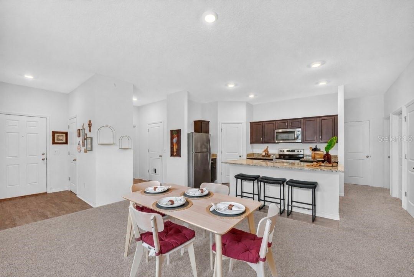
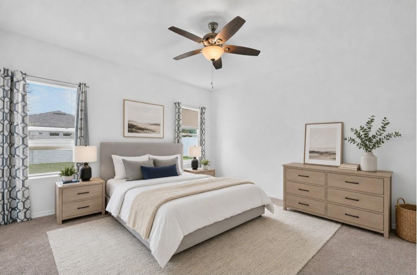
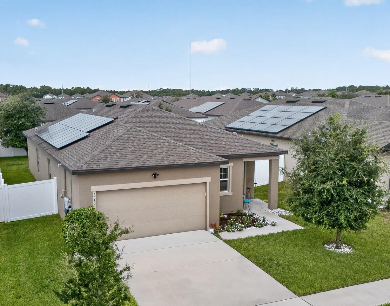
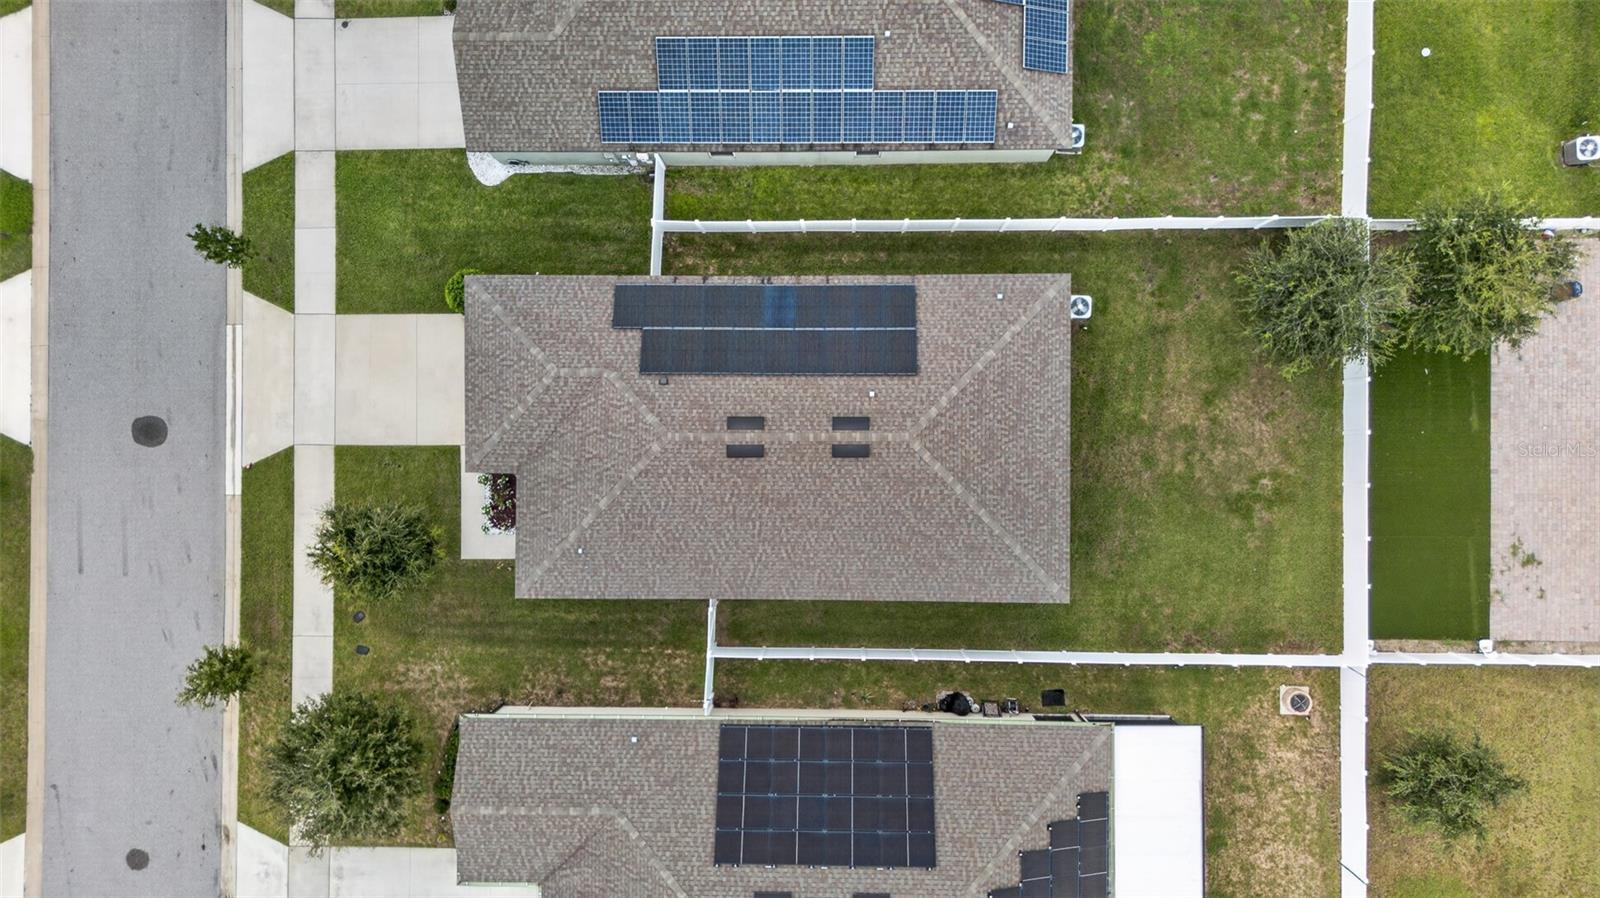
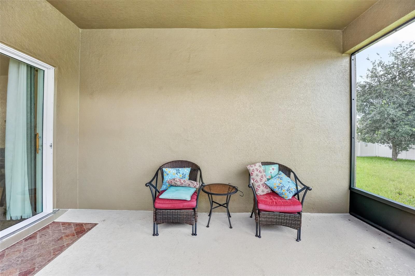
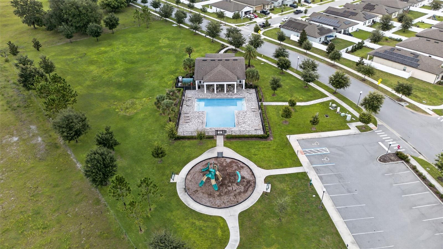
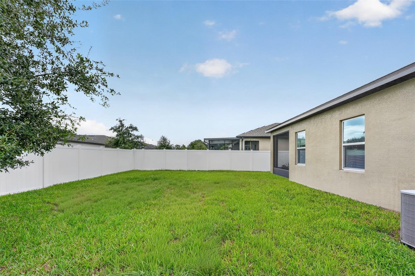
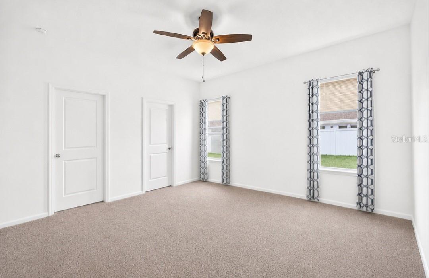
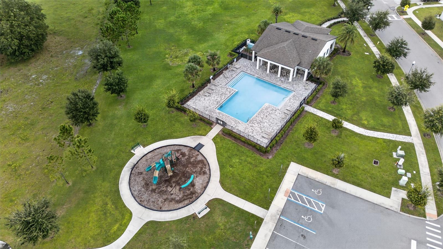
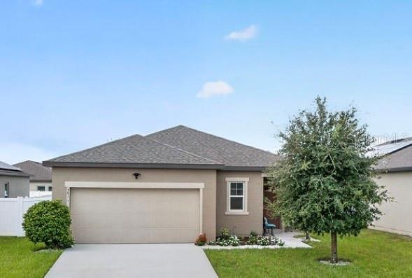
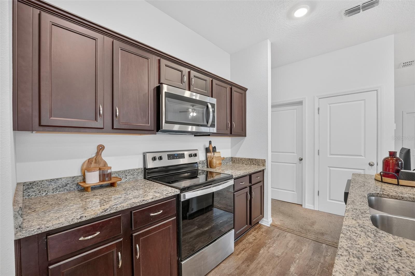
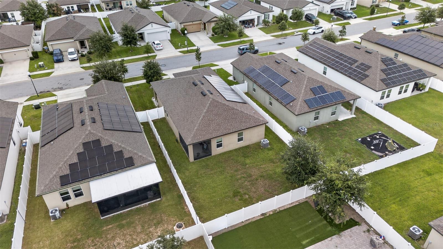
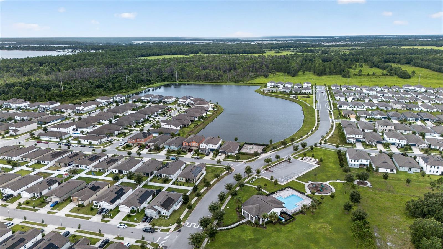
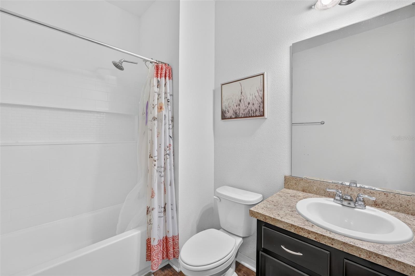
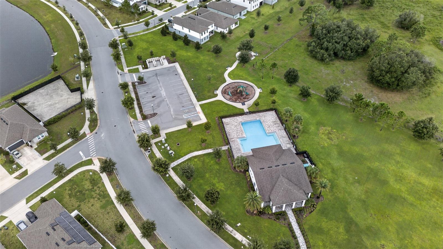
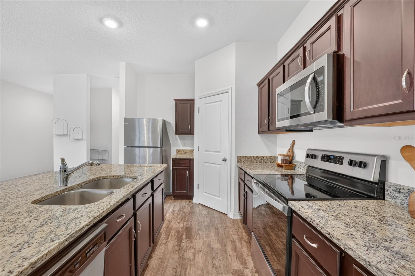
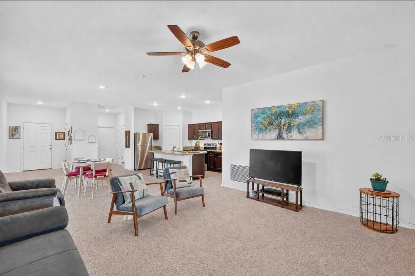
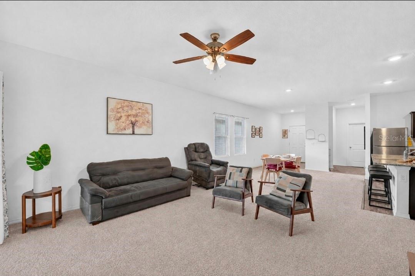
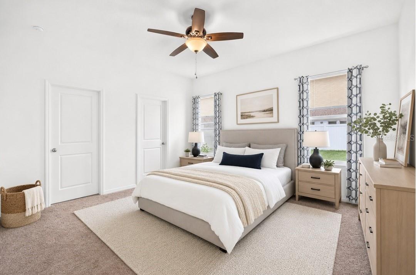
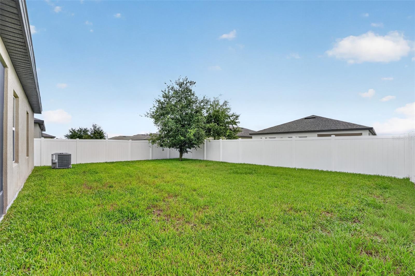
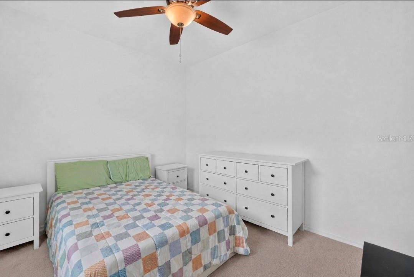
WHY CHOOSE BETWEEN COMFORT, CONVENIENCE AND ENERGY SAVINGS WHEN YOU CAN HAVE ALL THREE? Welcome to this 2020-built, 3-bedroom, 2-bath home in Sunbrooke, offering 1,556 square feet of inviting living space and a standout benefit: THE SOLAR PANEL BALANCE WILL BE PAID OFF AT CLOSING! Enjoy the potential for lower electric bills without taking over the seller’s solar loan. Inside, an open-concept layout and high ceilings create an airy, welcoming space for everyday living and entertaining. The kitchen brings everyone together with granite countertops, stainless steel appliances, rich wood-tone cabinetry and a generous island with breakfast-bar seating overlooking the dining and living areas. Sliding glass doors lead to a screened, covered lanai and fenced backyard—an inviting setting for morning coffee, weekend gatherings or unwinding at the end of the day. Enjoy Sunbrooke’s community pool, clubhouse, playground and neighborhood sidewalks, plus a convenient location between Lake Nona and downtown St. Cloud. Explore local dining, shopping and waterfront recreation, with the newly opened Target at Lake Nona West adding another exciting shopping destination to the surrounding area. This new open-air retail center brings even more variety to your shopping days and weekends out. An open layout, outdoor living space and solar payoff at closing make this home one to put at the top of your list. Schedule your private showing and discover the possibilities!
Financial Considerations
Price:
$355,000
HOA Fee:
78
Tax Amount:
$3490
Price per SqFt:
$228.15
Tax Legal Description:
SUNBROOKE PH 1 PB 28 PGS 86-91 LOT 61
Exterior Features
Lot Size:
6098
Lot Features:
N/A
Waterfront:
No
Parking Spaces:
N/A
Parking:
N/A
Roof:
Shingle
Pool:
No
Pool Features:
N/A
Interior Features
Bedrooms:
3
Bathrooms:
2
Heating:
Central
Cooling:
Central Air, Attic Fan
Appliances:
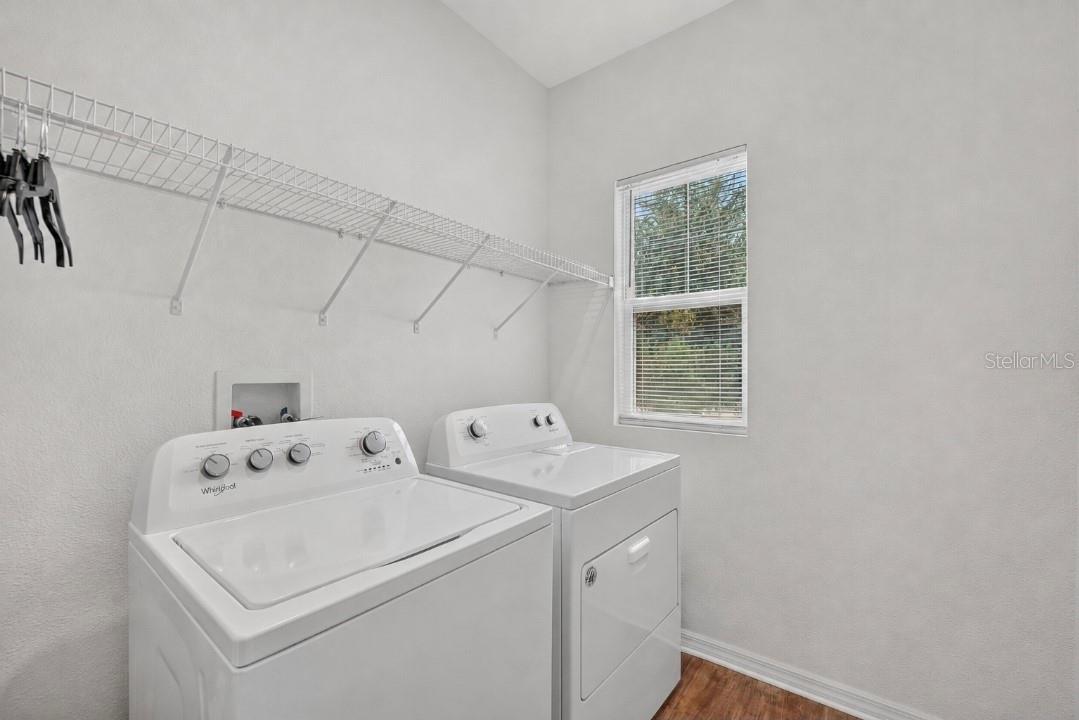
Convection Oven, Dishwasher, Disposal, Dryer, Microwave, Range, Refrigerator, Washer
Furnished:
Yes
Floor:
Carpet, Luxury Vinyl
Levels:
One
Additional Features
Property Sub Type:
Single Family Residence
Style:
N/A
Year Built:
2020
Construction Type:
Block, Concrete, Stucco
Garage Spaces:
Yes
Covered Spaces:
N/A
Direction Faces:
North
Pets Allowed:
Yes
Special Condition:
None
Additional Features:
Lighting, Sidewalk
Additional Features 2:
Verify with the HOA
Map
- Address5816 BEEFMASTER RD
Contact a Professional

Featured Properties
Related Properties
$ 284,900
$ 319,900
- Featured
- Active
Single Family Residence
13446 NEWCASTLE AVE
$ 450,000
- Featured
- Active
Single Family Residence
1102 MAGDALENA AVE
$ 329,000
$ 479,900
$ 249,450
- Featured
- Active
Single Family Residence
12512 TILLINGHAM CT
$ 480,000
- Featured
- Active
Single Family Residence
1304 DE LA GARZA PL
$ 499,000
$ 299,900
- Featured
- Active
Single Family Residence
14606 CORAL BERRY DR
$ 679,000
$ 640,000