
Active
12330 AVIVA WAY
$408,000
Features:
Property Details
Remarks
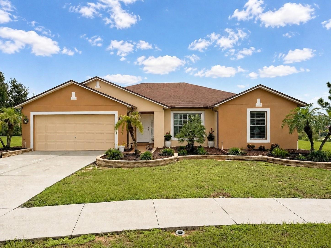
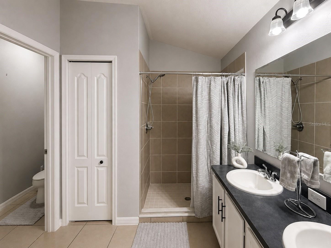
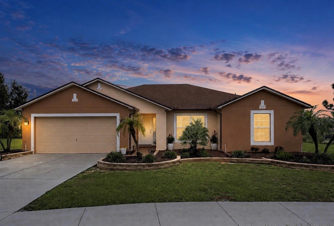
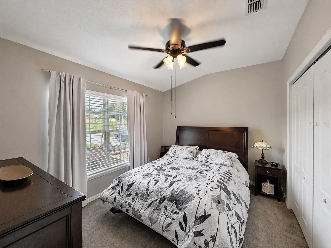
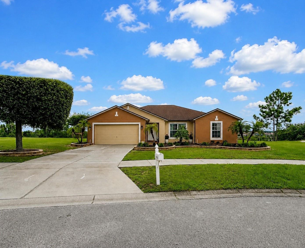
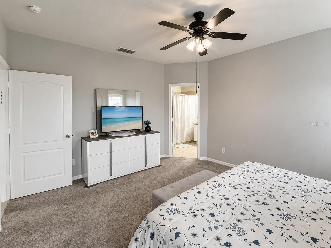
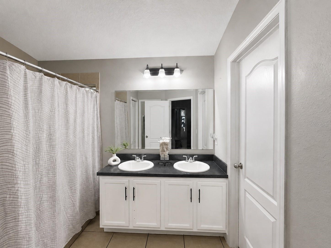
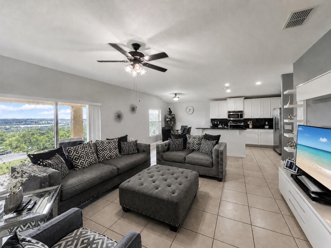
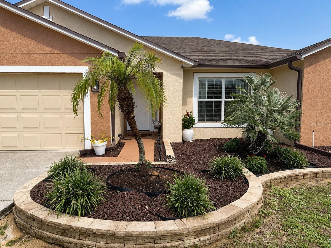
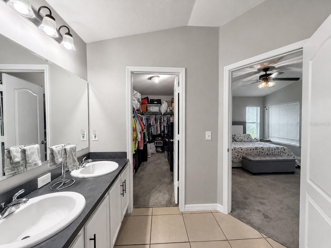
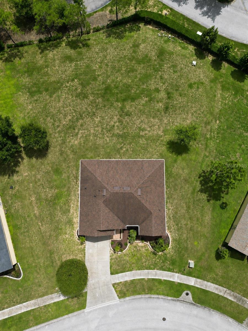
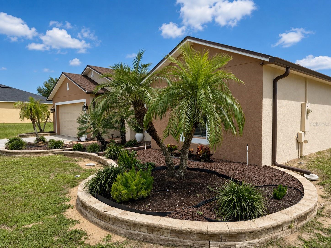
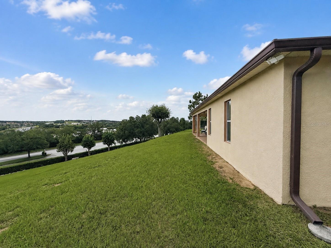
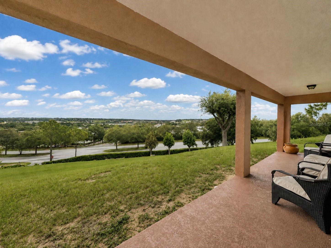
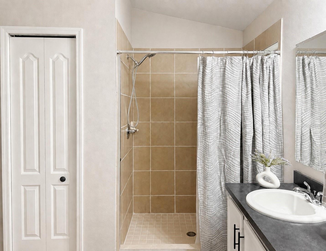
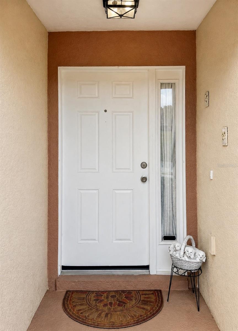
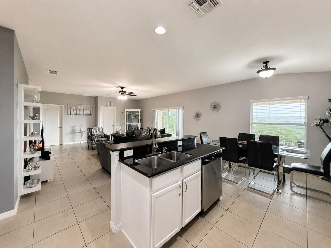
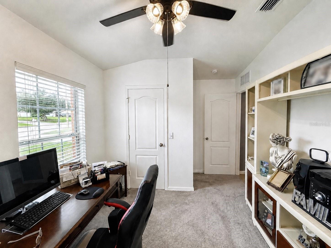
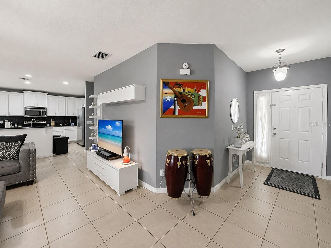
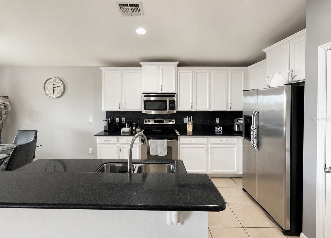
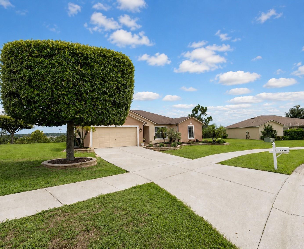
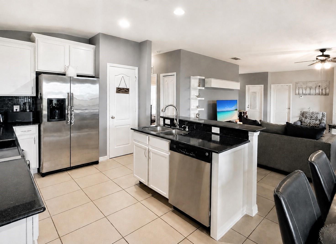
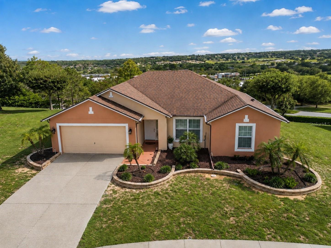
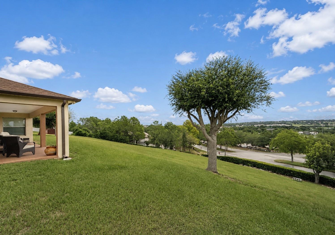
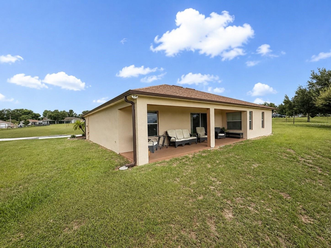
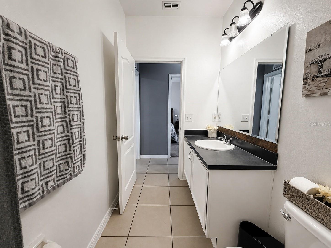
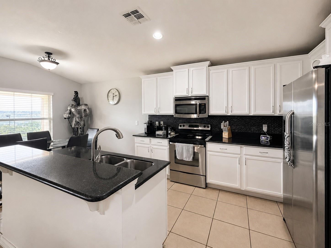
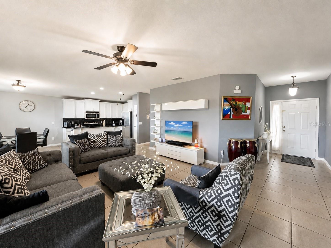
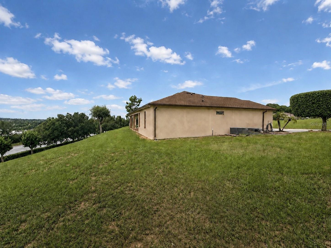
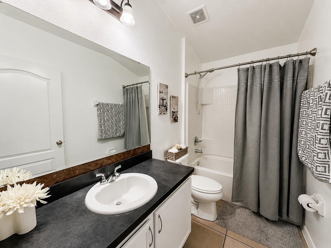
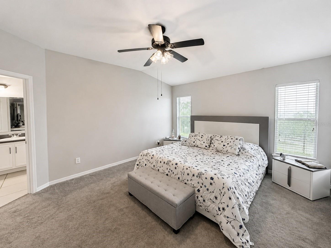
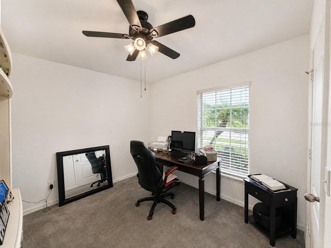
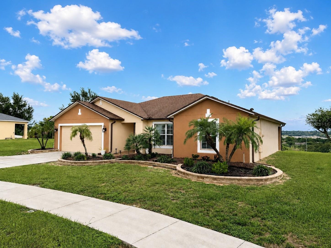
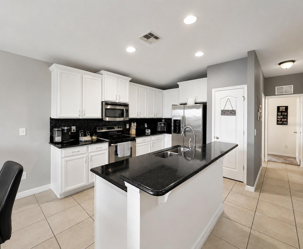
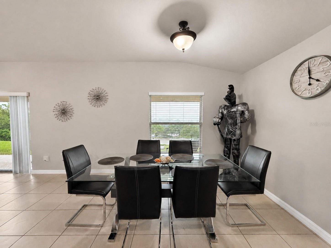
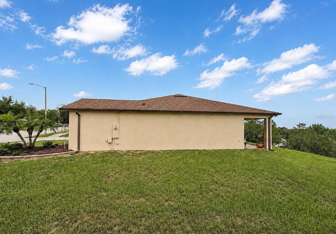
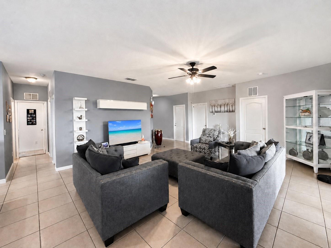
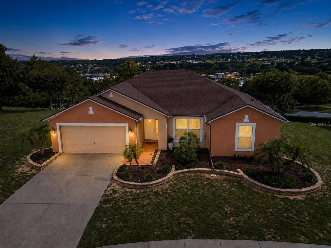
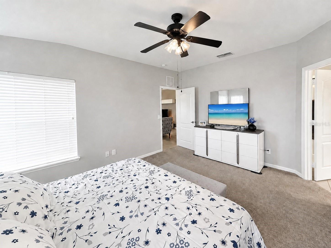
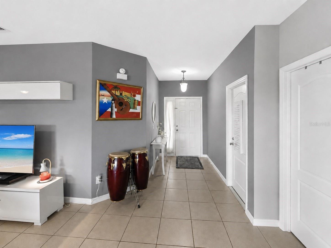
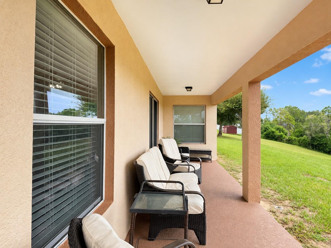
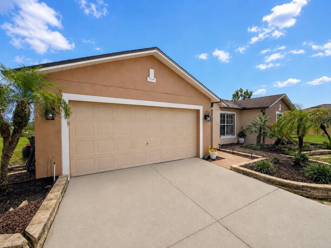
BEAUTIFUL ELEVATED LOCATION WITH AMAZING CLERMONT VIEWS! Welcome to this move-in-ready 3-bedroom, 2-bath home in the desirable Summit Ridge community, ideally positioned along an elevated street and offering beautiful panoramic views from the backyard. Situated on an impressive 0.58-acre lot, the property provides plenty of outdoor space, a large covered lanai, and the perfect setting to relax and enjoy Clermont’s rolling landscape and theme park fireworks in the distance. Inside, the home features an open-concept layout with a spacious kitchen offering stainless steel appliances, granite countertops, center island, pantry, and ample cabinetry. The private Owner’s Suite includes a walk-in closet, dual sinks, and a renovated tiled walk-in shower. Recent updates include a 2019 roof, 2025 HVAC system, 2025 rain gutters, 2026 interior and exterior paint, and bedroom carpeting less than one year old. A 2-car garage adds additional convenience. Located near Hwy 27, Hwy 50, Florida’s Turnpike, Downtown Clermont, shopping, dining, schools, and entertainment. A unique opportunity to own a spacious Clermont home where the location, lot, and incredible views truly set it apart! Schedule your showing appointment today!
Financial Considerations
Price:
$408,000
HOA Fee:
283
Tax Amount:
$2590
Price per SqFt:
$256.12
Tax Legal Description:
SUMMIT RIDGE PB 59 PG 89-90 LOT 7 ORB 4119 PG 868
Exterior Features
Lot Size:
25070
Lot Features:
Gentle Sloping, Mountainous, Oversized Lot
Waterfront:
No
Parking Spaces:
N/A
Parking:
N/A
Roof:
Shingle
Pool:
No
Pool Features:
N/A
Interior Features
Bedrooms:
3
Bathrooms:
2
Heating:
Central, Heat Pump
Cooling:
Central Air
Appliances:
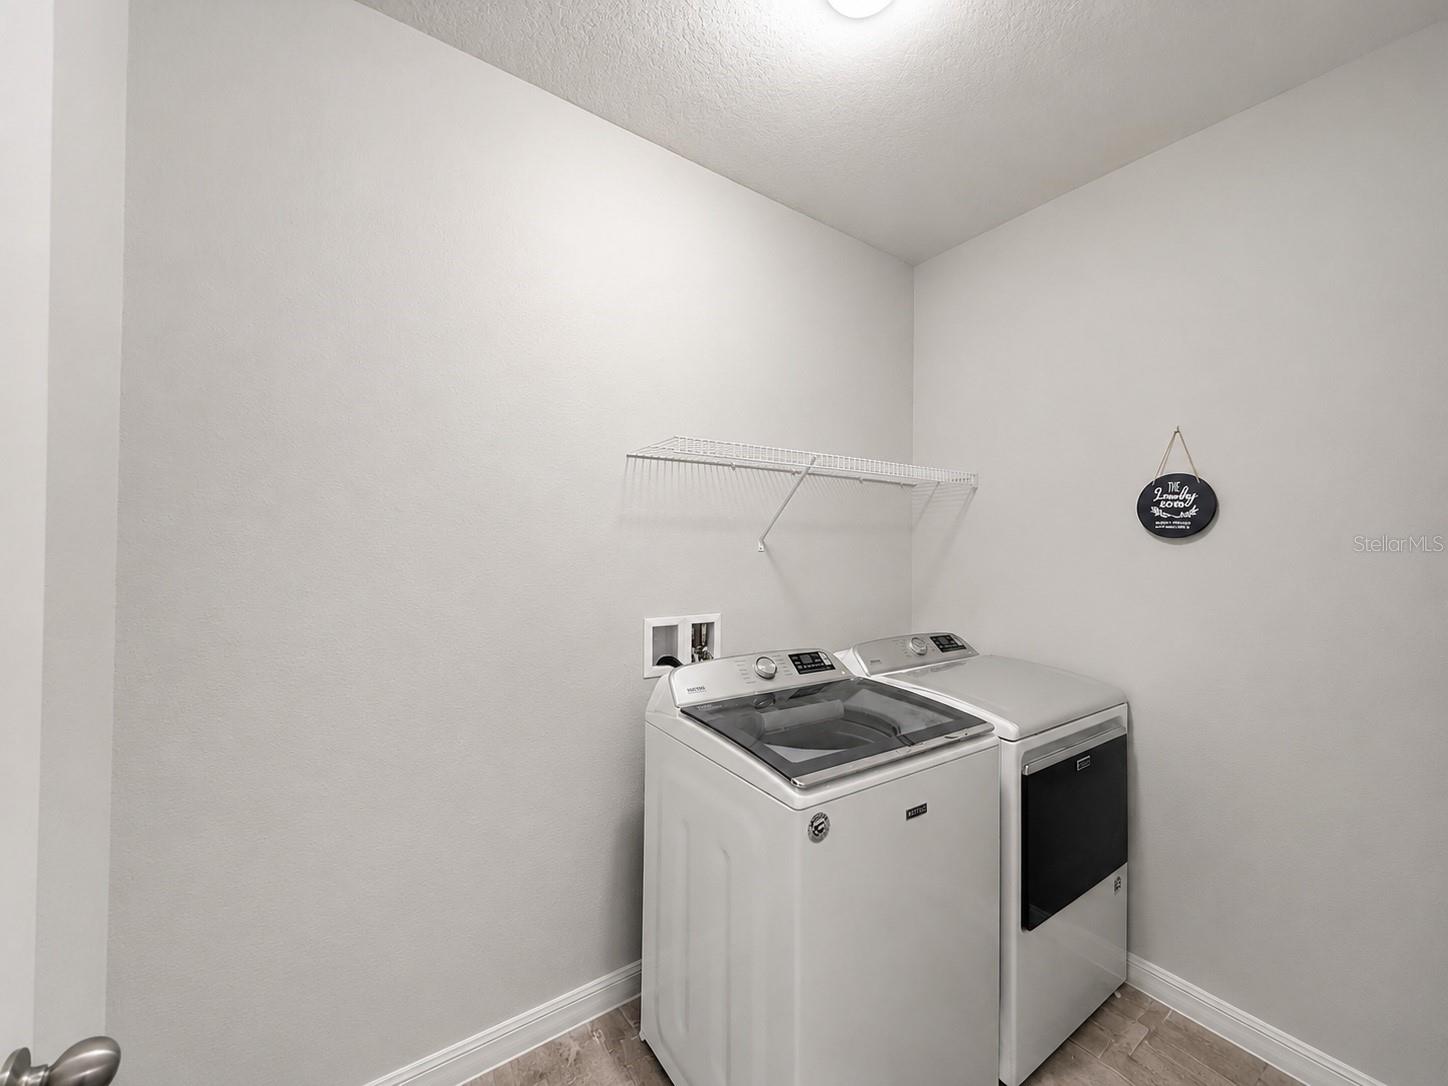
Dishwasher, Disposal, Microwave, Range, Refrigerator
Furnished:
Yes
Floor:
Carpet, Ceramic Tile
Levels:
One
Additional Features
Property Sub Type:
Single Family Residence
Style:
N/A
Year Built:
2010
Construction Type:
Block, Stucco
Garage Spaces:
Yes
Covered Spaces:
N/A
Direction Faces:
West
Pets Allowed:
No
Special Condition:
None
Additional Features:
Private Mailbox, Rain Gutters, Sidewalk
Additional Features 2:
N/A
Map
- Address12330 AVIVA WAY
Contact a Professional

Featured Properties
Related Properties
- Featured
- Active
Single Family Residence
1343 GRAND FLORA LN
$ 422,990
$ 399,000
$ 469,900
$ 279,500
- Featured
- Active
Single Family Residence
1983 LIMESTONE TRL
$ 549,000
- Featured
- Active
Single Family Residence
10221 GARDEN ALCOVE DR
$ 679,900
- Featured
- Active
Single Family Residence
14523 PADDLERS XING
$ 825,000
- Featured
- Active
Single Family Residence
5575 BRILLIANCE CIR
$ 455,000
$ 664,900
- Featured
- Active
Single Family Residence
6004 SANDERLING DR
$ 275,000
$ 376,990
- Featured
- Active
Single Family Residence
1241 BROOKEBRIDGE DR