
Active
2815 MOULIN RD
$399,000
Features:
Property Details
Remarks
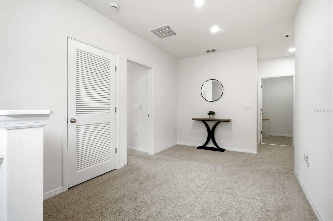
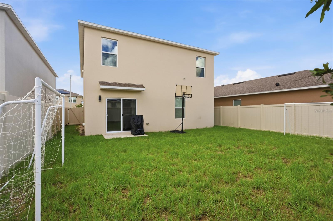
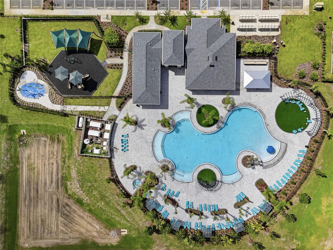
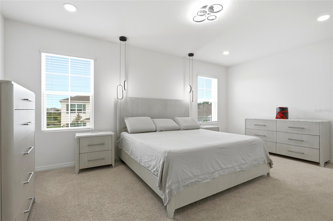
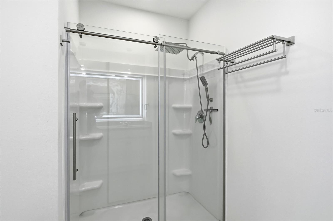
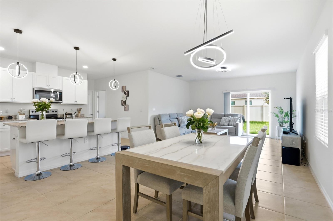
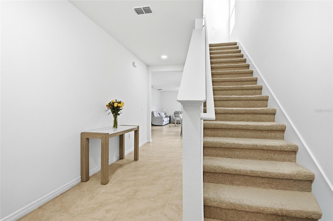
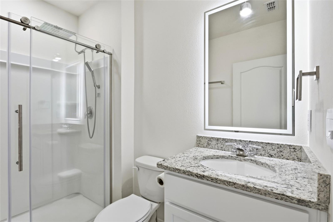
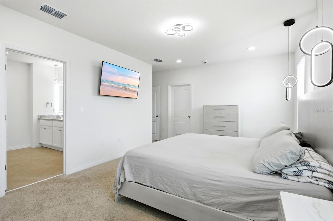
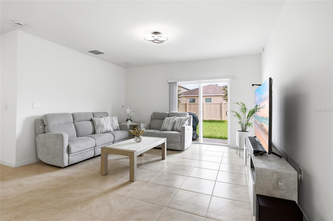
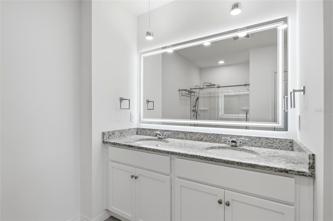
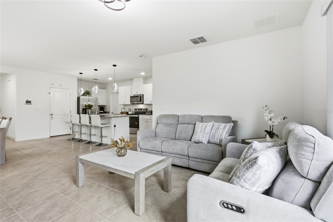
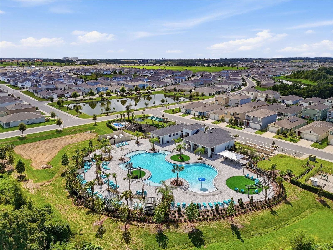
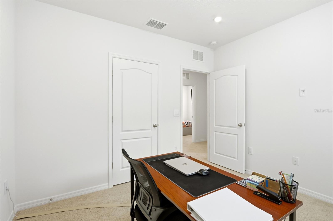
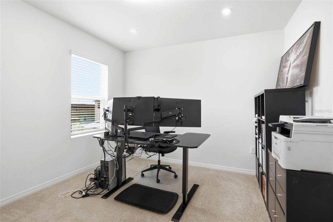
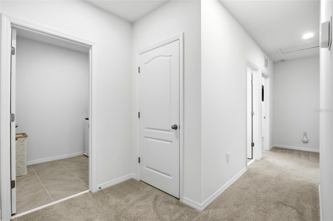
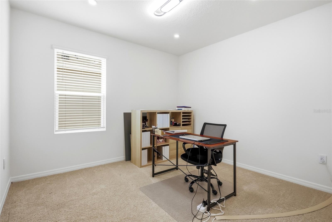
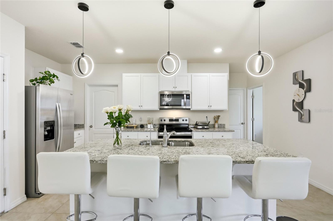
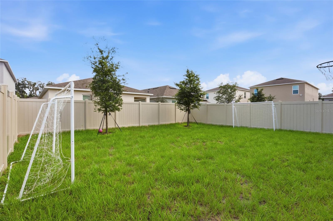
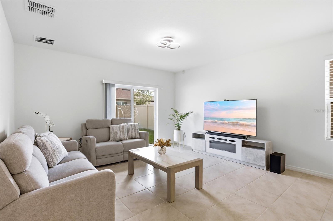
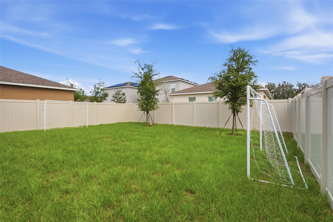
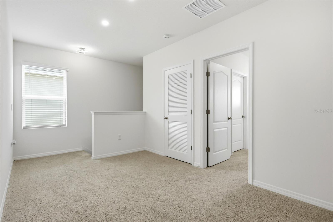
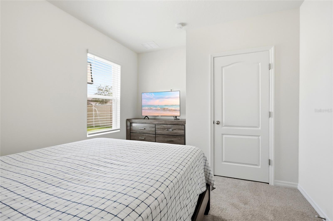
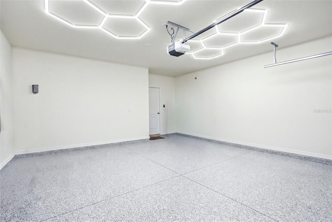
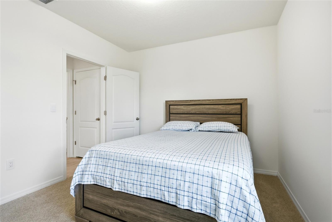
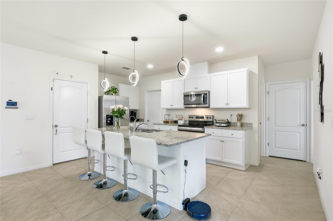
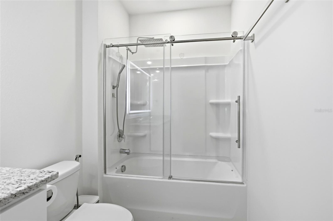
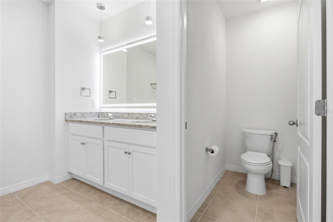
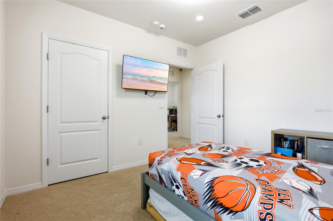
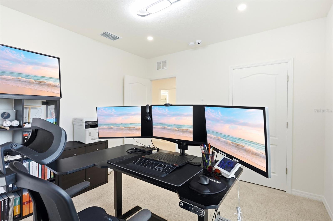
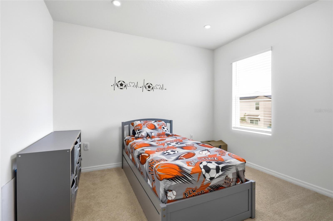
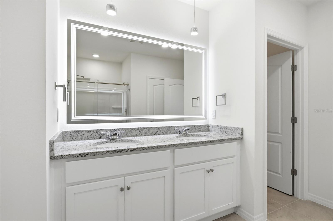
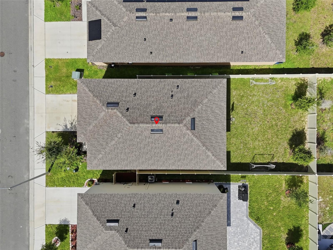
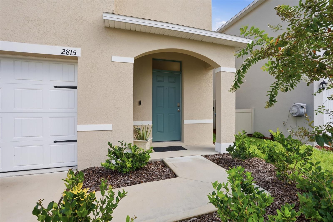
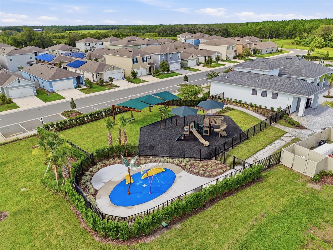
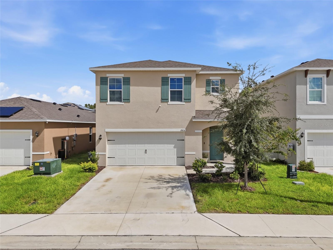
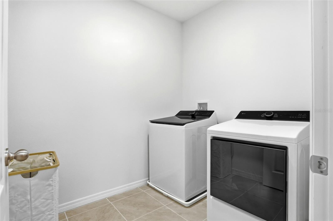
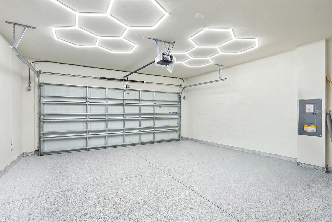
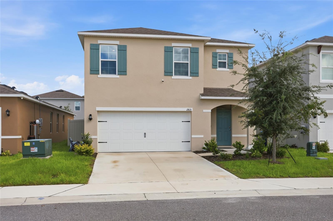
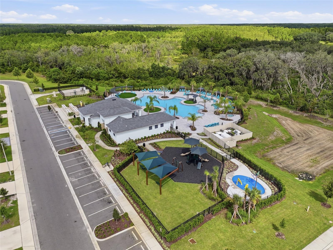
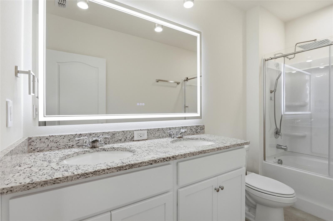
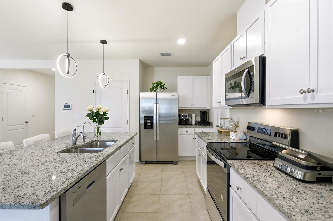
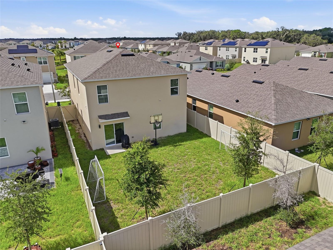
Move-in ready and thoughtfully upgraded, this Cascades home offers the space and flexibility to fit the way you actually live. The open-concept main level keeps the kitchen, dining, and living areas connected, creating an easy flow for everyday life, entertaining, and time together. Stainless steel appliances and upgraded lighting throughout give the home a clean, elevated feel. A downstairs bedroom with a full bathroom adds one of the home’s best lifestyle features, offering the perfect setup for overnight guests, multigenerational living, a private office, or a comfortable space for anyone who prefers to avoid the stairs. Upstairs, the spacious loft creates a second living area that can easily become a media room, play space, home office, or relaxed hangout. The primary suite offers plenty of room to unwind, while three additional bedrooms provide flexibility for family, guests, hobbies, or work-from-home needs. The washer and dryer are also included, making this home truly ready for its next owner. Outside, the fully fenced backyard gives you a private space for pets, play, grilling, or simply enjoying the Florida weather. An upgraded garage adds even more function and storage. Best of all, the location keeps everyday convenience close. Posner Park’s shopping, dining, and entertainment are just minutes away, while nearby access to I-4 makes it easy to reach Orlando, theme parks, employment centers, and everything Central Florida has to offer. With its like-new condition, flexible layout, thoughtful upgrades, and convenient Davenport location, this is the kind of home that makes settling in easy.
Financial Considerations
Price:
$399,000
HOA Fee:
165
Tax Amount:
$8775.57
Price per SqFt:
$158.21
Tax Legal Description:
CASCADES PHASES 1A AND 1B PB 193 PG 37-52 BLK 23 LOT 4
Exterior Features
Lot Size:
4400
Lot Features:
N/A
Waterfront:
No
Parking Spaces:
N/A
Parking:
N/A
Roof:
Shingle
Pool:
No
Pool Features:
N/A
Interior Features
Bedrooms:
5
Bathrooms:
3
Heating:
Central
Cooling:
Central Air
Appliances:
Dishwasher, Dryer, Range, Range Hood, Refrigerator, Washer
Furnished:
Yes
Floor:
Carpet, Tile
Levels:
Two
Additional Features
Property Sub Type:
Single Family Residence
Style:
N/A
Year Built:
2024
Construction Type:
Stucco
Garage Spaces:
Yes
Covered Spaces:
N/A
Direction Faces:
West
Pets Allowed:
No
Special Condition:
None
Additional Features:
None
Additional Features 2:
Confirm with HOA
Map
- Address2815 MOULIN RD
Contact a Professional

Featured Properties
Related Properties
- Featured
- Active
Single Family Residence
1435 TAWNYBERRY CT
$ 479,000
$ 475,000
- Featured
- Active
Single Family Residence
43 CEDAR DUNES DR
$ 359,000
- Featured
- Active
Single Family Residence
20121 NW 248TH ST
$ 280,000
- Featured
- Active
Single Family Residence
207 AMESBURY CIR
$ 475,000
$ 449,000
- Featured
- Active
Single Family Residence
19800 SHIP WHEEL WAY
$ 745,000
- Featured
- Active
Single Family Residence
2144 MAJESTIC WOODS BLVD
$ 434,900
$ 299,900
- Featured
- Active
Single Family Residence
2247 MAJESTIC EAGLE CIR
$ 339,000
- Featured
- Active
Single Family Residence
8427 SECRET KEY CV
$ 630,000