
Active
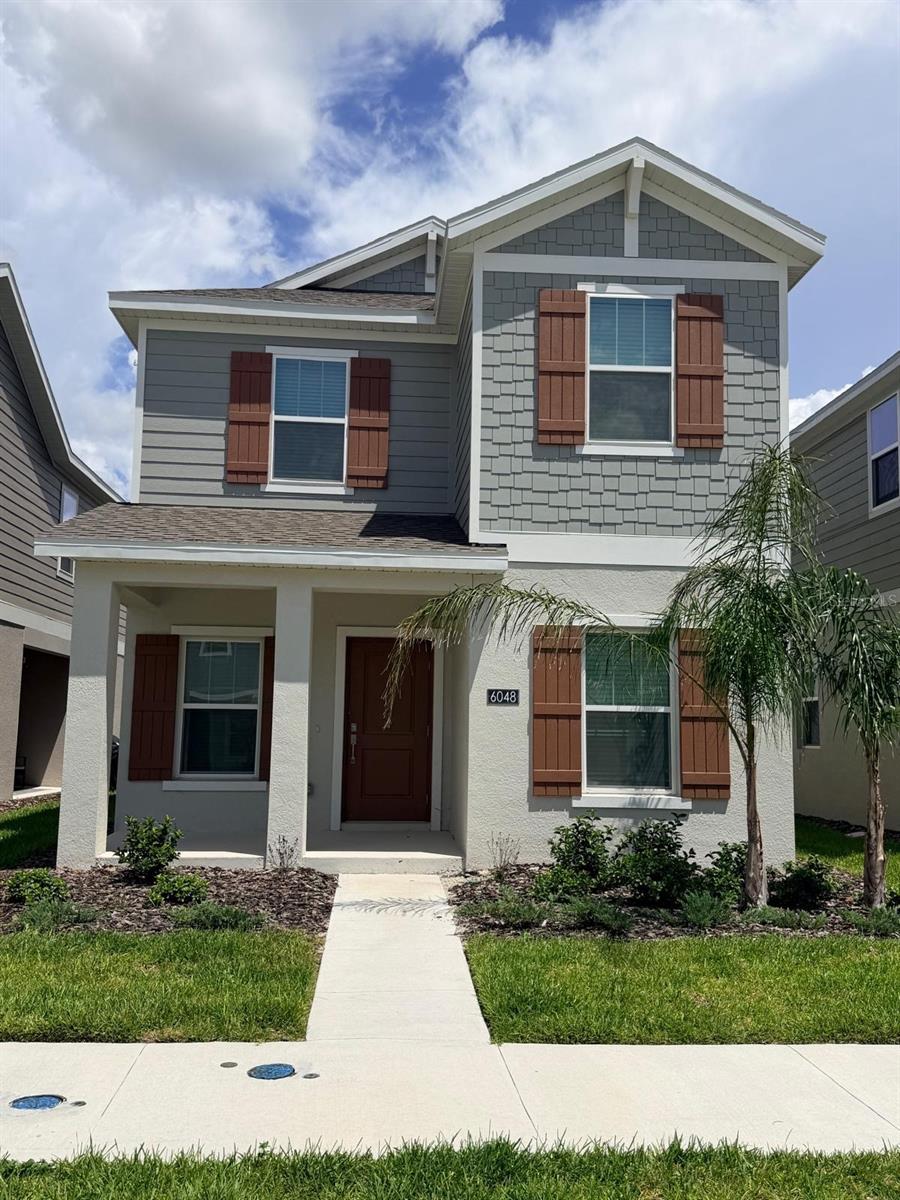
6048 ZEN WAY
$405,000
Features:
Property Details
Remarks
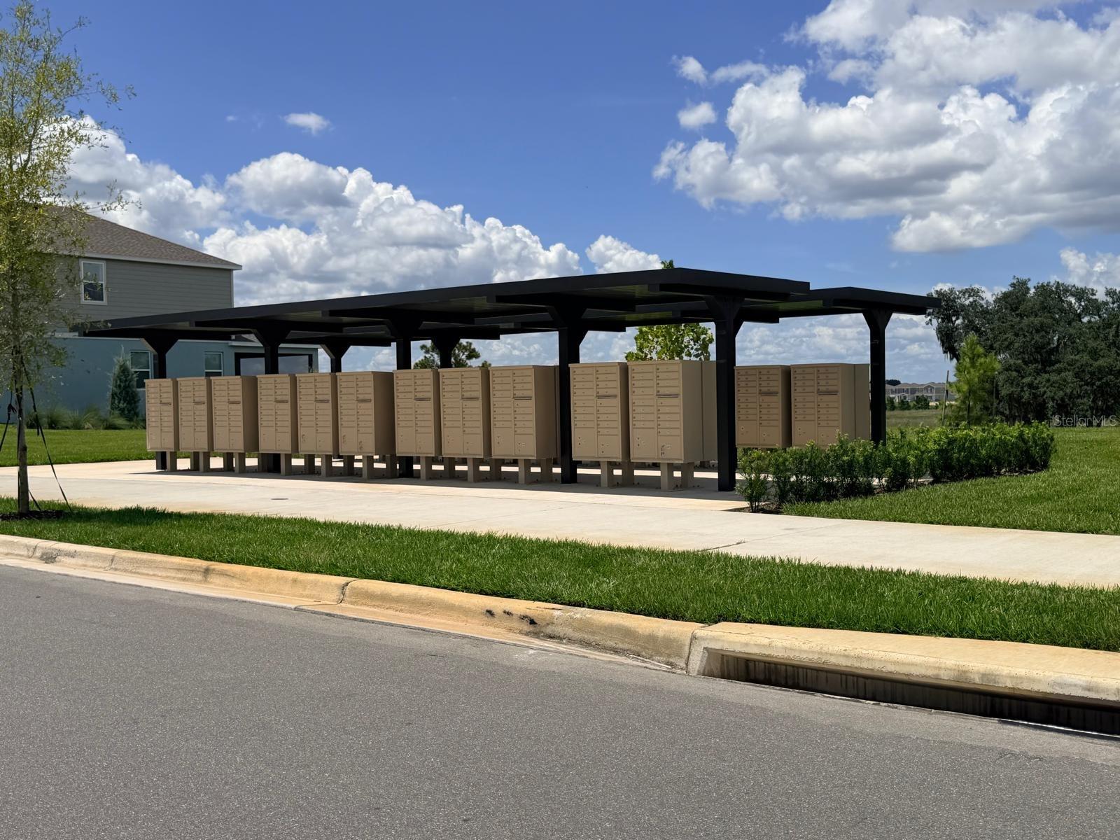
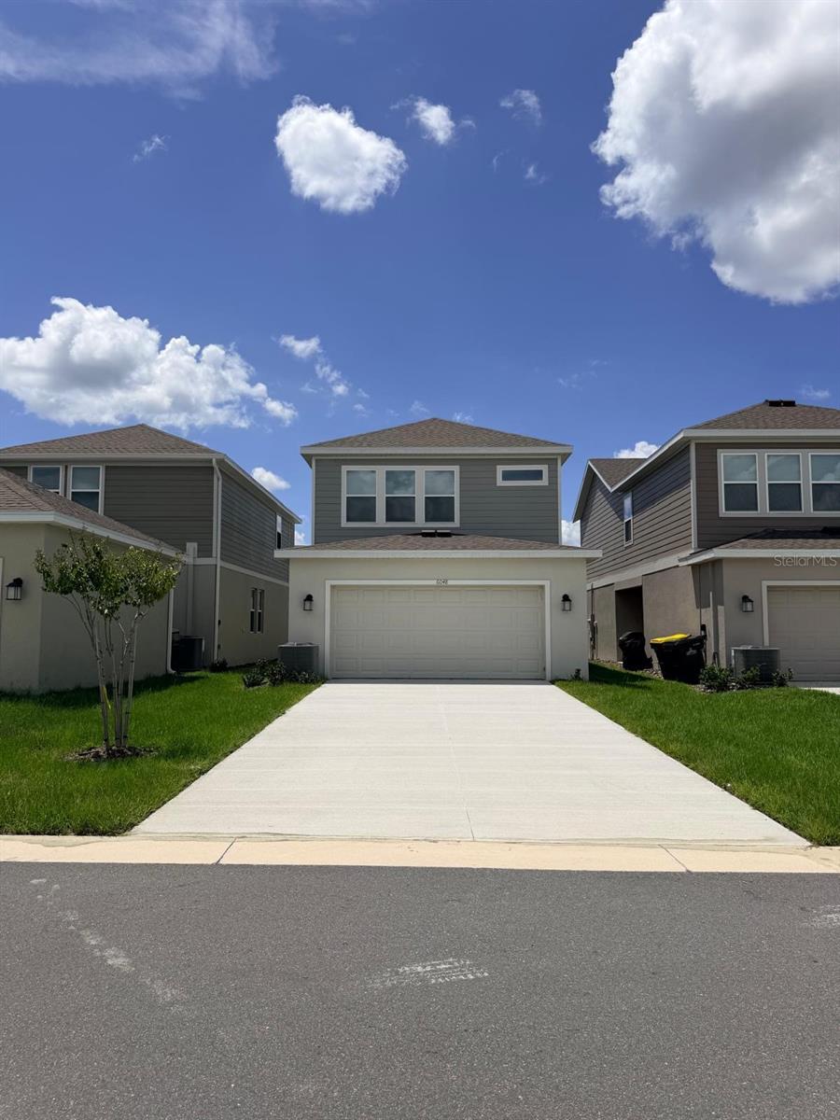
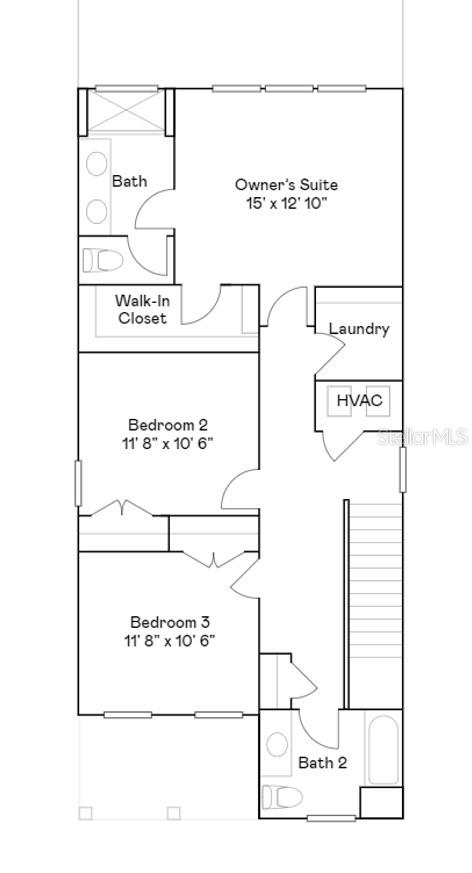
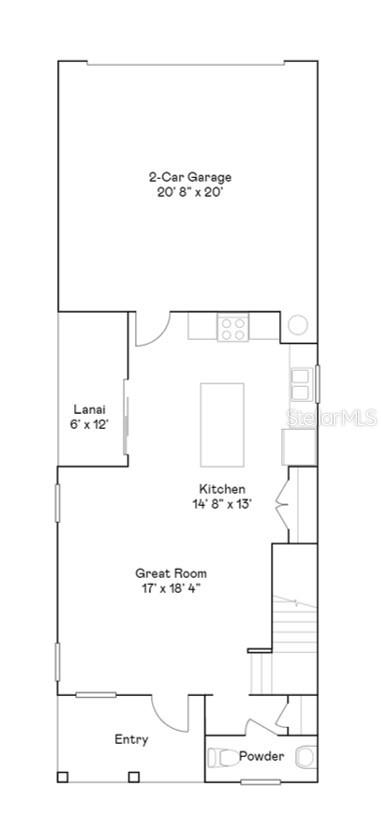
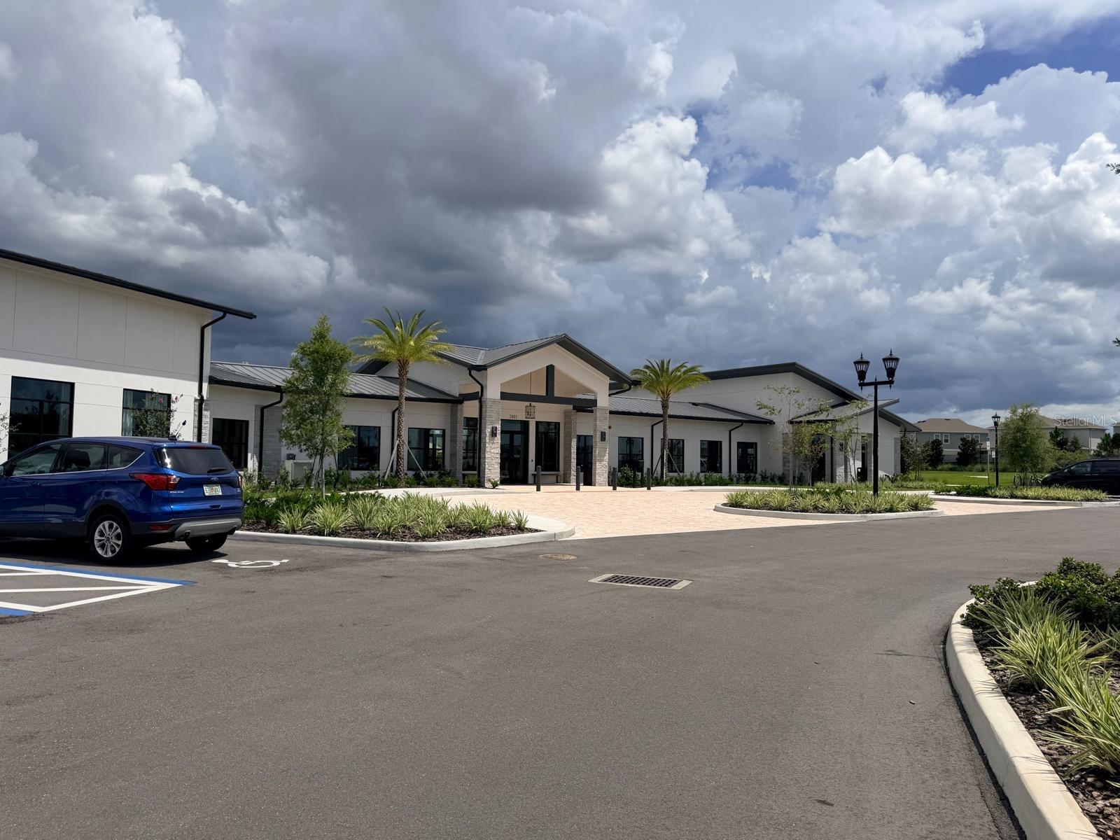
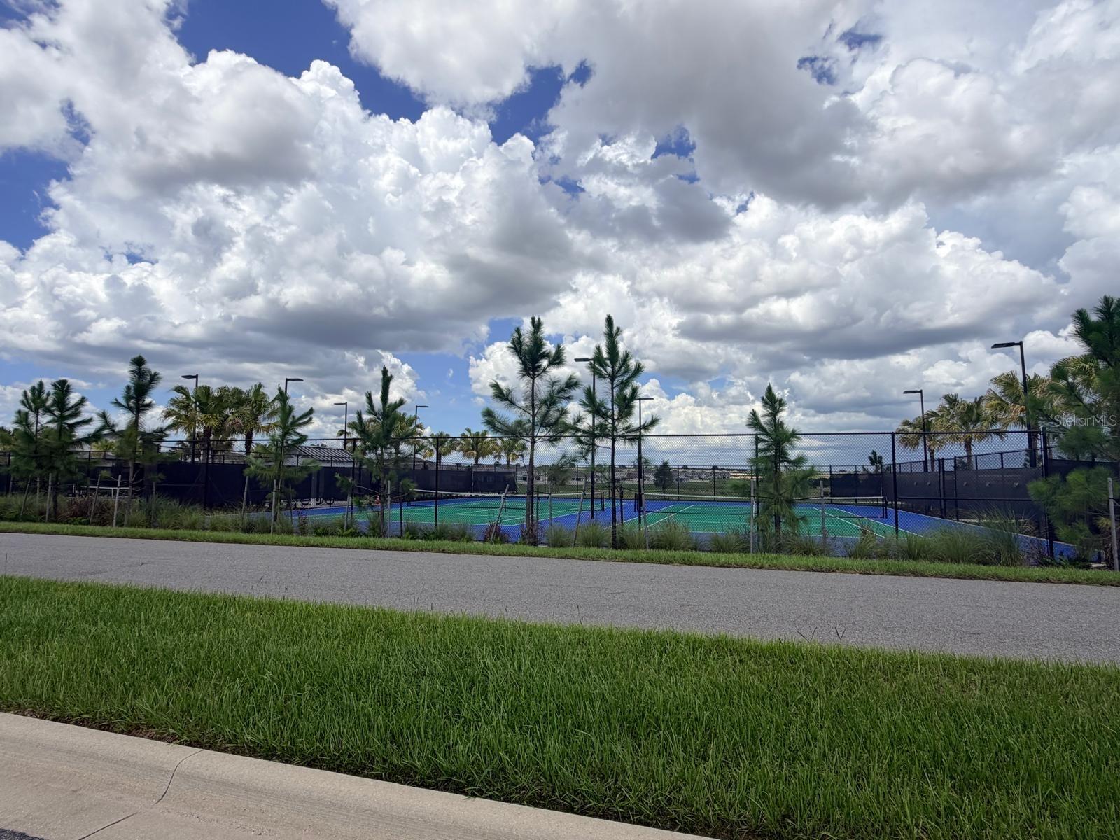
Welcome to this beautiful 3 Bedrooms, 2 1/2 bathrooms, Westwood model located in the sought-after Wellness Ridge community of Clermont! This thoughtfully designed two-story home offers a bright, open-concept layout perfect for both everyday living and entertaining. The spacious Great Room flows seamlessly into the kitchen and dining area, while sliding glass doors extend the living space outdoors to the covered lanai. Upstairs, you’ll find all three bedrooms, including a private owner’s suite featuring a spacious bedroom, en-suite bathroom, and walk-in closet. Two additional bedrooms provide flexibility for family, guests, or a home office. Wellness Ridge was designed with an active Florida lifestyle in mind, offering an impressive collection of community amenities including a resort-style swimming pool, clubhouse, fitness center, sports courts, playground, conservation areas, and multi-use trails. Ideally located near Lake Louisa State Park and surrounded by Clermont’s beautiful rolling hills and lakes, this home offers convenient access to shopping, dining, major roadways, Orlando, and Central Florida’s world-famous attractions. Enjoy the combination of a modern home, resort-style community amenities, and one of Central Florida’s fastest-growing areas. Schedule your private showing today!
Financial Considerations
Price:
$405,000
HOA Fee:
189
Tax Amount:
$3108.83
Price per SqFt:
$245.9
Tax Legal Description:
WELLNESS RIDGE PHASE 3 PB 85 PG 28-38 LOT 1113 ORB 6537 PG 774
Exterior Features
Lot Size:
3616
Lot Features:
N/A
Waterfront:
No
Parking Spaces:
N/A
Parking:
N/A
Roof:
Shingle
Pool:
No
Pool Features:
N/A
Interior Features
Bedrooms:
3
Bathrooms:
3
Heating:
Central, Electric
Cooling:
Central Air
Appliances:
Dishwasher, Disposal, Dryer, Electric Water Heater, Microwave, Range, Refrigerator, Washer
Furnished:
Yes
Floor:
Carpet, Ceramic Tile
Levels:
Two
Additional Features
Property Sub Type:
Townhouse
Style:
N/A
Year Built:
2025
Construction Type:
Block, Stucco
Garage Spaces:
Yes
Covered Spaces:
N/A
Direction Faces:
West
Pets Allowed:
Yes
Special Condition:
None
Additional Features:
Other, Sidewalk
Additional Features 2:
Minimun lease period is 1 year.
Map
- Address6048 ZEN WAY
Contact a Professional

Featured Properties
Related Properties
- Featured
- Active
Townhouse
2677 STARRY PT
$ 339,000
- Featured
- Active
Townhouse
36 SAGE BRANCH ST
$ 269,715
- Featured
- Active
Townhouse
10149 TRUMPET HONEYSUCKLE WAY
$ 269,900
- Featured
- Active
Townhouse
42 SAGE BRANCH ST
$ 246,290
- Featured
- Active
Townhouse
7750 CLOUDBURST DR
$ 274,694
- Featured
- Active
Townhouse
5844 BIMINI TWIST LOOP
$ 574,900
- Featured
- Active
Townhouse
7586 OAK SPRING LN
$ 440,000
- Featured
- Active
Townhouse
5114 MORNING DEW LANE
$ 358,590
- Featured
- Active
Townhouse
215 WOODS LANDING TRL
$ 300,000
- Featured
- Active
Townhouse
701 COSTA LN
$ 295,000
- Featured
- Active
Townhouse
2935 BANANA PALM DR
$ 334,900
- Featured
- Active
Townhouse
14752 MORNING DR