
Active
4561 POWDERHORN PLACE DR
$460,000
Features:
Property Details
Remarks
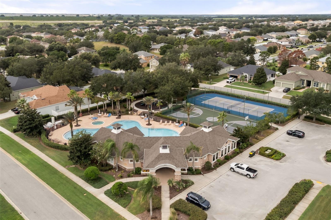
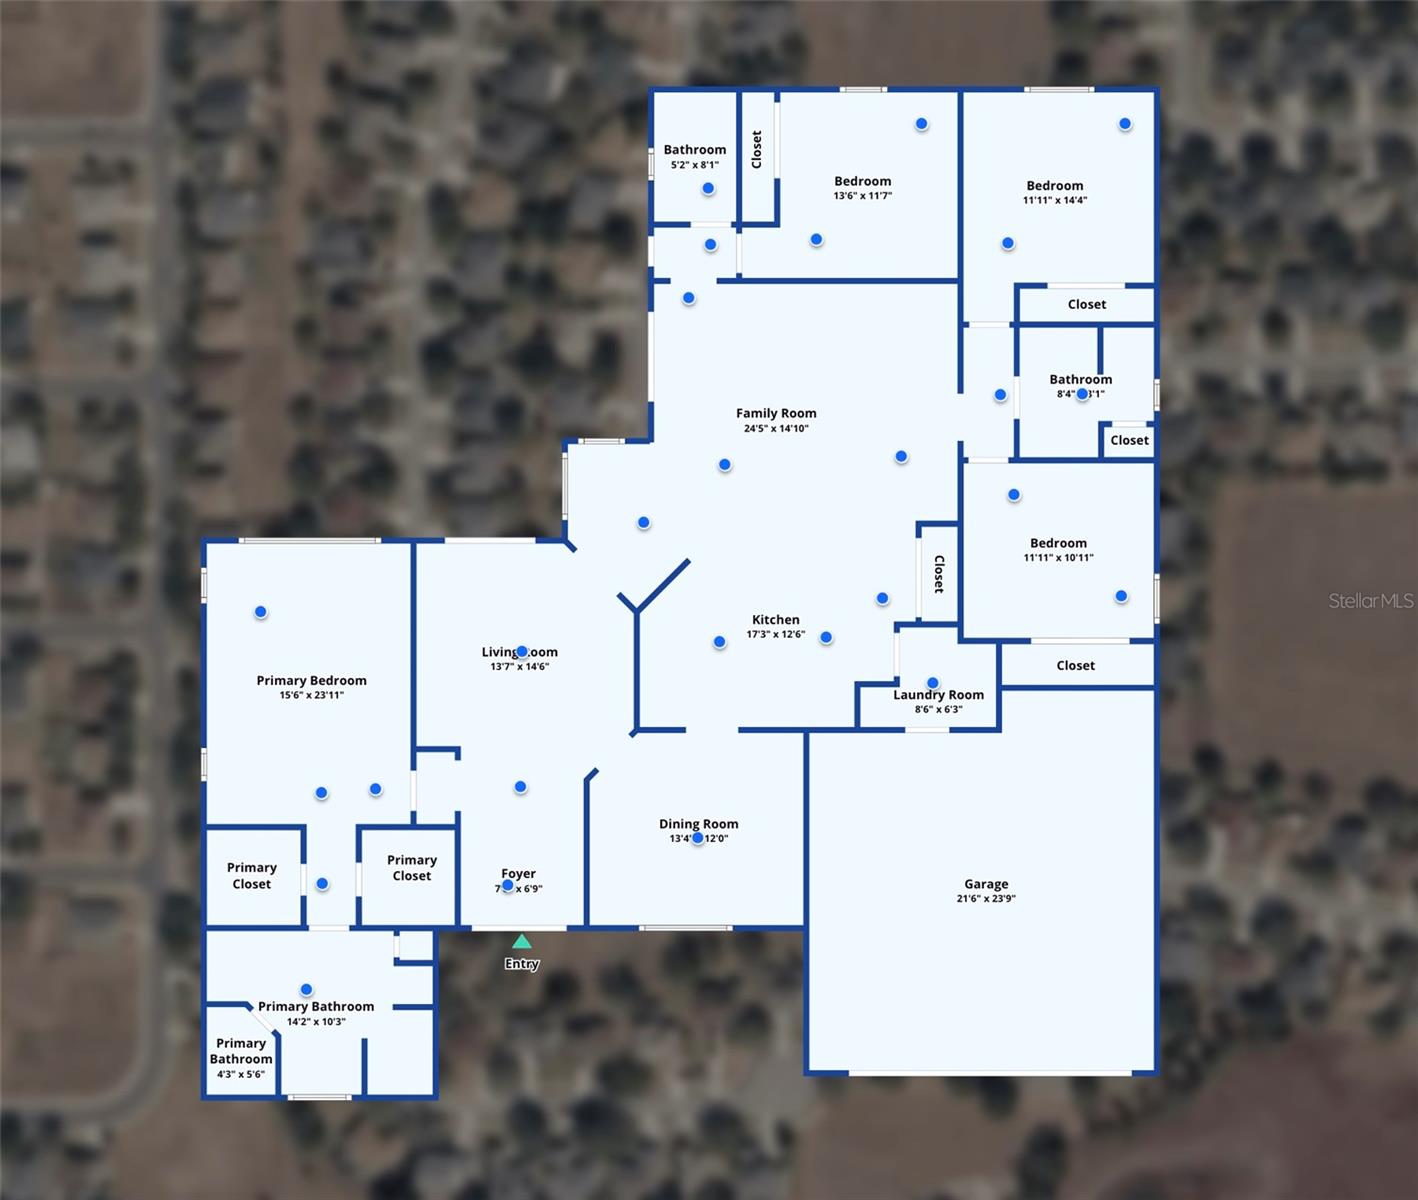
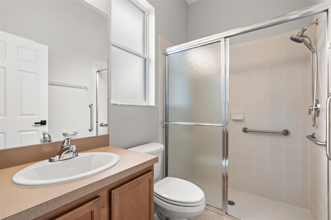
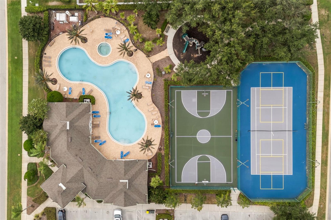
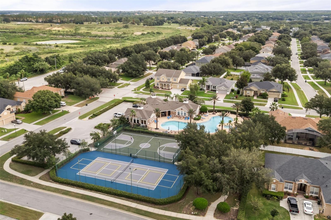
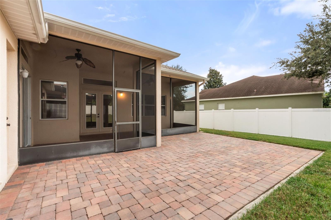
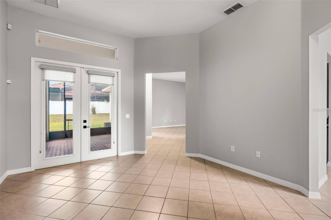
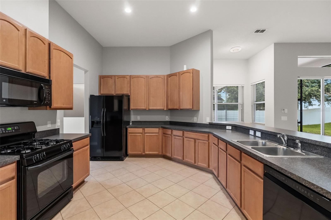
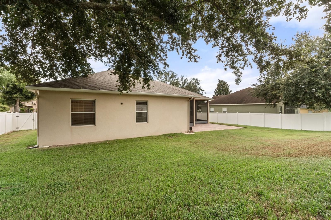
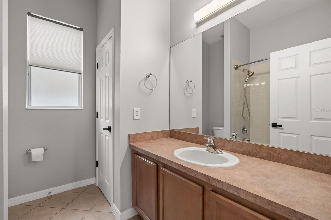
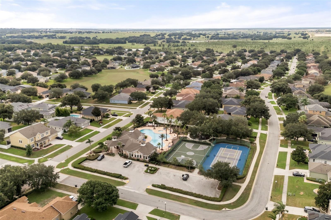
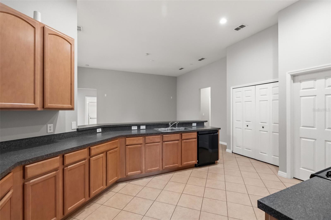
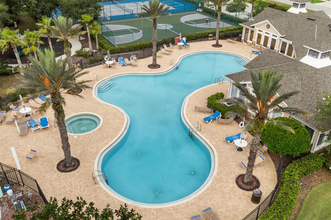
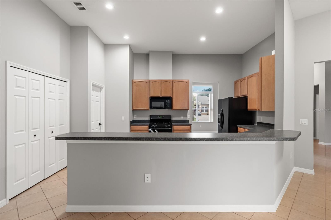
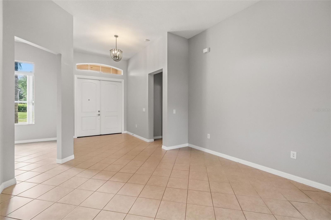
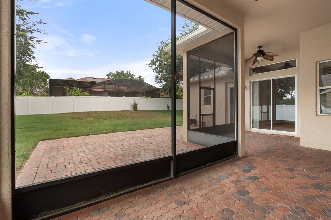
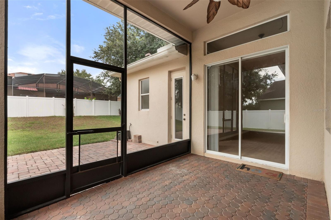
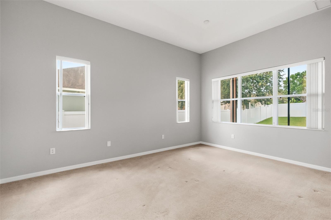
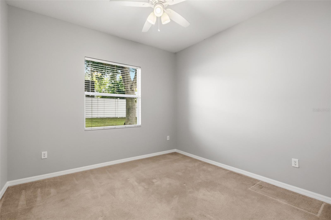
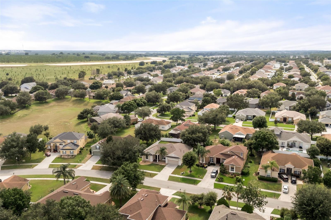
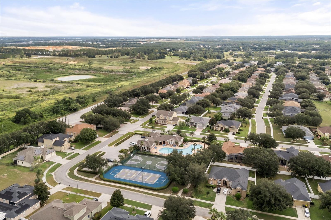
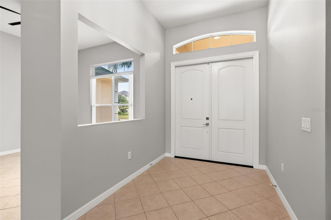
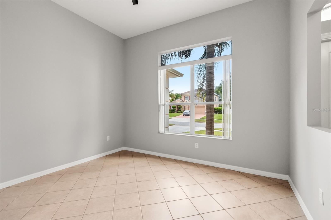
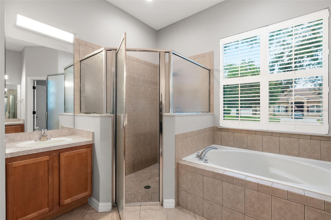
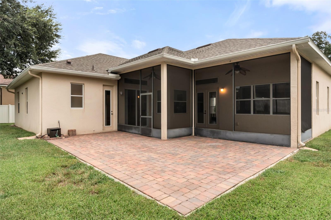
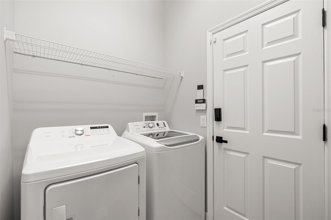
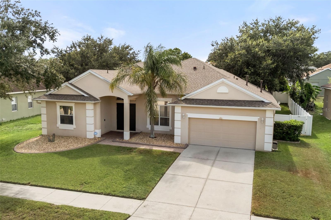
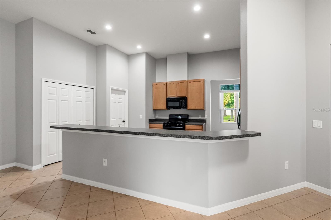
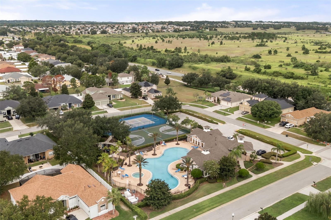
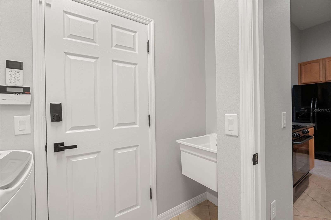
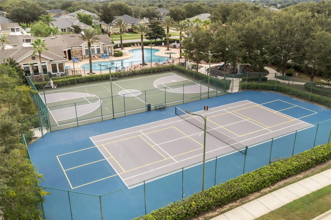
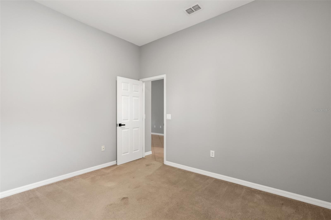
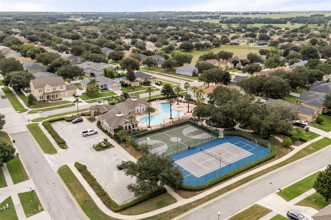
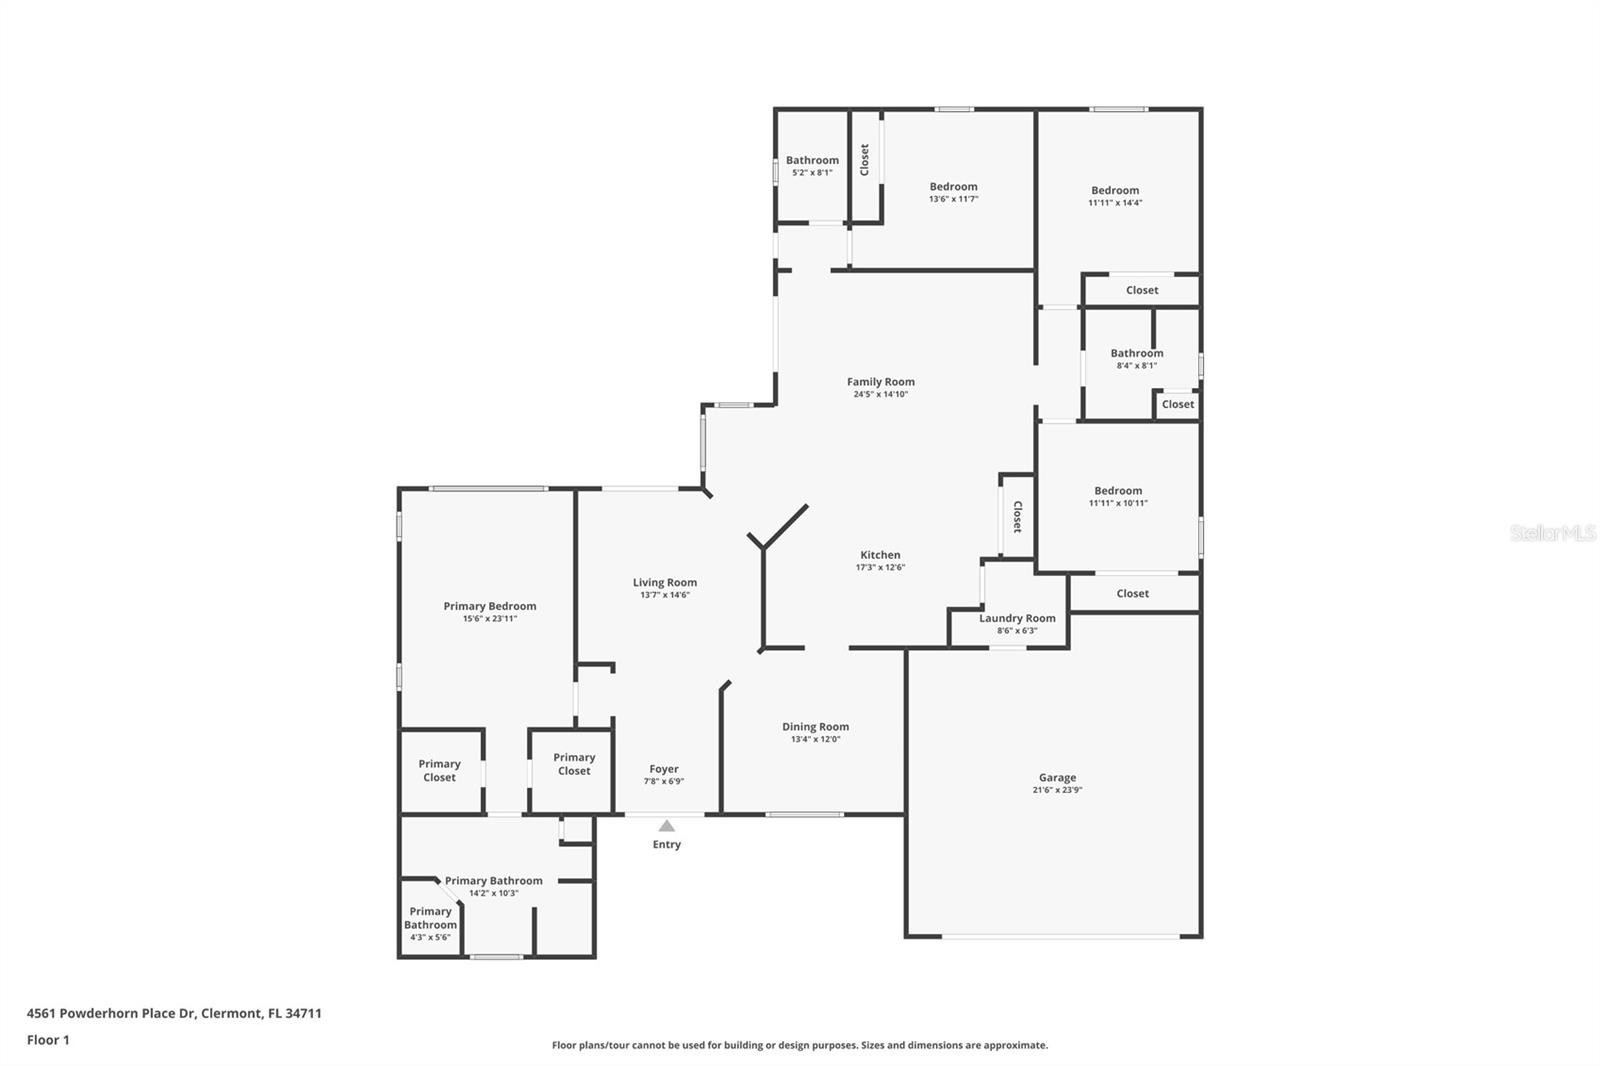
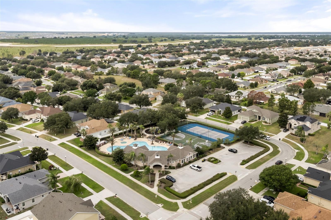
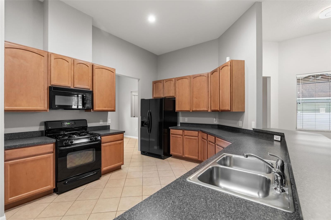
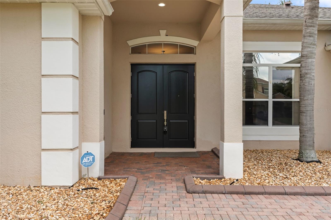
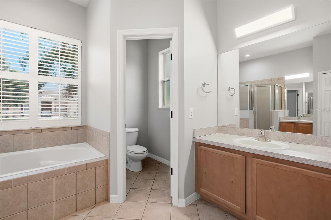
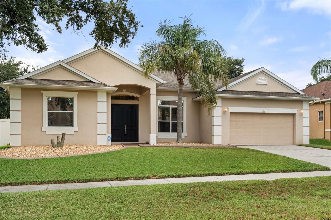
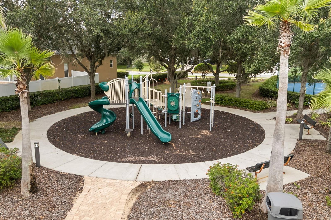
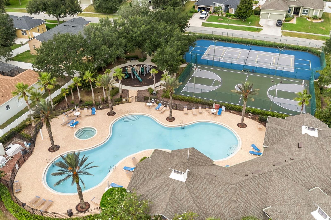
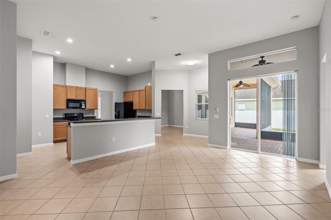
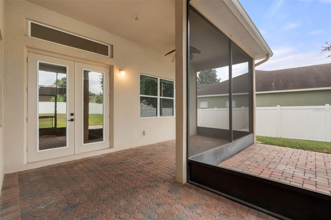
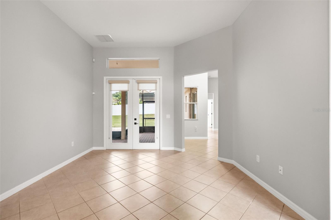
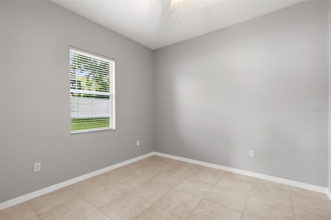
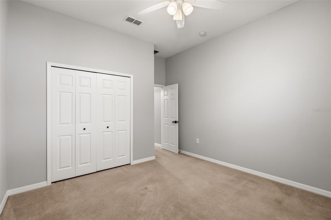
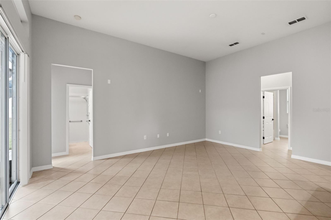
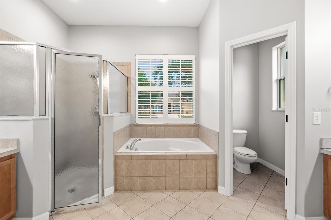
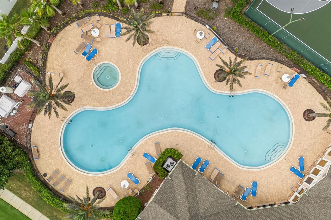
Welcome home to this meticulously maintained residence in the gated community of Hartwood Reserve, lovingly cared for by its original homeowner. From the moment you arrive, the pavered entry and custom front doors installed in 2025 create a welcoming first impression. Inside, you'll find a spacious and functional floor plan featuring formal living and dining rooms along with a generous family room that provides plenty of space for everyday living and entertaining. The home also offers an indoor laundry room and two-car garage. Step outside to enjoy the screened-in lanai and fully fenced backyard, creating the perfect setting for relaxing, entertaining, or enjoying Florida's beautiful weather. Pride of ownership is evident throughout, with major improvements already completed, including a roof replaced in 2022, HVAC replaced in 2021, water heater replaced in 2025, new custom front doors in 2025, and a LeafFilter gutter system installed in 2026. Hartwood Reserve is also a natural gas community and offers an impressive collection of amenities, including a community pool, tennis courts, fitness center, clubhouse, and playgrounds, all within a gated setting. The location truly offers the best of both worlds—just minutes from the growing Horizon West area of Winter Garden while also providing convenient access to everything along US-27 in Clermont. Publix, Costco, Target, dining, shopping, and everyday conveniences are all close by. With its spacious layout, thoughtful updates, community amenities, and exceptional location, this well-loved Hartwood Reserve home is ready for its next chapter.
Financial Considerations
Price:
$460,000
HOA Fee:
125
Tax Amount:
$2238.1
Price per SqFt:
$200.35
Tax Legal Description:
HARTWOOD RESERVE PHASE 1 PB 54 PG 88-98 LOT 249
Exterior Features
Lot Size:
10625
Lot Features:
N/A
Waterfront:
No
Parking Spaces:
N/A
Parking:
N/A
Roof:
Shingle
Pool:
No
Pool Features:
N/A
Interior Features
Bedrooms:
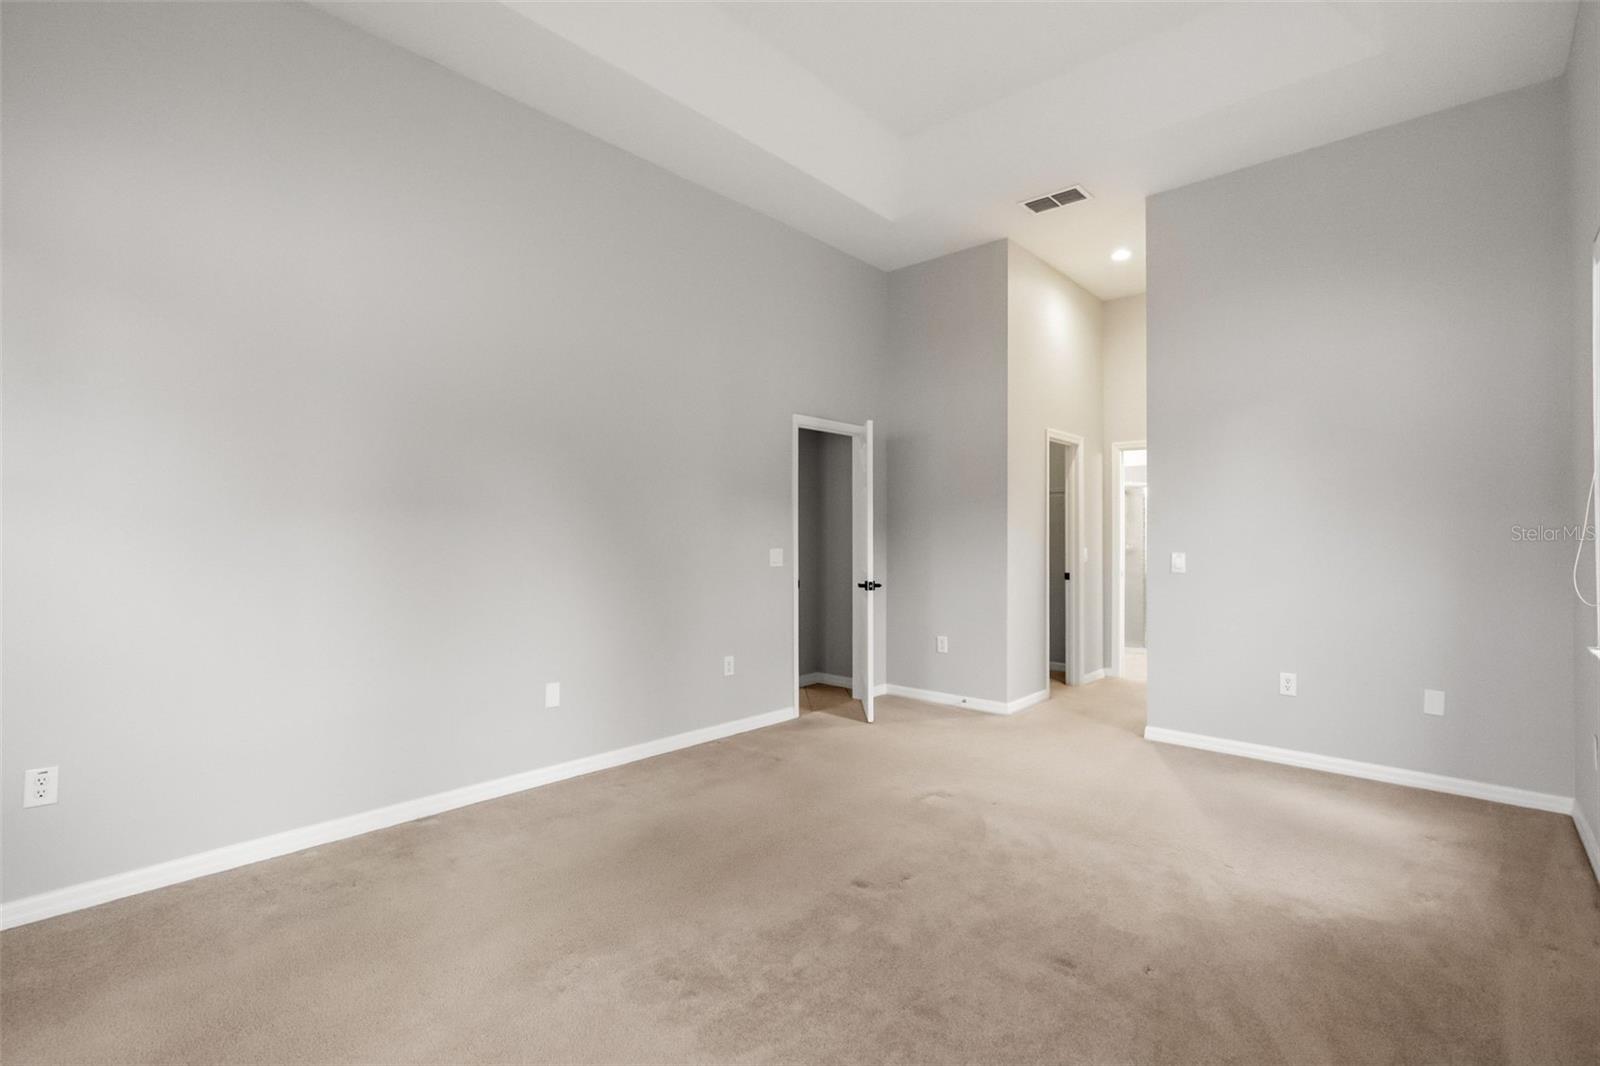
4
Bathrooms:
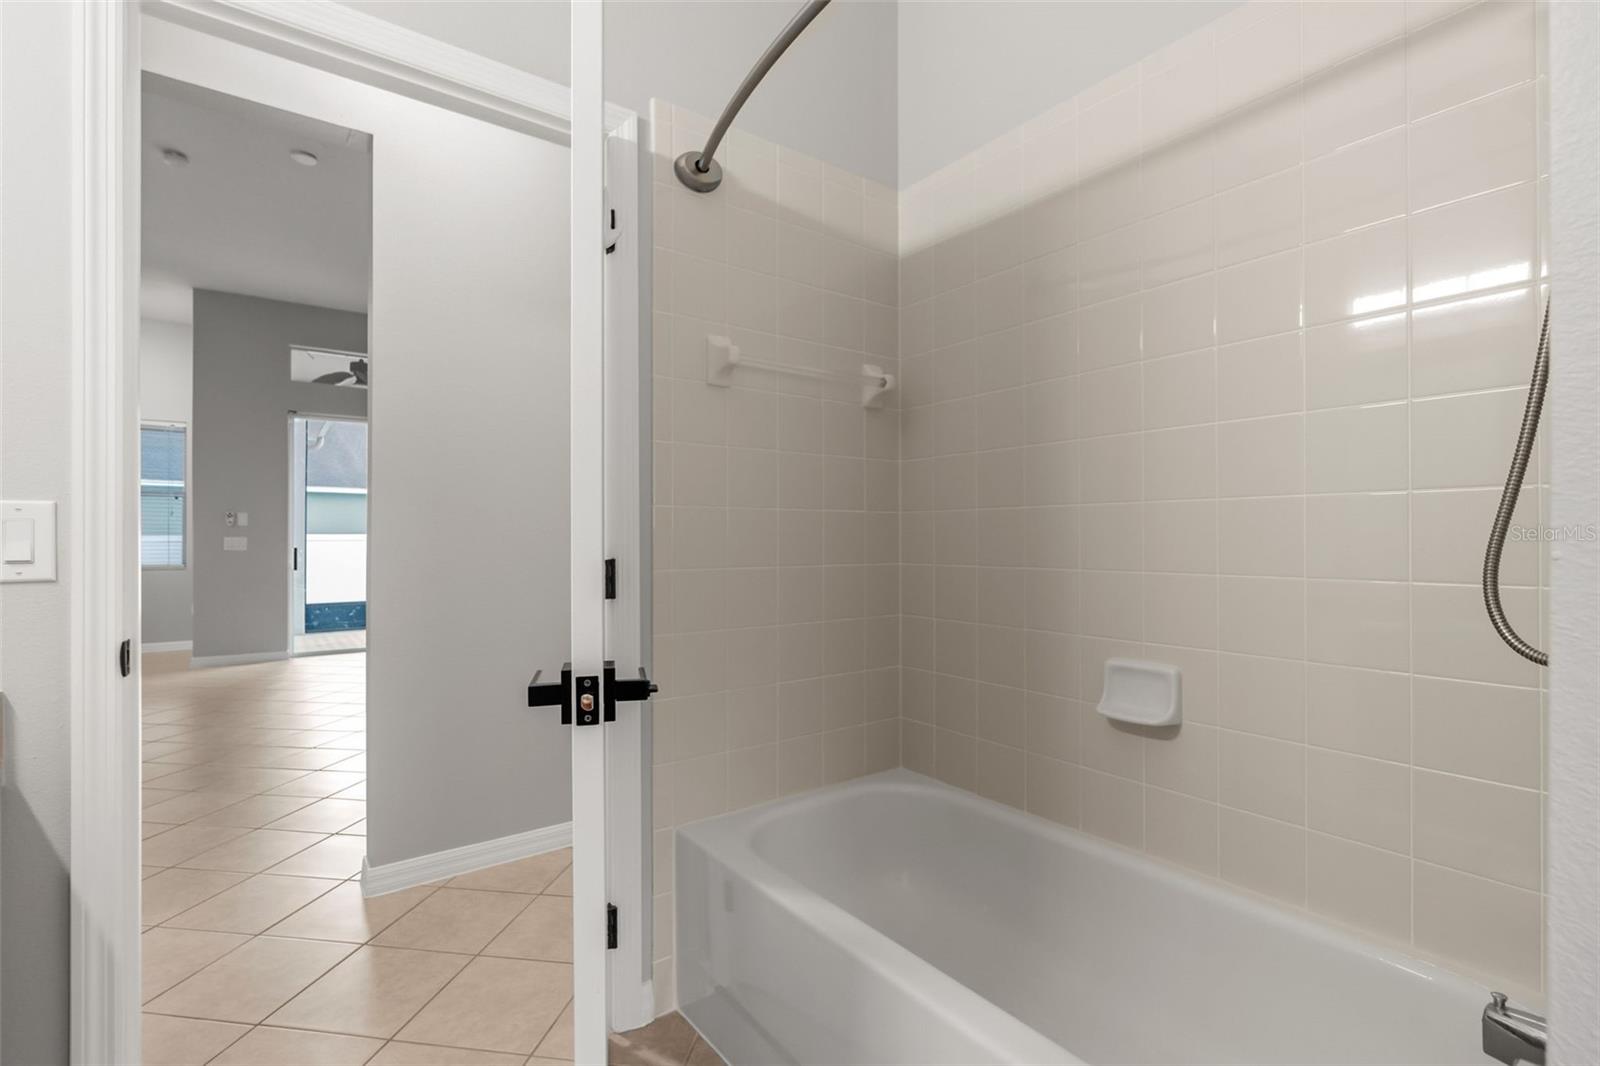
3
Heating:
Central
Cooling:
Central Air
Appliances:
Dryer, Microwave, Range, Refrigerator, Washer
Furnished:
Yes
Floor:
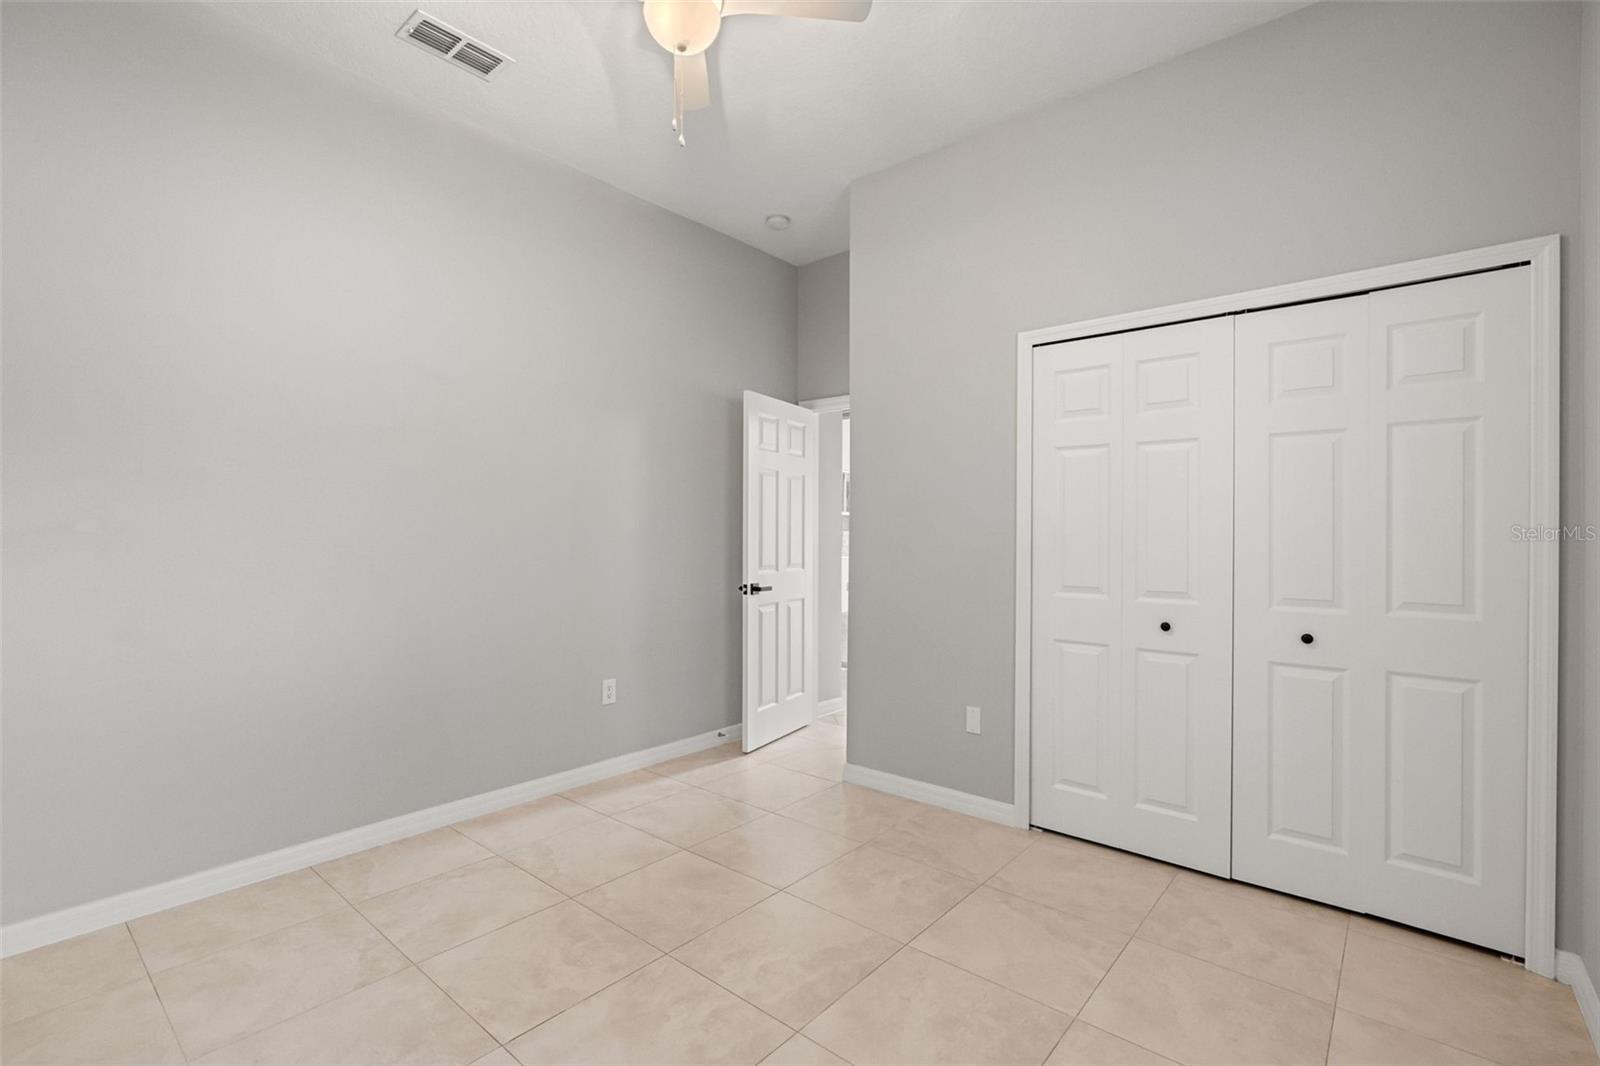
Carpet, Ceramic Tile
Levels:
One
Additional Features
Property Sub Type:
Single Family Residence
Style:
N/A
Year Built:
2006
Construction Type:
Block, Stucco
Garage Spaces:
Yes
Covered Spaces:
N/A
Direction Faces:
East
Pets Allowed:
Yes
Special Condition:
None
Additional Features:
Rain Gutters, Sidewalk
Additional Features 2:
Verify with HOA
Map
- Address4561 POWDERHORN PLACE DR
Contact a Professional

Featured Properties
Related Properties
$ 230,000
- Featured
- Active
Single Family Residence
6774 PASEO CASTILLE
$ 521,000
- Featured
- Active
Single Family Residence
10984 SW 48TH TER
$ 489,000
- Featured
- Active
Single Family Residence
3173 PEACE RIVER DR
$ 349,900
$ 1,395,000
- Featured
- Active
Single Family Residence
1665 GOLFSIDE VILLAGE BLVD
$ 435,000
$ 795,000
- Featured
- Active
Single Family Residence
11303 W FORT ISLAND TRL
$ 550,000
$ 970,000
- Featured
- Active
Single Family Residence
6101 37TH AVE N
$ 775,000
- Featured
- Active
Single Family Residence
2930 W ROGERS AVE
$ 1,400,000
- Featured
- Active
Single Family Residence
709 CUXHAVEN ST NW