
Active
2807 SW 117TH ST
$1,395,000
Features:
Property Details
Remarks
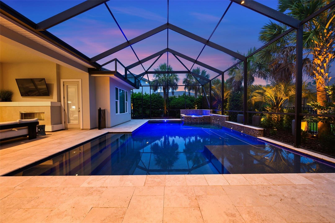
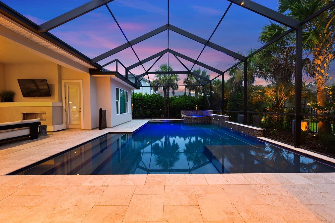
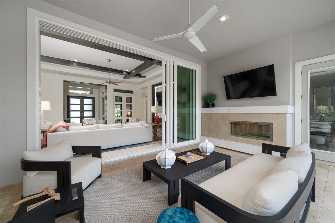
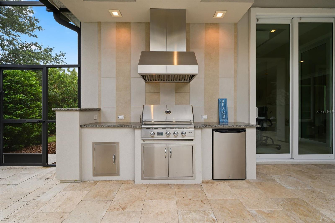
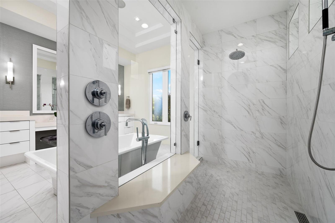
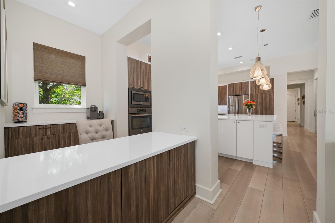
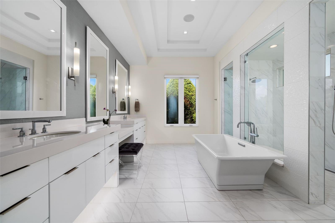
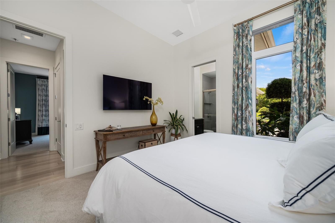
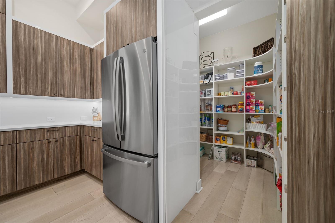
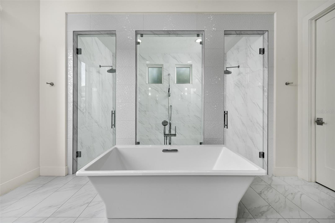
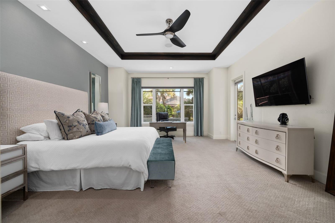
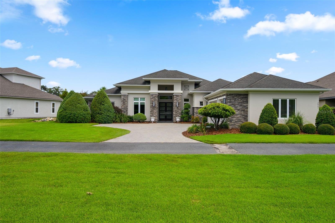
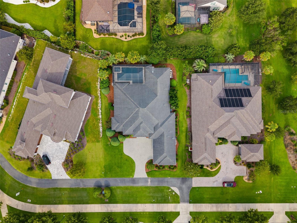
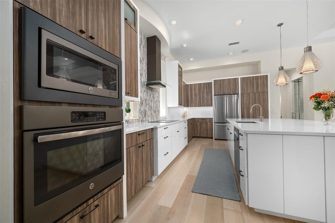
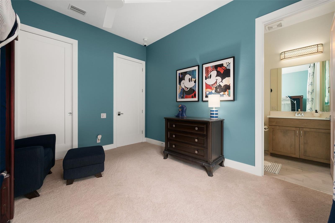
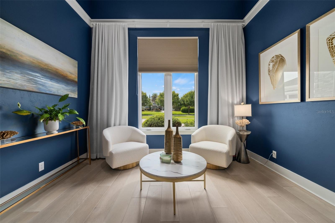
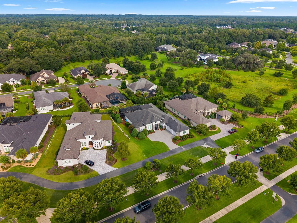
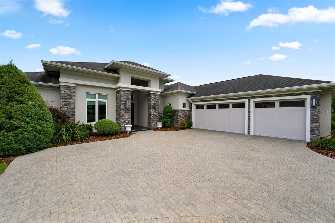
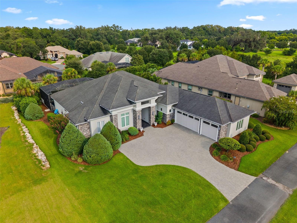
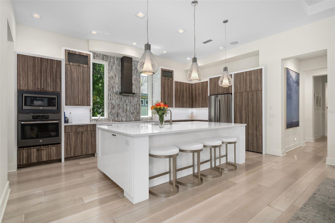
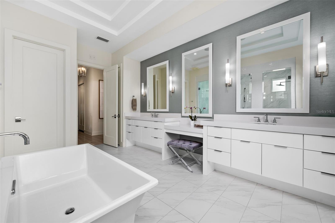
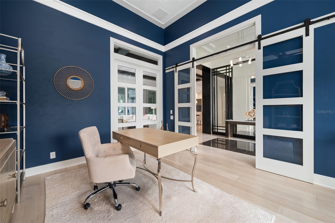
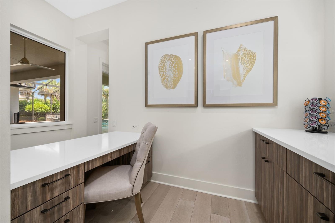
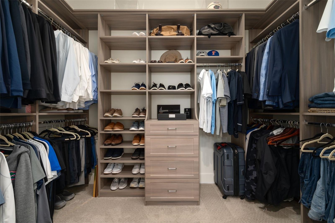
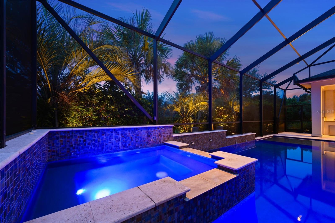
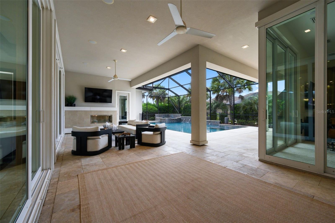
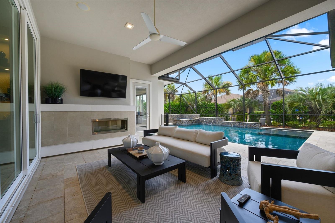
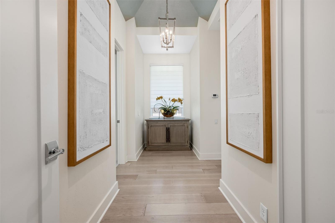
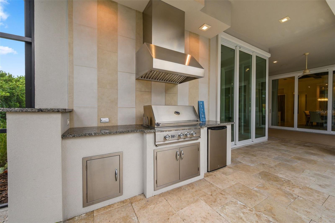
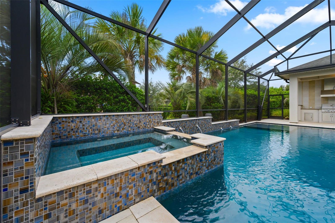
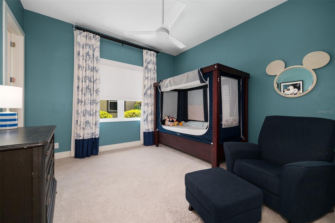
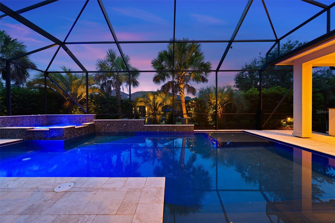
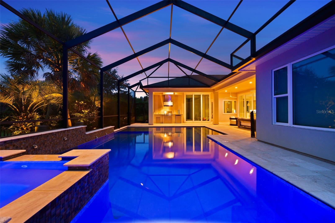
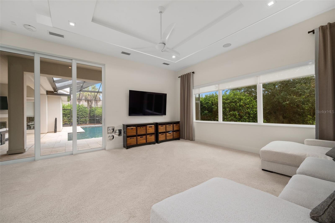
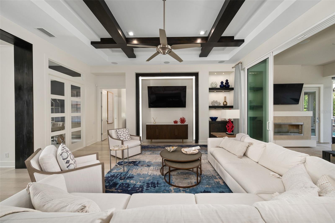
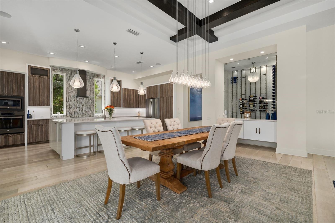
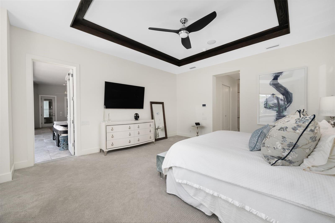
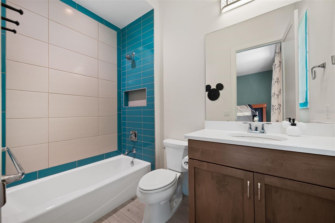
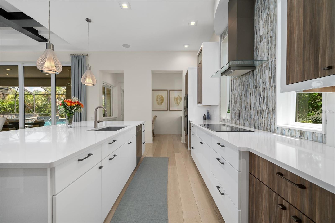
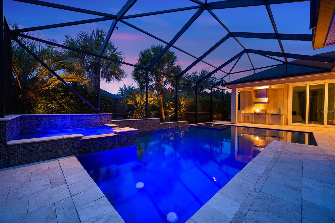
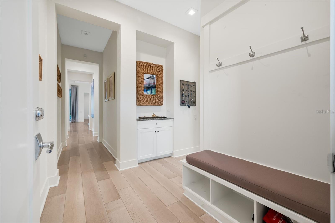
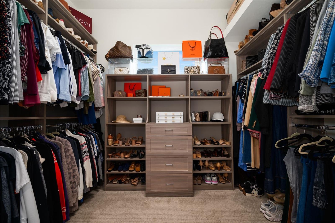
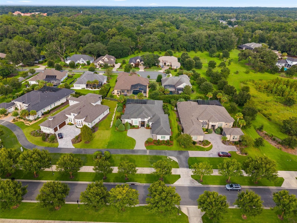
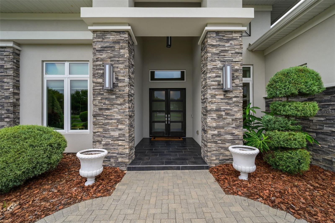
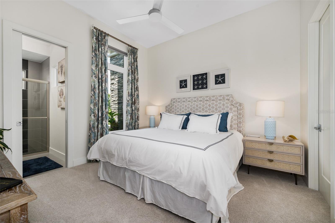
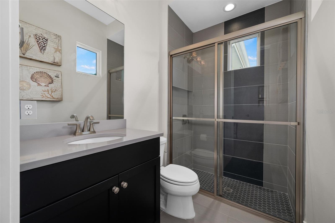
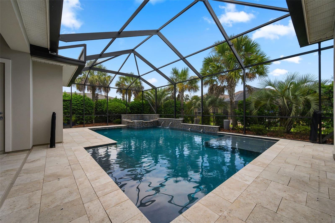
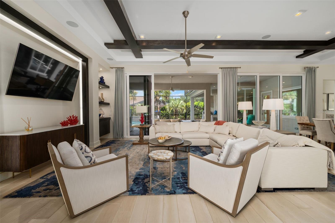
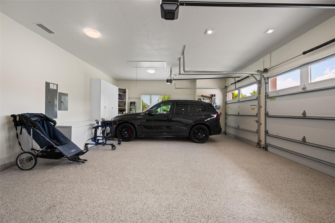
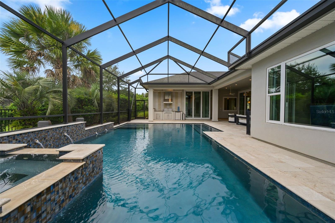
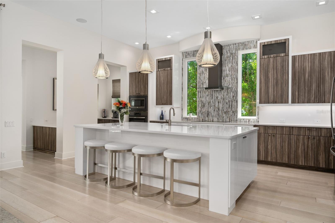
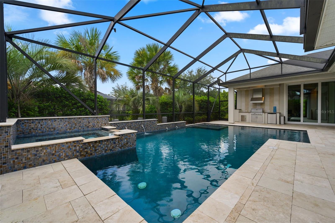
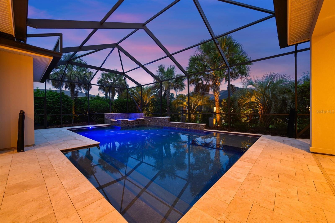
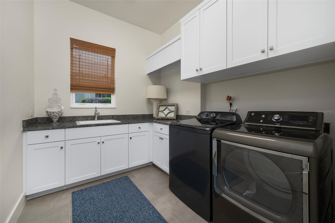
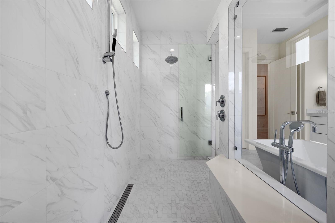
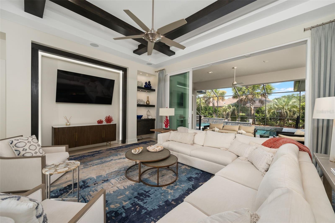
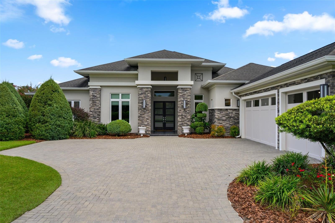
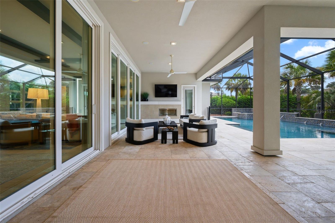
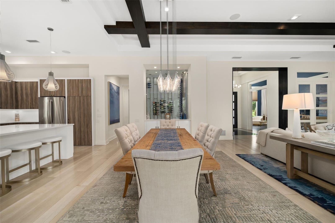
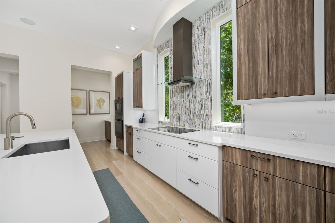
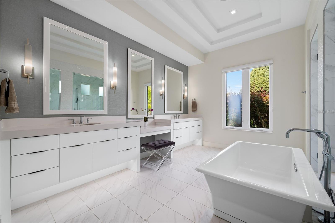
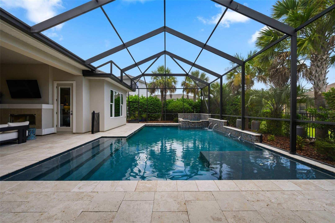
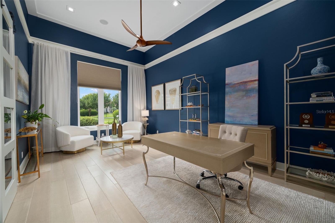
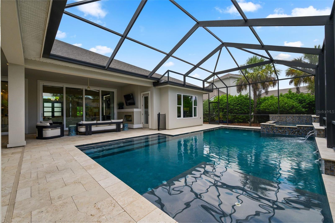
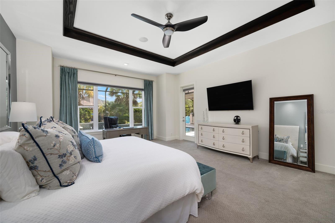
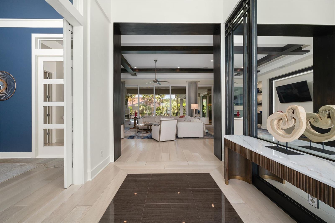
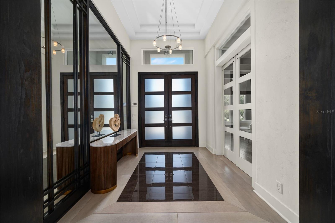
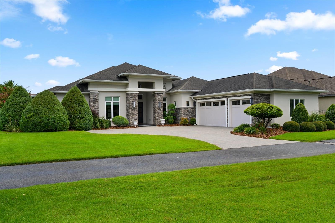
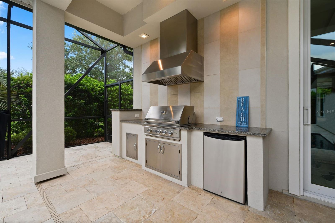
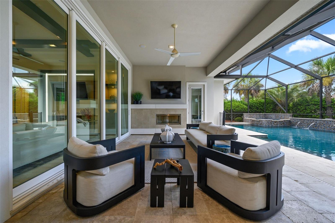
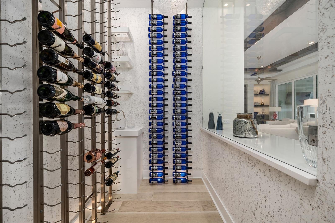
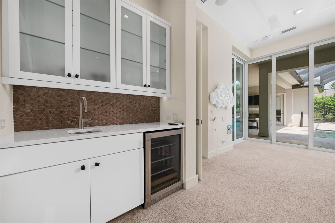
Luxury living meets resort-style comfort in this exceptional AR Homes pool residence in the highly sought-after Oakmont community. Built in 2017 and meticulously maintained, this impressive single-story home shows like new and showcases the thoughtful design, craftsmanship, and indoor-outdoor living AR Homes is known for. A double door entry and dramatic 14’ foyer with a striking foyer wall detail sets the stage of custom architectural details you will find throughout the home. The Great Room features volume ceiling with an impressive stained grade wood beam ceiling detail spanning both the living and dining areas. A wall of 10’ tall sliding glass doors effortlessly blends indoor and outdoor living. Featuring 3 bedrooms, 3.5 baths, a private den, expansive club room, home management center and wine room, this home offers an exceptional blend of elegant entertaining spaces and everyday functionality. The kitchen is both functional and refined. Complete with a generously sized hidden pantry, large island and fixed glass windows flanking the cooktop for those who crave natural light. Off the kitchen you will find a conveniently located Home Management Center with desk space, additional storage for organization, all with direct views to the outdoor living and pool area. Double doors and vestibule with large window welcomes you to the Primary suite featuring dual closets with built ins, recessed ceiling with stain grade inlay and a spa like bathroom. The oversized den with a modern style double barn glass door and glass wall offers views overlooking the great room and pool. Designed for entertaining, the Club Room boasts a floating drop ceiling with back lighting, a wet bar and a 90 degree sliding glass door that creates a seamless connection between indoor and outdoor living. Step outside to your own beautifully manicured Florida oasis featuring a screen-enclosed pool, elevated spa with sheer descent fountains, summer kitchen, gas fireplace, and generous covered living space—perfect for entertaining or relaxing year-round. Additional highlights include ceiling speakers and Control 4 system; temperature-controlled three-car garage with epoxy surface finish and built in cabinetry; (2) exterior on demand gas water heaters, double pane insulated Low E windows, brick paver driveway. Located within Oakmont's resort-style community, this remarkable home offers convenient access to public and private schools, Haile Village Center, Hawkstone Golf Club, Town of Tioga, shopping, dining, and all that Southwest Gainesville has to offer. A rare opportunity to own a beautifully maintained AR Homes custom residence where luxury, privacy, and resort-style living come together and where everyday living feels like a getaway.
Financial Considerations
Price:
$1,395,000
HOA Fee:
100
Tax Amount:
$25582.25
Price per SqFt:
$370.42
Tax Legal Description:
OAKMONT PH 1 UNIT 1A PB 29 PG 35 LOT 26 OR 4594/0455
Exterior Features
Lot Size:
16988
Lot Features:
In County, Landscaped, Level, Sidewalk, Paved
Waterfront:
No
Parking Spaces:
N/A
Parking:
Garage Door Opener, Garage Faces Side
Roof:
Shingle
Pool:
Yes
Pool Features:
Child Safety Fence, Fiber Optic Lighting, In Ground, Lighting, Salt Water, Screen Enclosure
Interior Features
Bedrooms:
3
Bathrooms:
4
Heating:
Central, Electric, Heat Pump, Other
Cooling:
Central Air, Mini-Split Unit(s), Other
Appliances:
Bar Fridge, Built-In Oven, Cooktop, Dishwasher, Disposal, Gas Water Heater, Microwave, Range Hood, Refrigerator, Tankless Water Heater, Wine Refrigerator
Furnished:
Yes
Floor:
Carpet, Hardwood, Tile
Levels:
One
Additional Features
Property Sub Type:
Single Family Residence
Style:
N/A
Year Built:
2017
Construction Type:
Stone, Stucco, Frame
Garage Spaces:
Yes
Covered Spaces:
N/A
Direction Faces:
West
Pets Allowed:
No
Special Condition:
None
Additional Features:
Outdoor Grill, Outdoor Kitchen, Sidewalk
Additional Features 2:
See attached Covenants & Restrictions.
Map
- Address2807 SW 117TH ST
Contact a Professional

Featured Properties
Related Properties
$ 315,150
$ 329,000
- Featured
- Active
Single Family Residence
4648 PIEDMONT CT CT
$ 210,000
- Featured
- Active
Single Family Residence
1937 HOWARD MESA DR
$ 400,000
- Featured
- Active
Single Family Residence
8703 FORT SHEA AVE
$ 440,000
$ 485,000
- Featured
- Active
Single Family Residence
1 OCEAN RIDGE BLVD N
$ 2,699,000
- Featured
- Active
Single Family Residence
2485 BROOKLAWN ST
$ 329,000
$ 450,000
- Featured
- Active
Single Family Residence
9871 PELICAN COAST DR
$ 319,990
- Featured
- Active
Single Family Residence
9889 PELICAN COAST DR
$ 349,990
- Featured
- Active
Single Family Residence
13235 SPRING GROVE WAY