
Active
12728 CYNTHIA LN
$675,000
Features:
Property Details
Remarks
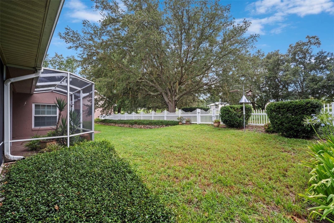
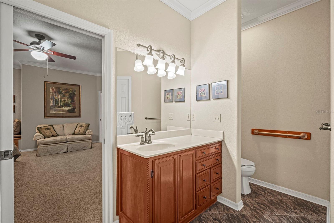
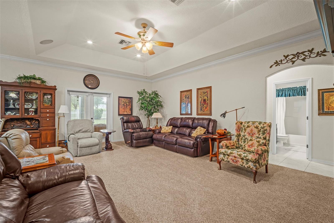
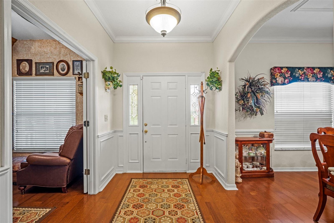
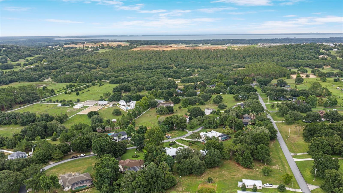
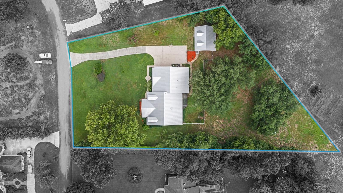
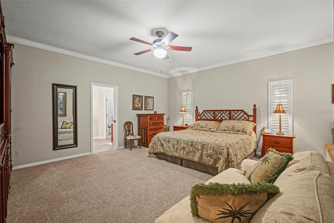
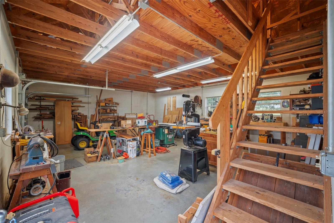
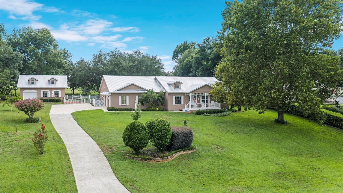
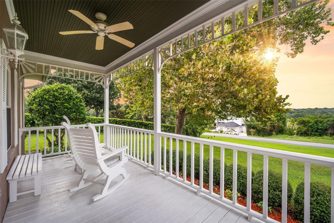
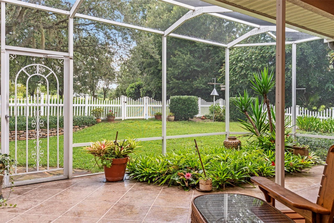
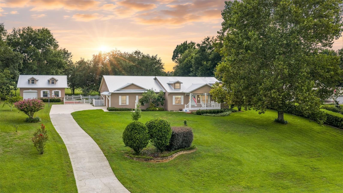
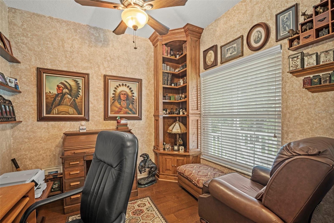
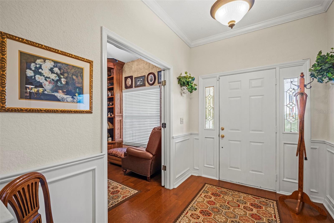
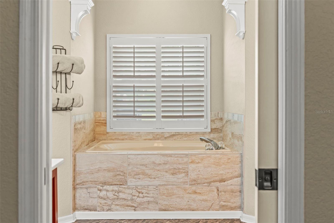
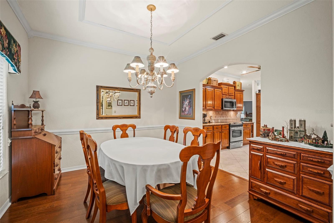
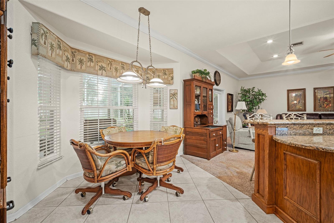
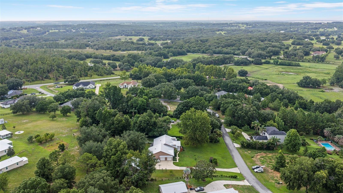
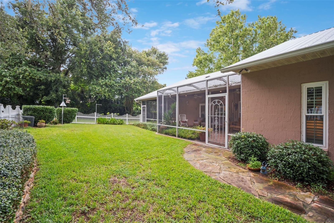
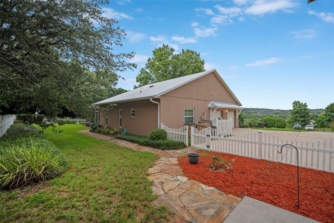
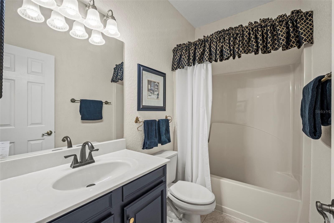
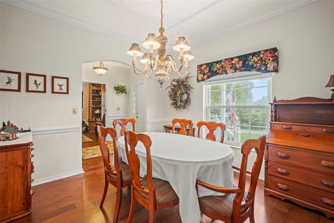
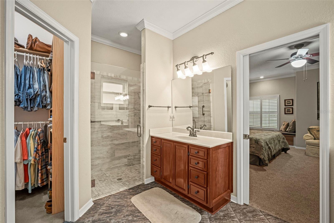
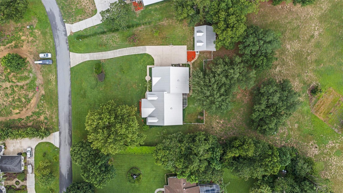
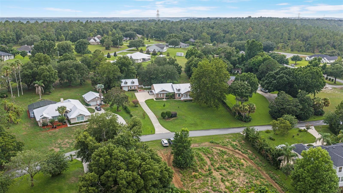
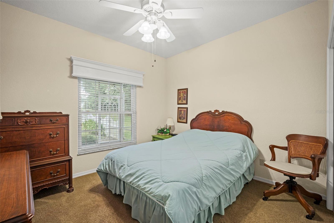
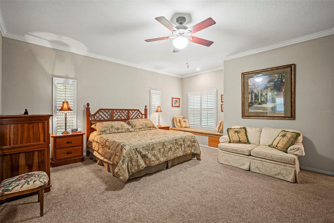
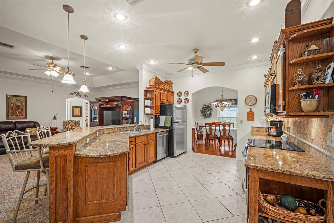
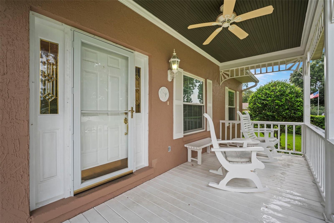
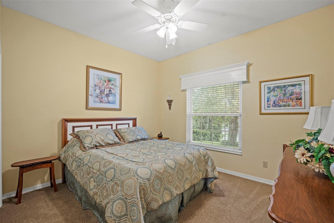
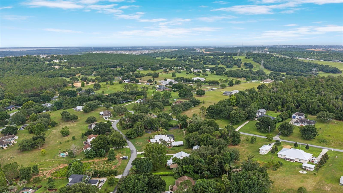
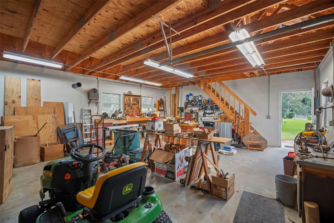
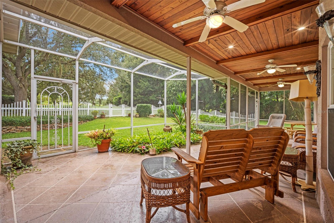
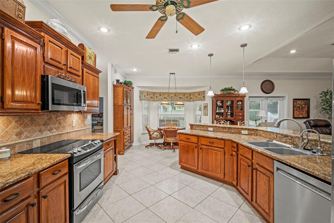
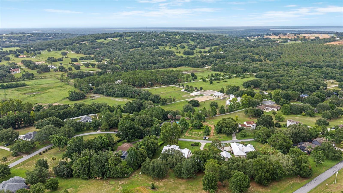
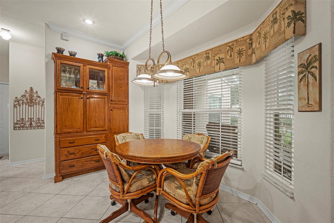
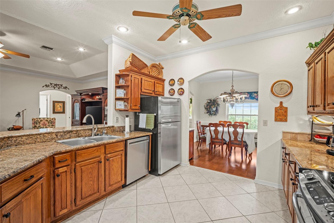
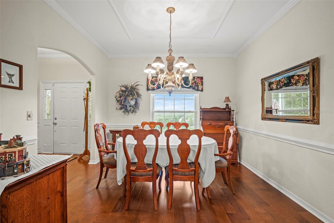
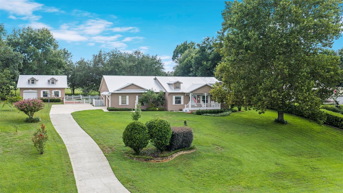
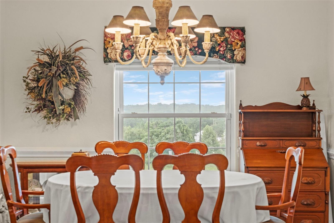
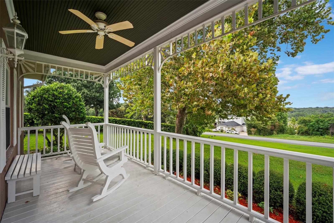
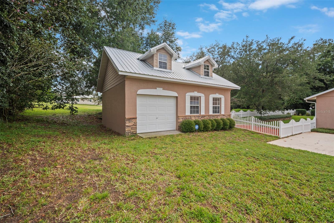
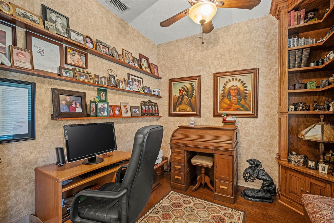
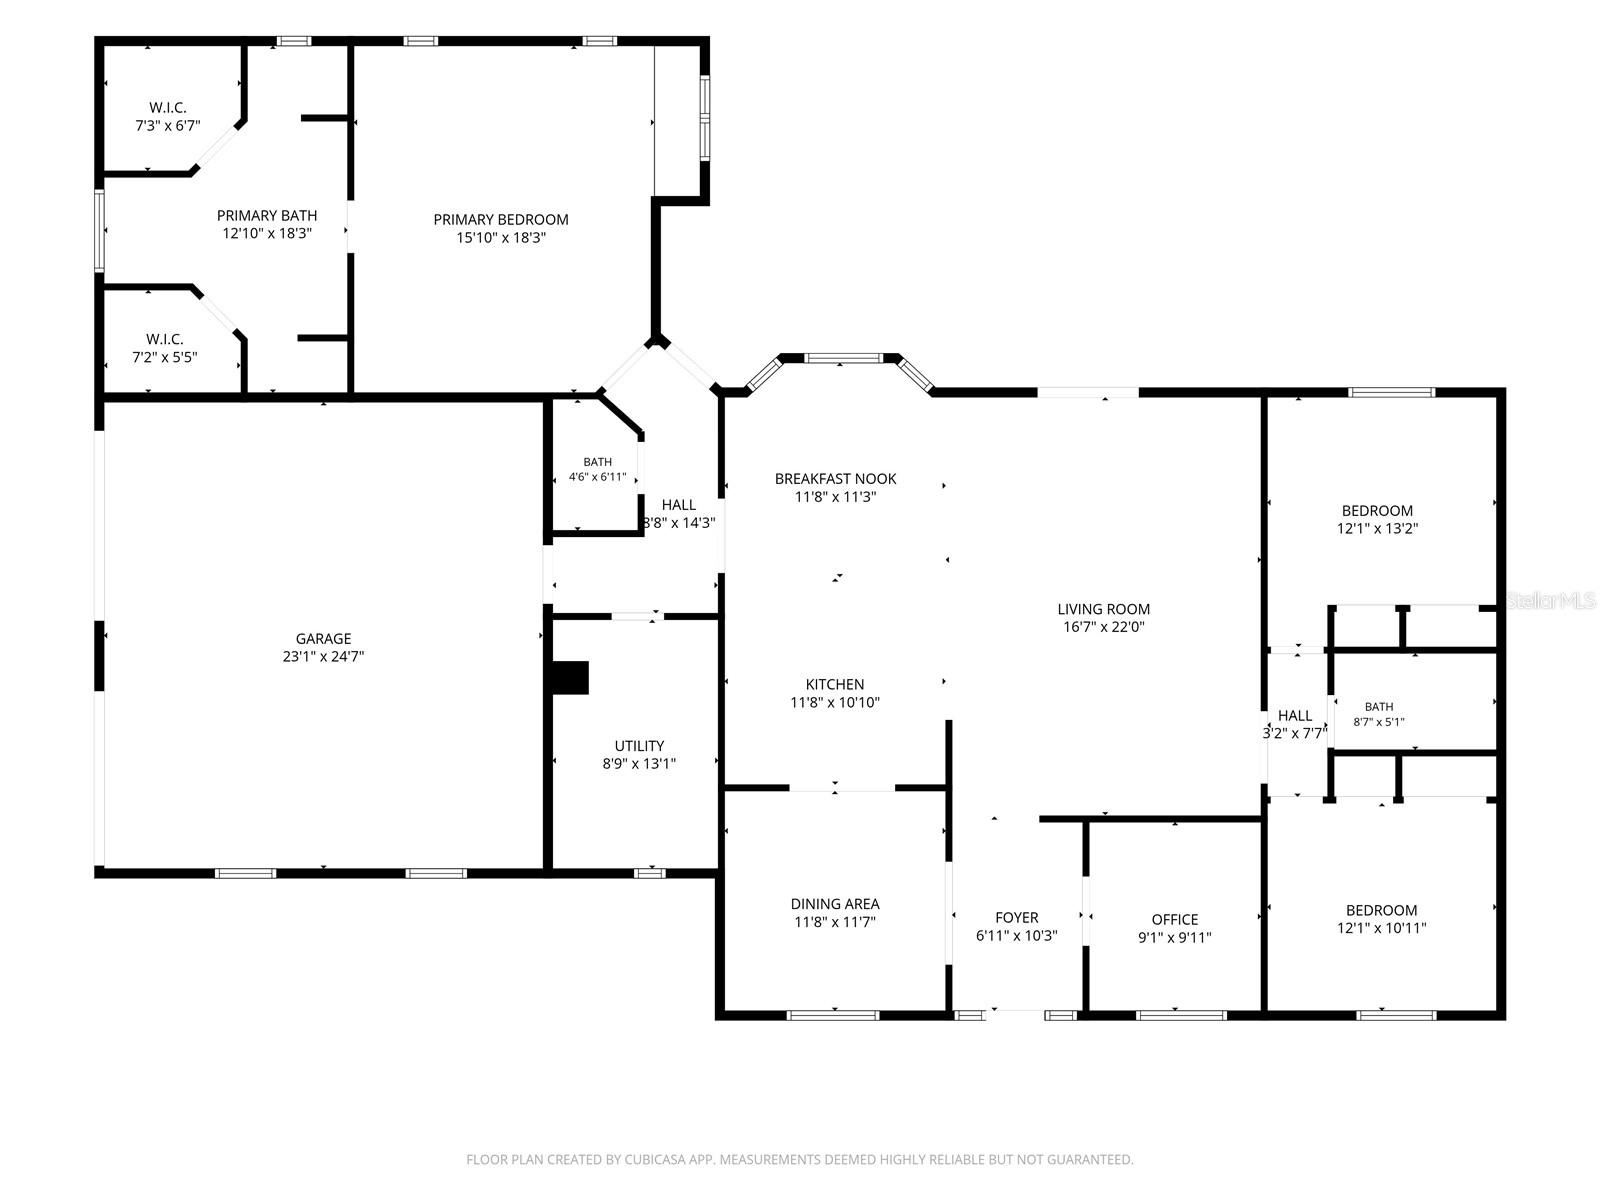
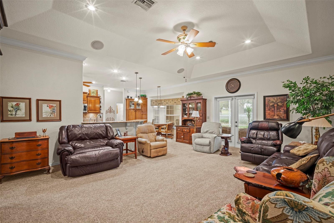
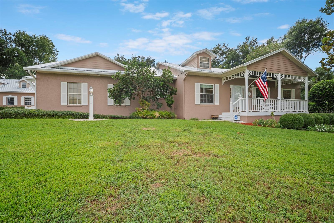
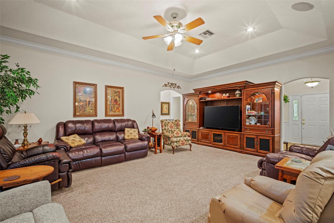
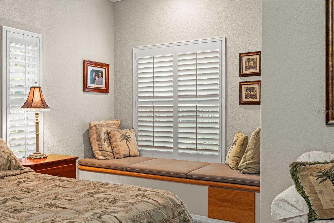
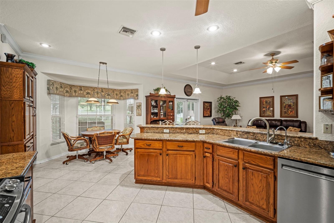
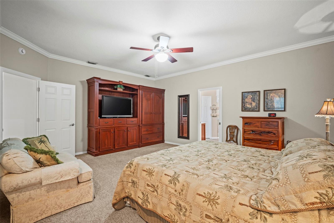
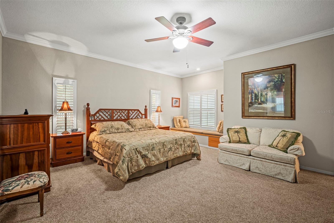
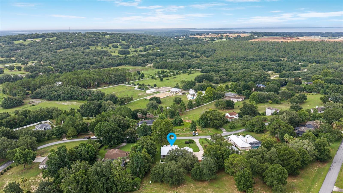
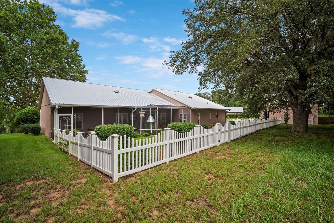
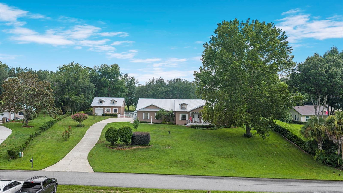
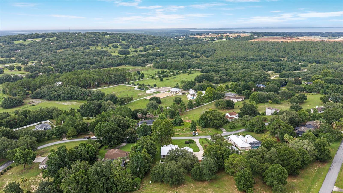
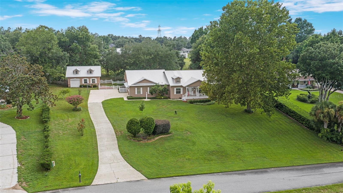
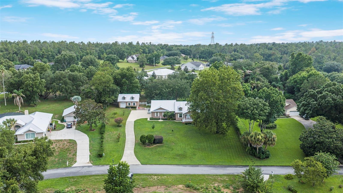
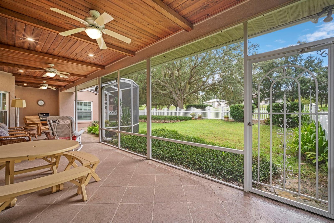
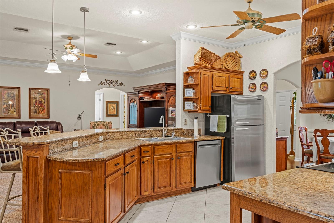
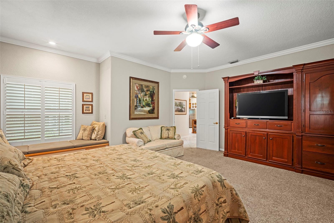
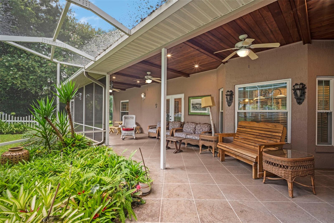
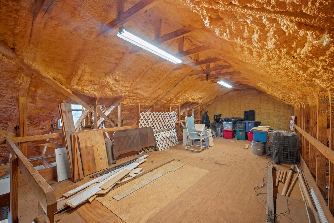
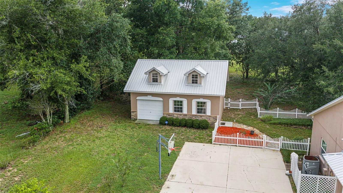
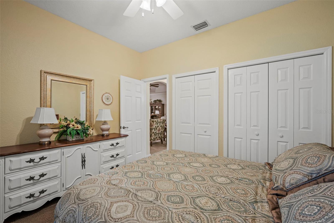
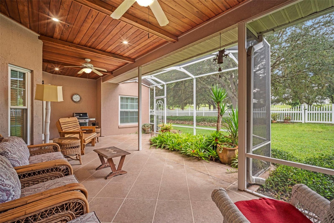
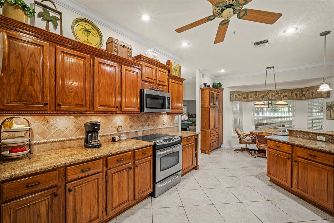
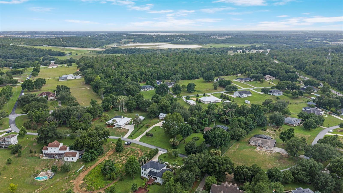
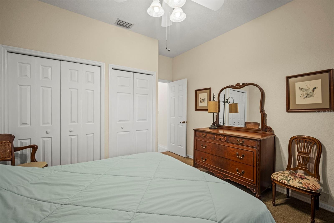
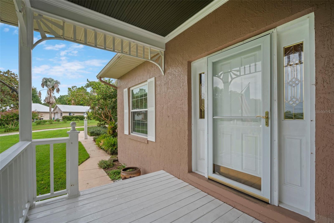
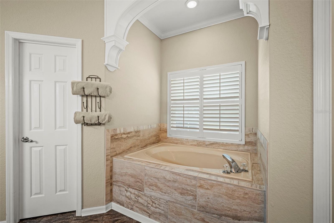
Welcome home to this beautifully maintained property where privacy, quality craftsmanship, and versatile living come together on a spacious lot backing to mature trees in Clermont's rolling hills. This custom home features durable steel stud construction, a roof less than one year old, a long winding driveway, and an inviting covered front porch that creates timeless curb appeal from the moment you arrive. Inside, the open-concept layout is warm and inviting, with crown molding adding a polished, elevated touch throughout. The heart of the home is the well-appointed kitchen, featuring granite countertops, stainless steel appliances, custom wood cabinetry, abundant counter space, and a breakfast bar that flows seamlessly into the living and dining areas—perfect for everyday living and entertaining. Abundant natural light and quality finishes add warmth and character throughout. The spacious primary suite offers a peaceful retreat with a sitting area, walk-in closet, plantation shutters, and an updated en-suite bath featuring a garden soaking tub, separate glass-enclosed shower, and dual vanities. Step outside to the rear screened and covered porch overlooking the fully fenced backyard, where mature trees provide privacy and a peaceful setting for morning coffee, quiet evenings, or weekend gatherings. A standout feature of the property is the detached 24' x 30' workshop/garage with a matching metal roof. The main level features a single garage bay and spacious workshop area, while the finished loft/storage level above offers spray foam insulation, plywood flooring, lighting, and endless possibilities for hobbies, storage, or creative workspace. Conveniently located near Clermont's lakes, parks, shopping, dining, and major roadways, this property offers the perfect balance of peaceful country living and everyday convenience. If you've been searching for a home that offers quality construction, exceptional workshop space, and room to spread out, this is one you won't want to miss.
Financial Considerations
Price:
$675,000
HOA Fee:
120
Tax Amount:
$3404
Price per SqFt:
$307.52
Tax Legal Description:
SUGAR RIDGE SUB LOT 42 PB 31 PGS 28-30 ORB 1822 PG 2211
Exterior Features
Lot Size:
43565
Lot Features:
In County, Oversized Lot
Waterfront:
No
Parking Spaces:
N/A
Parking:
Driveway, Garage Door Opener, Garage Faces Side
Roof:
Metal
Pool:
No
Pool Features:
N/A
Interior Features
Bedrooms:
3
Bathrooms:
3
Heating:
Central, Electric
Cooling:
Central Air
Appliances:
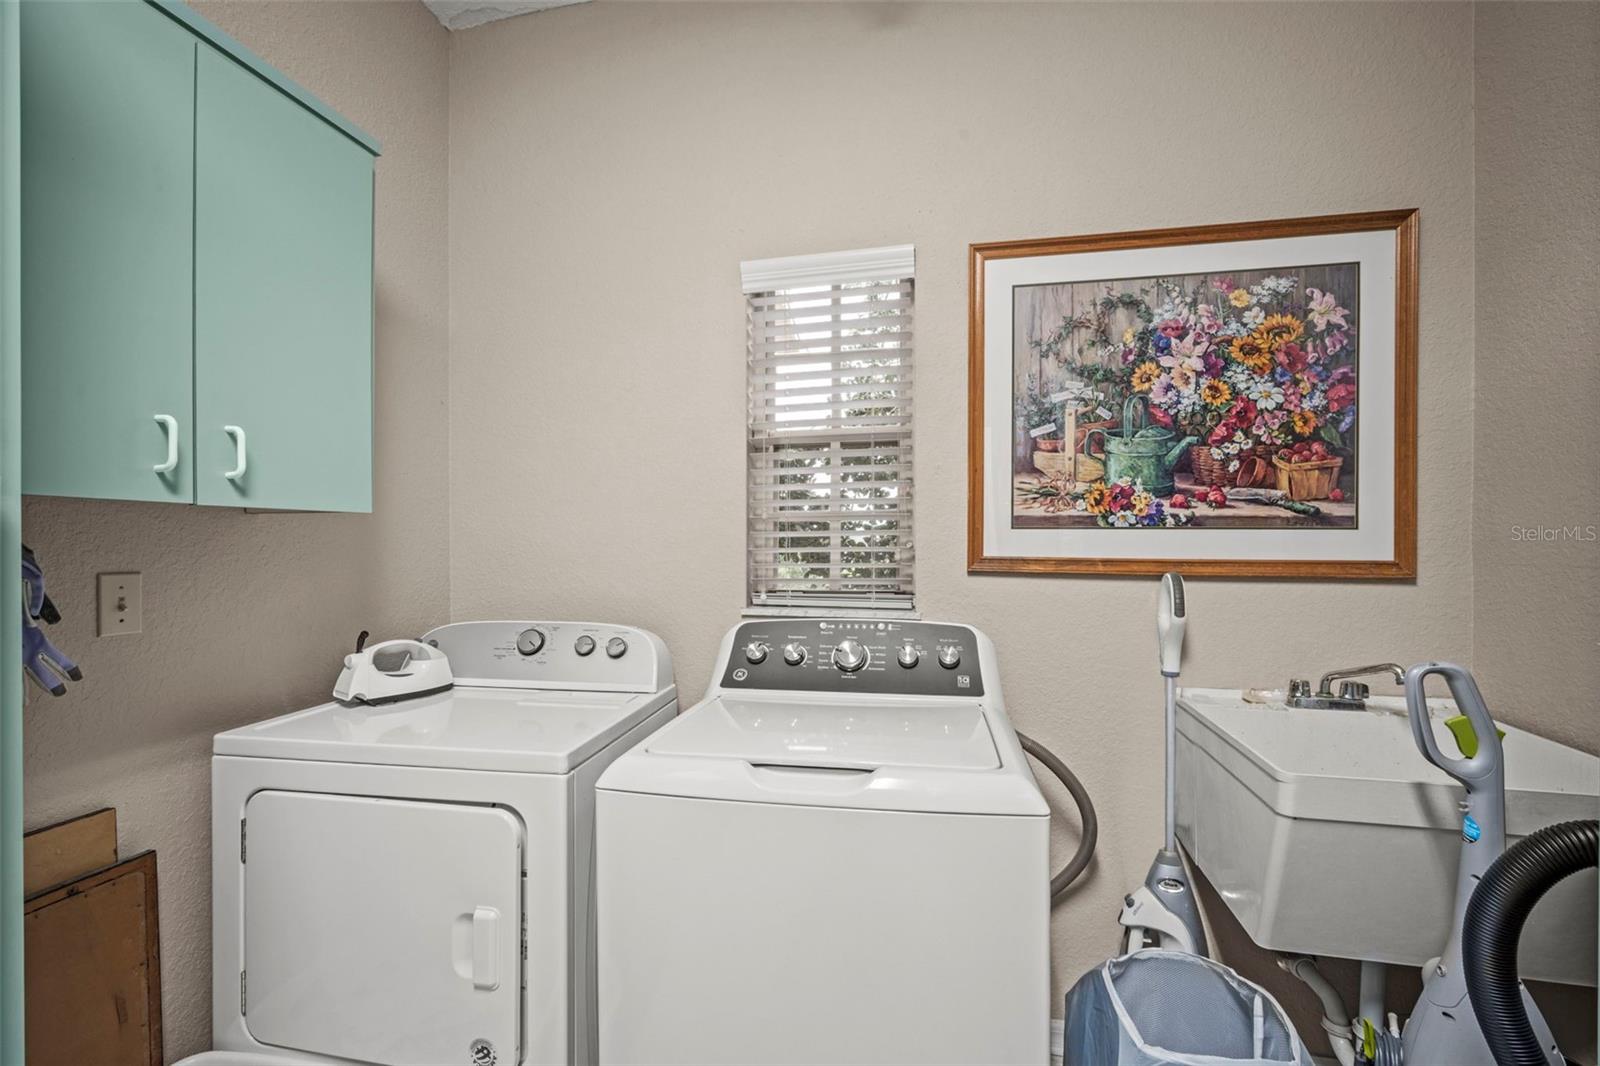
Dishwasher, Dryer, Microwave, Range, Refrigerator, Washer
Furnished:
Yes
Floor:
Carpet, Laminate, Tile
Levels:
One
Additional Features
Property Sub Type:
Single Family Residence
Style:
N/A
Year Built:
1994
Construction Type:
Brick, Stucco
Garage Spaces:
Yes
Covered Spaces:
N/A
Direction Faces:
Northeast
Pets Allowed:
No
Special Condition:
None
Additional Features:
Lighting, Other, Rain Gutters
Additional Features 2:
VERIFY ANY LEASE/RENTAL RESTRICTIONS WITH THE SUGAR RIDGE HOA AND/OR LAKE COUNTY, FL.
Map
- Address12728 CYNTHIA LN
Contact a Professional

Featured Properties
Related Properties
- Featured
- Active
Single Family Residence
1379 HAMPSTEAD TER
$ 660,000
$ 339,900
- Featured
- Active
Single Family Residence
1917 FIELDSTONE ST
$ 458,990
- Featured
- Active
Single Family Residence
8230 GOLDEN BEACH CT
$ 955,714
$ 345,490
$ 429,000
- Featured
- Active
Single Family Residence
111 S OLEANDER AVE
$ 330,000
- Featured
- Active
Single Family Residence
33816 NOBLE CREEK PL
$ 405,990
$ 276,990
- Featured
- Active
Single Family Residence
8234 GOLDEN BEACH CT
$ 812,087
- Featured
- Active
Single Family Residence
1371 GRAND FLORA LN
$ 498,990
- Featured
- Active
Single Family Residence
2590 LAKE MANOR DR