
Active
10803 SIENA DR
$325,000
Features:
Property Details
Remarks
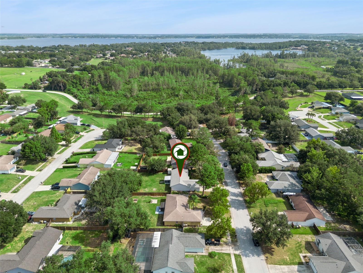
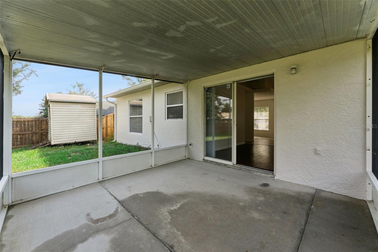
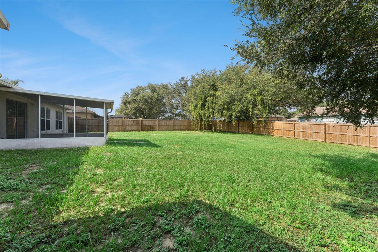
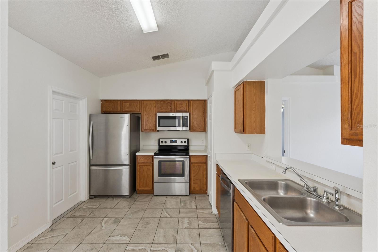
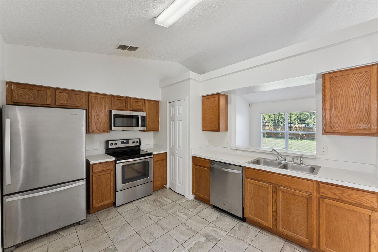
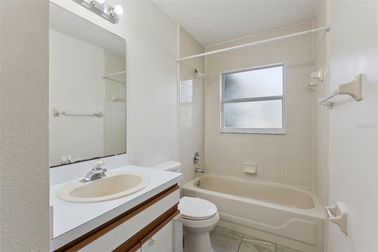
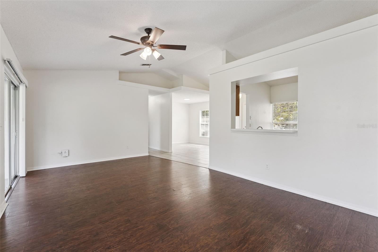
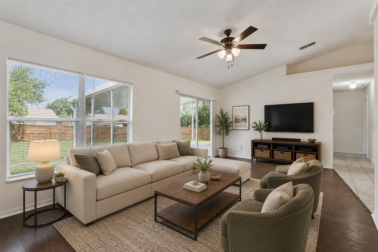
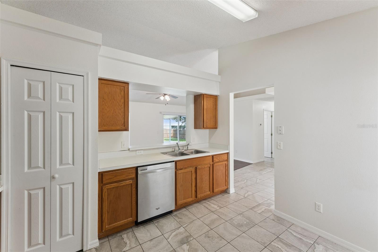
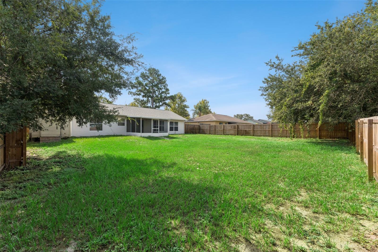
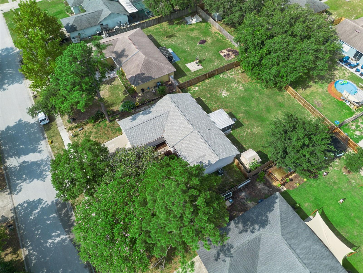
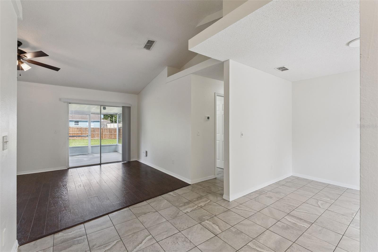
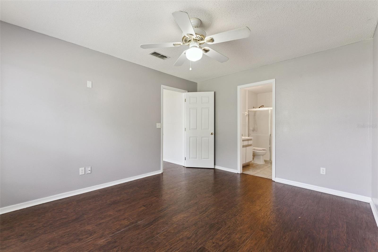
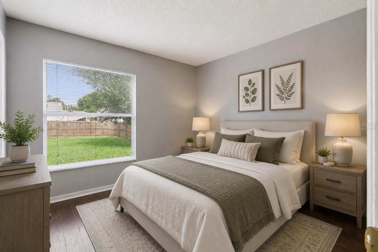
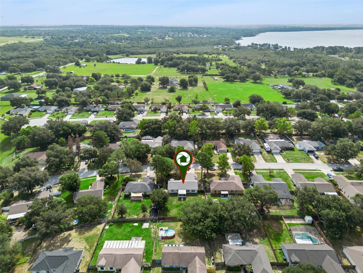
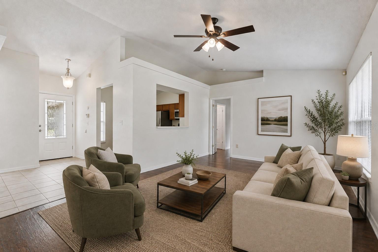
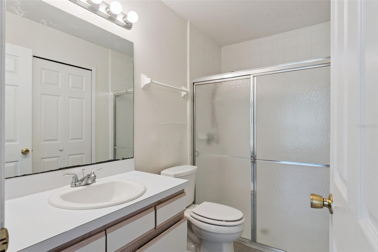
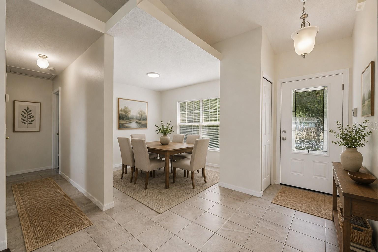
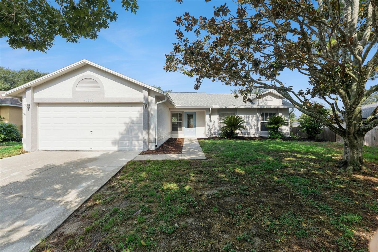
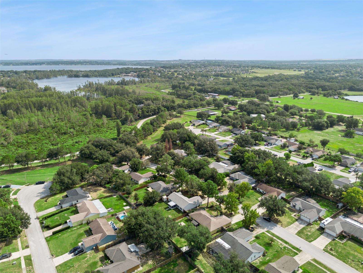
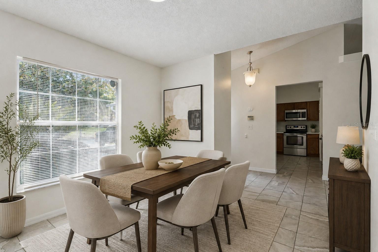
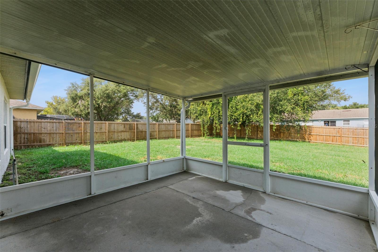
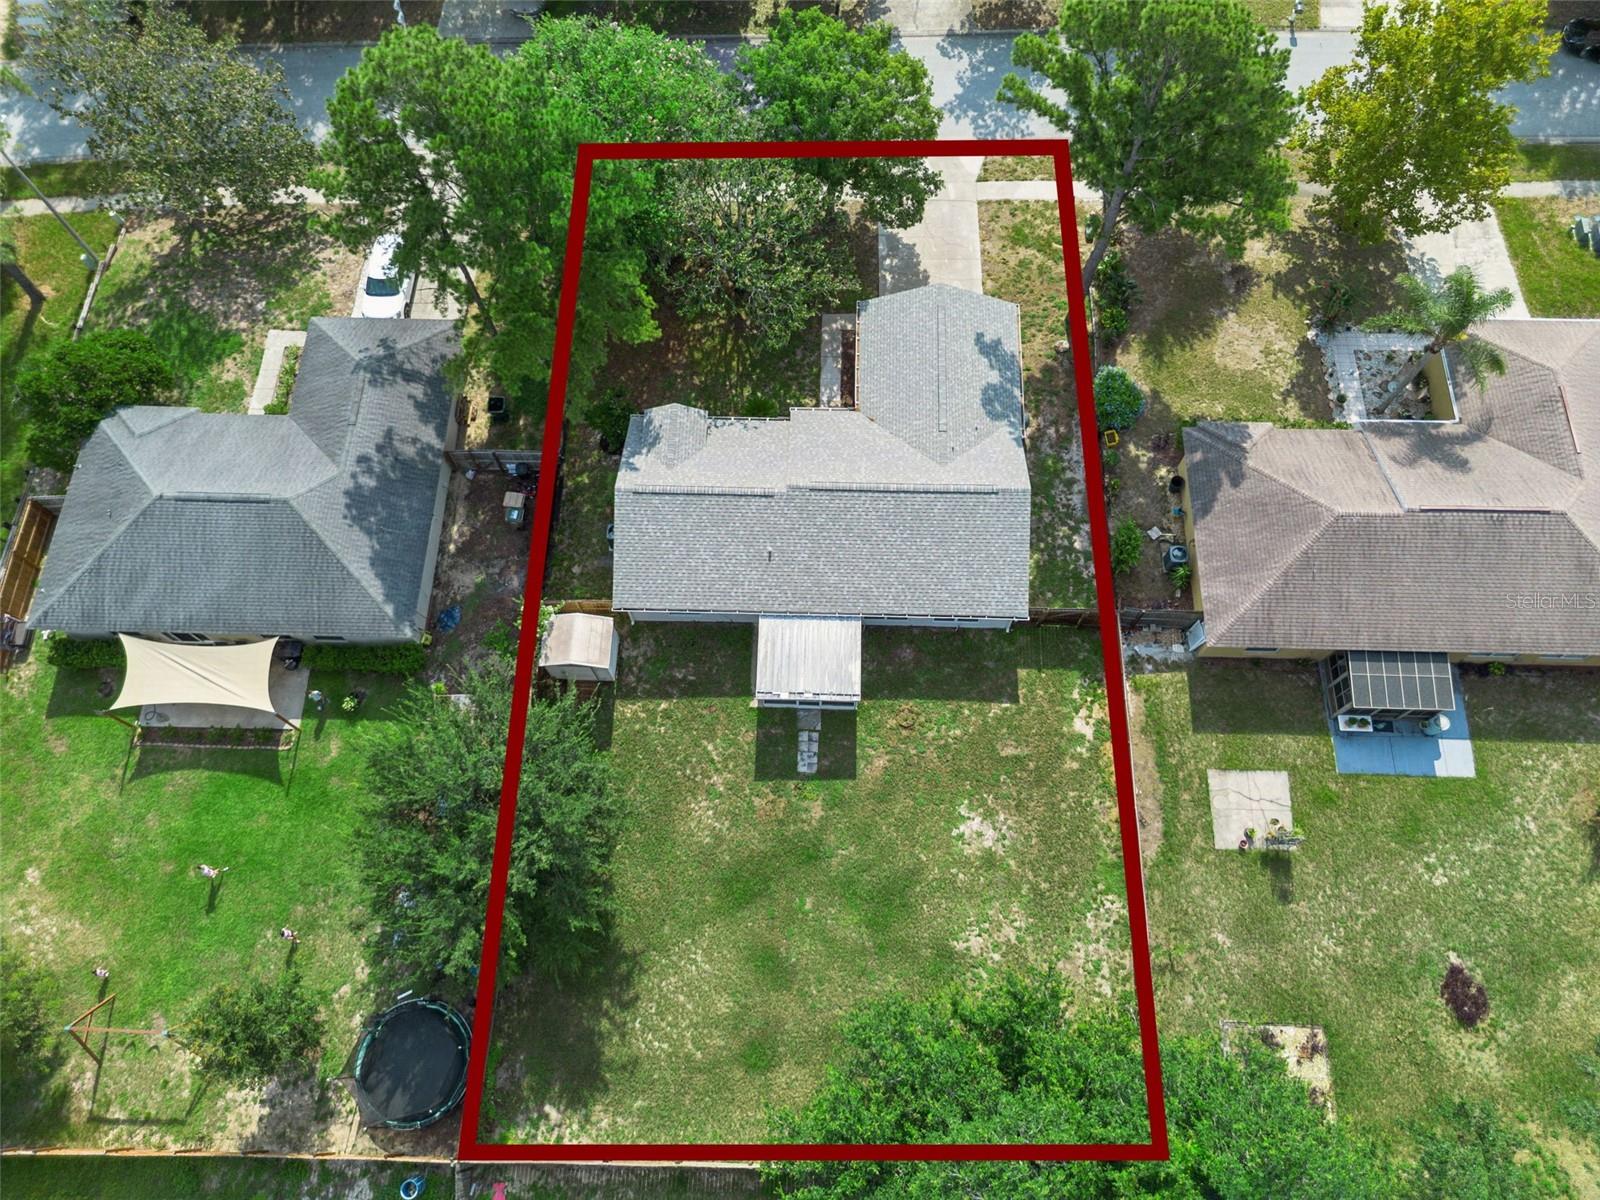
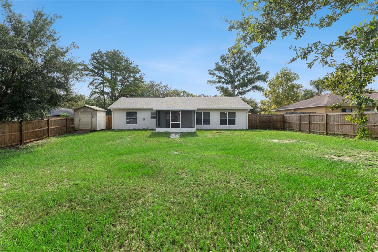
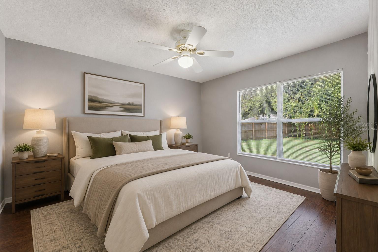
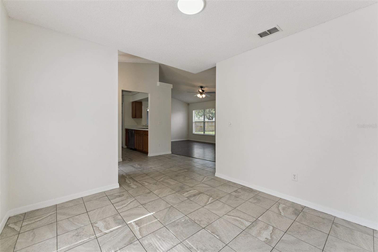
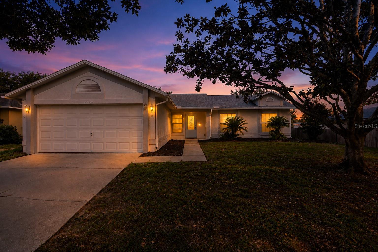
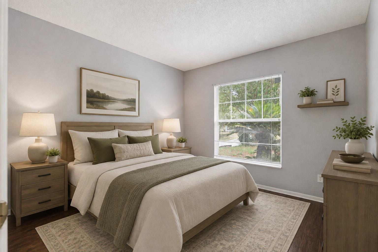
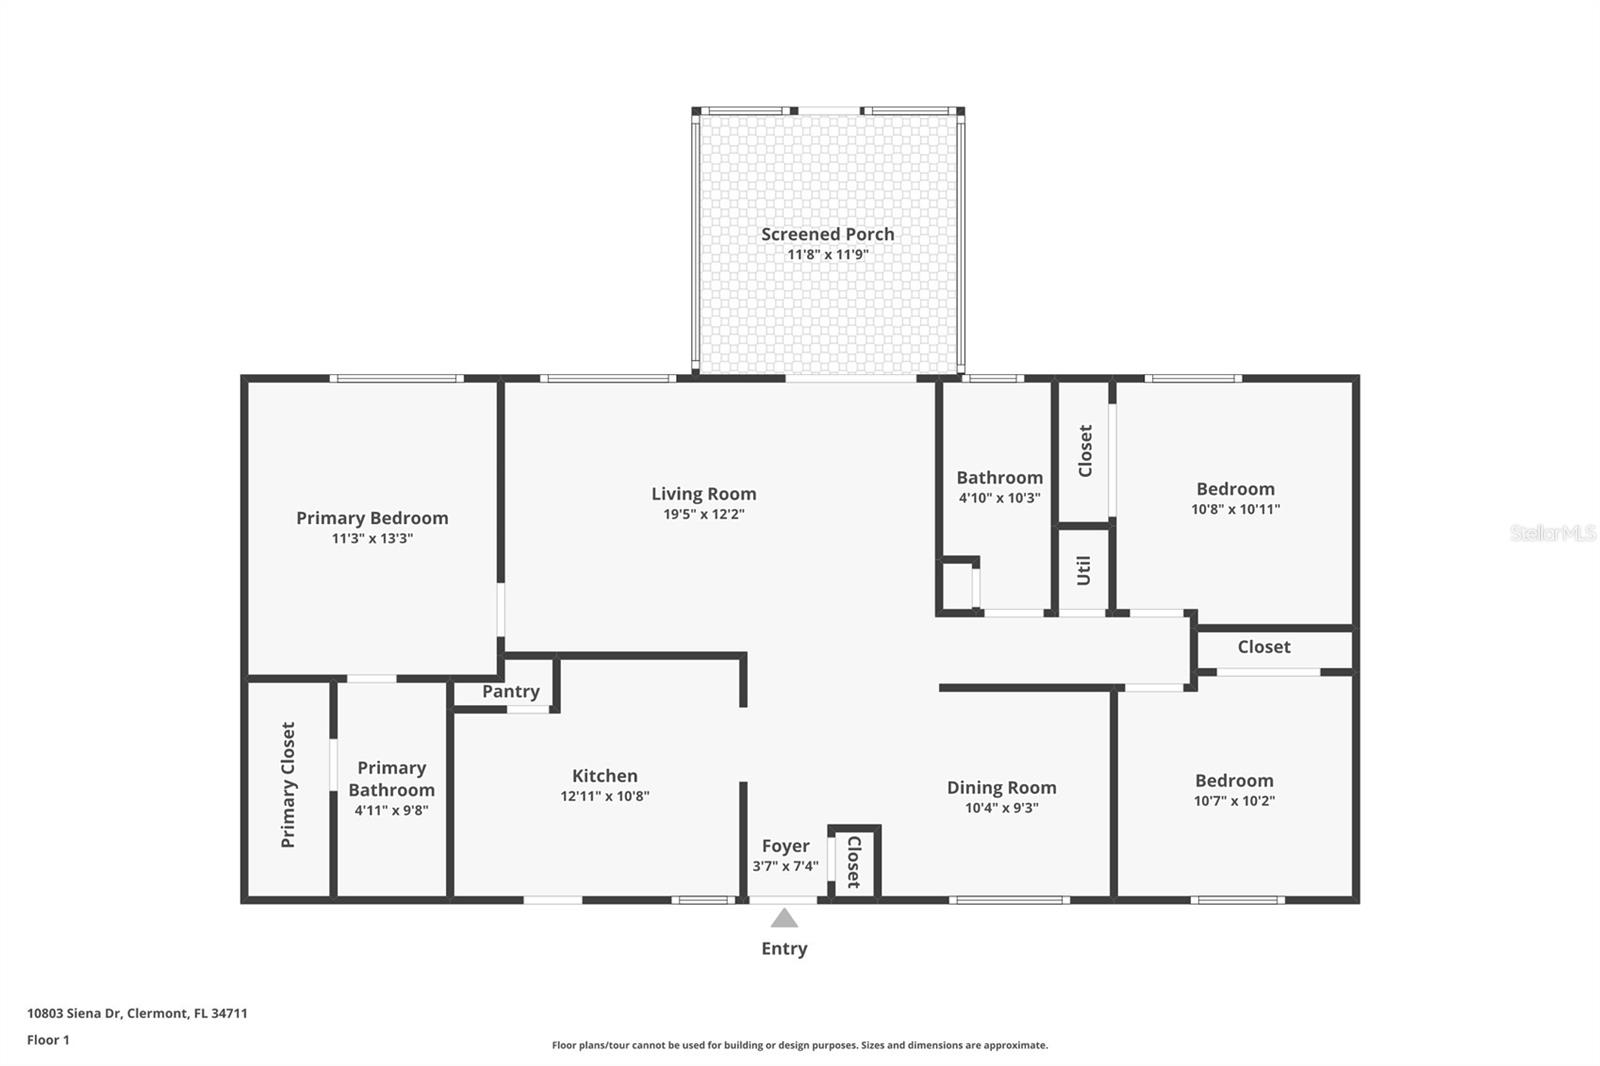
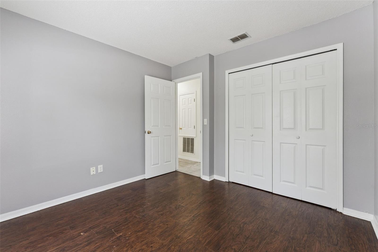
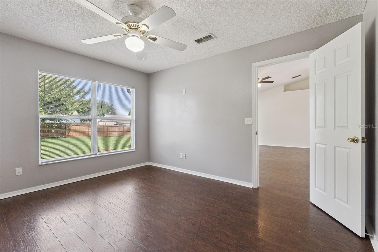
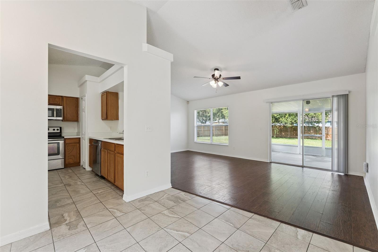
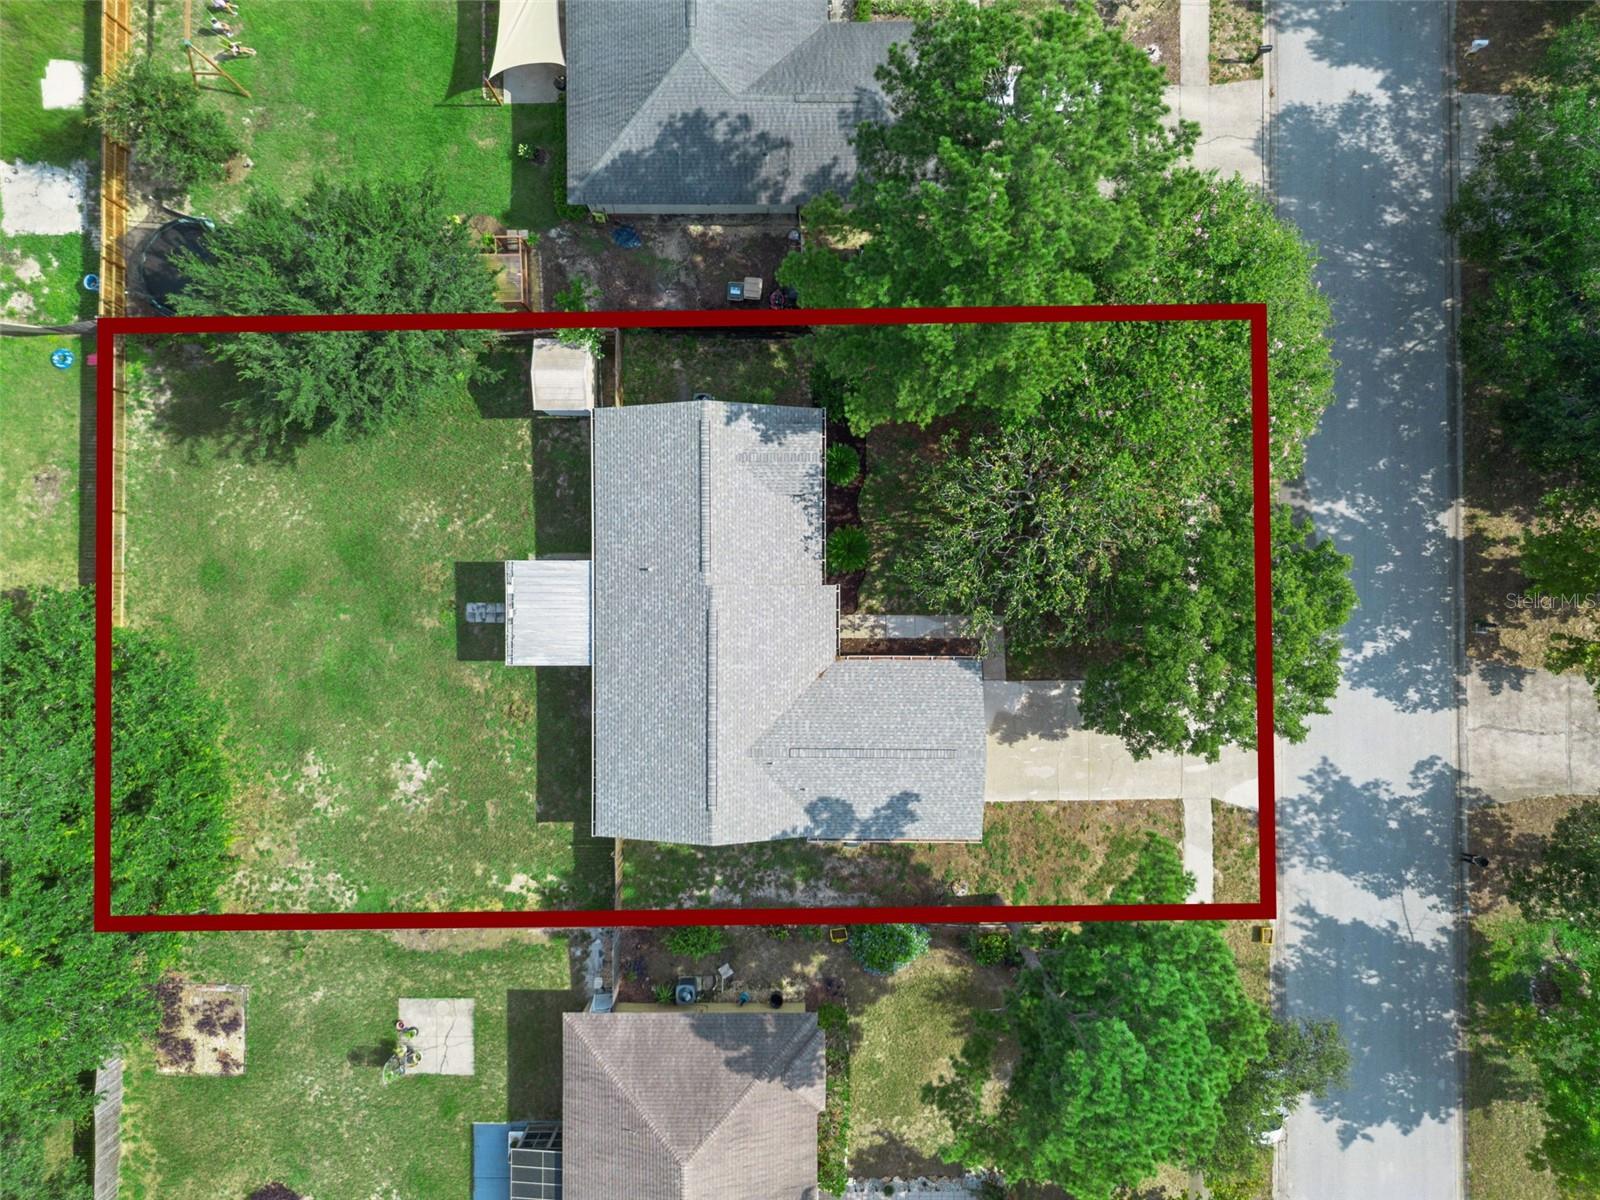
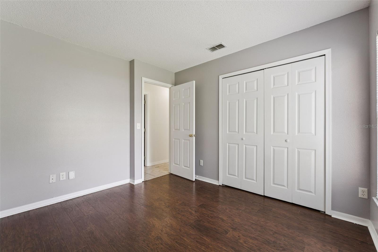
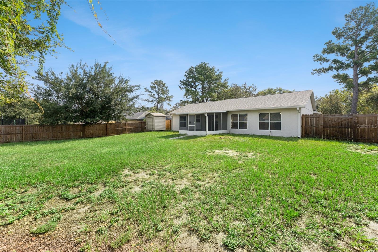
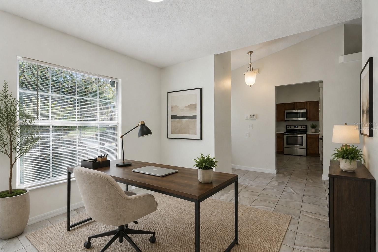
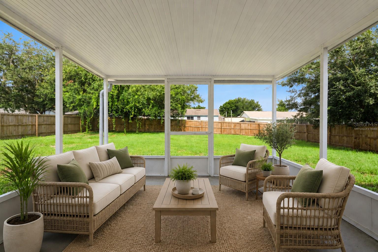
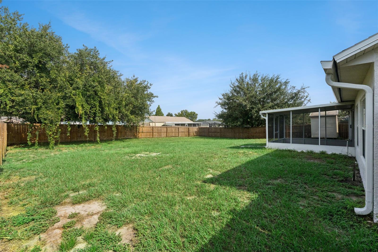
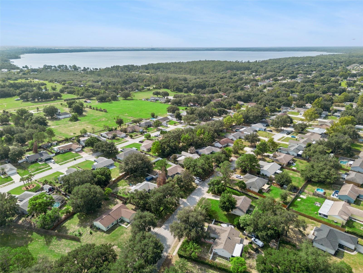
Virtually Staged. Whether you're working from home, entertaining friends, or simply looking for a home with a flexible layout, this 3-bedroom, 2-bath home situated on a 0.25 acre lot in Lake Crescent Pines is designed to fit your lifestyle! Stepping into the foyer, you'll be greeted by a formal dining room/flex space that can easily serve as a home office, playroom, or additional living area to fit your lifestyle. The spacious living room opens to the kitchen, creating a comfortable space for everyday living and entertaining. The kitchen offers stainless steel appliances, ample storage, and a convenient pass-through that keeps you connected while preparing meals. The split-bedroom floor plan provides added privacy, with the primary suite tucked away on one side of the home. The en suite bath features a walk-in shower and walk-in closet, while two additional bedrooms and a full bath are located on the opposite side of the home. A new AC (2026) and new roof (2024) offer peace of mind, and laminate flooring throughout the living room and bedrooms, along with tile in the remaining areas, makes everyday maintenance a breeze. Enjoy Florida living from the screened patio overlooking the large, fully fenced backyard with plenty of room for pets, play, or backyard entertaining. A shed provides convenient space for tools, lawn equipment, and extra storage. Ideally located near shopping, dining, and major roadways, this home is ready for its next owner—make it yours today! *Aerial photo property lines are an estimate and to be verified by buyer.
Financial Considerations
Price:
$325,000
HOA Fee:
270
Tax Amount:
$4165
Price per SqFt:
$260.83
Tax Legal Description:
LAKE CRESCENT PINES EAST SUB LOT 4 PB 38 PGS 77-79 ORB 2542 PG 1448
Exterior Features
Lot Size:
10850
Lot Features:
Sidewalk, Paved
Waterfront:
No
Parking Spaces:
N/A
Parking:
N/A
Roof:
Shingle
Pool:
No
Pool Features:
N/A
Interior Features
Bedrooms:
3
Bathrooms:
2
Heating:
Central
Cooling:
Central Air
Appliances:
Dishwasher, Microwave, Range, Refrigerator
Furnished:
Yes
Floor:
Laminate, Tile
Levels:
One
Additional Features
Property Sub Type:
Single Family Residence
Style:
N/A
Year Built:
1997
Construction Type:
Block, Stucco
Garage Spaces:
Yes
Covered Spaces:
N/A
Direction Faces:
East
Pets Allowed:
No
Special Condition:
None
Additional Features:
Rain Gutters, Sidewalk
Additional Features 2:
Leasing restrictions have not been verified. It is buyer's responsibility to verify leasing restrictions with the HOA.
Map
- Address10803 SIENA DR
Contact a Professional

Featured Properties
Related Properties
- Featured
- Active
Single Family Residence
1633 REMINGTON TRACE DR
$ 382,900
$ 997,000
- Featured
- Active
Single Family Residence
23377 AVACADO AVE
$ 356,900
$ 600,000
- Featured
- Active
Single Family Residence
15172 LEIPZIG CIR
$ 1,200,000
$ 315,000
- Featured
- Active
Single Family Residence
5616 GOLDEN NUGGET DR
$ 259,900
- Featured
- Active
Single Family Residence
5306 SILVER SUN DR
$ 715,000
- Featured
- Active
Single Family Residence
3311 E CHELSEA ST
$ 269,500
$ 350,000
- Featured
- Active
Single Family Residence
3614 PINE PEAK LOOP
$ 545,999
- Featured
- Active
Single Family Residence
3616 PINE PEAK LOOP