
Active
1020 SAILING BAY DR
$498,000
Features:
Property Details
Remarks
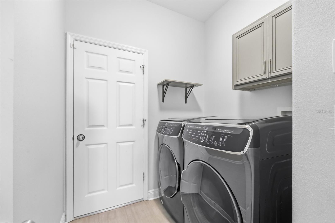
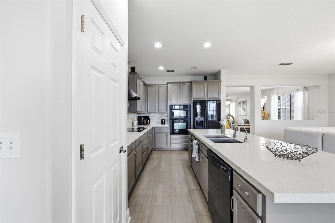
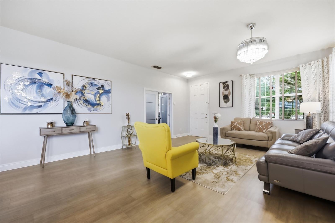
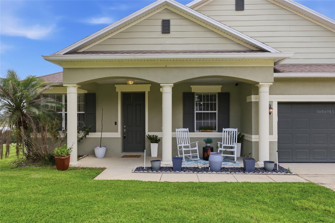
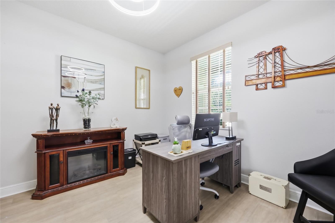
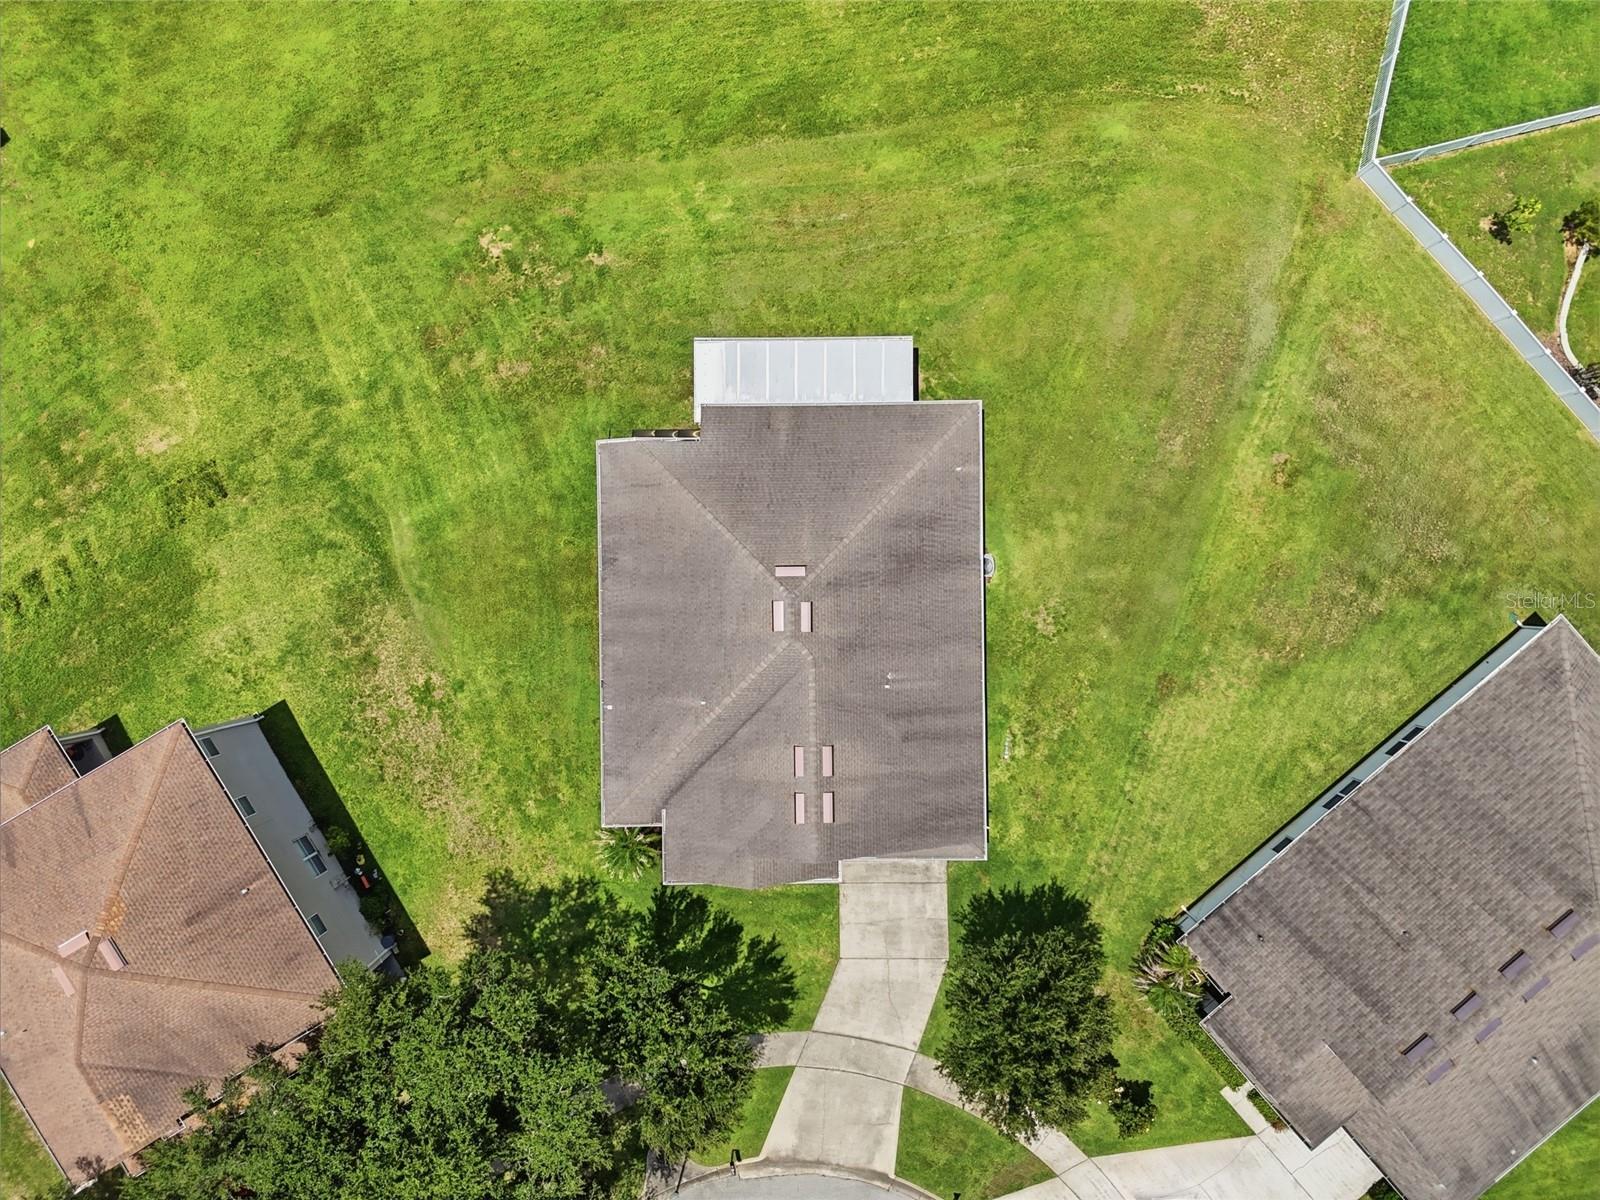
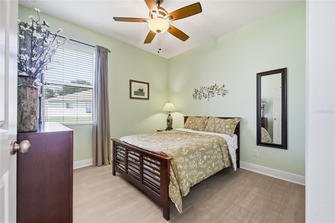
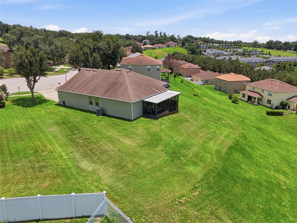
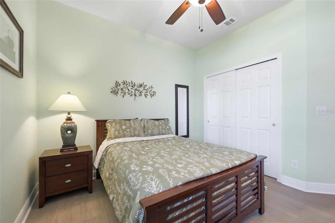
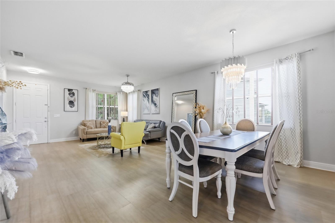
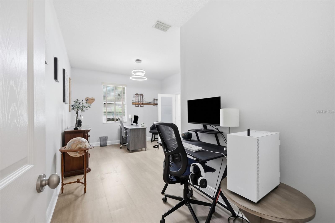
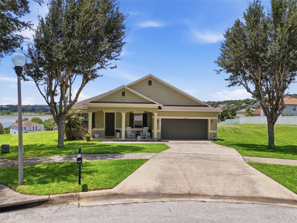
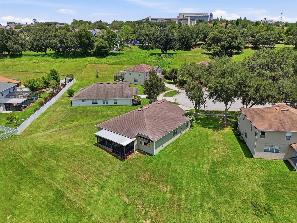
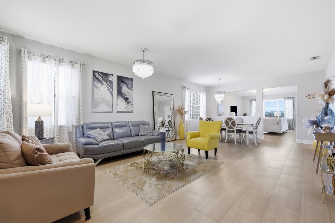
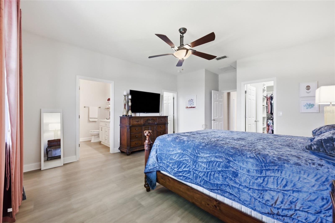
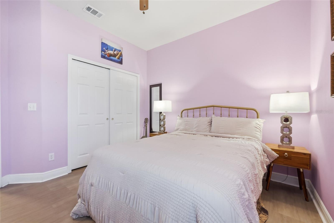
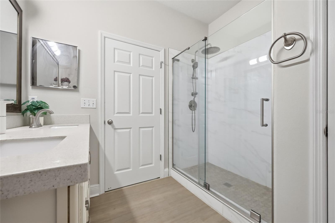
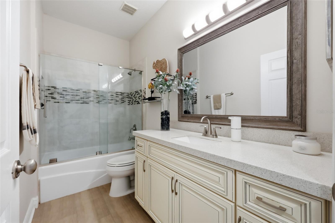
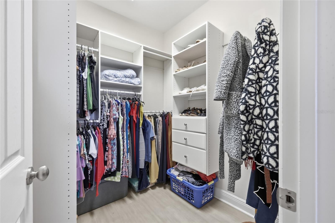
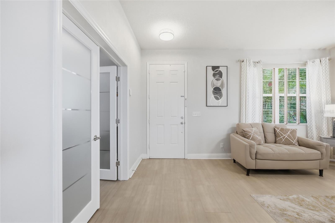
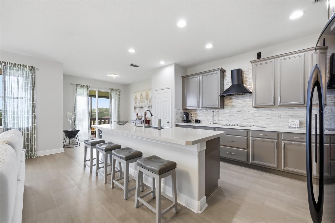
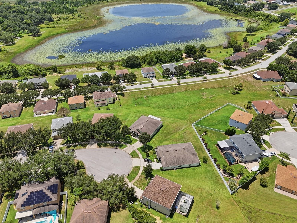
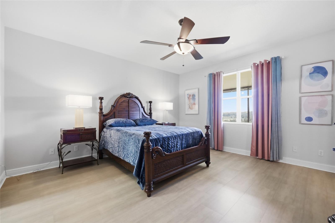
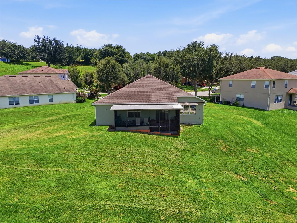
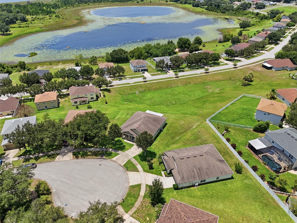
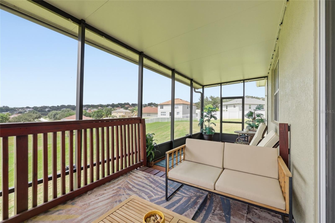
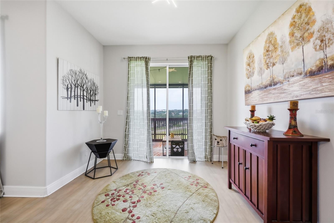
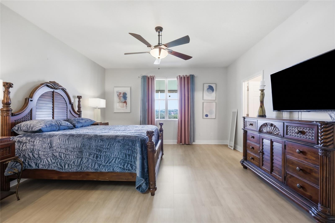
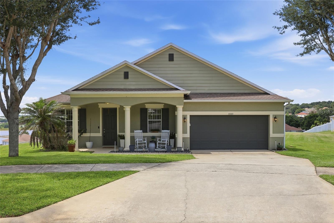
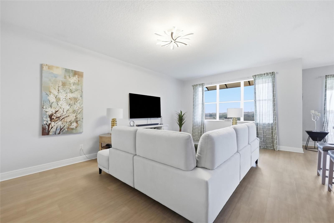
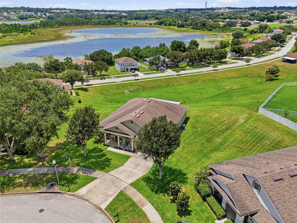
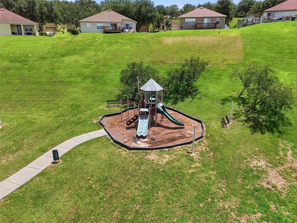
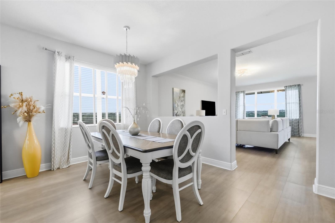
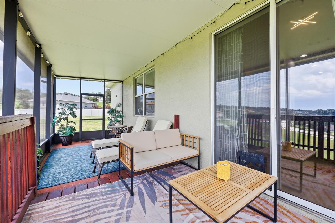
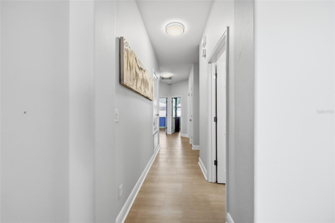
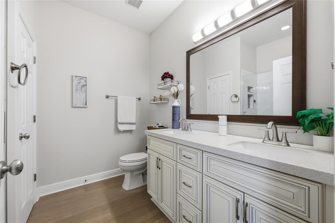
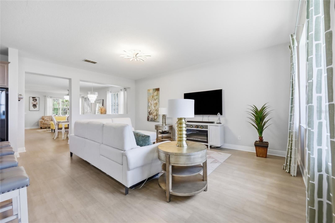
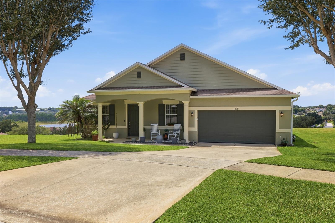
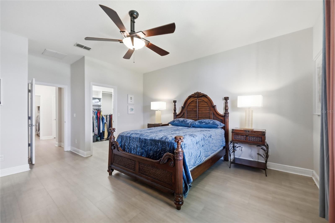
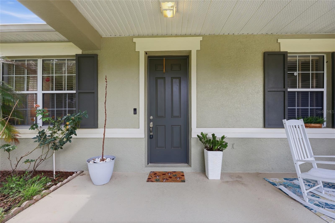
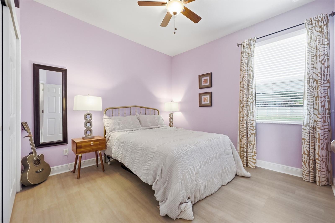
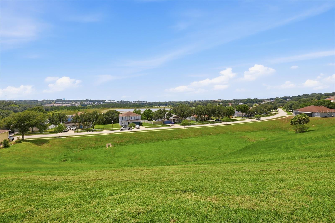
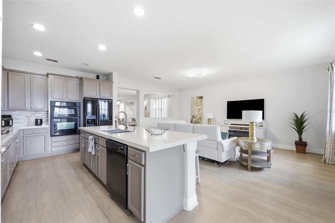
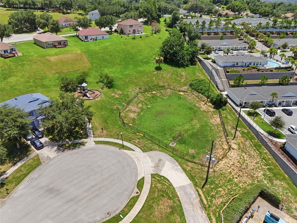
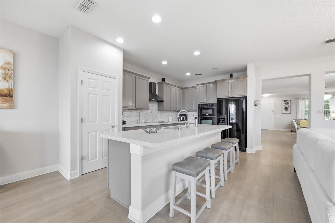
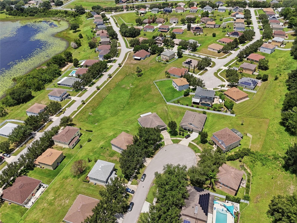
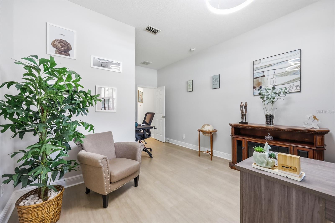
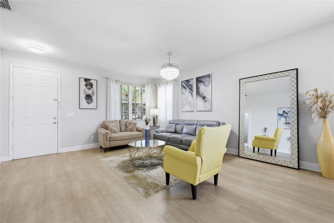
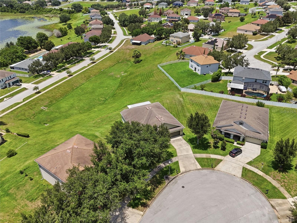
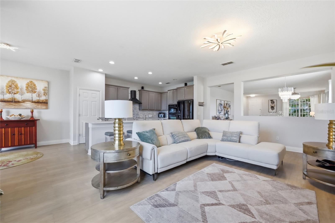
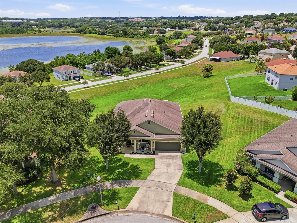
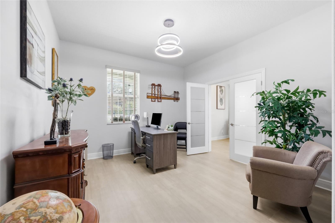
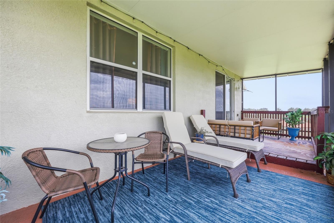
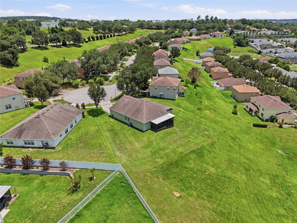
Welcome home to this beautifully renovated hilltop retreat in the highly desirable Lakeview Pointe community! Perfectly positioned on an oversized corner lot with no rear neighbors, this spacious 3-bedroom, 2-bath home offers privacy, breathtaking views, and an unbeatable location in the heart of Clermont. Start your mornings on the charming covered front porch with a cup of coffee, then unwind each evening on the screened rear lanai as you take in spectacular sunset views. From the living room and primary suite, enjoy panoramic vistas of the iconic Citrus Tower and Jack's Lake. Inside, you’ll find over 2,300 sq. ft. of thoughtfully designed living space featuring luxury vinyl plank flooring throughout, a fully renovated kitchen with modern finishes, a breakfast nook and beautifully updated bathrooms. The open layout is complemented by both a formal living room and a spacious family room, providing plenty of room to entertain or relax. A large private den with French doors offers the perfect space for a home office, playroom, or potential fourth bedroom. Located just minutes from shopping, dining, Orlando Health Hospital, and with convenient access to major highways. Don’t miss your opportunity to own this move-in-ready home.
Financial Considerations
Price:
$498,000
HOA Fee:
145
Tax Amount:
$1621
Price per SqFt:
$212.46
Tax Legal Description:
LAKEVIEW POINTE PB 52 PG 52-56 LOT 134 ORB 3244 PG 728 ORB 4209 PG 2463
Exterior Features
Lot Size:
14453
Lot Features:
Cul-De-Sac, Gentle Sloping, City Limits, Landscaped, Oversized Lot, Sidewalk, Street Dead-End
Waterfront:
No
Parking Spaces:
N/A
Parking:
N/A
Roof:
Shingle
Pool:
No
Pool Features:
N/A
Interior Features
Bedrooms:
3
Bathrooms:
2
Heating:
Central, Electric
Cooling:
Central Air
Appliances:
Built-In Oven, Cooktop, Dishwasher, Disposal, Dryer, Electric Water Heater, Microwave, Range Hood, Refrigerator, Washer, Water Purifier, Water Softener
Furnished:
Yes
Floor:
Luxury Vinyl
Levels:
One
Additional Features
Property Sub Type:
Single Family Residence
Style:
N/A
Year Built:
2006
Construction Type:
Block, Stucco
Garage Spaces:
Yes
Covered Spaces:
N/A
Direction Faces:
Southeast
Pets Allowed:
No
Special Condition:
None
Additional Features:
Private Mailbox, Rain Gutters, Sidewalk, Sliding Doors, Sprinkler Metered
Additional Features 2:
It is the buyer/buyer's agent's responsibility to verify the lease restrictions for this community.
Map
- Address1020 SAILING BAY DR
Contact a Professional

Featured Properties
Related Properties
- Featured
- Active
Single Family Residence
1379 HAMPSTEAD TER
$ 660,000
$ 339,900
- Featured
- Active
Single Family Residence
1917 FIELDSTONE ST
$ 458,990
- Featured
- Active
Single Family Residence
8230 GOLDEN BEACH CT
$ 955,714
$ 345,490
$ 429,000
- Featured
- Active
Single Family Residence
111 S OLEANDER AVE
$ 330,000
- Featured
- Active
Single Family Residence
33816 NOBLE CREEK PL
$ 405,990
$ 276,990
- Featured
- Active
Single Family Residence
8234 GOLDEN BEACH CT
$ 812,087
- Featured
- Active
Single Family Residence
1371 GRAND FLORA LN
$ 498,990
- Featured
- Active
Single Family Residence
2590 LAKE MANOR DR