
Active
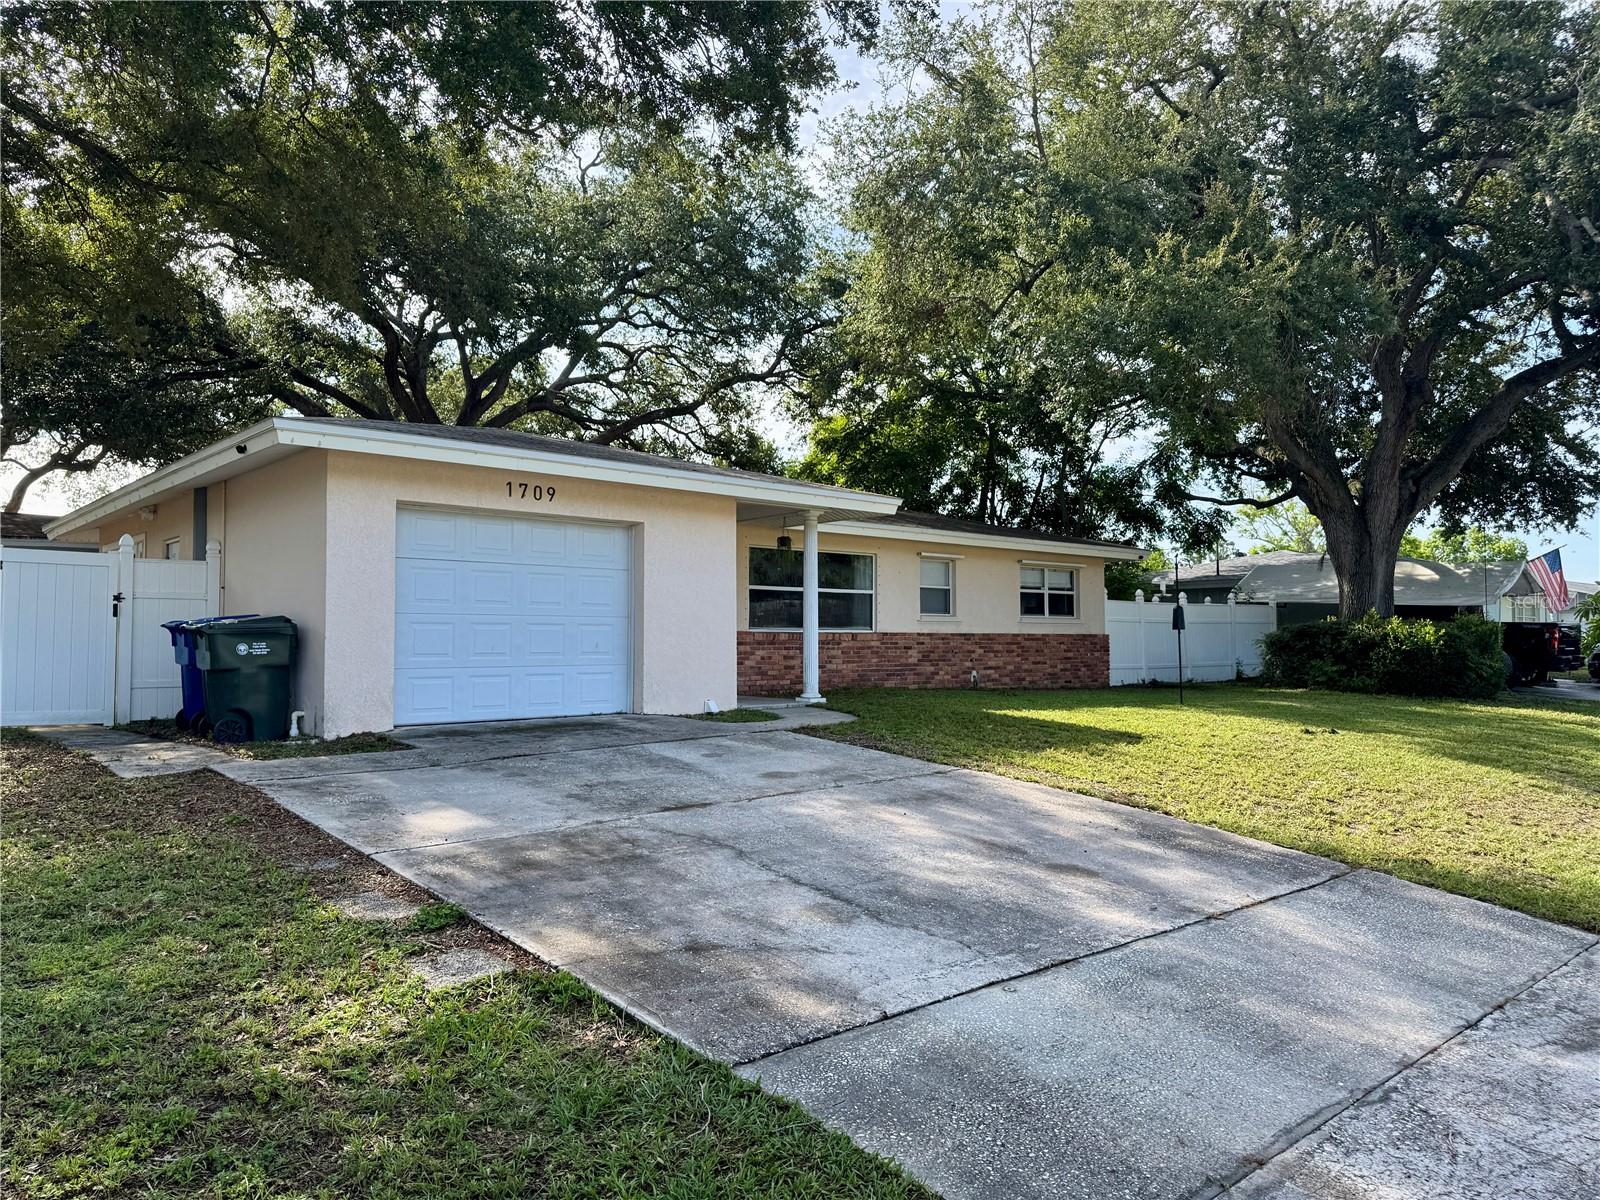
1709 EATON DR NE
$490,000
Features:
Property Details
Remarks
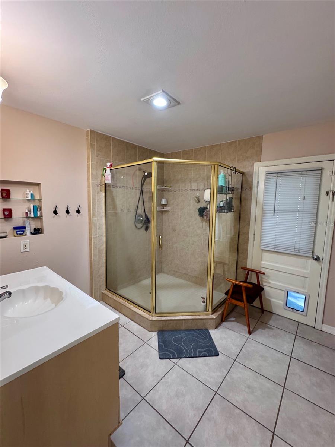
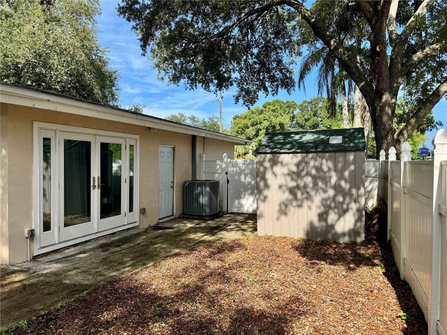
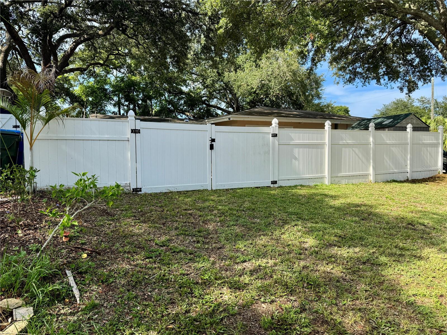
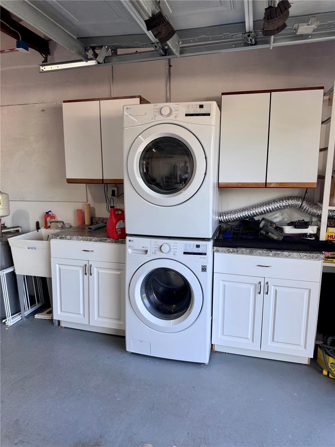
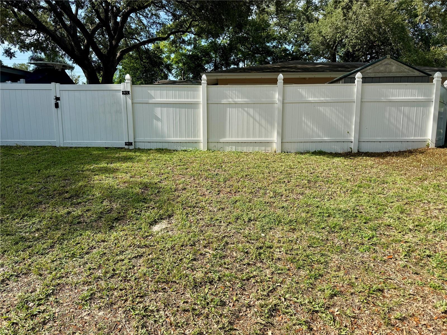
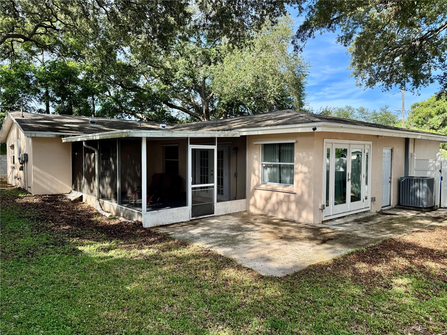
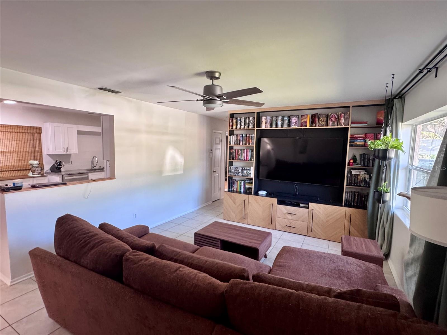
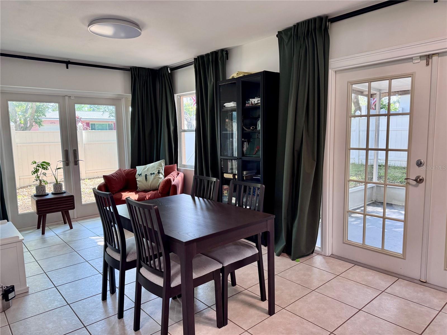
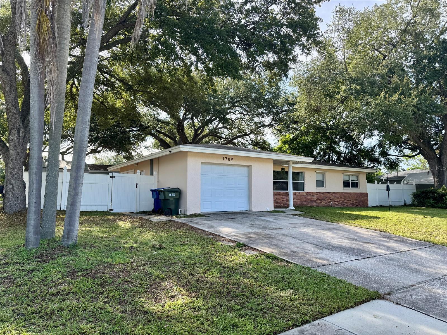
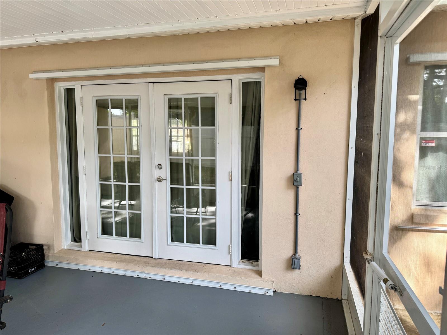
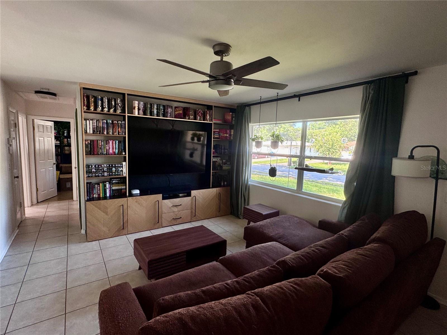
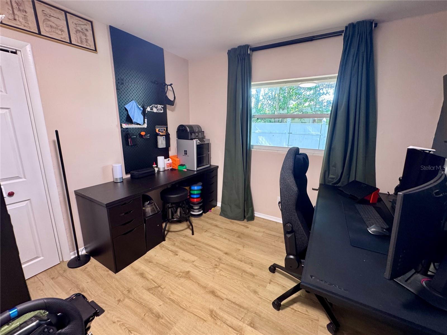
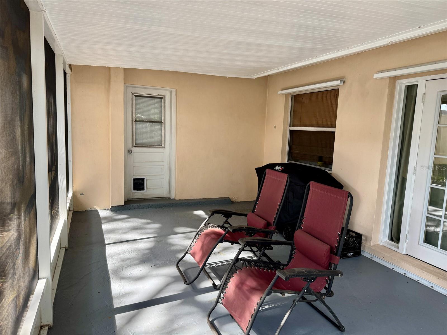
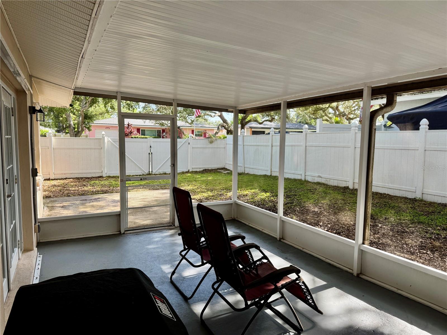
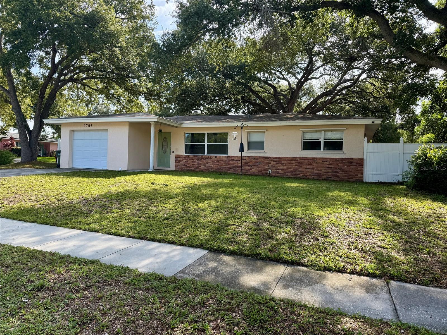
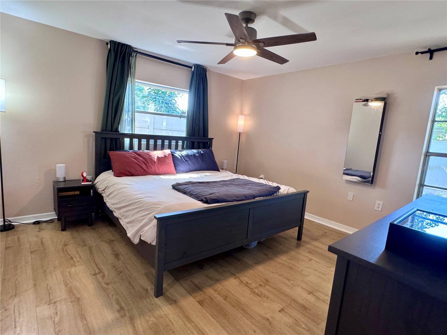
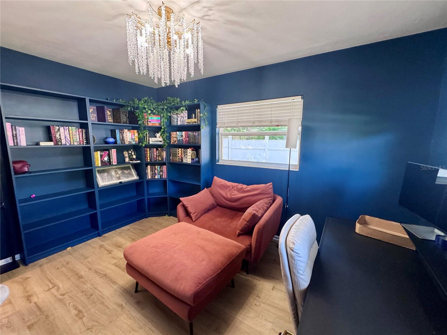
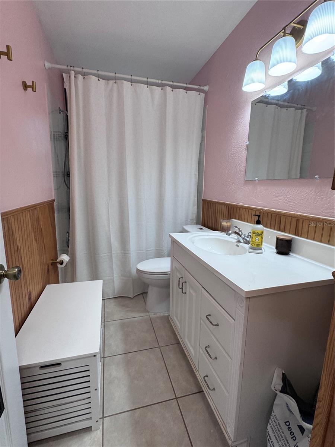
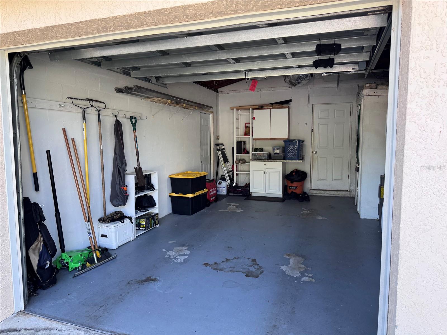
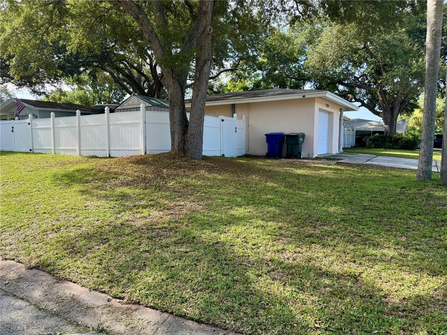
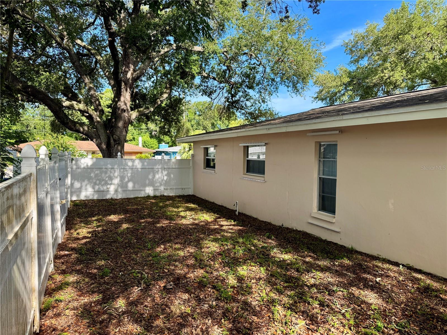
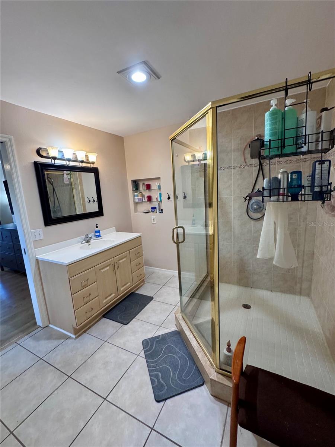
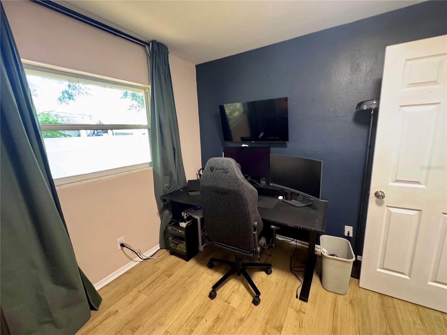
Welcome to this adorable three bedroom, three bath single family home nestled among beautiful, mature oak trees. Located on a large corner lot, this homes kitchen was completely remodeled in 2023 with solid surface countertops and eat in bar area. A separate dining room is close by, and is appointed with French doors that open up to the rear covered and screened in patio. The living room is spacious with plenty of natural light, and built in shelving. Master bedroom with en suite also has a large walk in closet. There are two guest bedrooms, each with luxury laminate flooring. Much of the yard has a vinyl privacy fence, and there is a big double gate which gives access for Boat/RV storage. RV electrical hookup is located nearby as well! The one car garage is clean and has a third full bathroom and a washer and dryer. This Clearwater home is close to shopping, major Tampa airports, and just a few minutes to beaches!
Financial Considerations
Price:
$490,000
HOA Fee:
N/A
Tax Amount:
$6097
Price per SqFt:
$327.76
Tax Legal Description:
CHESTERFIELD HEIGHTS 2ND ADD LOT 66
Exterior Features
Lot Size:
8364
Lot Features:
Corner Lot, Landscaped, Paved
Waterfront:
No
Parking Spaces:
N/A
Parking:
Bath In Garage, Boat, Driveway, Garage Door Opener, Off Street, RV Access/Parking
Roof:
Shingle
Pool:
No
Pool Features:
N/A
Interior Features
Bedrooms:
3
Bathrooms:
3
Heating:
Central, Electric
Cooling:
Central Air
Appliances:
Dishwasher, Disposal, Dryer, Electric Water Heater, Microwave, Range, Refrigerator, Washer
Furnished:
Yes
Floor:
Ceramic Tile, Laminate
Levels:
One
Additional Features
Property Sub Type:
Single Family Residence
Style:
N/A
Year Built:
1959
Construction Type:
Block, Stucco
Garage Spaces:
Yes
Covered Spaces:
N/A
Direction Faces:
West
Pets Allowed:
Yes
Special Condition:
None
Additional Features:
French Doors, Sidewalk
Additional Features 2:
Buyer to verify City Ordinances.
Map
- Address1709 EATON DR NE
Contact a Professional

Featured Properties
Related Properties
$ 489,900
- Featured
- Active
Single Family Residence
5005 AVERY RD
$ 239,900
$ 347,000
- Featured
- Active
Single Family Residence
25155 NE 133RD LN
$ 229,999
$ 740,000
$ 389,900
$ 276,900
$ 759,000
- Featured
- Active
Single Family Residence
629 BALD CYPRESS DR
$ 360,000
- Featured
- Active
Single Family Residence
8128 HARWICH PORT LN
$ 359,900
- Featured
- Active
Single Family Residence
8061 SW 134TH LOOP
$ 360,000