
Active
1259 OVERLAND DR
$389,900
Features:
Property Details
Remarks
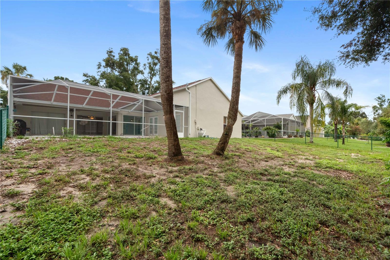
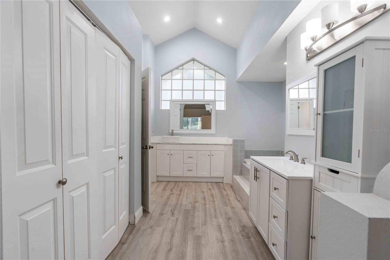
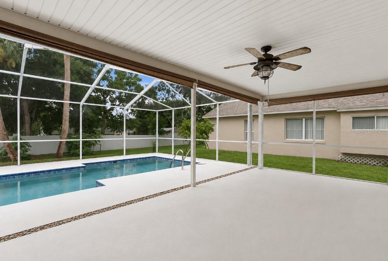
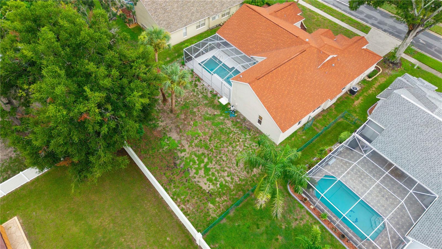
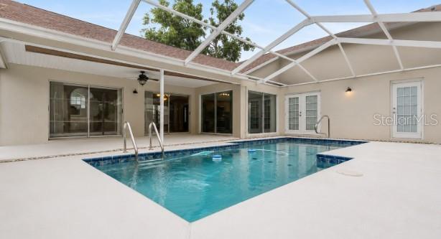
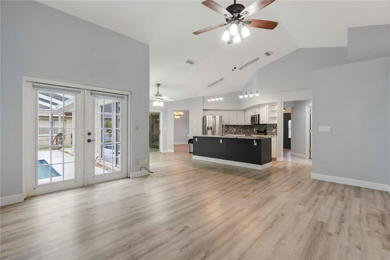
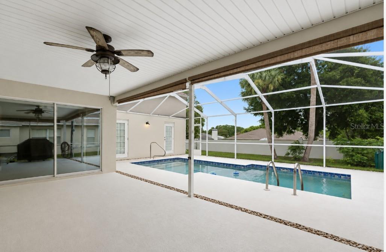
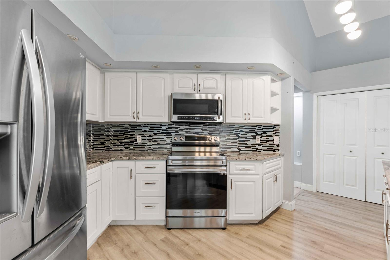
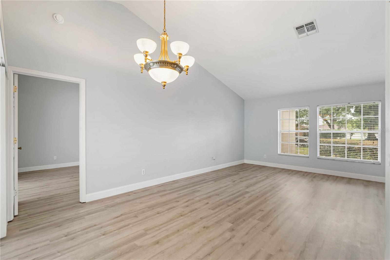
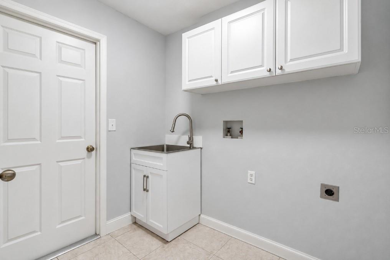
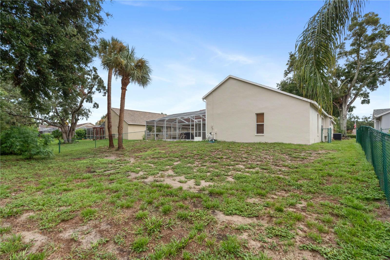
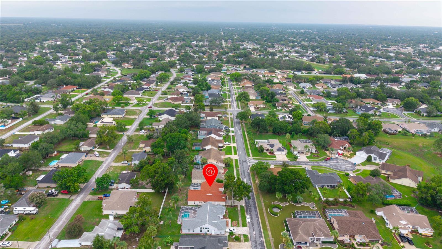
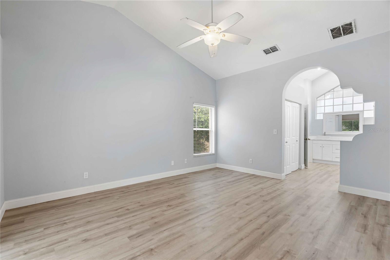
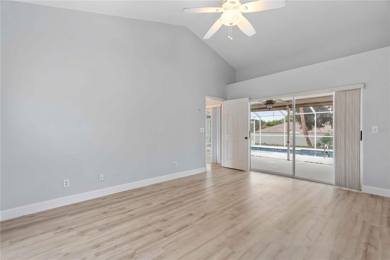
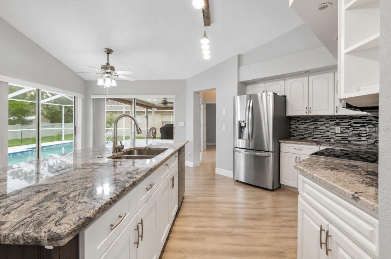
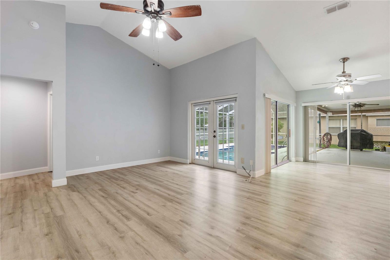
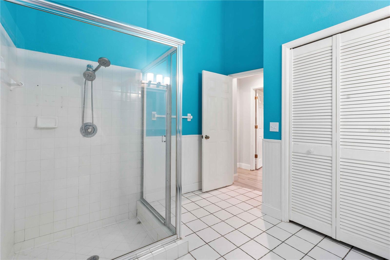
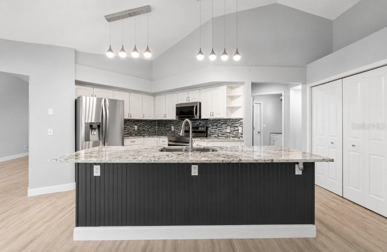
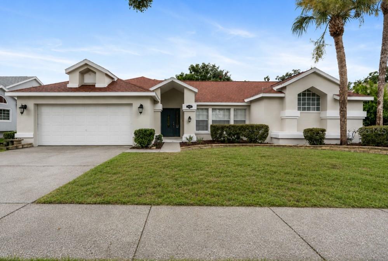
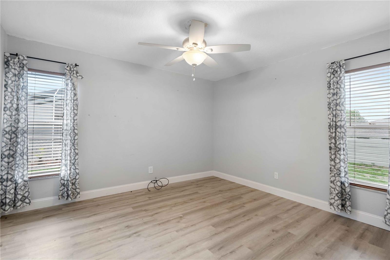
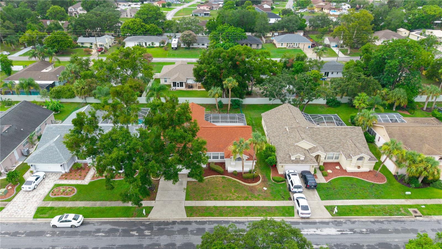
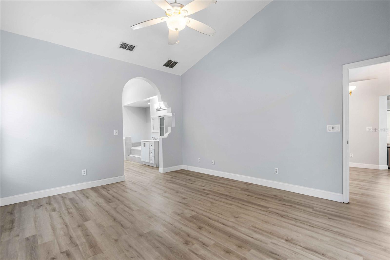
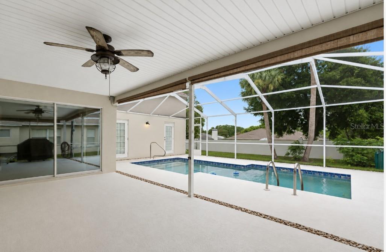
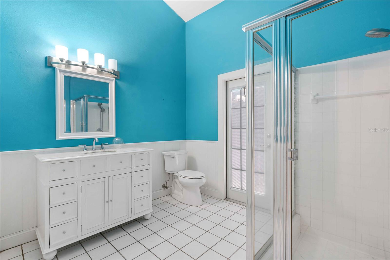
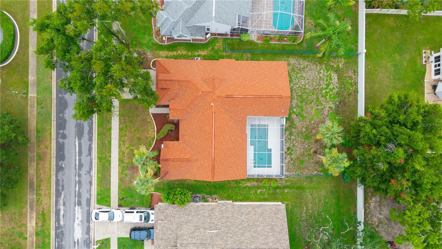
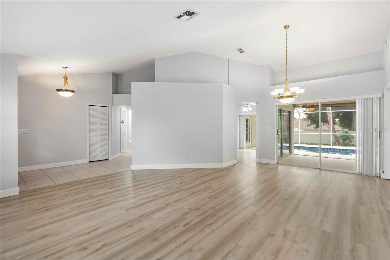
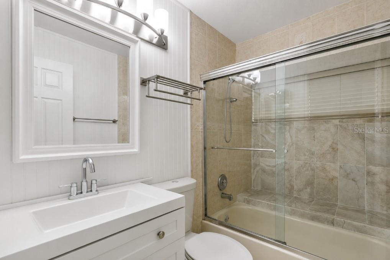
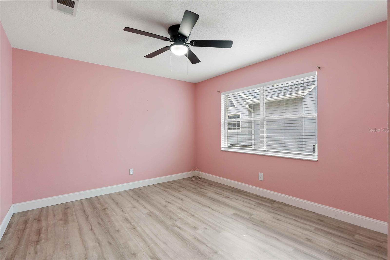
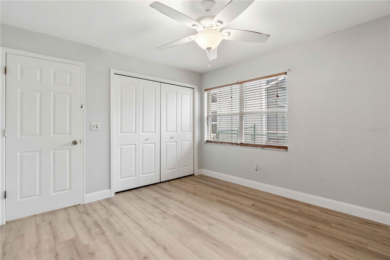
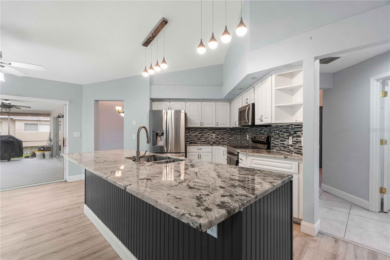
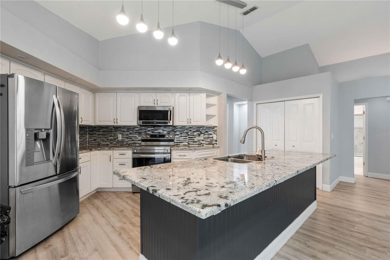
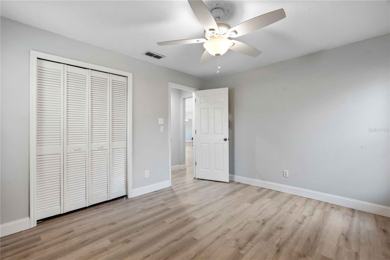
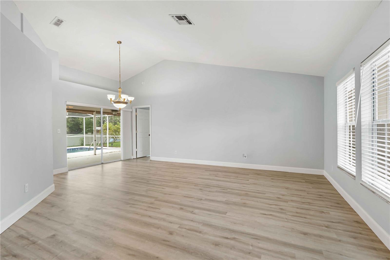
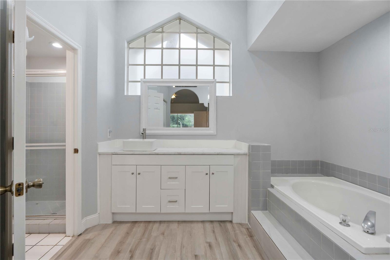
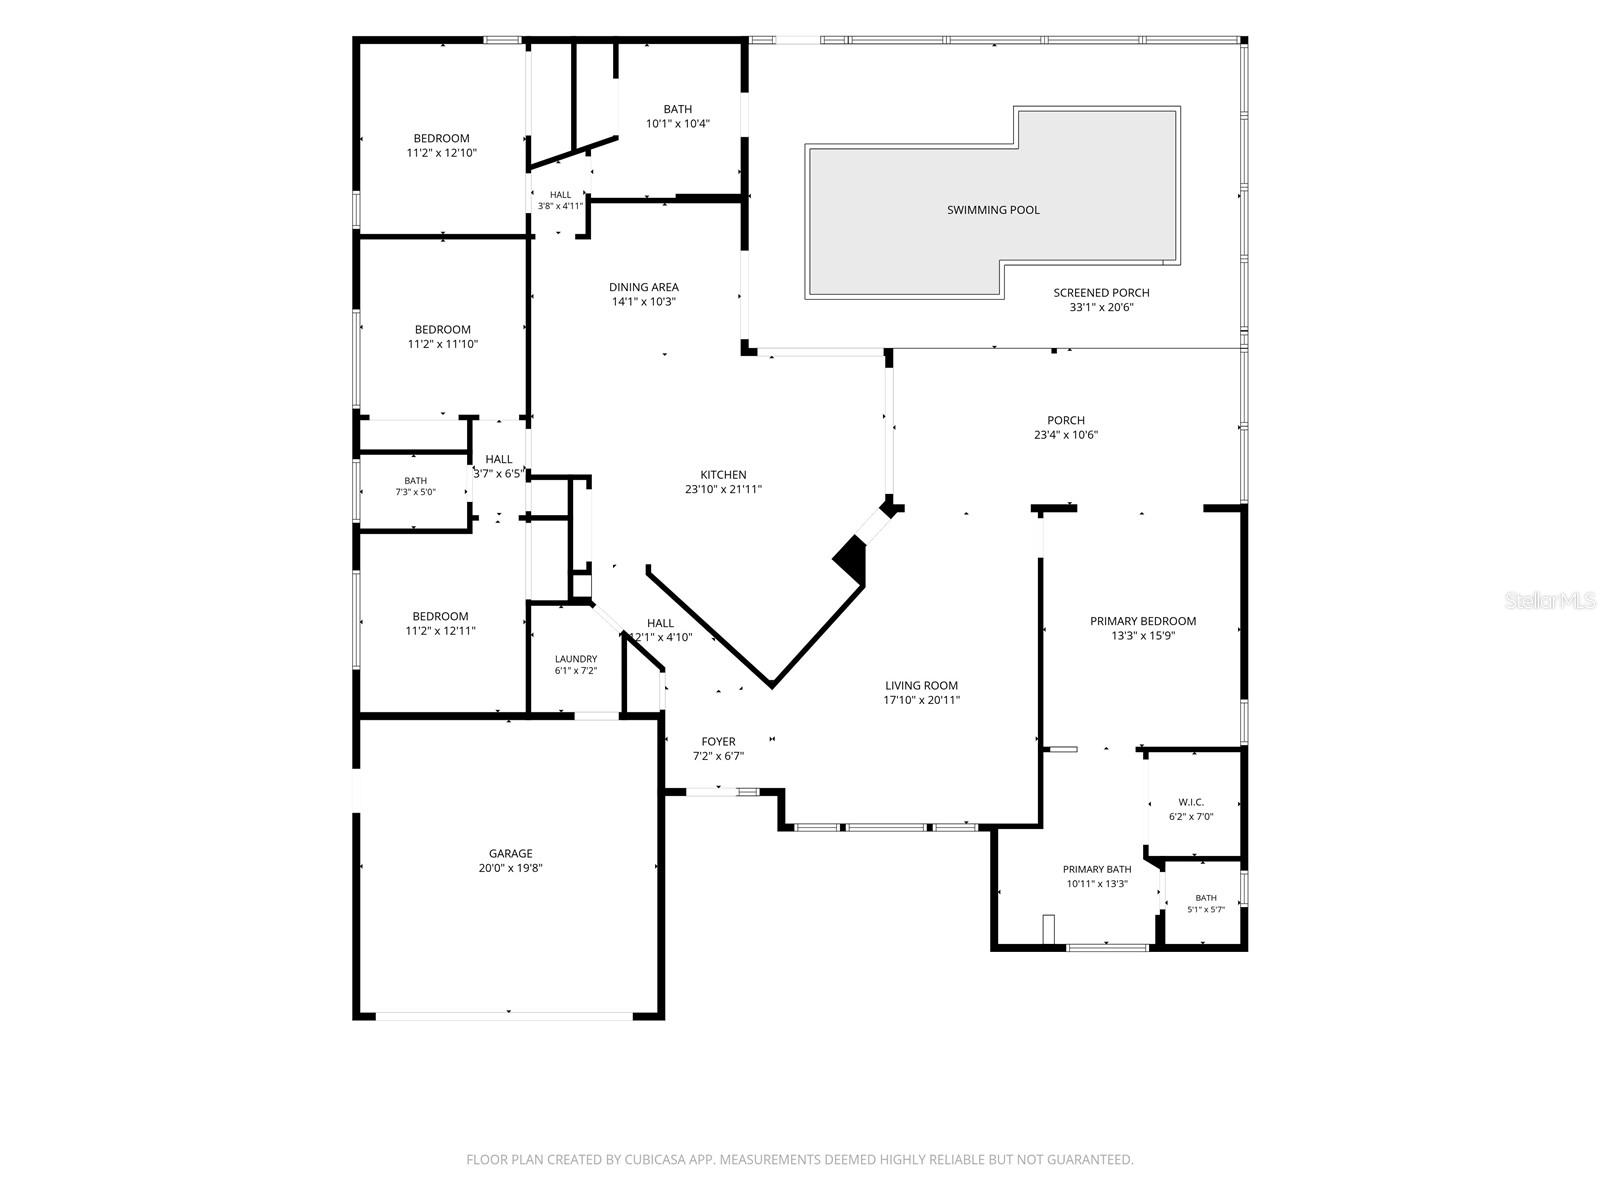
4-bedroom, 3 full bath pool home featuring a highly sought-after split-bedroom floor plan. Offering over 2,200 square feet, this thoughtfully designed home provides privacy for the primary suite while keeping the main living areas open, inviting, and ideal for both everyday living and entertaining. Designed with both comfort and functionality in mind, the home offers formal living and dining rooms separate from the spacious family room, creating flexible spaces for entertaining or quiet evenings at home. The updated kitchen serves as the heart of the home, featuring granite countertops, a remodeled center island, and generous prep space for cooking and gathering. Step outside to your private Florida retreat where the screen-enclosed pool and lanai provide the perfect setting to relax, entertain, or enjoy the outdoors year-round. The fenced backyard offers additional space for pets, gardening, or simply enjoying the Florida lifestyle. Move in with confidence knowing many of the major updates have already been completed, including fresh interior and exterior paint, new flooring, A/C and pool pump in 2023. Ideally located in a sought-after HOA community with convenient access to the expressway, commuting is easy while remaining close to shopping, dining, parks, and everyday conveniences. A home designed to be enjoyed for years to come.
Financial Considerations
Price:
$389,900
HOA Fee:
251.55
Tax Amount:
$4105.8
Price per SqFt:
$169.82
Tax Legal Description:
SEVEN HILLS UNIT 7 LOT 411
Exterior Features
Lot Size:
10188
Lot Features:
In County
Waterfront:
No
Parking Spaces:
N/A
Parking:
N/A
Roof:
Shingle
Pool:
Yes
Pool Features:
Gunite
Interior Features
Bedrooms:
4
Bathrooms:
3
Heating:
Central, Electric
Cooling:
Central Air
Appliances:
Dishwasher, Disposal, Electric Water Heater, Exhaust Fan, Microwave, Range, Refrigerator
Furnished:
Yes
Floor:
Ceramic Tile, Luxury Vinyl
Levels:
One
Additional Features
Property Sub Type:
Single Family Residence
Style:
N/A
Year Built:
1990
Construction Type:
Block, Stucco
Garage Spaces:
Yes
Covered Spaces:
N/A
Direction Faces:
East
Pets Allowed:
Yes
Special Condition:
None
Additional Features:
French Doors, Private Mailbox, Sidewalk
Additional Features 2:
LEASING is capped at 65 homes in the community. No Owner shall enter into a lease, rental agreement, or other similar conveyance of use of a Lot during the first eighteen (18) months of ownership
Map
- Address1259 OVERLAND DR
Contact a Professional

Featured Properties
Related Properties
$ 449,000
$ 399,900
- Featured
- Active
Single Family Residence
6565 BLAZING SPIRIT ST
$ 561,545
- Featured
- Active
Single Family Residence
3558 BRACKNELL CT
$ 529,000
- Featured
- Active
Single Family Residence
2776 JACOBS ST
$ 394,900
- Featured
- Active
Single Family Residence
997 MARIPOSA DR NE
$ 245,000
- Featured
- Active
Single Family Residence
1109 CODY VILLA LOOP RD
$ 474,900
$ 419,690
$ 620,000
$ 296,990
- Featured
- Active
Single Family Residence
15900 SE 92ND TER
$ 240,000