
Active
411 ROEBLING RD S
$2,200,000
Features:
Property Details
Remarks
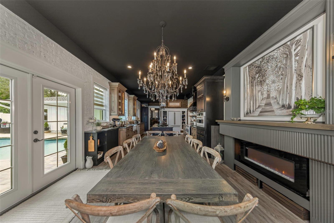
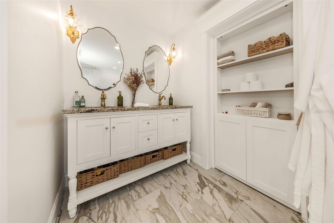
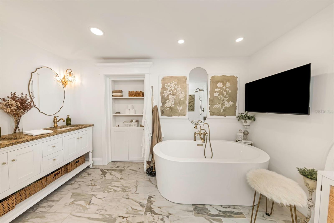
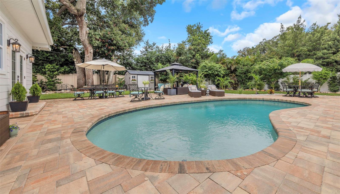
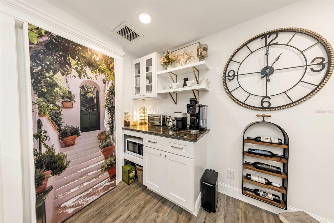
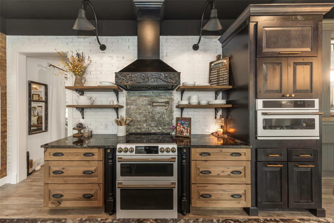
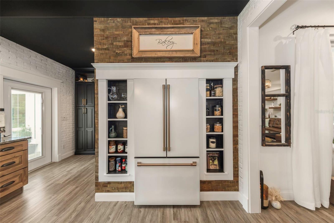
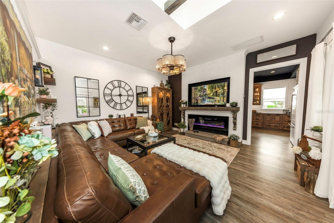
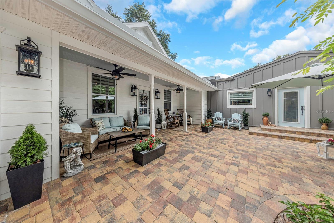
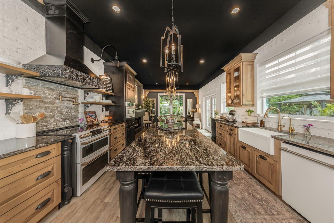
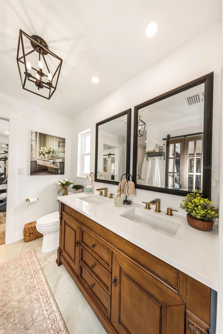
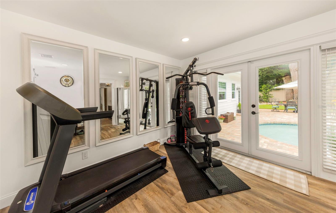
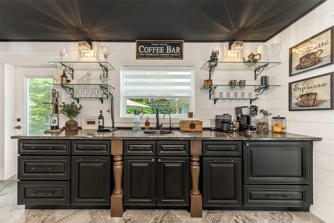
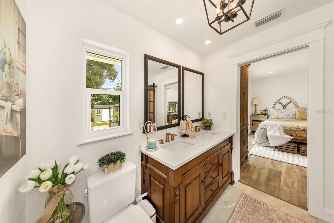
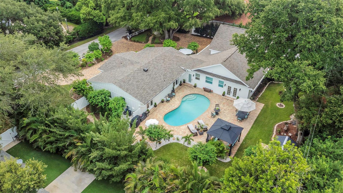
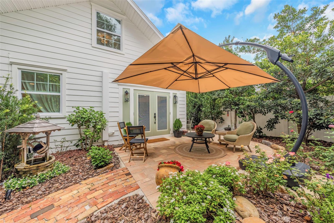
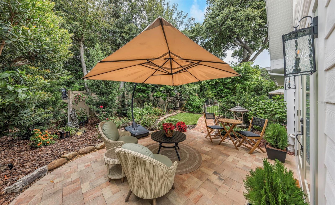
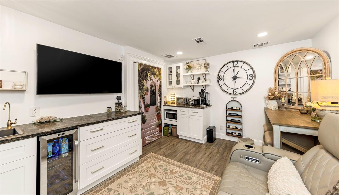
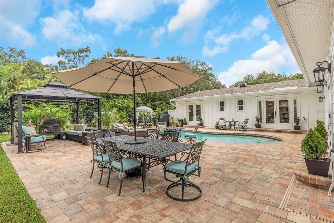
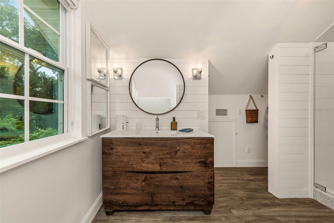
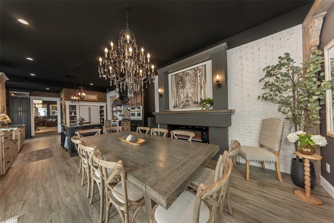
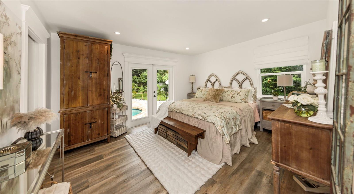
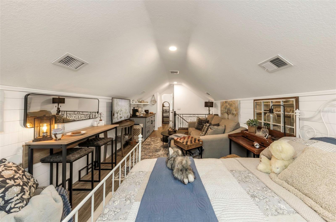
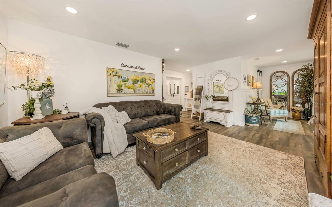
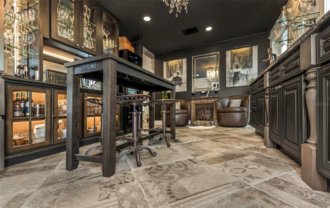
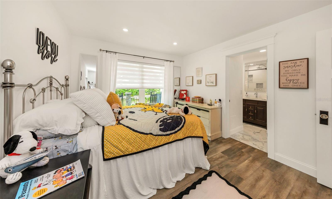
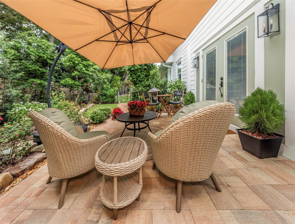
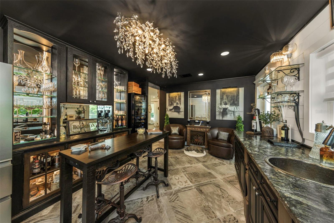
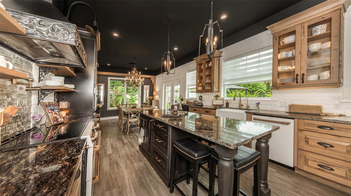
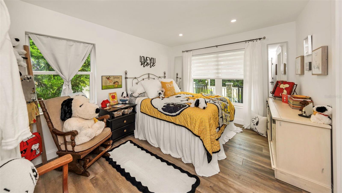
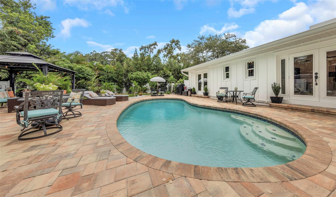
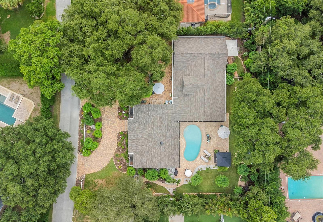
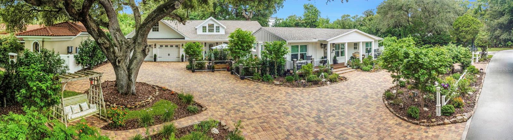
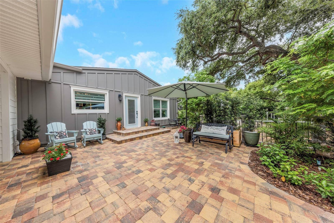
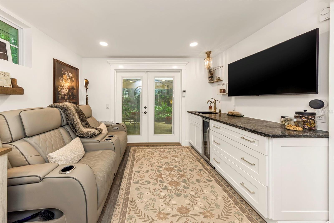
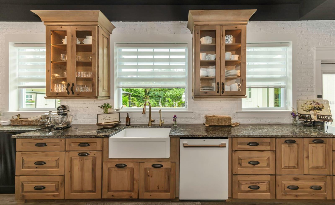
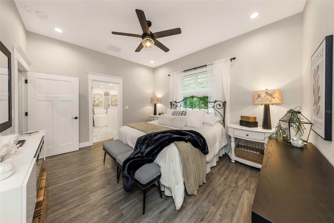
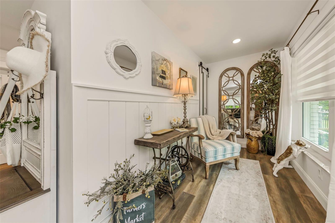
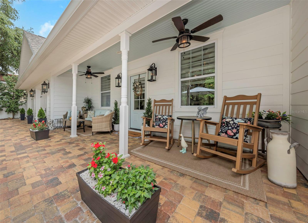
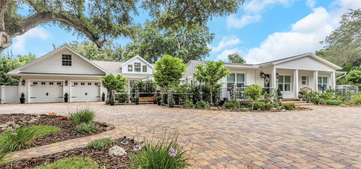
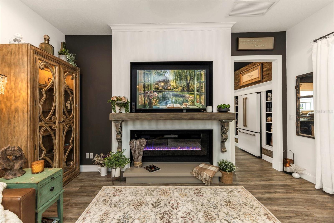
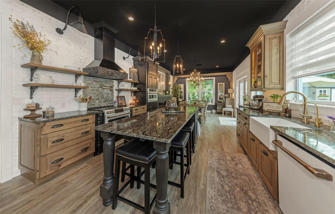
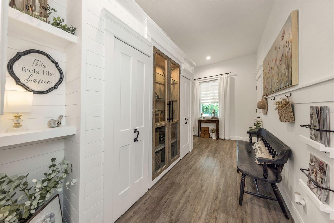
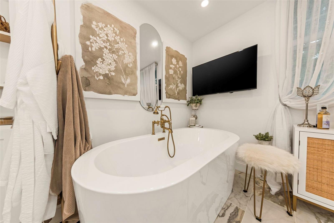
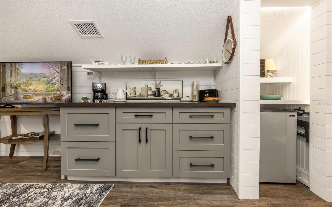
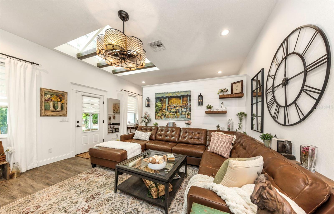
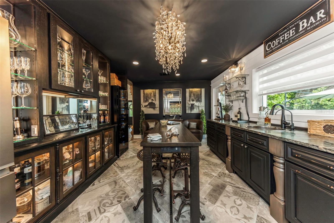
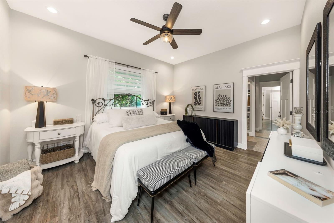
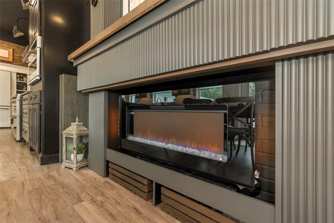
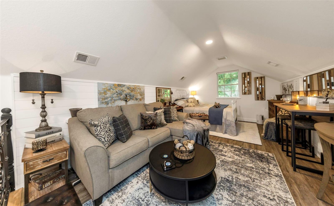
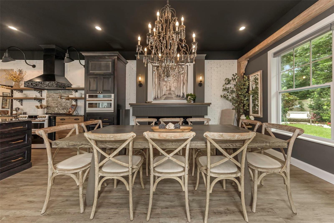
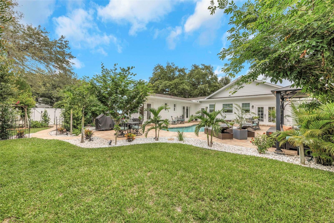
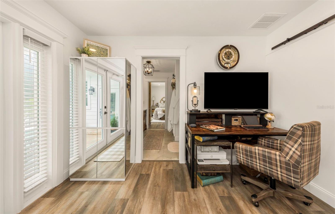
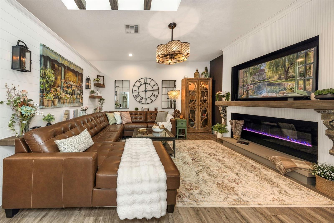
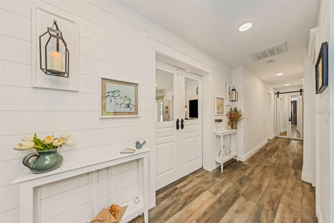
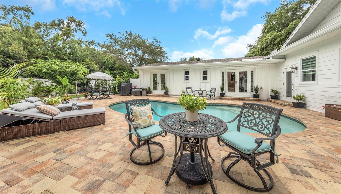
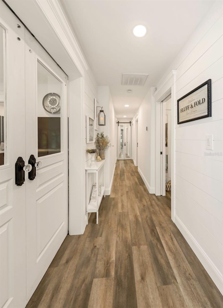
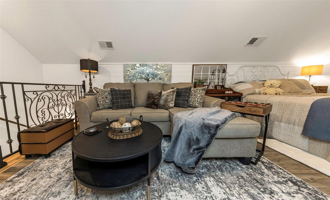
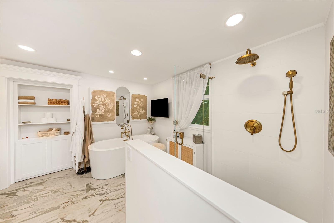
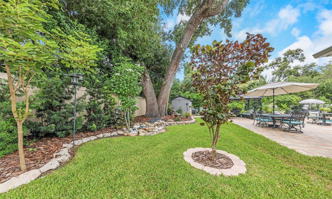
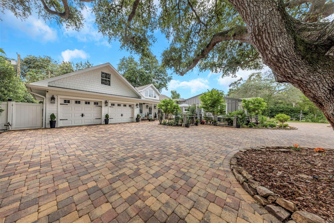
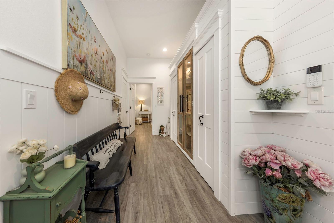
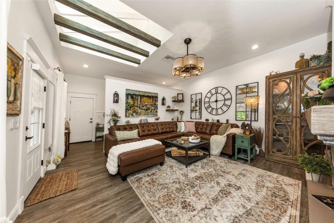
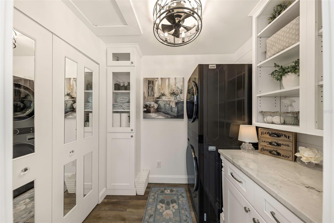
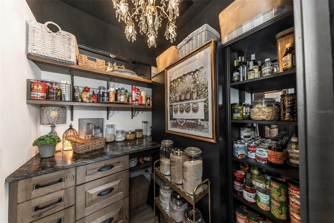
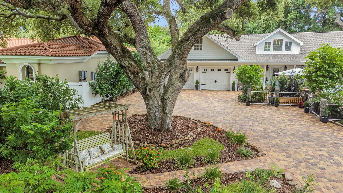
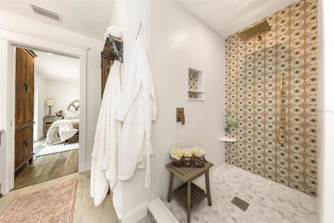
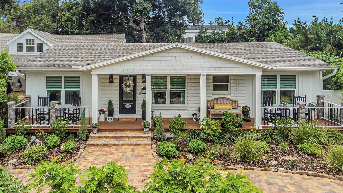
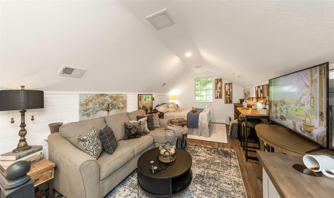
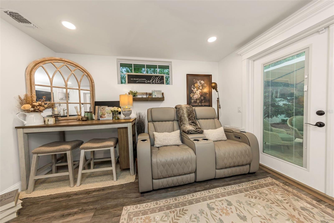
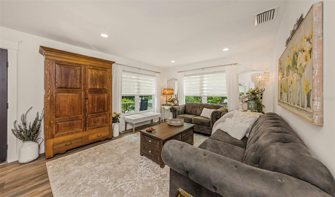
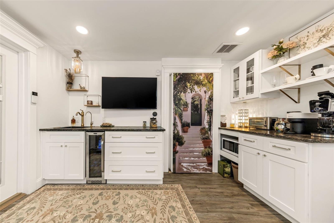
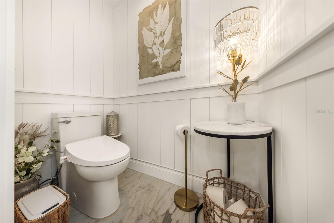
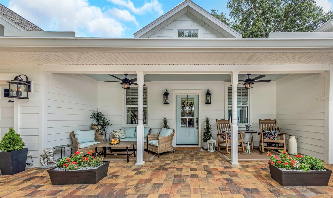
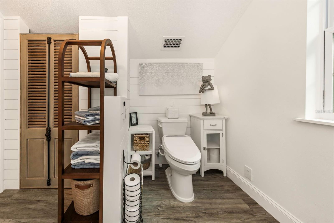
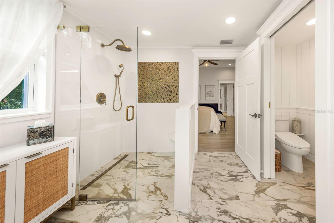
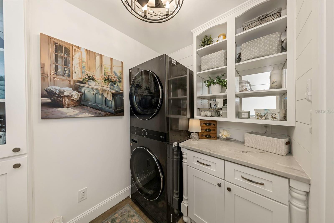
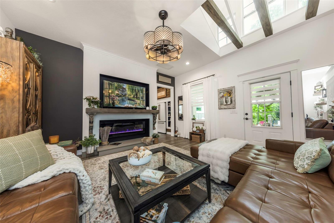
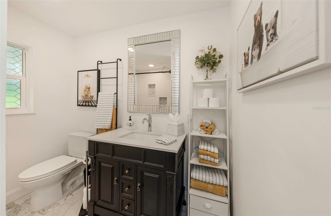
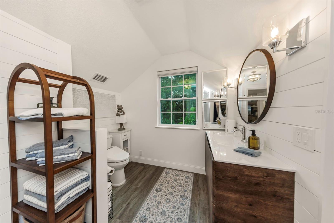
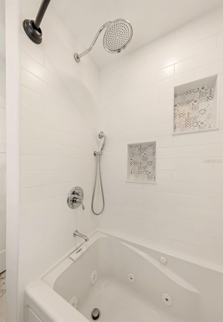
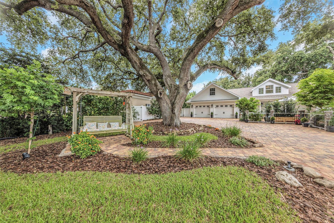
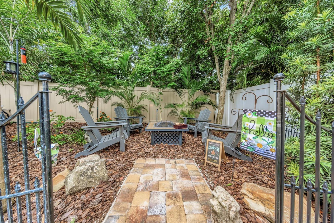
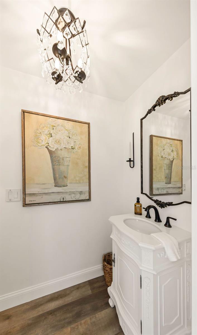
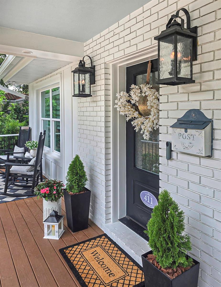
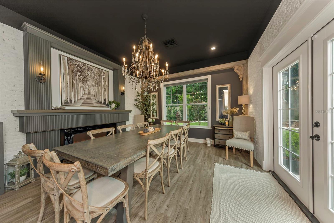
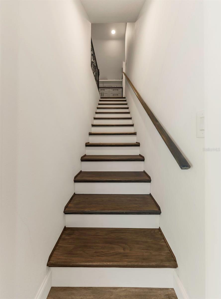
Located in one of Belleair's most desirable neighborhoods, this remarkable residence offers a rare combination of luxury, flexibility, and peace of mind. More than a renovated home, it is a thoughtfully designed retreat created for generations to gather, celebrate, and create lasting memories. Tucked away at the end of a quiet road on a beautifully landscaped .39-acre homesite in the Town of Belleair, this exceptional residence welcomes you with a gracious brick paver circular driveway and brick paver entry, creating a striking first impression from the moment you arrive. Spanning 3,679 heated square feet, this extraordinary home has been completely reimagined with a perfect balance of timeless design, modern comfort, and exceptional functionality. Offering 5 bedrooms, 4 ensuite retreats (4.5 baths) and thoughtfully designed for multigenerational living, the floor plan delivers a rare level of flexibility seldom found in today's market. Whether accommodating extended family, long-term guests, or creating private spaces for work and relaxation, each ensuite provides comfort, privacy, and independence while remaining connected to the heart of the home. The beautifully renovated interior showcases an inviting open flow with luxury vinyl flooring throughout, a stunning chef's kitchen featuring premium Café appliances, and refined finishes that create a sophisticated yet comfortable atmosphere. Just beyond the main living spaces, a dedicated wine and coffee bar room creates the perfect destination for entertaining and everyday enjoyment, complete with a large wine refrigerator and a full-size refrigerator with an ice maker. Each bathroom has been meticulously renovated with thoughtful details and quality craftsmanship, offering spa-like retreats throughout the home. A versatile second-level flex space further enhances the home's multigenerational appeal, offering endless possibilities as an in-law suite, guest quarters, private home office, media room, or recreation space. Complete with a kitchenette, private full bathroom with a walk-in shower, and a dedicated 2026 mini-split air conditioning system, it provides exceptional comfort and independence. The extensive transformation extends far beyond the visible finishes. Nearly every major component has been thoughtfully updated, including newer roof (2019 / 2024), hurricane-impact windows and doors, two high-efficiency HVAC systems (2023 and 2024) with whole-home air purification, three updated electrical panels, new insulation, updated lighting, ceiling fans, and countless additional improvements. The oversized two-car garage continues the home's exceptional attention to detail with a brick paver approach, epoxy flooring, and an energy-efficient 80-gallon hybrid heat pump water heater (2025) that also helps cool the insulated garage, creating a comfortable and versatile space. The outdoor living spaces provide a private sanctuary surrounded by exceptional landscaping and mature greenery. The beautifully resurfaced Pebble Sheen pool, complemented by new waterline tile and upgraded pool equipment, creates the perfect backdrop for relaxing afternoons, entertaining guests, and enjoying the Florida lifestyle year-round. Enjoy the video for a full tour of this amazing home.
Financial Considerations
Price:
$2,200,000
HOA Fee:
N/A
Tax Amount:
$6881.06
Price per SqFt:
$597.99
Tax Legal Description:
OVERBROOK PARK LOT 54
Exterior Features
Lot Size:
17049
Lot Features:
N/A
Waterfront:
No
Parking Spaces:
N/A
Parking:
N/A
Roof:
Shingle
Pool:
Yes
Pool Features:
Child Safety Fence, In Ground
Interior Features
Bedrooms:
5
Bathrooms:
5
Heating:
Electric, Heat Pump
Cooling:
Central Air, Attic Fan
Appliances:
Bar Fridge, Built-In Oven, Convection Oven, Dishwasher, Disposal, Dryer, Electric Water Heater, Microwave, Range, Range Hood, Refrigerator, Washer, Water Filtration System, Water Purifier, Water Softener, Wine Refrigerator
Furnished:
Yes
Floor:
Luxury Vinyl, Tile
Levels:
One
Additional Features
Property Sub Type:
Single Family Residence
Style:
N/A
Year Built:
1960
Construction Type:
Block, Frame
Garage Spaces:
Yes
Covered Spaces:
N/A
Direction Faces:
West
Pets Allowed:
No
Special Condition:
None
Additional Features:
Courtyard, Fire Pit, French Doors, Garden, Lighting, Private Entrance, Private Yard
Additional Features 2:
Lease Restrictions per the Town of Belleair
Map
- Address411 ROEBLING RD S
Contact a Professional

Featured Properties
Related Properties
- Featured
- Active
Single Family Residence
10342 MORNING MIST LN
$ 1,075,000
- Featured
- Active
Single Family Residence
20065 HERITAGE POINT DR
$ 399,000
$ 549,900
$ 414,500
$ 950,000
- Featured
- Active
Single Family Residence
33525 ALWAYS DREAMING CT
$ 375,000
- Featured
- Active
Single Family Residence
1618 CRYSTALVIEW TRL
$ 287,000
$ 1,390,000
$ 349,000
- Featured
- Active
Single Family Residence
4505 WHITWORTH LN
$ 530,000
- Featured
- Active
Single Family Residence
6008 SPARROWHEAD WAY
$ 495,000
- Featured
- Active
Single Family Residence
4136 W FINDLAY ST