
Active
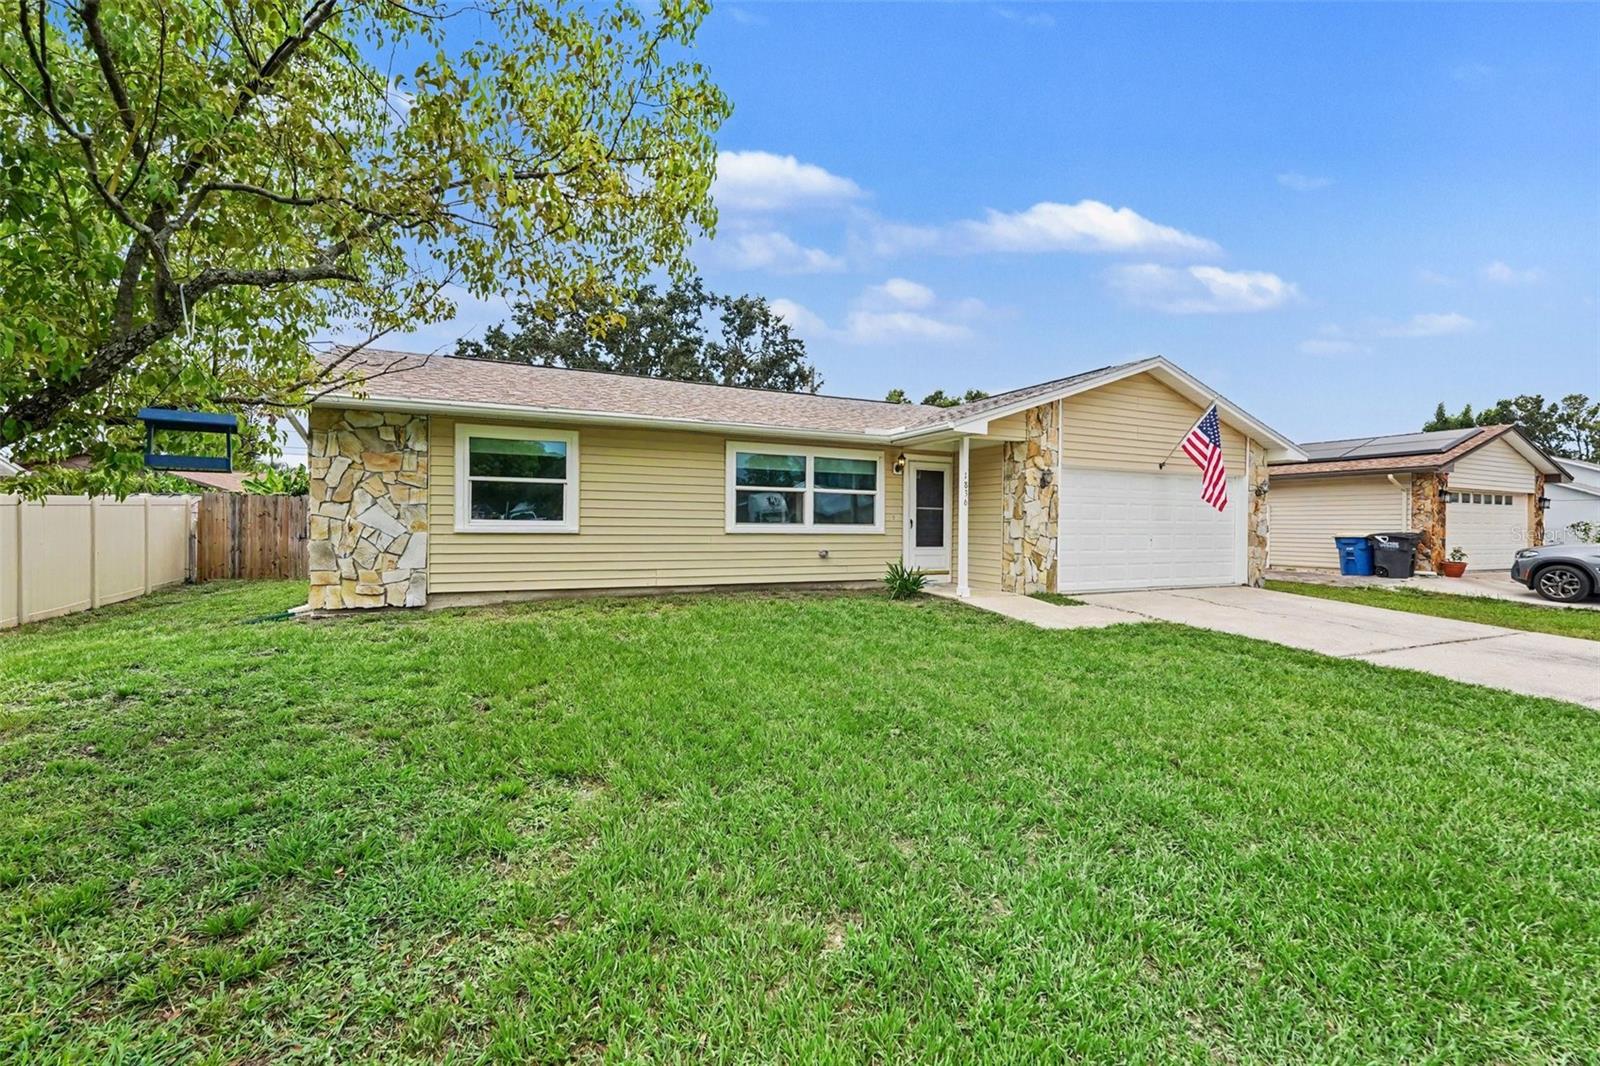
1836 DIANE DR
$349,000
Features:
Property Details
Remarks
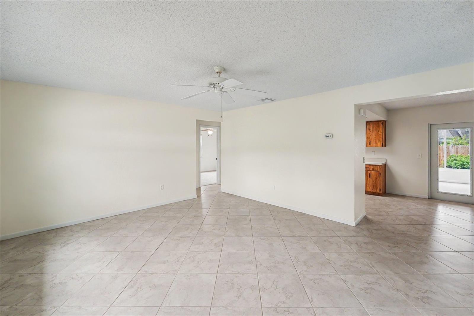
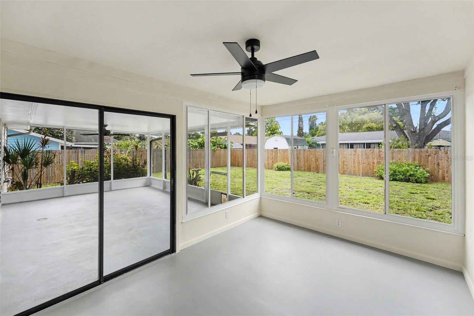
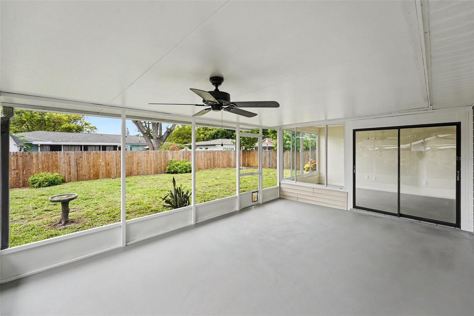
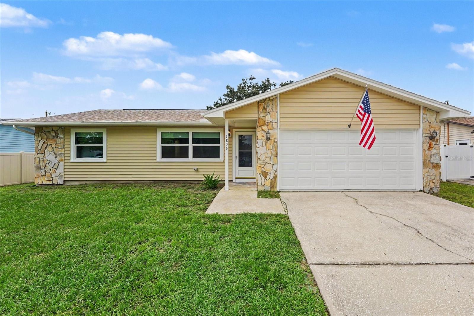
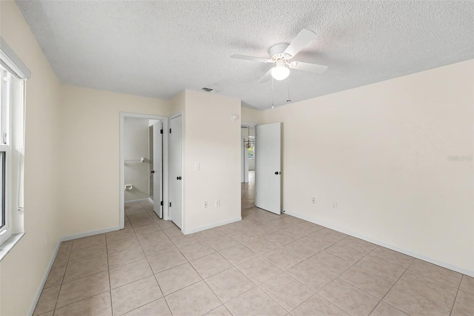
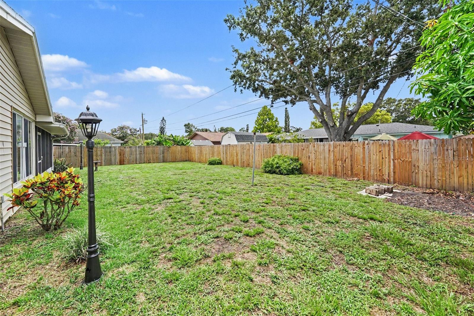
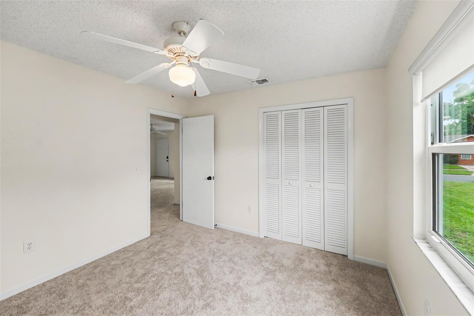
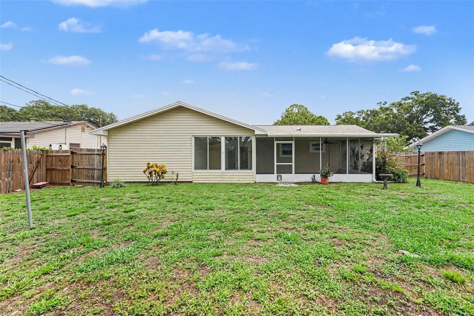
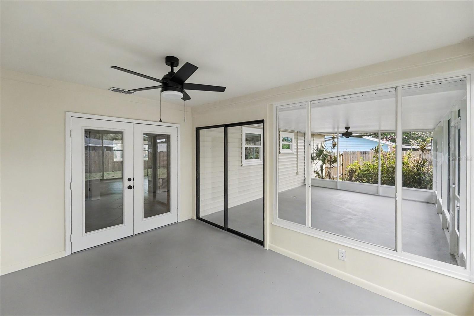
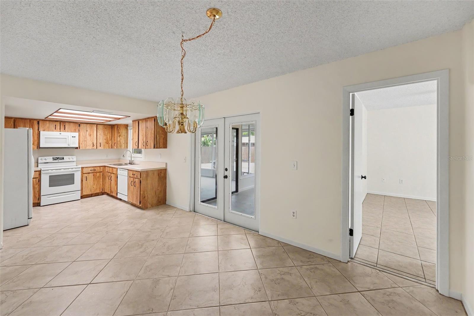
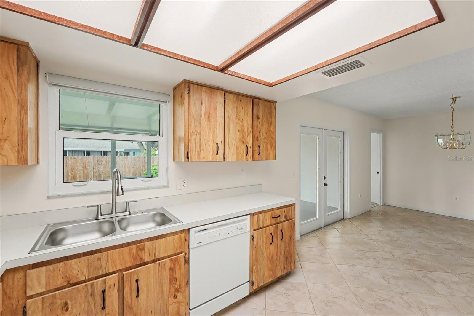
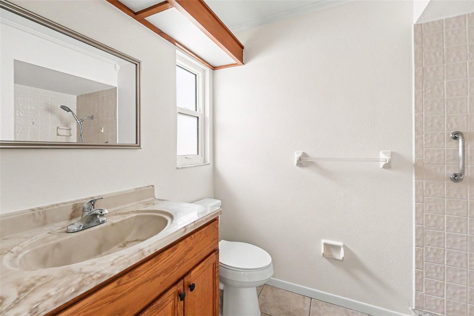
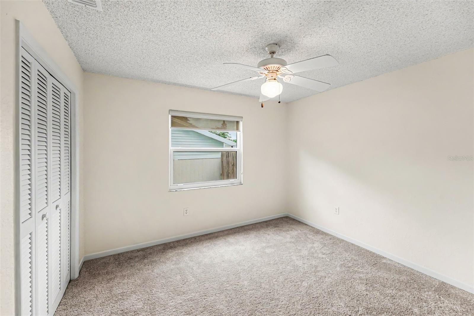
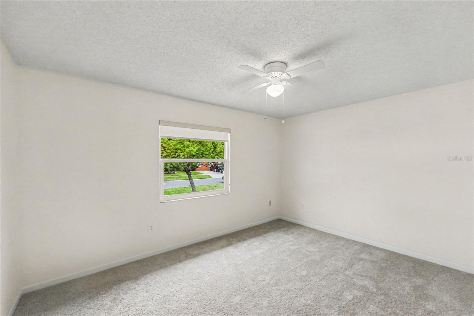
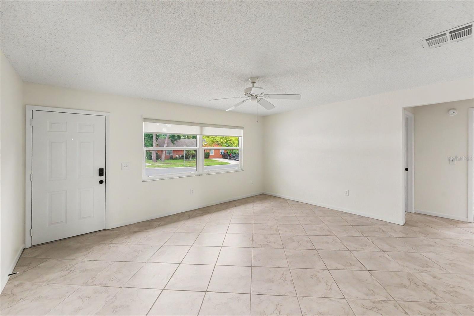
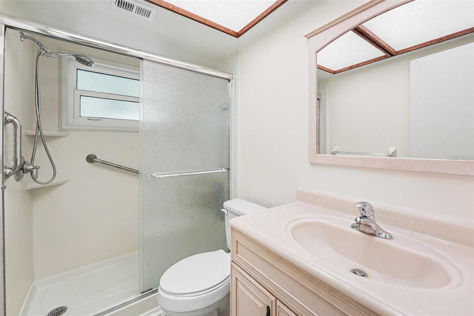
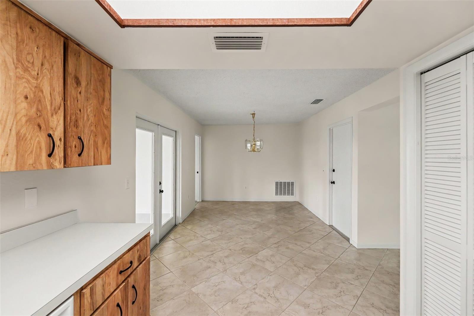
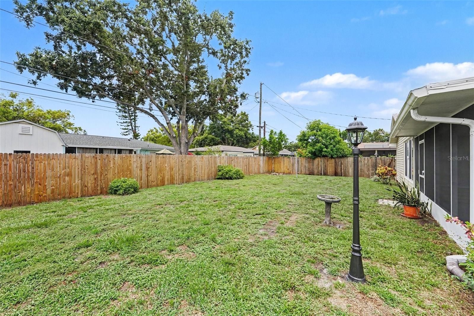
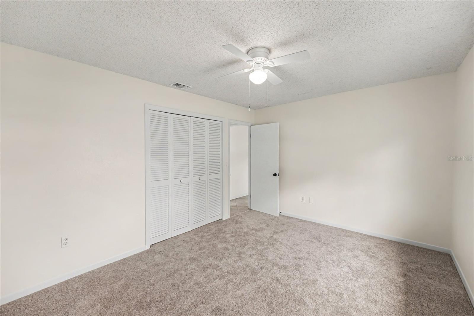
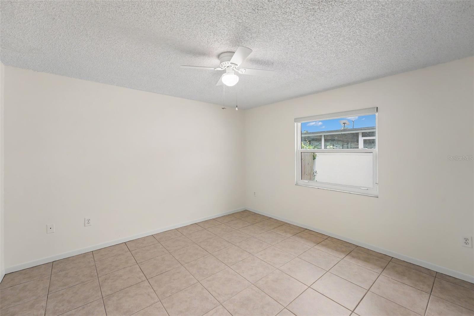
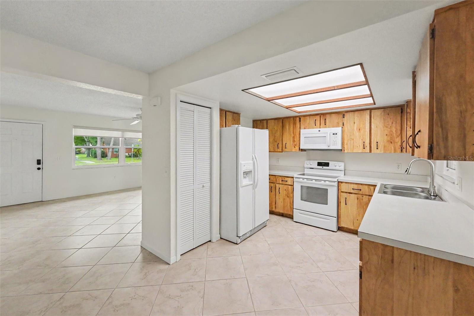
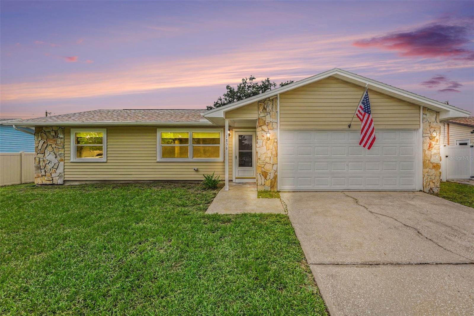
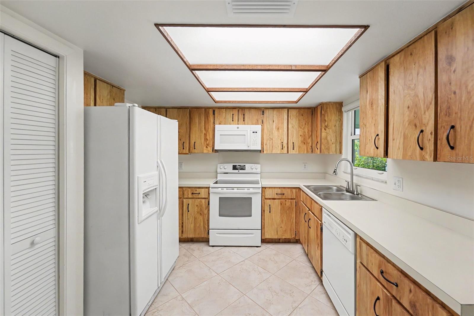
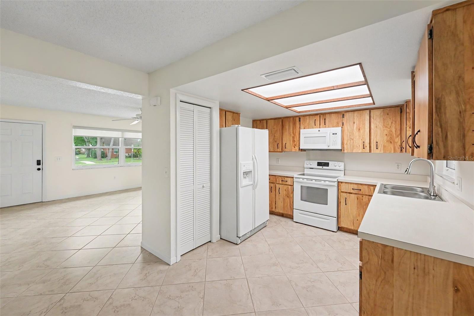
Discover this updated 3-bedroom, 2-bathroom home in Clearwater offering 1,368 square feet of living space on a .18-acre lot. With no HOA, a split floor plan, a primary suite with an en-suite bathroom, a 2-car garage, a fenced backyard, a roof replaced in 2025, and the added benefit of not being located in a mandatory flood zone, this home offers a combination of thoughtful updates and everyday functionality. Inside, tile flooring extends through the main living areas, while two bedrooms feature new carpeting installed in 2026. The split-bedroom layout provides added privacy by separating the primary suite from the secondary bedrooms, creating a functional floor plan for everyday living. Fresh interior paint completed in 2026 gives the home a clean, updated feel. Recent improvements include replacement windows installed in 2021, a new roof in 2025, exterior paint completed in 2025, a new Homeline electrical panel installed in 2026, and new carpeting in two bedrooms in 2026. With many of the home's major components already updated, the next owner can focus less on immediate projects and more on making the home their own. Outside, the fenced backyard offers space for entertaining, gardening, pets, or simply relaxing, while the attached 2-car garage provides additional parking and storage. The .18-acre lot offers room to enjoy outdoor living with manageable upkeep. Located in Clearwater, this home provides convenient access to shopping, dining, parks, major roadways, airports, and the Gulf Coast beaches. Combining recent improvements with a practical layout and a convenient location, this property is ready for its next owner. Property highlights: 3 bedrooms, 2 bathrooms, 1,368 square feet, .18-acre lot, split floor plan, primary suite with en-suite bathroom, tile flooring, new carpeting in two bedrooms (2026), replacement windows (2021), roof (2025), exterior paint (2025), interior paint (2026), Homeline electrical panel (2026), fenced backyard, attached 2-car garage, no HOA, and not located in a mandatory flood zone. Room sizes are approximate. Buyer to verify all measurements and information deemed important to their purchase decision.
Financial Considerations
Price:
$349,000
HOA Fee:
N/A
Tax Amount:
$1075.44
Price per SqFt:
$255.12
Tax Legal Description:
CARLTON TERRACE 1ST ADD BLK I, LOT 16
Exterior Features
Lot Size:
7937
Lot Features:
N/A
Waterfront:
No
Parking Spaces:
N/A
Parking:
N/A
Roof:
Shingle
Pool:
No
Pool Features:
N/A
Interior Features
Bedrooms:
3
Bathrooms:
2
Heating:
Central
Cooling:
Central Air
Appliances:
Dishwasher, Disposal, Dryer, Electric Water Heater, Microwave, Range, Refrigerator, Washer
Furnished:
Yes
Floor:
Carpet, Tile
Levels:
One
Additional Features
Property Sub Type:
Single Family Residence
Style:
N/A
Year Built:
1982
Construction Type:
Concrete, Frame
Garage Spaces:
Yes
Covered Spaces:
N/A
Direction Faces:
East
Pets Allowed:
No
Special Condition:
Probate Listing
Additional Features:
Private Mailbox, Private Yard, Sliding Doors
Additional Features 2:
N/A
Map
- Address1836 DIANE DR
Contact a Professional

Featured Properties
Related Properties
- Featured
- Active
Single Family Residence
33437 TWILIGHT SEA PL
$ 444,990
$ 650,000
$ 2,200,000
$ 579,700
- Featured
- Active
Single Family Residence
13134 DONE GROVEN DR
$ 699,900
$ 399,999
- Featured
- Active
Single Family Residence
611 WABASH BREEZE CIR
$ 405,000
- Featured
- Active
Single Family Residence
12640 LONGCREST DR
$ 369,900
$ 399,900
$ 2,097,000
$ 269,900
- Featured
- Active
Single Family Residence
2010 SUMMERFIELD RD