
Active
10609 N SKYLARK TER
$260,000
Features:
Property Details
Remarks
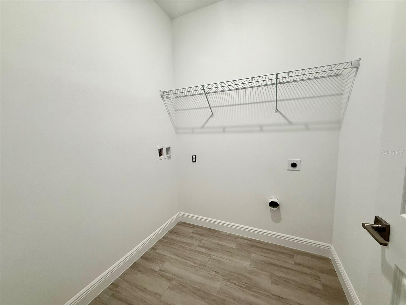
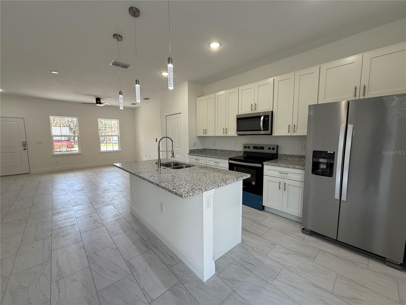
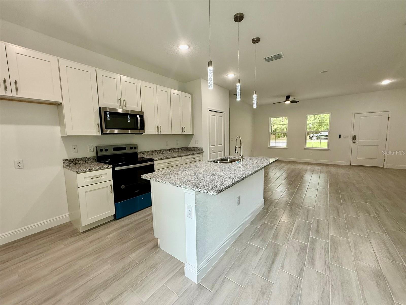
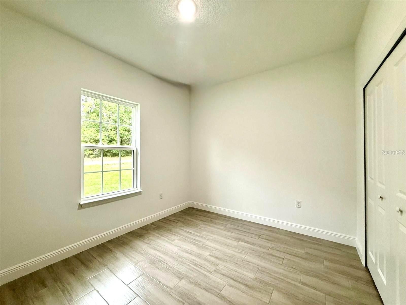
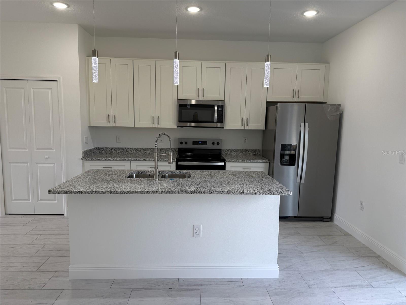
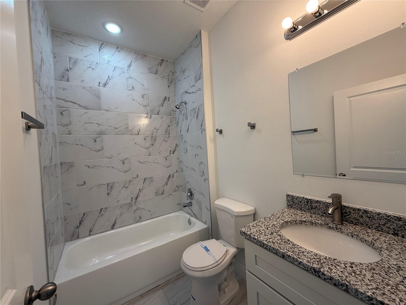
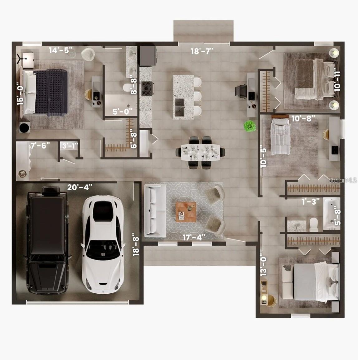
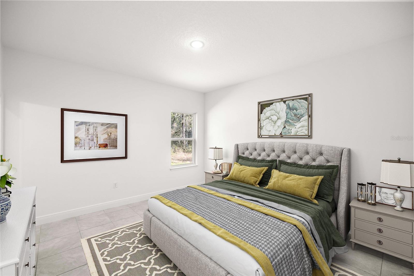
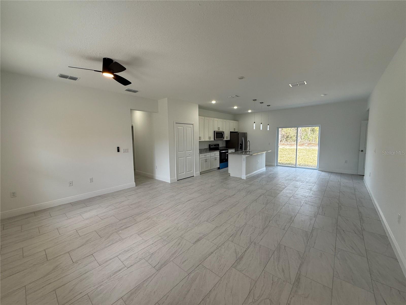
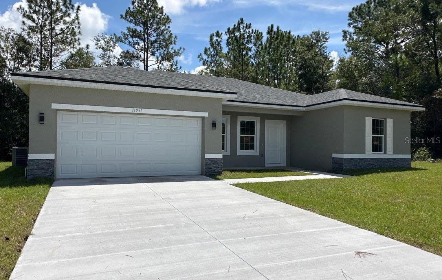
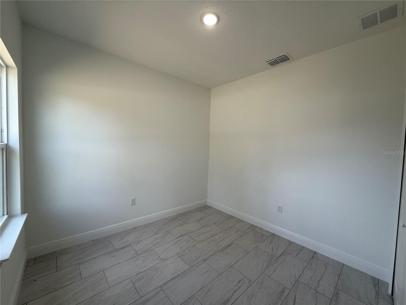
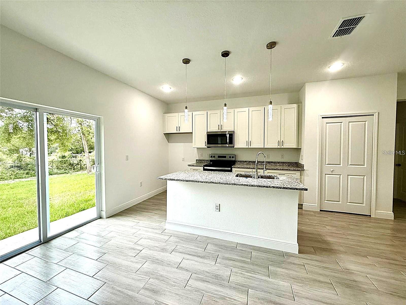
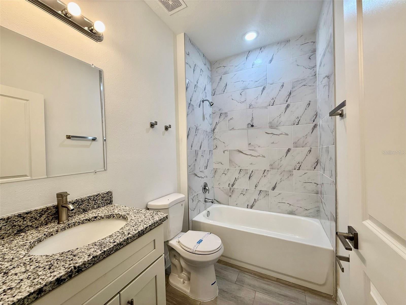
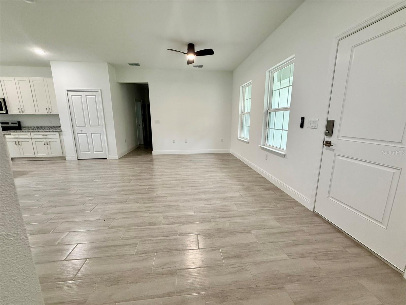
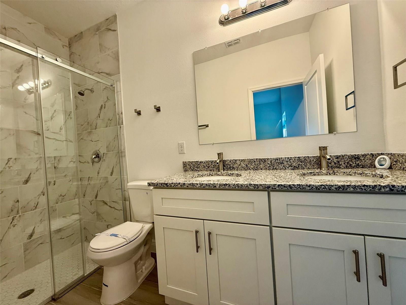
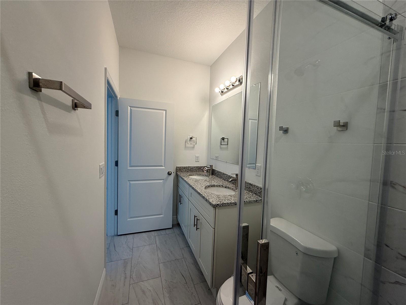
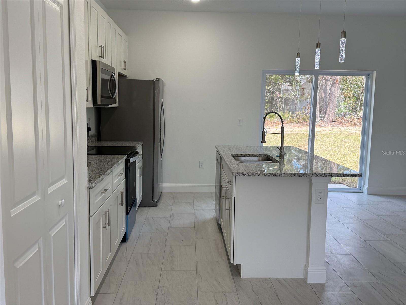
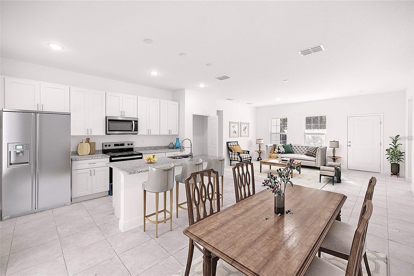
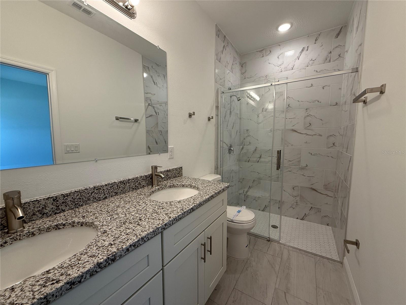
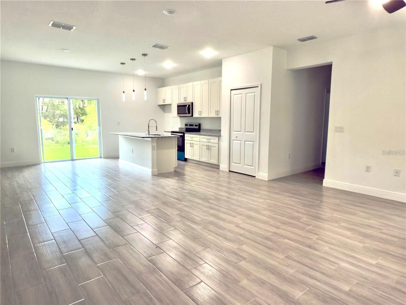
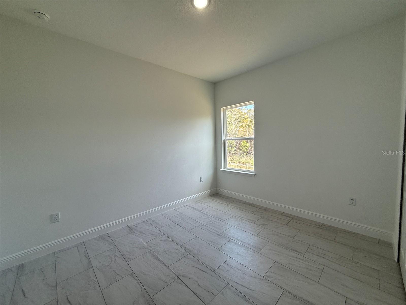
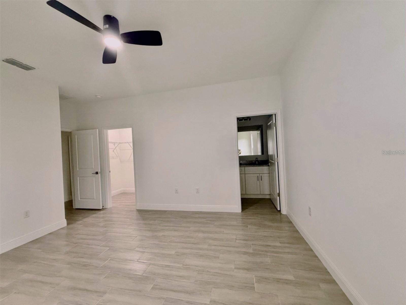
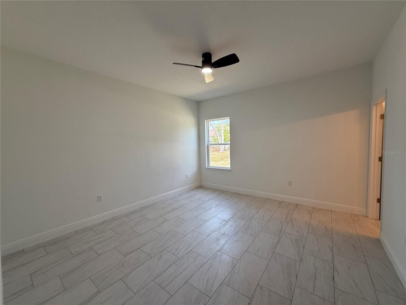
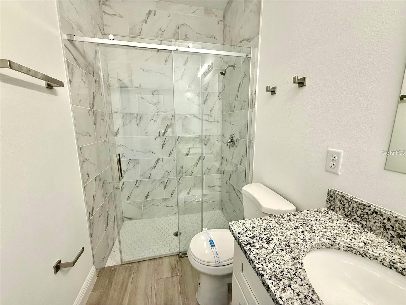
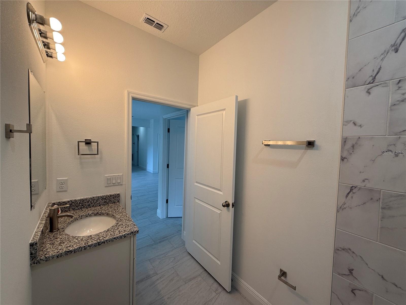
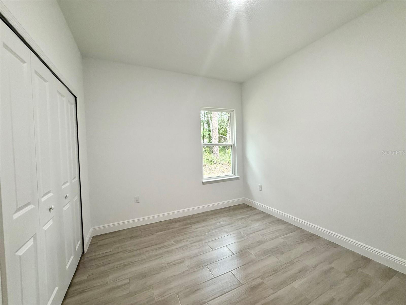
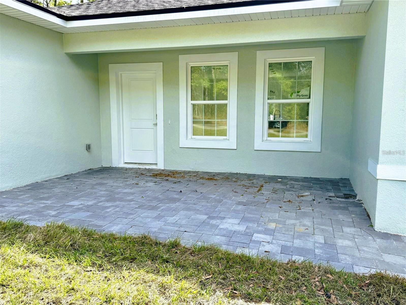
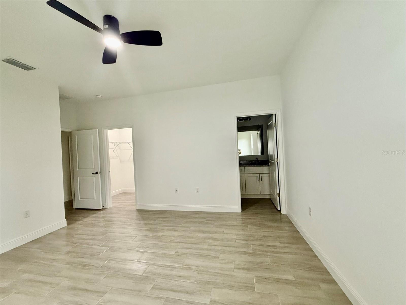
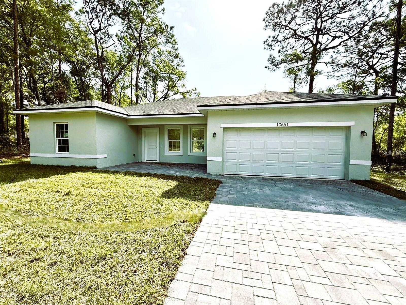
Under Construction. Build Your Dream Home with Personalized Finishes! Now is your chance to create a home that's uniquely yours! This semi-custom Agate Model offers 4 bedrooms, 2 bathrooms, and a contemporary open-concept floor plan designed for today's lifestyle. The foundation is already in place—now it's your turn to bring your vision to life by selecting your own flooring, paint colors, granite or quartz countertops, and more! Step inside to discover soaring volume ceilings that enhance the spacious feel throughout every room. The beautifully designed kitchen is perfect for both everyday living and entertaining, featuring a large center island, generous pantry, and stainless steel appliance package. Continue customizing your new home with available upgrades, including your choice of washer and dryer, window blinds, and enhanced appliance options. Meet directly with the builder to personalize the finishes and create a home that reflects your style from the ground up. Ideally located in the desirable Citrus Springs community, you'll enjoy convenient access to hiking and biking trails, parks, tennis courts, schools, shopping, medical facilities, and a nearby golf course. Don't miss this exciting opportunity to build a brand-new home with the finishes you've always wanted—schedule your builder consultation today!
Financial Considerations
Price:
$260,000
HOA Fee:
N/A
Tax Amount:
$293.59
Price per SqFt:
$164.56
Tax Legal Description:
CITRUS SPRINGS UNIT 27 PB 54 PG 70 LOT 11 BLK 1381
Exterior Features
Lot Size:
10628
Lot Features:
N/A
Waterfront:
No
Parking Spaces:
N/A
Parking:
N/A
Roof:
Shingle
Pool:
No
Pool Features:
N/A
Interior Features
Bedrooms:
4
Bathrooms:
2
Heating:
Electric, Heat Pump
Cooling:
Central Air
Appliances:
Dishwasher, Disposal, Exhaust Fan, Microwave, Range, Refrigerator
Furnished:
Yes
Floor:
Ceramic Tile, Luxury Vinyl
Levels:
One
Additional Features
Property Sub Type:
Single Family Residence
Style:
N/A
Year Built:
2026
Construction Type:
Block, Stucco
Garage Spaces:
Yes
Covered Spaces:
N/A
Direction Faces:
West
Pets Allowed:
No
Special Condition:
None
Additional Features:
Sliding Doors
Additional Features 2:
N/A
Map
- Address10609 N SKYLARK TER
Contact a Professional

Featured Properties
Related Properties
$ 299,900
- Featured
- Active
Single Family Residence
7196 CROWN OAKS DR
$ 319,900
- Featured
- Active
Single Family Residence
1389 ZEEK RIDGE ST
$ 495,000
- Featured
- Active
Single Family Residence
14 CEDAR TRACE TER
$ 249,000
$ 325,000
$ 289,000
- Featured
- Active
Single Family Residence
27722 INDIGO POND CT
$ 819,000
$ 435,000
$ 368,900
$ 325,000
$ 400,000