
Active
353 W ERIDANI CT
$305,900
Features:
Property Details
Remarks
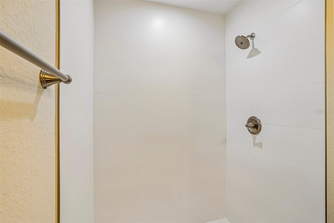
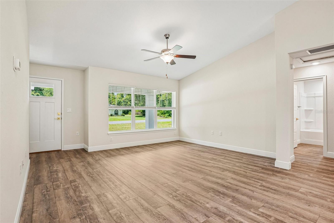
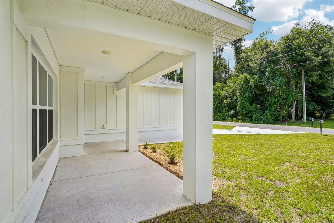
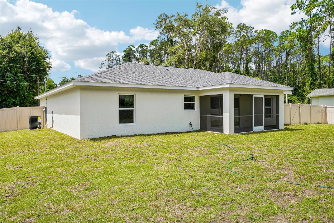
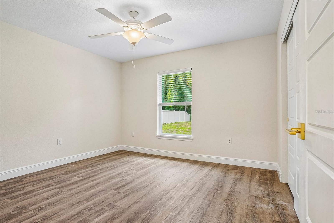
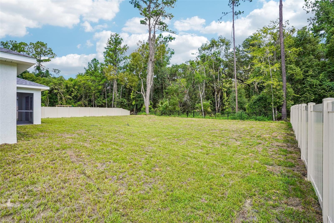
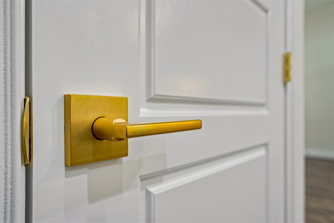
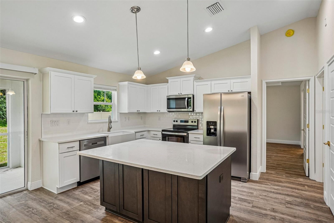
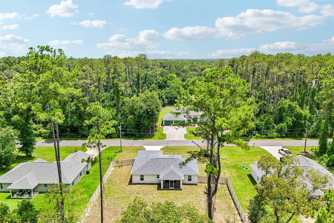
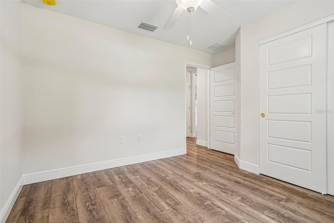
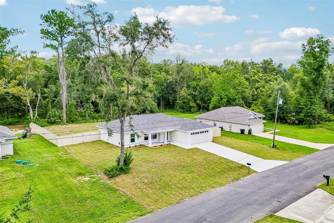
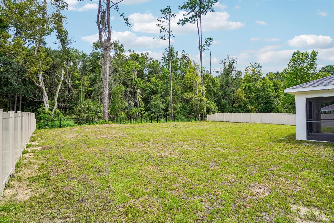
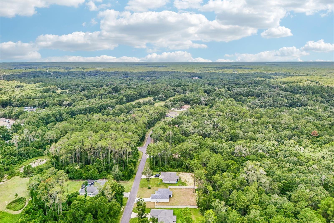
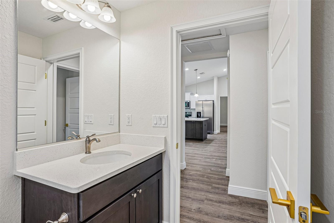
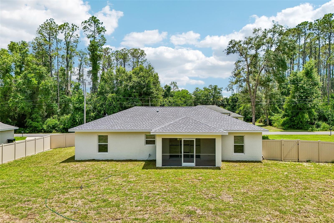
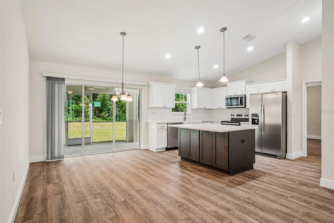
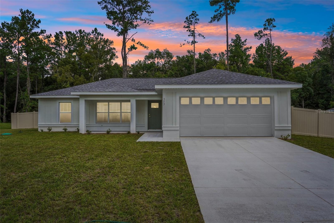
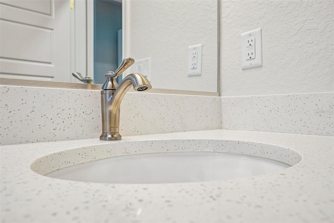
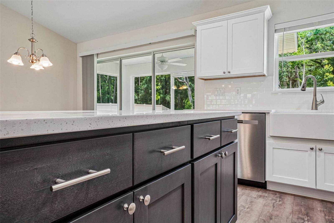
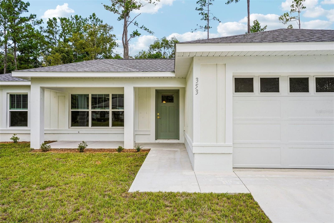
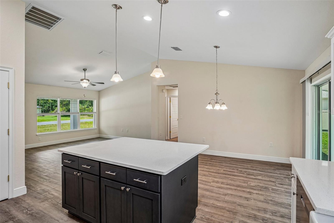
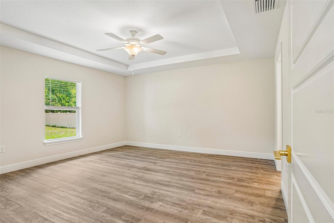
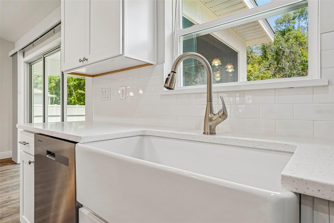
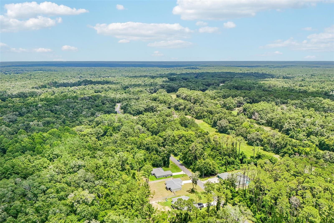
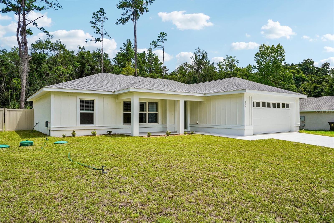
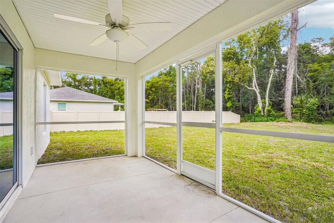
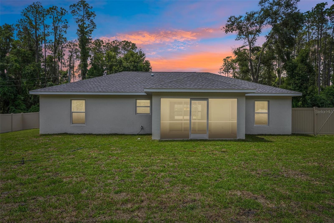
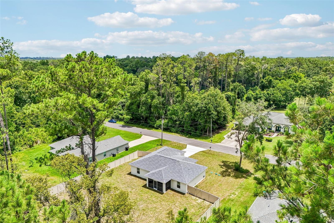
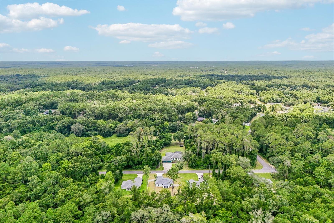
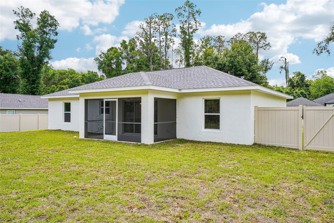
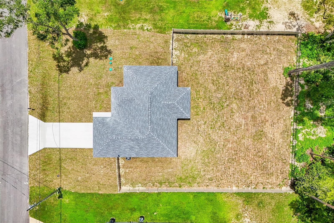
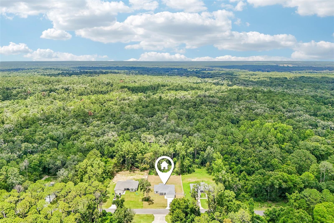
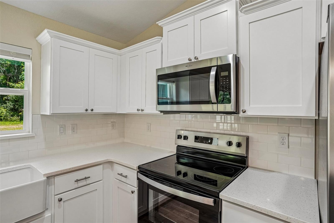
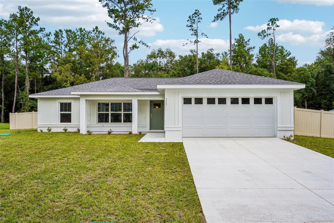
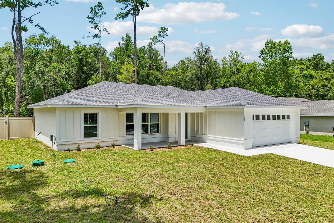
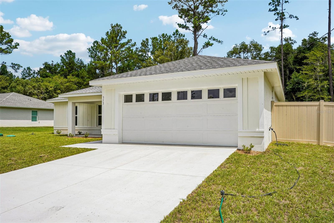
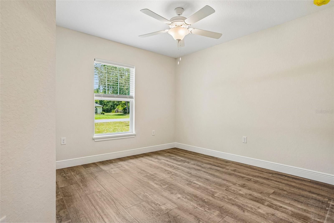
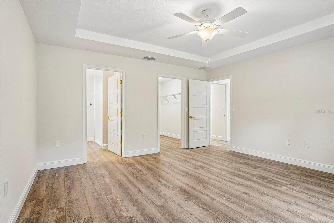
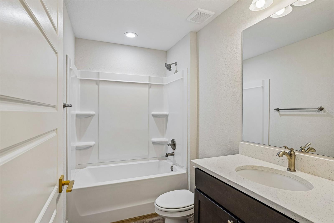
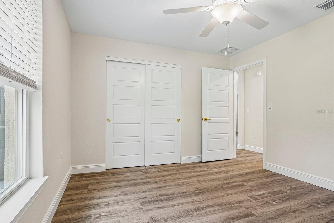
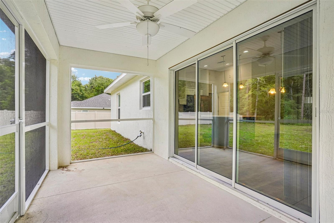
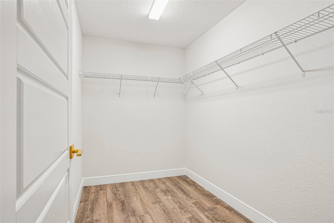
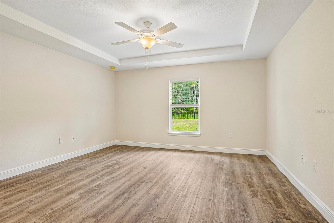
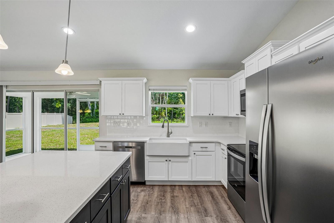
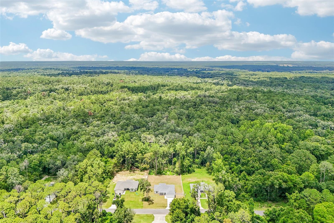
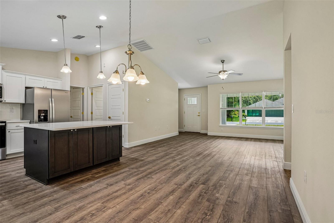
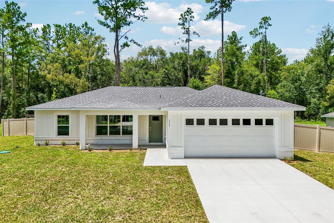
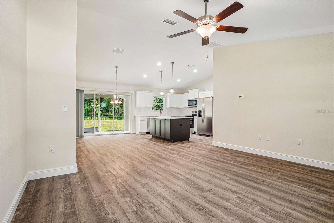
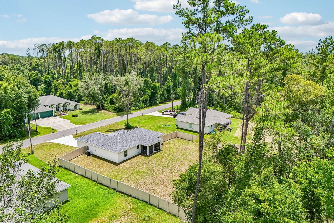
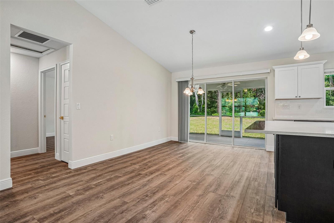
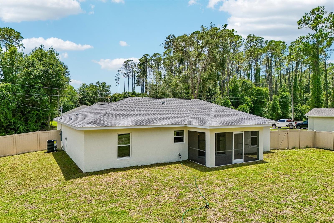
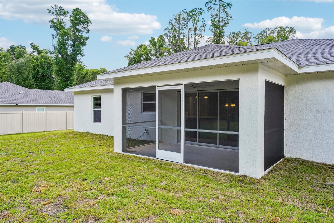
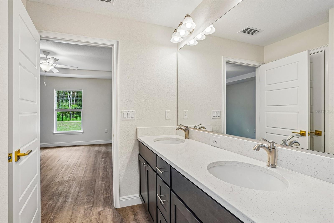
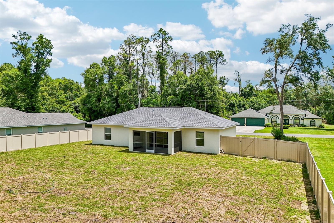
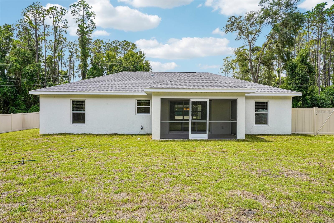
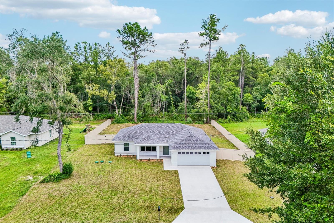
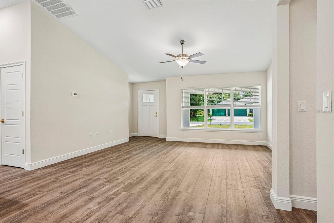
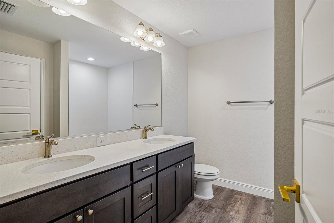
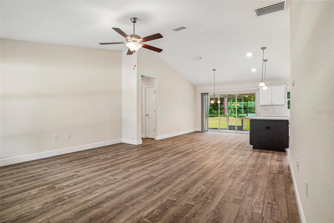
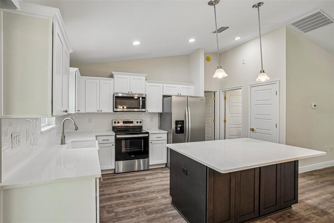
This brand-new construction home in Citrus Springs sits on an expansive .34-acre lot, offering a rare level of privacy. Fully enclosed by a brand-new six-foot vinyl privacy fence and framed by mature trees, the property provides a quiet, move-in-ready sanctuary. The exterior showcases excellent curb appeal with stylish board-and-batten Hardie Board siding, an upgraded designer front door, and a welcoming 119-square-foot front porch. Inside, the bright and airy open-concept layout features seamless luxury vinyl plank flooring throughout the entire home. The kitchen is designed with sleek stainless steel appliances, a classic tiled backsplash, warm brass plumbing finishes, and a central island highlighted by elegant pendant lighting. The master suite serves as a private retreat, complete with a decorative tray ceiling and an en-suite bathroom featuring a custom tiled shower. Practical details are already taken care of, including ceiling fans in all three bedrooms and two-inch blinds on every window. The living space easily extends outdoors to a 128-square-foot screened-in lanai equipped with a ceiling fan, overlooking a massive backyard perfect for gatherings or relaxing in complete seclusion. This home perfectly combines modern finishes with a tranquil, established neighborhood. Contact us today to schedule your private tour.
Financial Considerations
Price:
$305,900
HOA Fee:
N/A
Tax Amount:
$314
Price per SqFt:
$210.39
Tax Legal Description:
CITRUS SPRINGS UNIT 20 PB 7 PG 52 LOT 11 BLK 1303
Exterior Features
Lot Size:
15000
Lot Features:
N/A
Waterfront:
No
Parking Spaces:
N/A
Parking:
N/A
Roof:
Shingle
Pool:
No
Pool Features:
N/A
Interior Features
Bedrooms:
3
Bathrooms:
2
Heating:
Central
Cooling:
Central Air
Appliances:
Dishwasher, Microwave, Range, Refrigerator
Furnished:
Yes
Floor:
Luxury Vinyl
Levels:
One
Additional Features
Property Sub Type:
Single Family Residence
Style:
N/A
Year Built:
2026
Construction Type:
Brick
Garage Spaces:
Yes
Covered Spaces:
N/A
Direction Faces:
South
Pets Allowed:
No
Special Condition:
None
Additional Features:
Sliding Doors
Additional Features 2:
https://www.citrusspringsca.org/_files/ugd/e7e4ed_e85df2c0b338468a9ecad1dd196673b4.pdf
Map
- Address353 W ERIDANI CT
Contact a Professional

Featured Properties
Related Properties
$ 299,900
- Featured
- Active
Single Family Residence
7196 CROWN OAKS DR
$ 319,900
- Featured
- Active
Single Family Residence
1389 ZEEK RIDGE ST
$ 495,000
- Featured
- Active
Single Family Residence
14 CEDAR TRACE TER
$ 249,000
$ 325,000
$ 289,000
- Featured
- Active
Single Family Residence
27722 INDIGO POND CT
$ 819,000
$ 435,000
$ 368,900
$ 325,000
$ 400,000