
Active
819 SW 16TH TER
$609,000
Features:
Property Details
Remarks
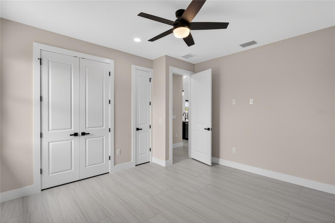
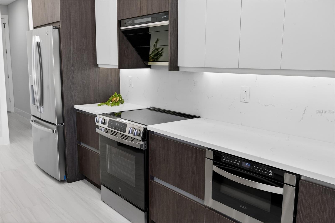
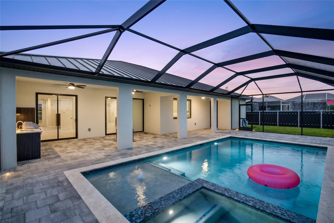
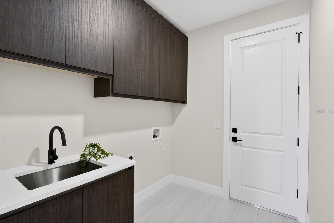
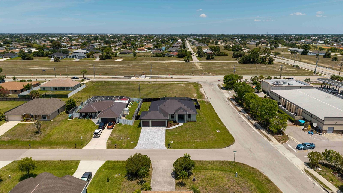
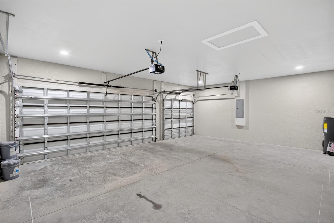
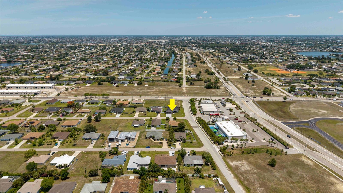
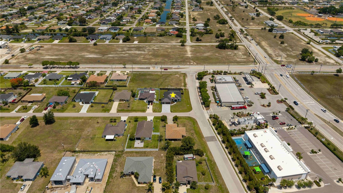
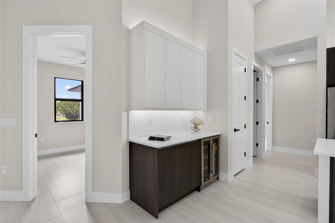
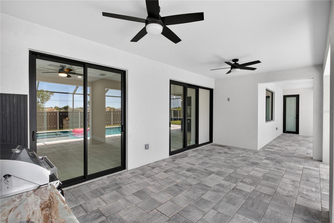
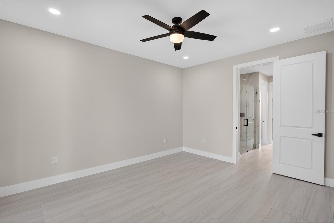
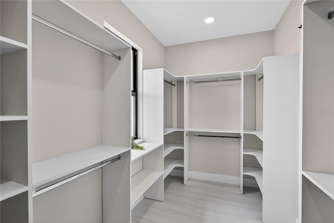
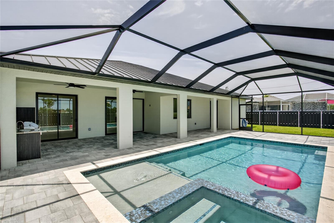
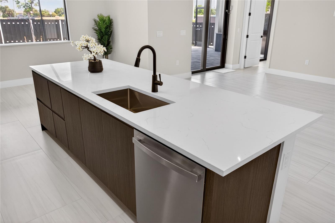
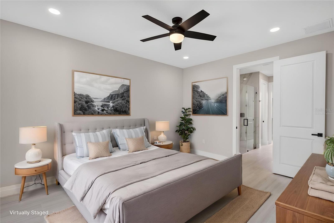
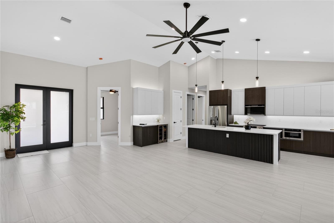
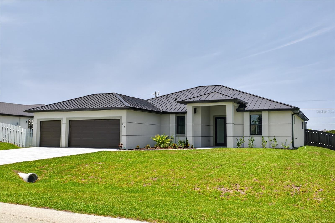
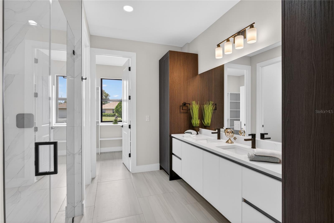
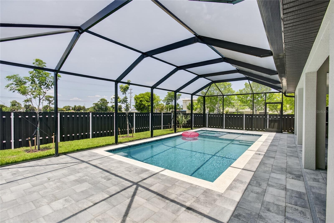
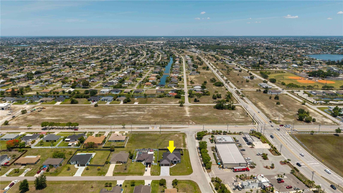
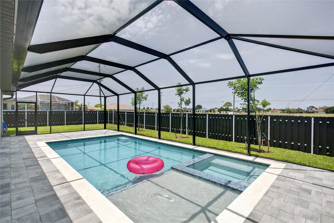
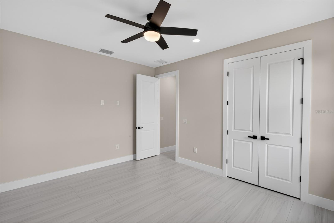
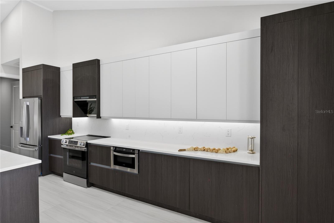
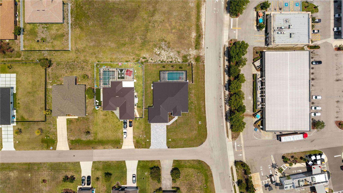
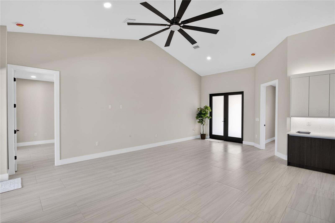
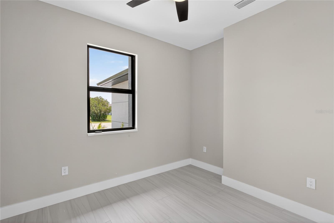
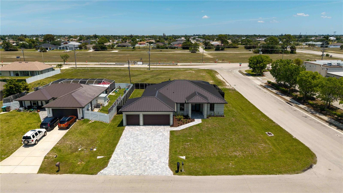
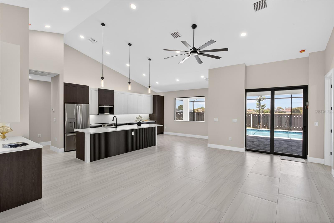
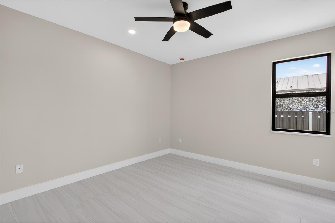
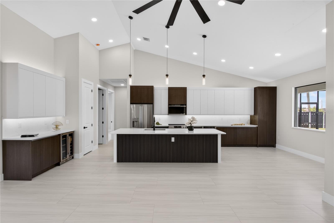
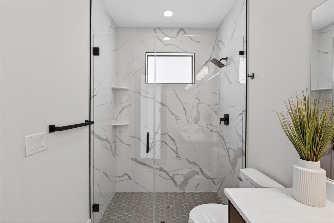
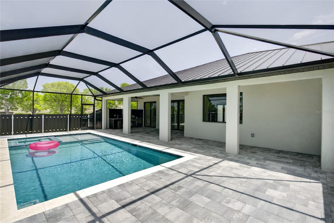
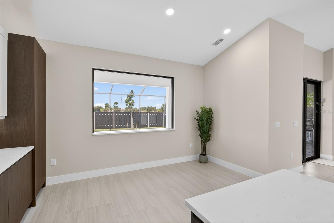
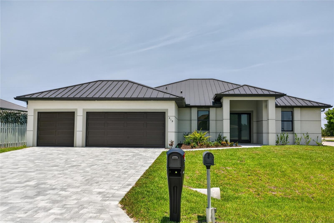
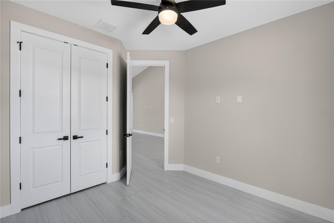
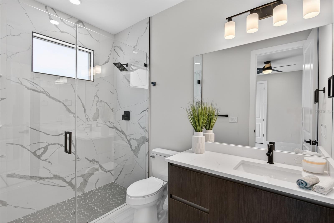
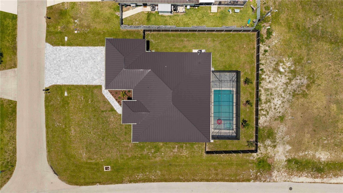
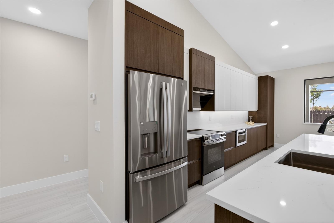
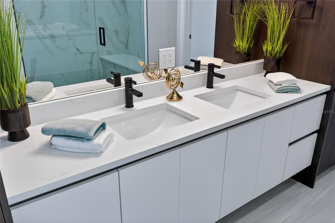
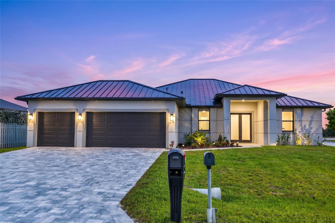
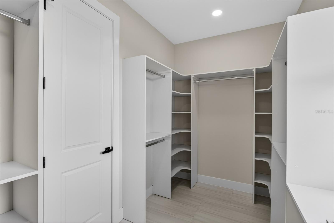
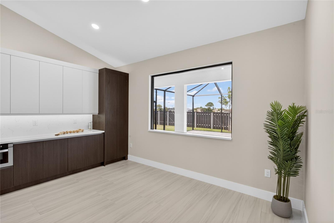
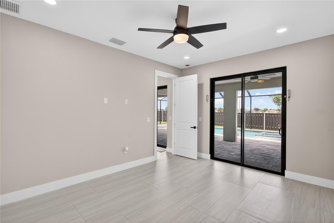
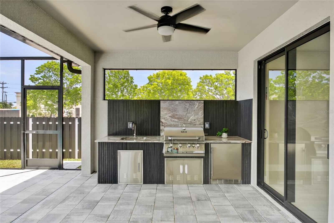
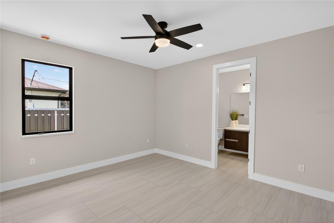
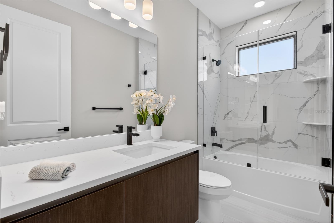
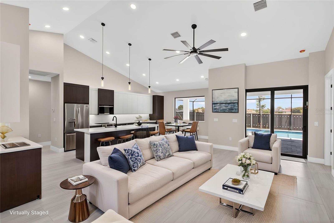
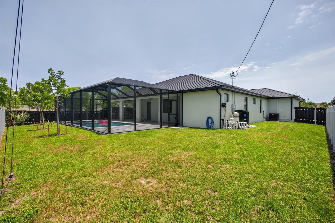
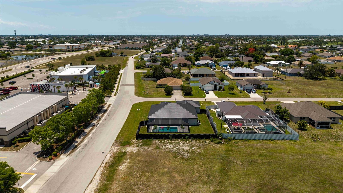
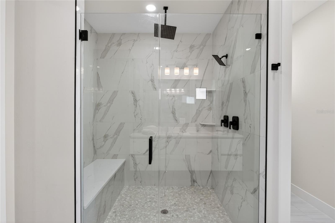
Embrace MODERN COASTAL ELEGANCE in this stunning SWFL retreat! Move-in-ready NEW CONSTRUCTION HOME (2026) complete w/ 2-10 HOME WARRANTY! Located in SW Cape Coral, offers NO FLOOD INSURANCE, durable METAL ROOF, 3-CAR GARAGE & CITY WATER & SEWER! $1,800-$2,400/year homeowners' insurance! Enjoy easy access to SKYLINE BLVD & TRAFALGAR PKWY, making commuting & daily errands easier! This CONTEMPORARY LUXURY HOME features SCREENED, HEATED POOL & SPA & 4 BEDS (2 primary suites) & 3 full BATHS, layout is ideal for EVERYDAY LIVING & ENTERTAINING! SCREENED LANAI provides PERFECT SETTING TO RELAX in SPA, SWIM in HEATED POOL, or HOST UNFORGETTABLE BBQs while enjoying THE BEST OF SWFL LIVING! Bright, open layout w/ LIGHT NEUTRAL TILE FLOORING throughout. IMPACT-RESISTANT DOUBLE DOORS lead into WELCOMING LIVING ROOM w/ 12-ft VAULTED CEILING & SLIDING DOORS TO LANAI. GORGEOUS CHEF’S KITCHEN showcases sophisticated CUSTOM CABINETRY w/ rich TWO-TONE cabinetry showcasing sleek EUROPEAN-INSPIRED design w/ DEEP ESPRESSO WOODGRAIN lowers paired w/ CRISP MATTE WHITE cabinetry for a clean MODERN aesthetic. Crisp QUARTZ COUNTERTOPS & matching FULL BACKSPLASH complement modern palette, while UNDER-CABINET LED LIGHTING enhances the bright, open feel. Equipped w/ SS appliances, French-door refrigerator, microwave, smooth-top range & angular EURO-STYLE hood & dishwasher. Oversized ISLAND & minimalist HARDWARE-FREE CABINETRY. Built-in BUTLER’S PANTRY w/ DEEP ESPRESSO WOODGRAIN cabinetry, sleek WHITE upper cabinets, QUARTZ countertops, under-cabinet lighting & built-in WINE REFRIGERATOR, ideal for BEVERAGE STATION, COFFEE BAR, EXTRA STORAGE or PREP SPACE. DINING ROOM w/ bright, modern design, deep contrasting tones & vaulted ceiling w/ recessed lighting that enhances open feel. LARGE PICTURE WINDOW brings in natural light & offers views screened lanai & pool/spa. LARGE PRIMARY SUITE w/ sliding doors to lanai, WALK-IN CLOSET w/ BUILT-IN SHELVING & HANGING RACKS & LUXURIOUS PRIMARY BATHROOM w/ spacious WALK-IN GLASS SHOWER w/ floor-to-ceiling designer tile, rainfall showerhead, built-in bench & modern matte-black fixtures. Dual sink vanity w/ quartz countertops, sleek white cabinetry & contemporary lighting complete spa-like design. Private water closet & generous natural light create BRIGHT & SERENE RETREAT! BUILT-IN CUSTOM CLOSET WHITE CABINETRY provides ADDED STORAGE & CLEAN, UPSCALE LOOK. SPLIT LAYOUT offers SECOND PRIMARY SUITE w/ POOL BATHROOM & TWO GUEST BEDROOMS w/ HALL BATHROOM, added privacy. Step outside to SCREENED LANAI w/ HEATED POOL & SPA, landscaped surrounding & FULLY EQUIPED OUTDOOR KITCHEN w/ BUILT-IN stainless steel BBQ GRILL, SINK, BEVERAGE REFRIGERATOR, GRANITE COUNTERTOPS & MODERN BACKSPLASH, ideal OUTDOOR DINING & ENTERTAINING! PAVER FLOORING & CEILING FAN create COMFORTABLE SPACE for YEAR-ROUND ENJOYMENT. LAUNDRY, 3-CAR GARAGE & long-lasting METAL ROOF complete HOMES' FUNCTIONAL FEATURES. Exceptional CORNER LOT location w/ unmatched SWFL convenience!
Financial Considerations
Price:
$609,000
HOA Fee:
N/A
Tax Amount:
$2363.66
Price per SqFt:
$288.9
Tax Legal Description:
CAPE CORAL UNIT 63 BLK.4426 PB 21 PG 65 LOTS 20 + 21
Exterior Features
Lot Size:
10454
Lot Features:
Corner Lot, Landscaped, Level, Oversized Lot, Paved
Waterfront:
No
Parking Spaces:
N/A
Parking:
Covered, Driveway, Garage Door Opener, Guest, Off Street, Oversized, Basement
Roof:
Metal
Pool:
Yes
Pool Features:
Gunite, Heated, In Ground, Lighting, Outside Bath Access, Screen Enclosure
Interior Features
Bedrooms:
4
Bathrooms:
3
Heating:
Central, Electric
Cooling:
Central Air
Appliances:
Bar Fridge, Dishwasher, Disposal, Exhaust Fan, Microwave, Range, Range Hood, Refrigerator, Wine Refrigerator
Furnished:
Yes
Floor:
Tile
Levels:
One
Additional Features
Property Sub Type:
Single Family Residence
Style:
N/A
Year Built:
2026
Construction Type:
Concrete, Stucco
Garage Spaces:
Yes
Covered Spaces:
N/A
Direction Faces:
South
Pets Allowed:
Yes
Special Condition:
None
Additional Features:
Garden, Lighting, Outdoor Grill, Outdoor Kitchen, Private Entrance, Private Yard, Rain Gutters, Sliding Doors, Sprinkler Metered
Additional Features 2:
Per City of Cape Coral Guidelines
Map
- Address819 SW 16TH TER
Contact a Professional

Featured Properties
Related Properties
- Featured
- Active
Single Family Residence
10282 TEMPLETON LN
$ 474,900
- Featured
- Active
Single Family Residence
936 HAMILTON PLACE DR
$ 724,900
- Featured
- Active
Single Family Residence
4743 LAKE SHARP DR
$ 450,000
$ 305,000
- Featured
- Active
Single Family Residence
7419 IVORY TER
$ 299,900
- Featured
- Active
Single Family Residence
231 RIDGE MANOR DR
$ 223,000
$ 595,500
$ 715,999
- Featured
- Active
Single Family Residence
620 OLD BRIDGE CIR
$ 429,900
- Featured
- Active
Single Family Residence
976 NARCISSUS AVE
$ 1,150,000
$ 1,250,000