
Active
1103 ALPINE DR
$650,000
Features:
Property Details
Remarks
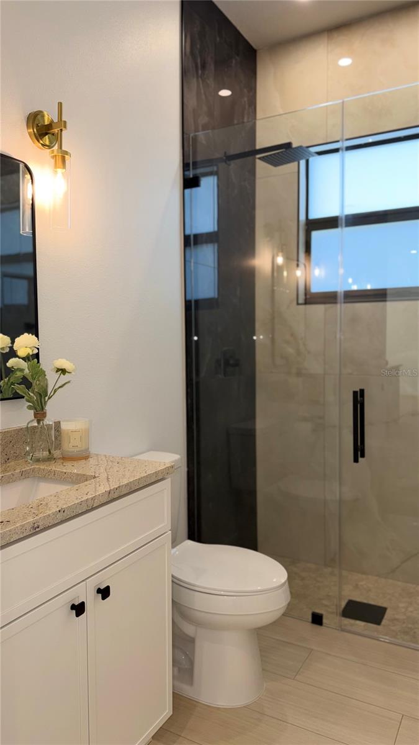
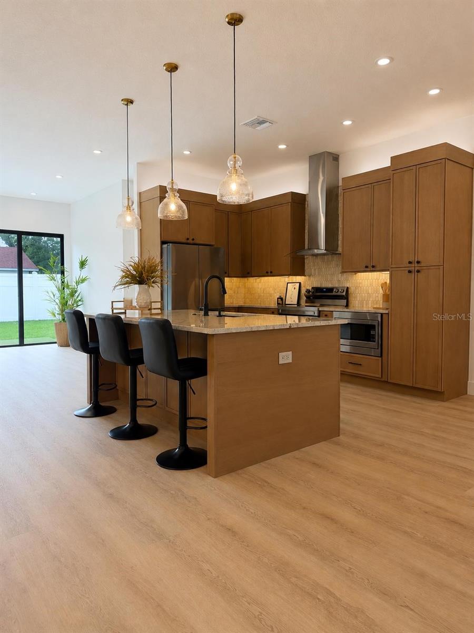
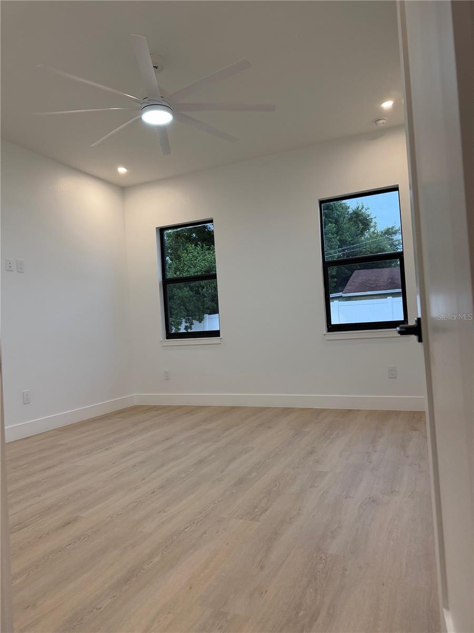
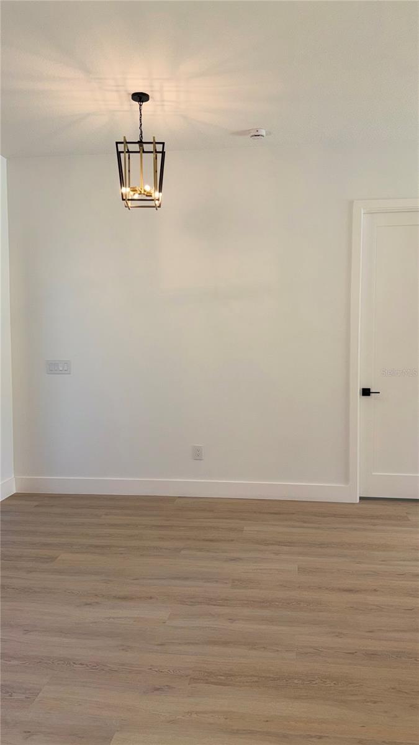
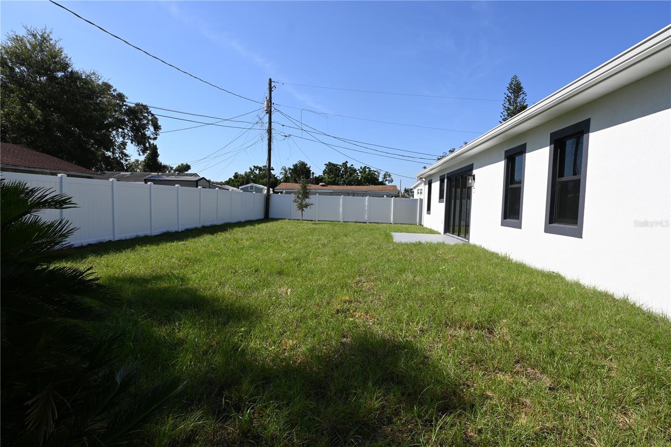
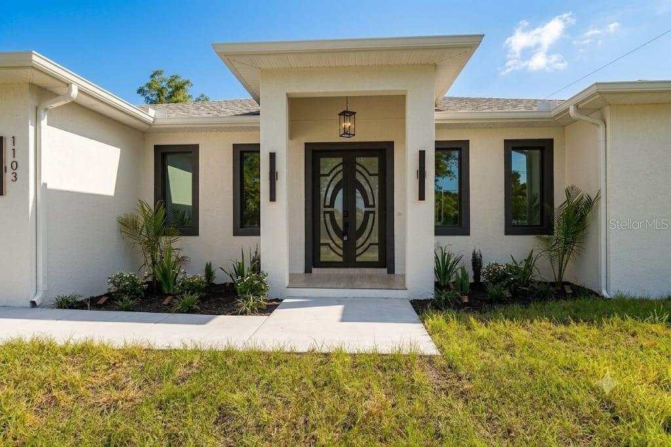
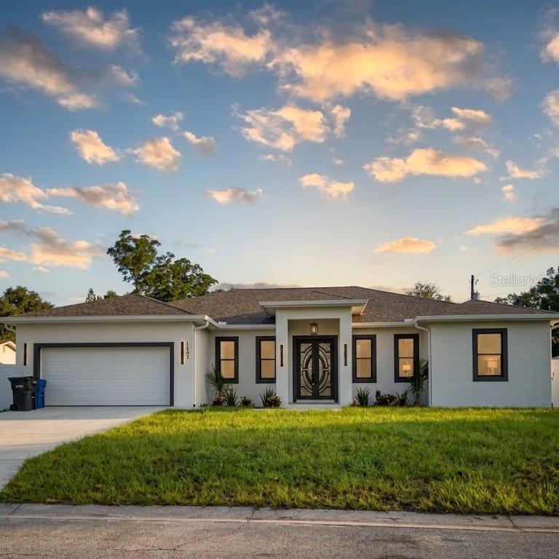
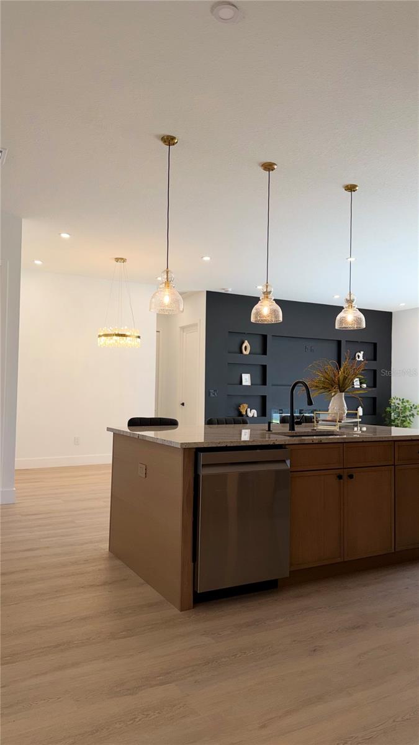
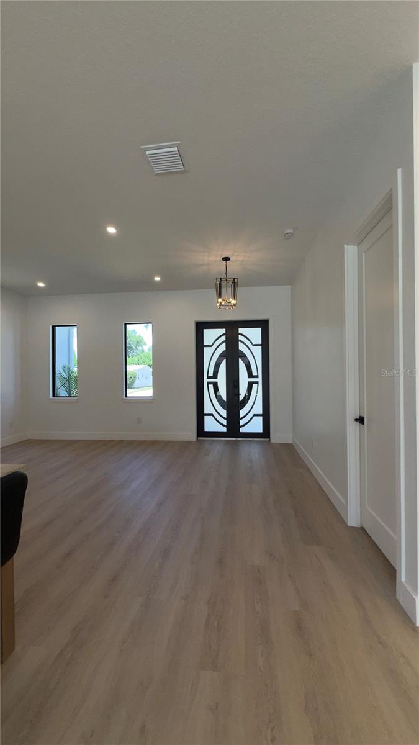
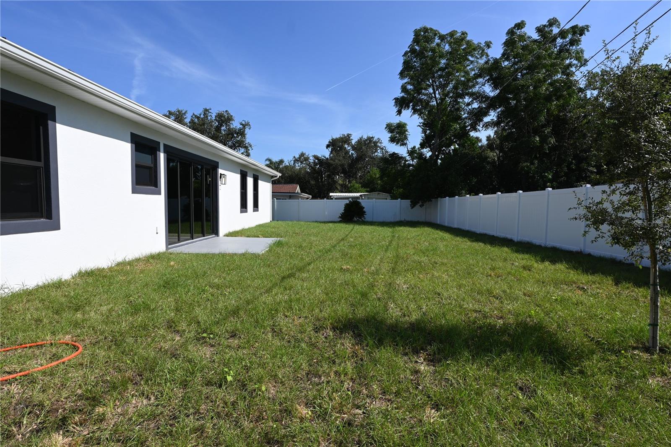
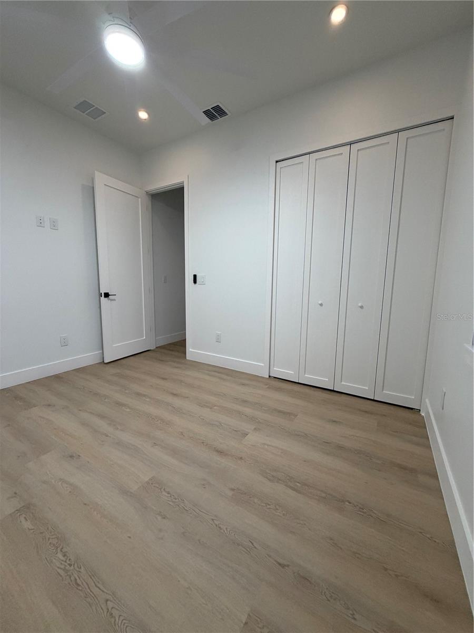
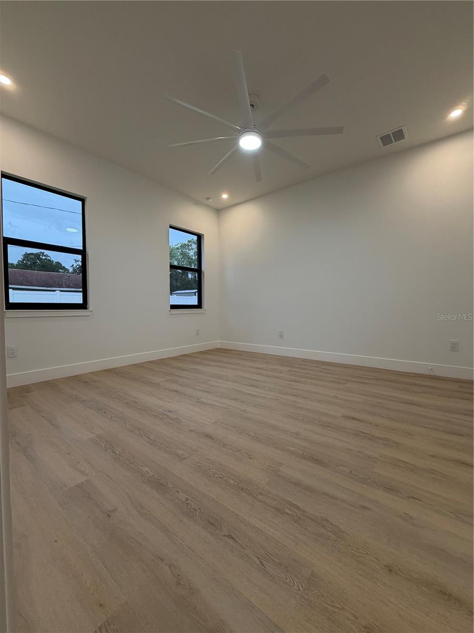
New Construction Masterpiece in the Heart of Brandon!Discover the epitome of modern living at 1103 Alpine Dr, a newly constructed architectural gem in the vibrant heart of Brandon, Florida. This 4-bedroom, 3-bathroom residence offers a fresh and sophisticated canvas for your lifestyle, combining high-end finishes with thoughtful design. The grand, double-door entrance makes a powerful first impression, inviting you into a spacious open-concept floor plan adorned with stylish, light wood-look plank flooring that flows seamlessly throughout the common areas and bedrooms. The interior is a study in contemporary elegance, featuring recessed lighting, large windows framed in contrasting black that frame the Florida greenery, and elegant baseboards. The chef's kitchen is a showstopper, boasting warm wood cabinetry, a huge central island with sparkling granite countertops, and an undermount sink. A sleek, matte black gooseneck faucet is a bold focal point, complemented by the stainless steel dishwasher and a collection of stunning glass pendant lights. The geometric gold chandelier over the nearby dining area adds a touch of modern glam. An adjacent feature wall with deep-set cabinetry and an integrated fireplace provides a sophisticated backdrop for entertaining. The luxurious primary suite is a private oasis, detailed with a large-panel feature wall and gold sconce lighting. The en-suite bathroom is a spa-like retreat, featuring a glass-enclosed shower with contrasting marble-patterned and dark textured large-format tiles, a rain showerhead, and a stylish vanity with granite countertops and modern gold fixtures. Experience the unparalleled advantages of Brandon living. This property is minutes from top-rated schools, a vast array of dining options, and the best of the greater Tampa Bay area. It’s also close to major thoroughfares, making commutes to downtown Tampa, Tampa International Airport, or the beaches a breeze. Don’t miss this opportunity to be the first owner of this exceptional home. Schedule your private tour today!
Financial Considerations
Price:
$650,000
HOA Fee:
N/A
Tax Amount:
$1037.24
Price per SqFt:
$271.06
Tax Legal Description:
EVERINA HOMES 5TH ADDITION LOT 6 BLOCK 12
Exterior Features
Lot Size:
9632
Lot Features:
N/A
Waterfront:
No
Parking Spaces:
N/A
Parking:
N/A
Roof:
Shingle
Pool:
No
Pool Features:
N/A
Interior Features
Bedrooms:
4
Bathrooms:
2
Heating:
Central, Electric
Cooling:
Central Air
Appliances:
Dishwasher, Microwave, Range, Refrigerator
Furnished:
Yes
Floor:
Luxury Vinyl
Levels:
One
Additional Features
Property Sub Type:
Single Family Residence
Style:
N/A
Year Built:
2026
Construction Type:
Block
Garage Spaces:
Yes
Covered Spaces:
N/A
Direction Faces:
West
Pets Allowed:
No
Special Condition:
None
Additional Features:
Other
Additional Features 2:
N/A
Map
- Address1103 ALPINE DR
Contact a Professional

Featured Properties
Related Properties
$ 299,000
- Featured
- Active
Single Family Residence
1508 WIDROSE LAND
$ 270,000
- Featured
- Active
Single Family Residence
13392 GOLF POINTE DR
$ 569,900
$ 489,000
- Featured
- Active
Single Family Residence
1203 SANDESTIN WAY
$ 419,900
- Featured
- Active
Single Family Residence
5907 N SUWANEE AVE
$ 539,000
$ 879,000
$ 355,000
$ 324,999
$ 230,000
$ 725,000
- Featured
- Active
Single Family Residence
16630 KINGMAN REEF ST