
Active
2461 EARLSWOOD CT
$209,000
Features:
Property Details
Remarks
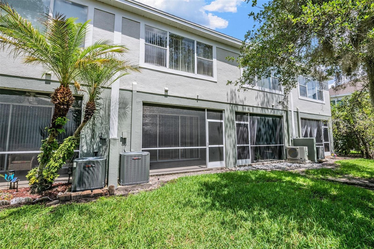
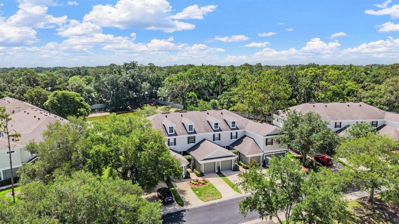
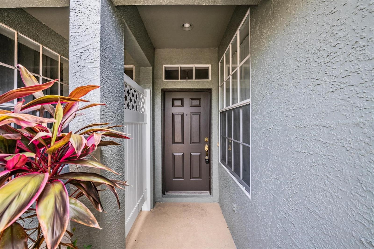
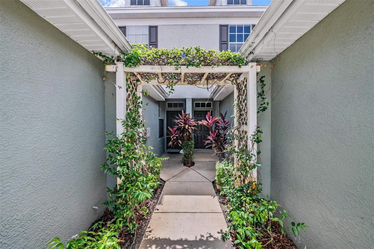
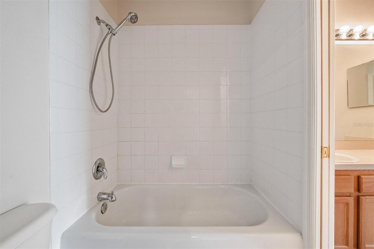
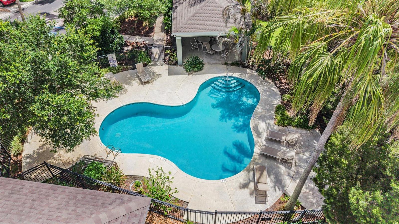
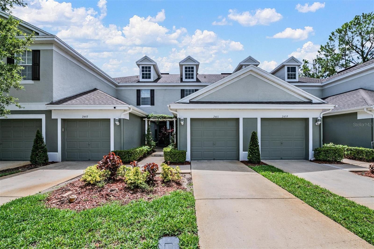
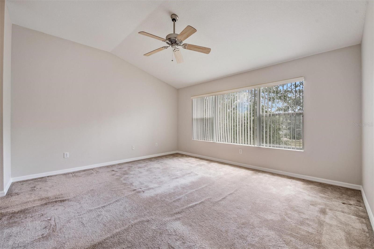
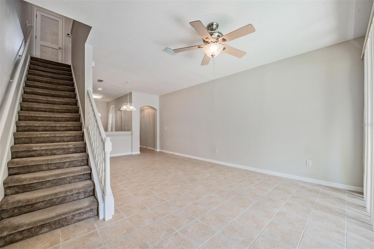
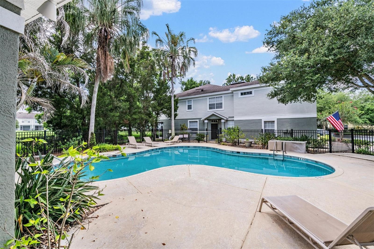
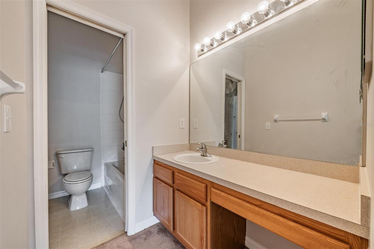
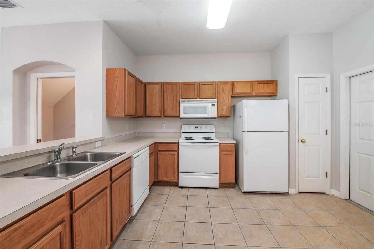
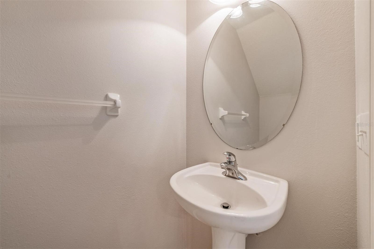
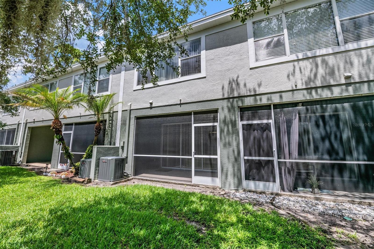
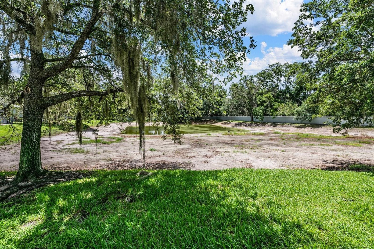
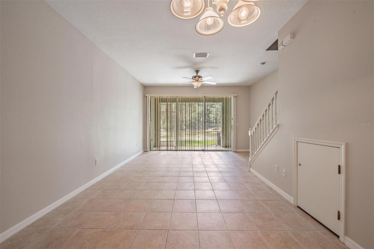
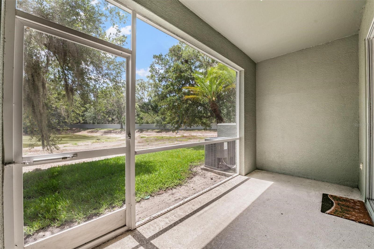
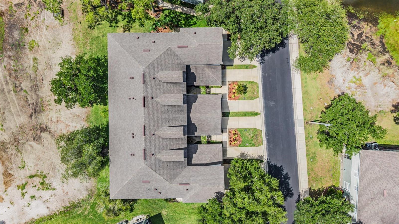
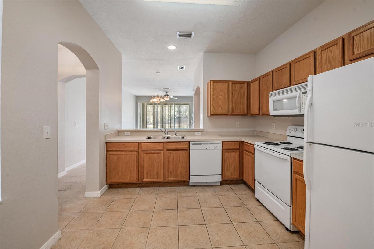
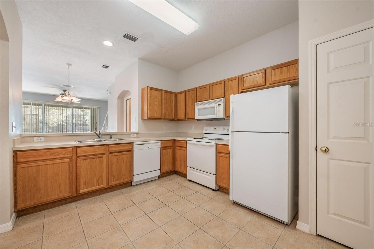
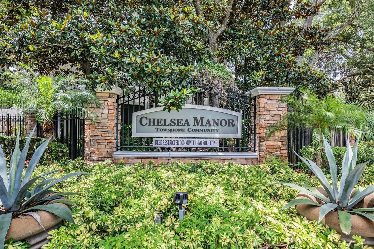
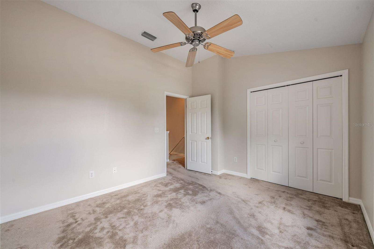
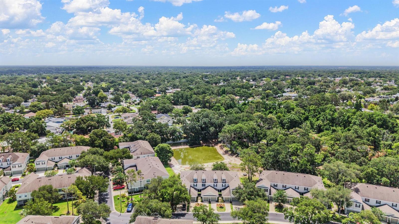
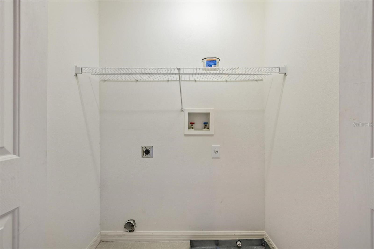
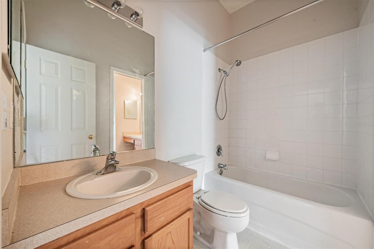
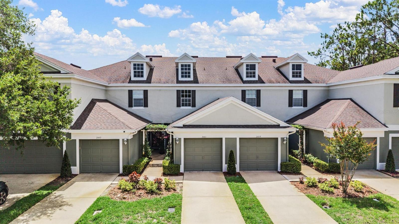
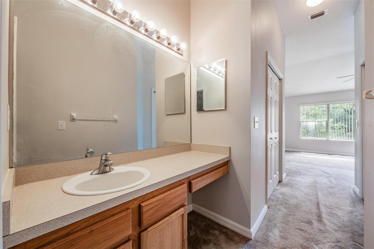
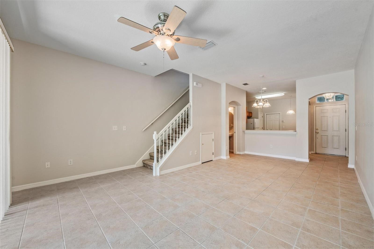
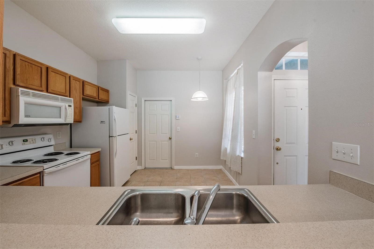
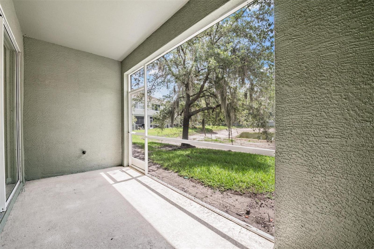
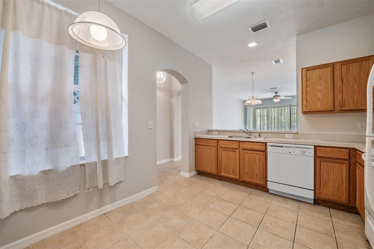
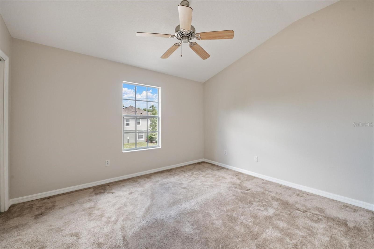
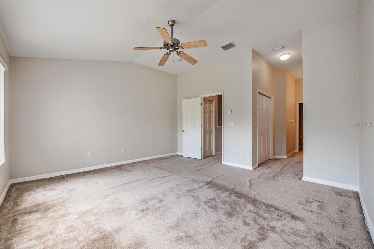
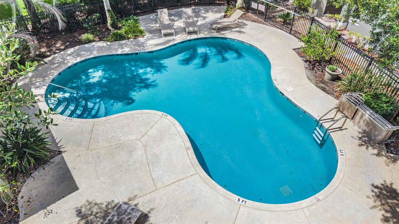
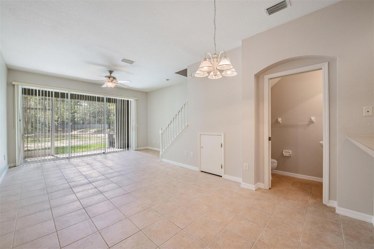
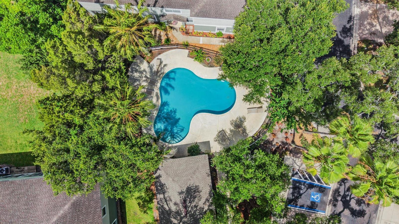
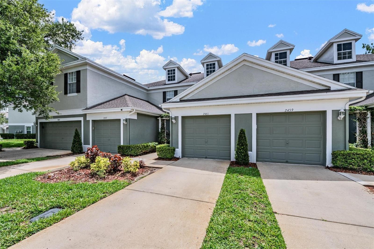
Welcome to Chelsea Manor in Brandon! This charming 2 bedroom, 1.5 bathroom townhome with a one-car attached garage welcomes you with a charming pergola-covered entryway that sets the tone for the inviting spaces inside. High ceilings and an open first-floor layout create a bright, airy feel. As you step inside, the kitchen is immediately to your right, offering ample cabinet and counter space, room for a small table, and a breakfast bar overlooking the spacious living room, keeping everyone connected while hosting or relaxing at home. The living area flows seamlessly to the large sliding glass doors leading to the back patio, where peaceful pond views provide the perfect backdrop for morning coffee or evening unwinding. A convenient half bathroom is also located downstairs for guests. Upstairs, both bedrooms are thoughtfully positioned for added privacy. The spacious primary suite features a walk-in closet. The second bedroom is just down the hall and both are served by a spacious full bathroom. A conveniently located upstairs laundry closet adds ease to daily living. Enjoy low-maintenance living with HOA fees that cover all exterior maintenance, including the roof, as well as landscaping, giving you more time to enjoy the community pool and all that the area has to offer. Ideally located near shopping, dining, and entertainment, this Brandon gem is ready to welcome you home. Schedule your private tour today!
Financial Considerations
Price:
$209,000
HOA Fee:
846.95
Tax Amount:
$3844.31
Price per SqFt:
$168.55
Tax Legal Description:
CHELSEA MANOR LOT 3 BLOCK 8
Exterior Features
Lot Size:
1307
Lot Features:
Sidewalk, Paved
Waterfront:
No
Parking Spaces:
N/A
Parking:
Driveway, Garage Door Opener, Guest
Roof:
Shingle
Pool:
No
Pool Features:
N/A
Interior Features
Bedrooms:
2
Bathrooms:
2
Heating:
Electric, Heat Pump
Cooling:
Central Air
Appliances:
Dishwasher, Microwave, Range, Refrigerator
Furnished:
Yes
Floor:
Carpet, Linoleum, Tile
Levels:
Two
Additional Features
Property Sub Type:
Townhouse
Style:
N/A
Year Built:
2004
Construction Type:
Block, Stucco
Garage Spaces:
Yes
Covered Spaces:
N/A
Direction Faces:
Northwest
Pets Allowed:
Yes
Special Condition:
None
Additional Features:
Sidewalk, Sliding Doors
Additional Features 2:
Buyer and or Buyer's agent to confirm all restrictions with the HOA
Map
- Address2461 EARLSWOOD CT
Contact a Professional

Featured Properties
Related Properties
- Featured
- Active
Townhouse
3012 S SEMORAN BLVD #G2
$ 258,900
- Featured
- Active
Townhouse
3838 CAT MINT ST
$ 275,000
- Featured
- Active
Townhouse
7430 BENTONSHIRE AVE
$ 354,900
- Featured
- Active
Townhouse
712 CALABRIA AVE
$ 250,000
- Featured
- Active
Townhouse
322 CERVANTES DR
$ 218,000
- Featured
- Active
Townhouse
3200 QUEEN PALMS CT
$ 425,000
- Featured
- Active
Townhouse
12063 TIFT CIR
$ 258,000
- Featured
- Active
Townhouse
4400 LE REVE CT
$ 415,000
- Featured
- Active
Townhouse
12061 TIFT CIR
$ 245,000
- Featured
- Active
Townhouse
12059 TIFT CIR
$ 245,000
- Featured
- Active
Townhouse
36347 CAMP FIRE TER
$ 260,000
- Featured
- Active
Townhouse
4247 HILLOCK BLVD