
Active
36347 CAMP FIRE TER
$260,000
Features:
Property Details
Remarks
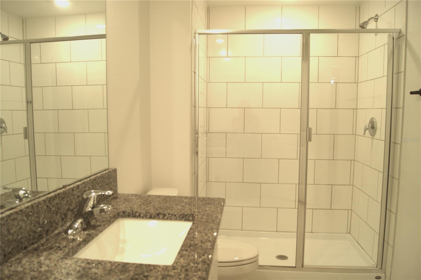
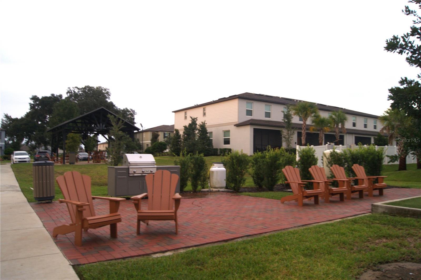
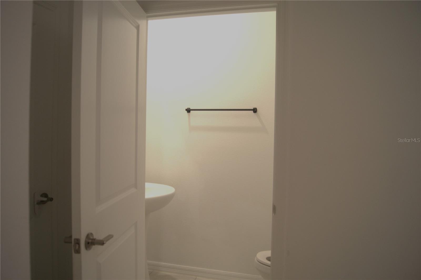
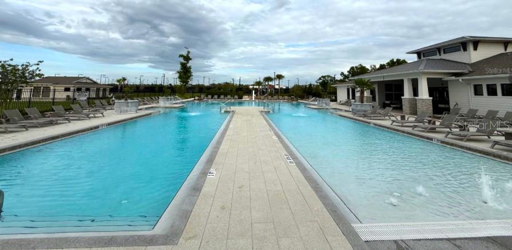
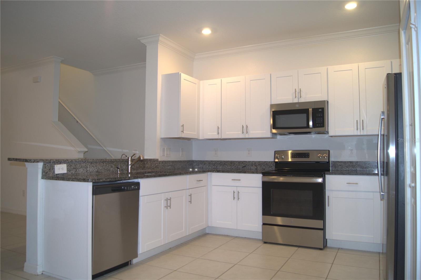
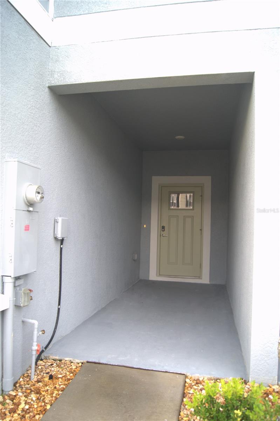
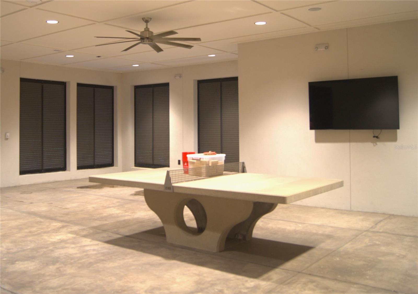
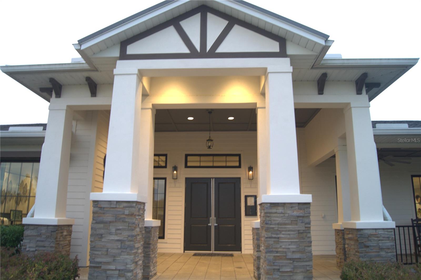
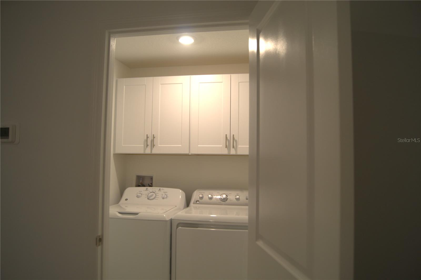
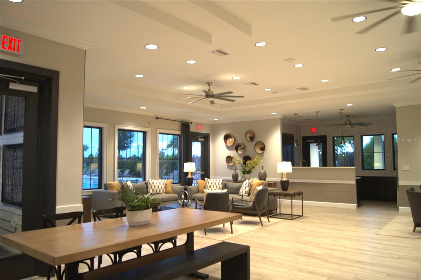
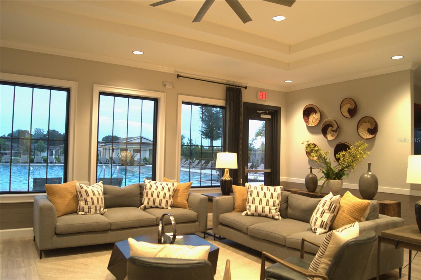
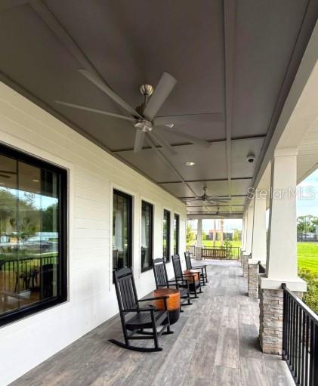
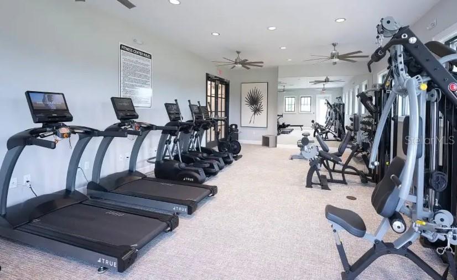
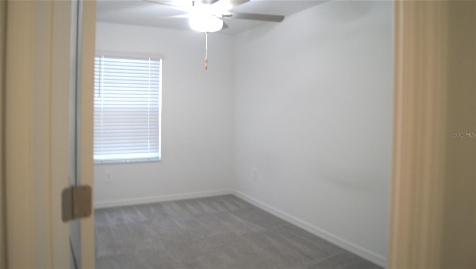
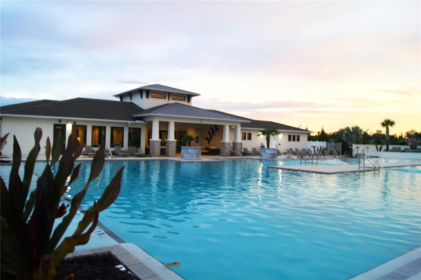
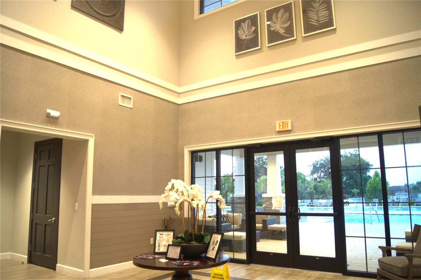
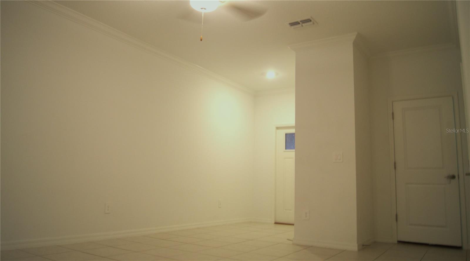
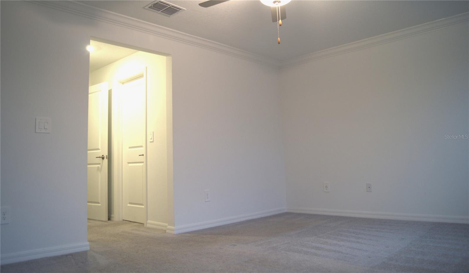
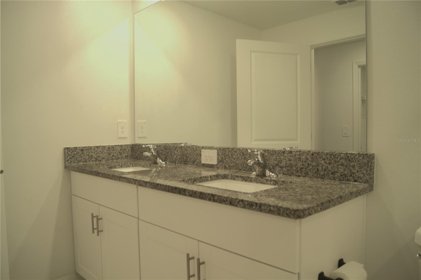
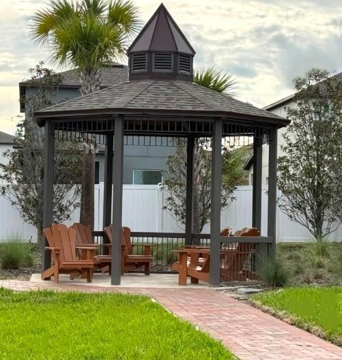
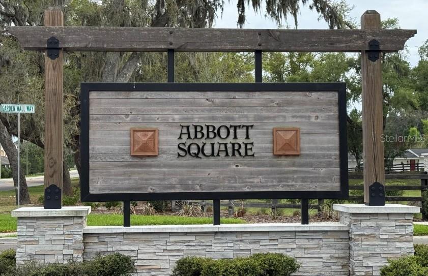
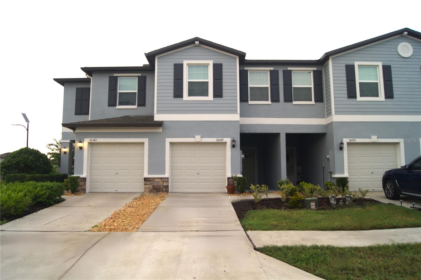
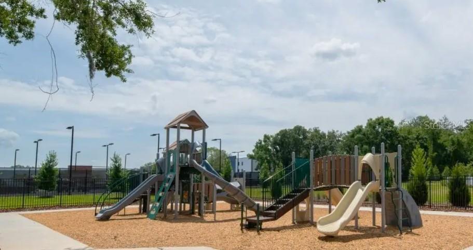
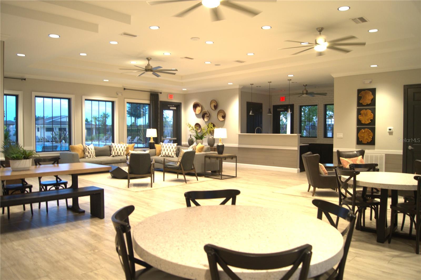
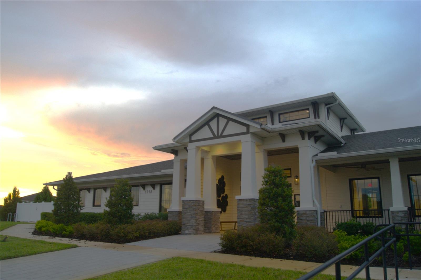
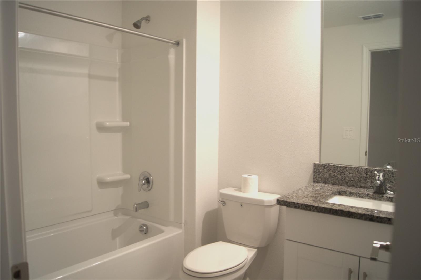
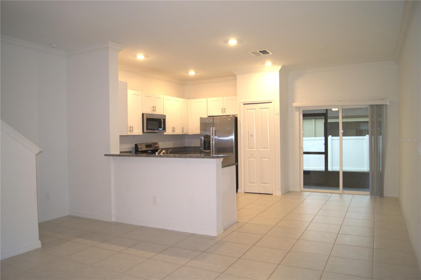
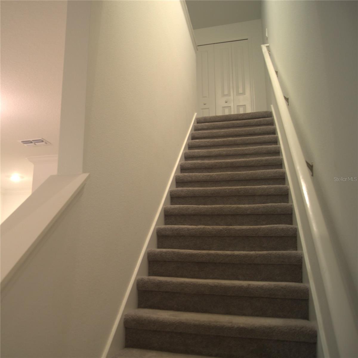
Opportunity meets value in Abbott Square! This 2024-built, 3-bedroom, 2.5-bath townhome offers 1,634 square feet of living space and a thoughtfully designed two-story floor plan at an attractive price point. The main level features an open living and dining area connected to the kitchen, creating a comfortable space for everyday living and entertaining. Upstairs, you'll find all three bedrooms, including a spacious primary suite, plus a convenient laundry area. What makes this opportunity stand out is the combination of newer construction, functional space, and an extensive community amenity package. Abbott Square residents enjoy access to a large swimming pool, clubhouse, fitness center, game room, playground, BBQ areas, scenic walking trails, green spaces, peaceful sitting areas, and a gazebo. *Internet and cable are included in the HOA*, adding additional convenience and value. The home also includes the kitchen appliances, making it easy to move in and make the space your own. Ideally located in Zephyrhills with convenient access to shopping, dining, recreation, major roadways, and the surrounding Tampa Bay area. At $260,000, this is an opportunity to own a 2024-built townhome with a garage and an impressive list of community amenities without paying new-construction pricing. Schedule your showing and see the value for yourself.
Financial Considerations
Price:
$260,000
HOA Fee:
270.91
Tax Amount:
$6519.98
Price per SqFt:
$159.12
Tax Legal Description:
ABBOTT SQUARE PHASE 2 PB 90 PG 028 BLOCK 19 LOT 23
Exterior Features
Lot Size:
1764
Lot Features:
N/A
Waterfront:
No
Parking Spaces:
N/A
Parking:
Garage Door Opener, Guest
Roof:
Shingle
Pool:
No
Pool Features:
N/A
Interior Features
Bedrooms:
3
Bathrooms:
3
Heating:
Central
Cooling:
Central Air
Appliances:
Dishwasher, Disposal, Dryer, Microwave, Range, Refrigerator, Washer
Furnished:
Yes
Floor:
Carpet, Ceramic Tile
Levels:
Two
Additional Features
Property Sub Type:
Townhouse
Style:
N/A
Year Built:
2024
Construction Type:
Block, Stucco
Garage Spaces:
Yes
Covered Spaces:
N/A
Direction Faces:
North
Pets Allowed:
No
Special Condition:
None
Additional Features:
Other
Additional Features 2:
Buyer/Buyer's agent to verify information.
Map
- Address36347 CAMP FIRE TER
Contact a Professional

Featured Properties
Related Properties
- Featured
- Active
Townhouse
3012 S SEMORAN BLVD #G2
$ 258,900
- Featured
- Active
Townhouse
3838 CAT MINT ST
$ 275,000
- Featured
- Active
Townhouse
7430 BENTONSHIRE AVE
$ 354,900
- Featured
- Active
Townhouse
712 CALABRIA AVE
$ 250,000
- Featured
- Active
Townhouse
322 CERVANTES DR
$ 218,000
- Featured
- Active
Townhouse
3200 QUEEN PALMS CT
$ 250,000
- Featured
- Active
Townhouse
12063 TIFT CIR
$ 258,000
- Featured
- Active
Townhouse
4400 LE REVE CT
$ 415,000
- Featured
- Active
Townhouse
12061 TIFT CIR
$ 245,000
- Featured
- Active
Townhouse
12059 TIFT CIR
$ 245,000
- Featured
- Active
Townhouse
4247 HILLOCK BLVD
$ 259,999
- Featured
- Active
Townhouse
4251 HILLOCK BLVD