





Active
6540 WILLOWSHIRE WAY
$499,000
Features:
Property Details
Remarks
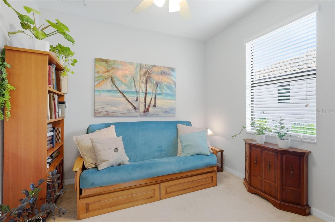
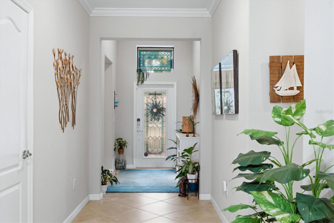
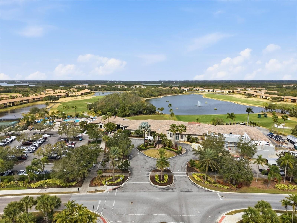
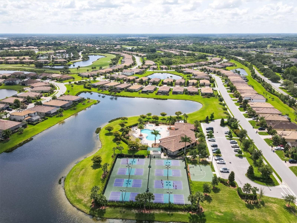
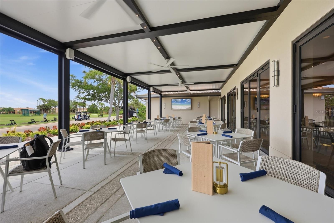
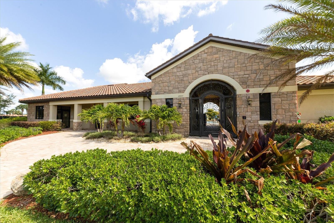
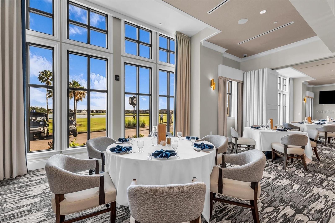
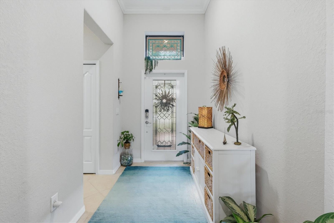
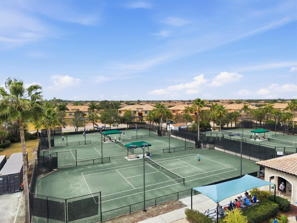
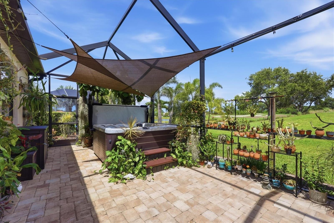
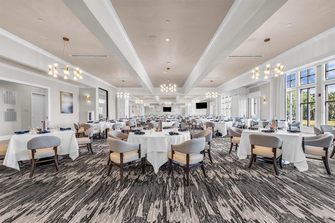
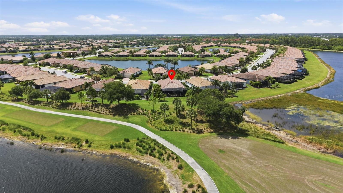
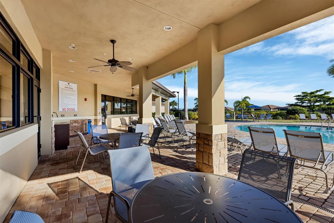
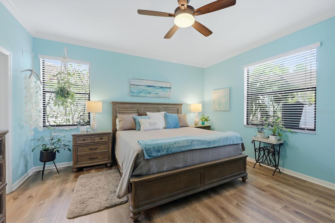
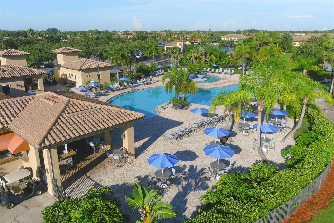
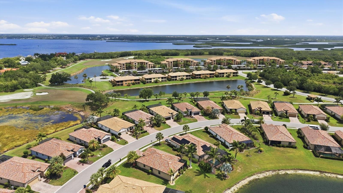
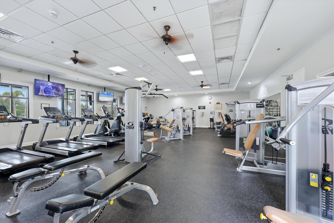
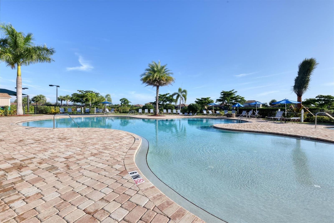
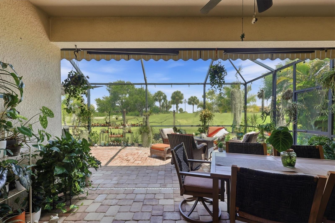
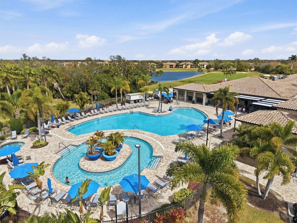
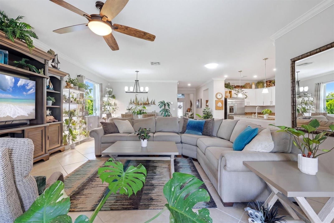
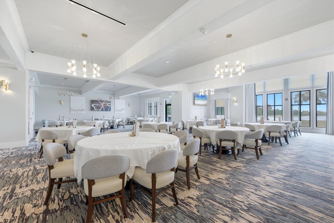
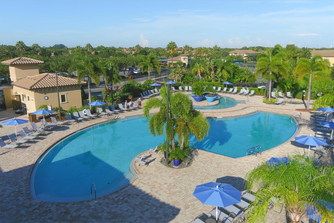
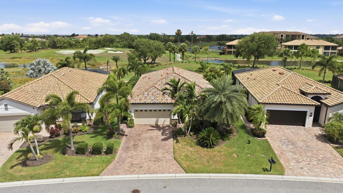
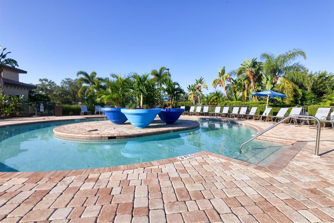
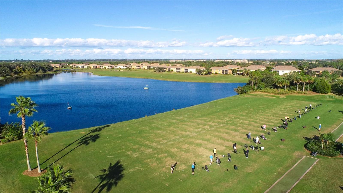
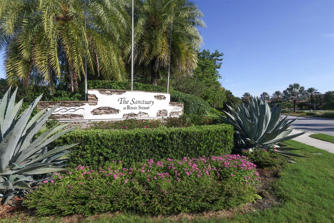
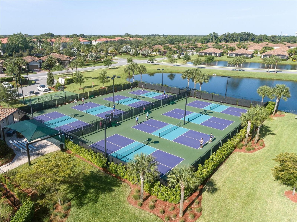
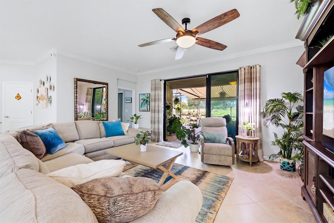
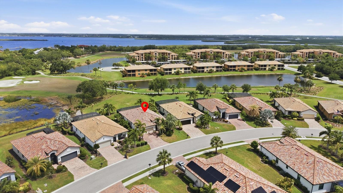
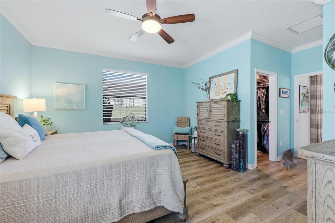
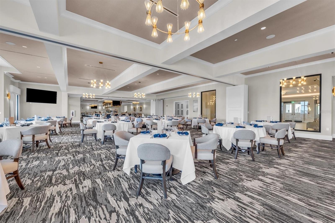
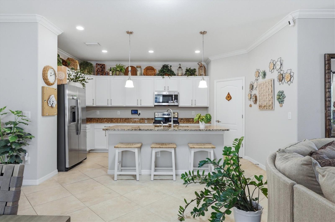
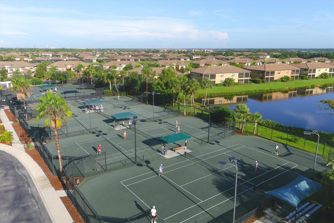
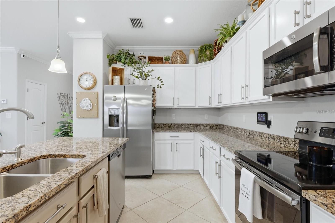
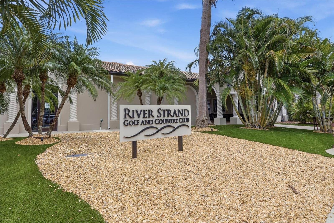
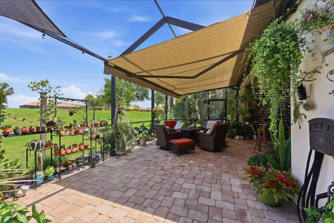
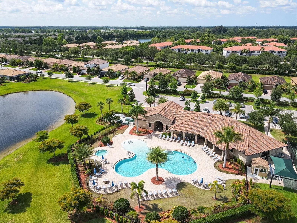
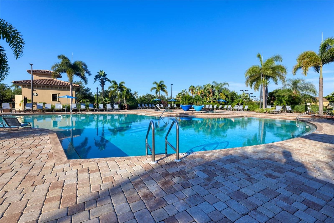
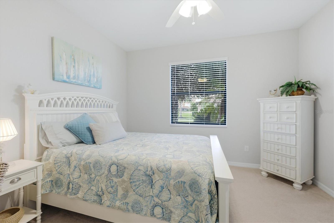
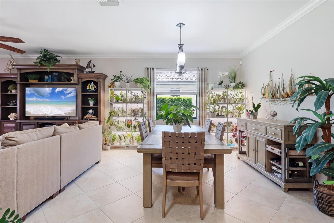
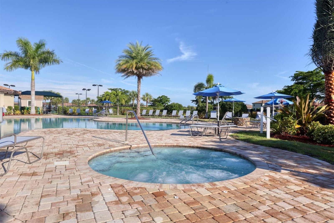
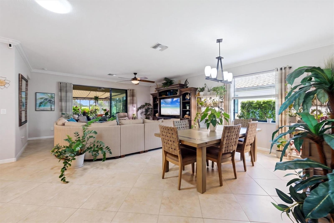
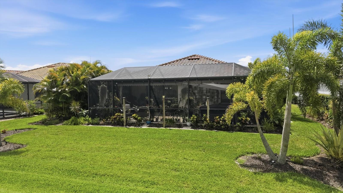
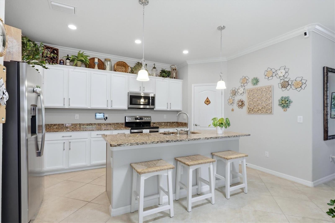
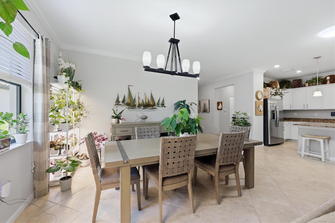
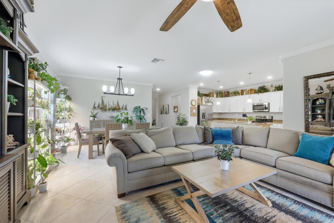
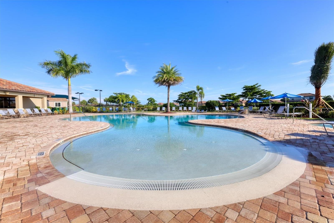
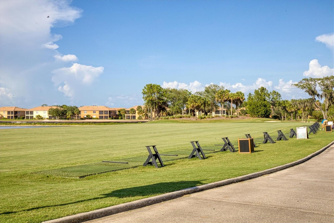
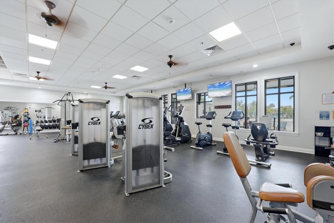
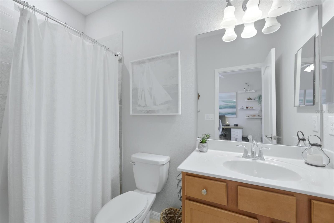
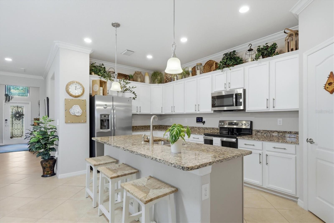
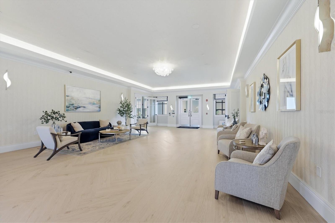
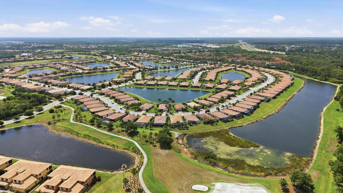
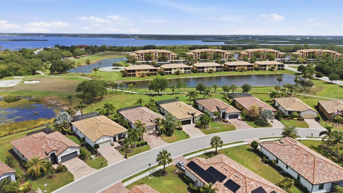
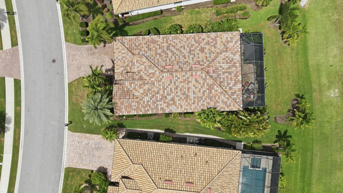
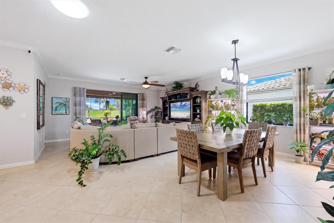
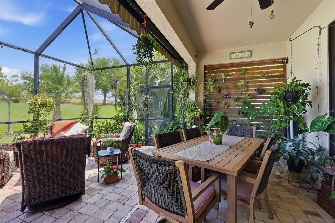
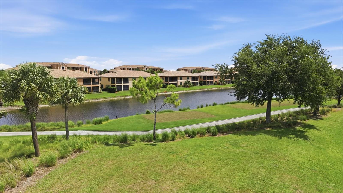
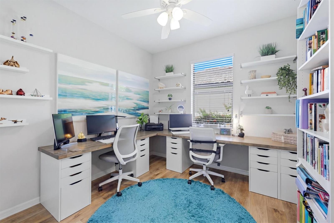
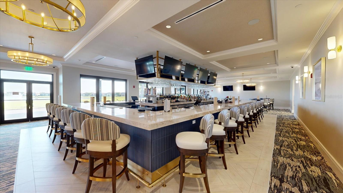
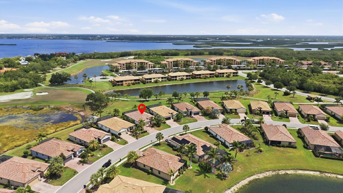
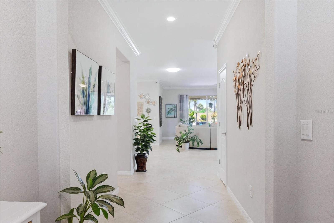
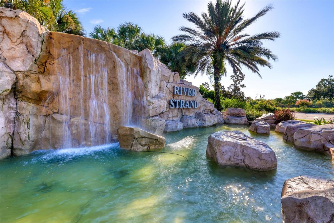
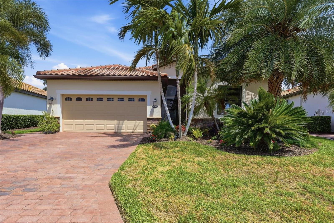
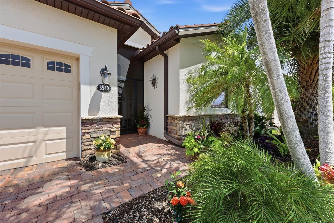
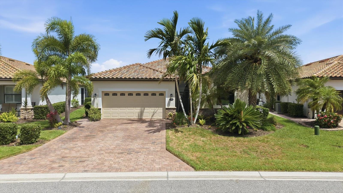
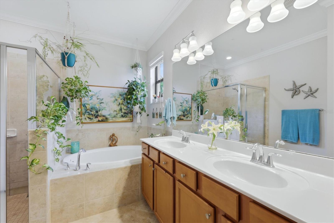
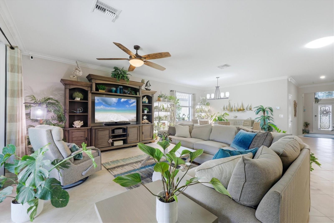
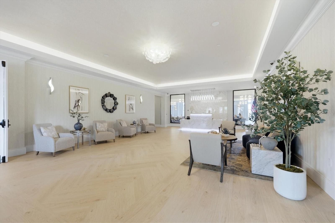
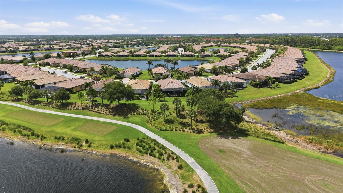
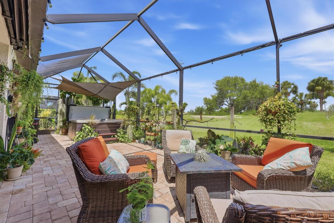
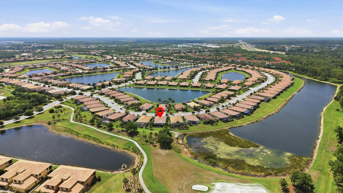
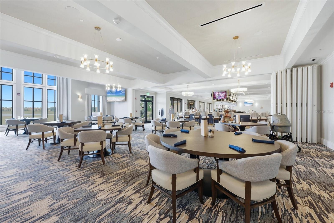
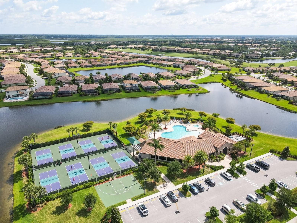
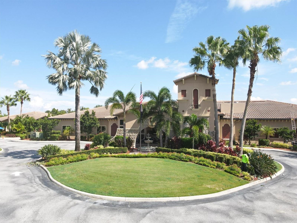
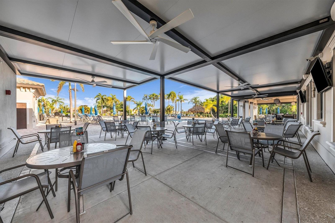
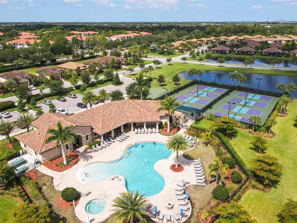
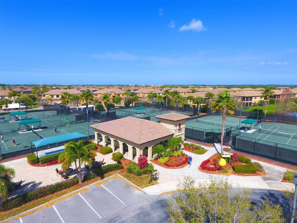
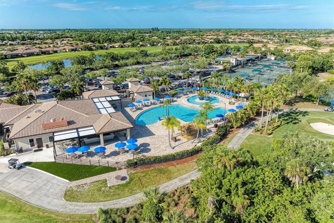
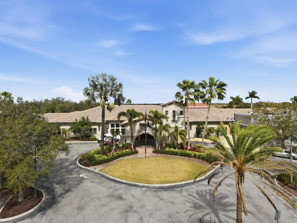
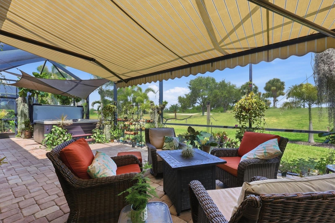
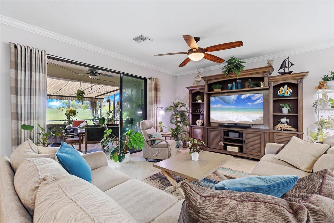
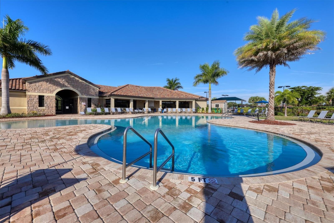
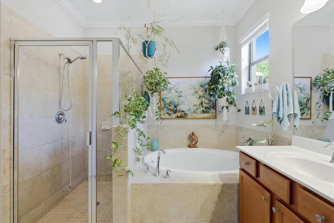
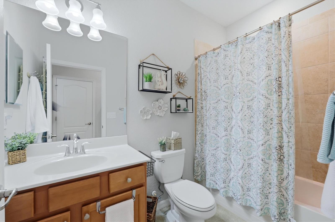
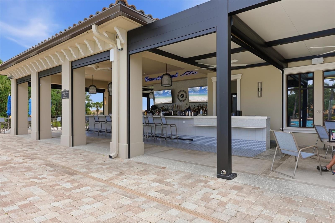
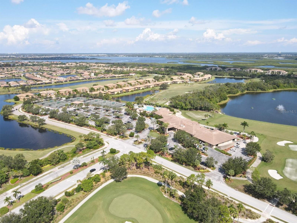
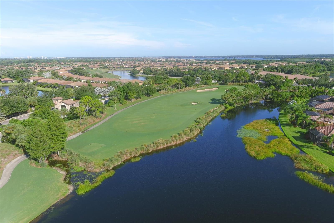
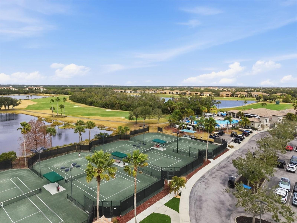
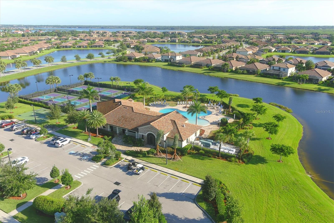
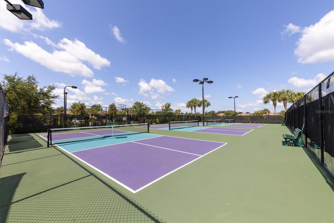
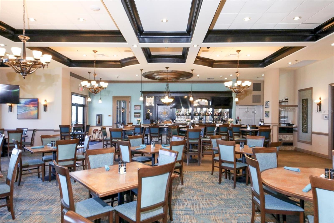
Welcome to this beautifully upgraded 4-bedroom, 3-bath Trevi floor plan by Lennar, offering 2,032 sq ft in the sought-after River Strand Golf & Country Club. Enjoy tranquil pond and golf course views from your private homesite, along with an amenity-rich social membership included. From the moment you arrive, thoughtful updates set this home apart — a widened driveway, lush palm landscaping, and a security storm door lead into an enclosed front entry with true curb appeal. Inside, the primary closet features custom organization, kitchen cabinets showcase professional paint, and pull-out shelving adds everyday convenience. A solar tube brightens the living area with natural light, and new LVP flooring runs through two bedrooms. Pull-down attic stairs make storage a breeze. Step outside to your private retreat: an extended, paver lanai enclosed with 80/20 screens, a retractable awning with LED lighting and a wind sensor, and a hot tub — all overlooking the pond and golf course. A small patio in the back adds even more space for relaxing or entertaining. Gutters and landscape lighting complete the package, adding both function and evening ambiance. Move-in ready and packed with upgrades you won't find in a typical resale — this is River Strand living at its finest.
Financial Considerations
Price:
$499,000
HOA Fee:
1567.89
Tax Amount:
$6361
Price per SqFt:
$248.75
Tax Legal Description:
LOT 53 HERITAGE HARBOUR SUBPHASE J UNIT 4B LESS 1/16TH INT IN OIL AND MINERAL RIGHTS DESC IN DB239 PG368 PI#11018.5975/9
Exterior Features
Lot Size:
7971
Lot Features:
Landscaped, Private, Sidewalk, Paved
Waterfront:
No
Parking Spaces:
N/A
Parking:
Driveway, Garage Door Opener
Roof:
Tile
Pool:
No
Pool Features:
N/A
Interior Features
Bedrooms:
4
Bathrooms:
3
Heating:
Heat Pump
Cooling:
Central Air
Appliances:
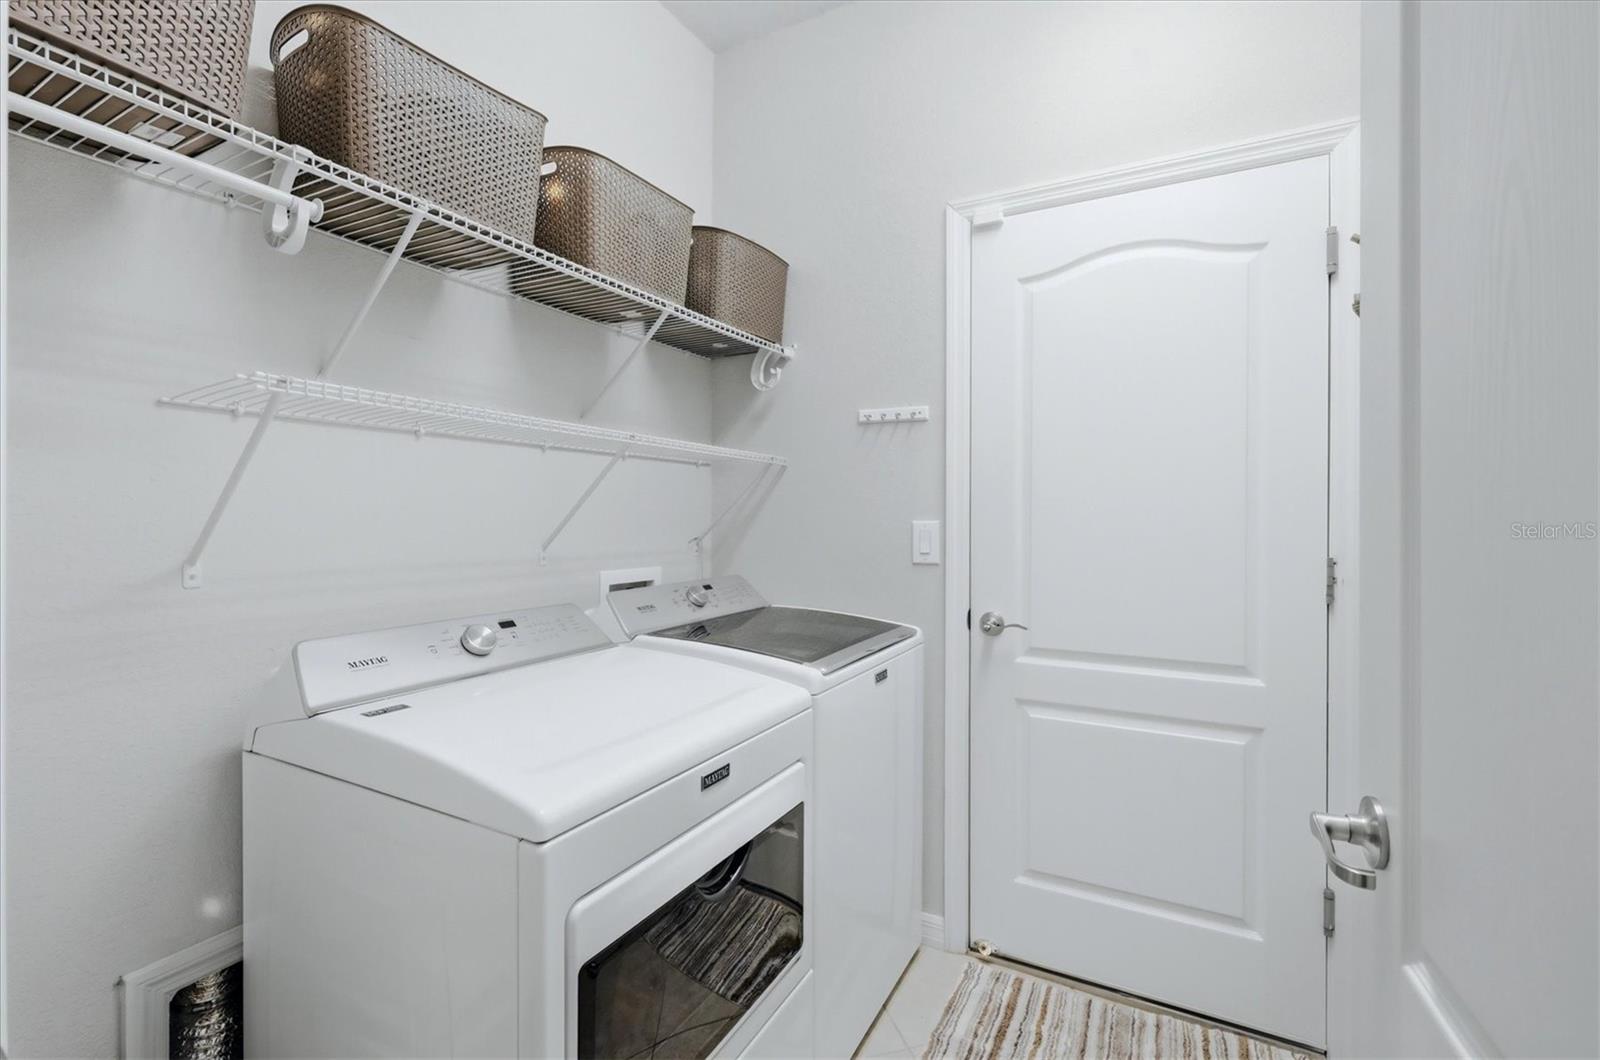
Dishwasher, Disposal, Dryer, Electric Water Heater, Microwave, Range, Refrigerator, Washer
Furnished:
Yes
Floor:
Carpet, Ceramic Tile, Vinyl
Levels:
One
Additional Features
Property Sub Type:
Single Family Residence
Style:
N/A
Year Built:
2017
Construction Type:
Block, Stucco
Garage Spaces:
Yes
Covered Spaces:
N/A
Direction Faces:
Northwest
Pets Allowed:
Yes
Special Condition:
None
Additional Features:
Awning(s), Hurricane Shutters, Private Yard, Rain Gutters, Sidewalk, Sliding Doors, Sprinkler Metered
Additional Features 2:
Please see HOA Docs for any additional restrictions.
Map
- Address6540 WILLOWSHIRE WAY
Contact a Professional

Featured Properties
Related Properties
$ 389,000
$ 429,000
- Featured
- Active
Single Family Residence
2487 WHITE LILLY DR
$ 375,000
- Featured
- Active
Single Family Residence
5239 GLENWOOD AVE
$ 260,000
- Featured
- Active
Single Family Residence
14432 BARLEY FIELD DR
$ 355,000
- Featured
- Active
Single Family Residence
14058 SULLIVAN ST
$ 285,000
$ 325,000
- Featured
- Active
Single Family Residence
10247 SW 82ND PLACE RD
$ 525,285
$ 589,000
- Featured
- Active
Single Family Residence
3249 SUNRISE TRL
$ 249,000
$ 590,000
- Featured
- Active
Single Family Residence
1967 PINE MEADOWS GOLFCOURSE RD