
Active
1209 BRAMLEY LN
$325,000
Features:
Property Details
Remarks
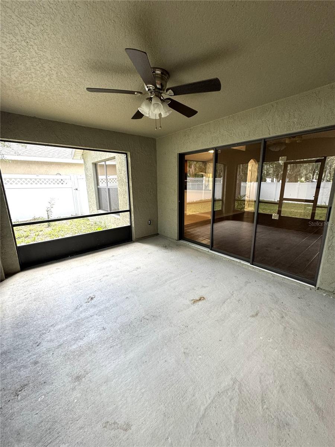
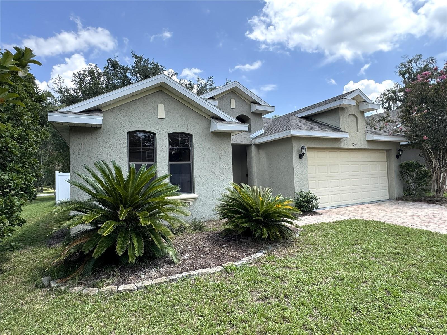
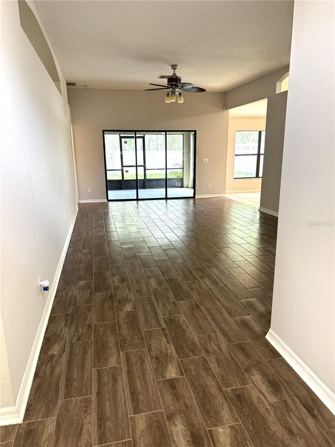
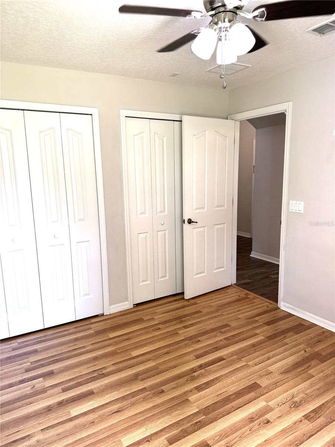
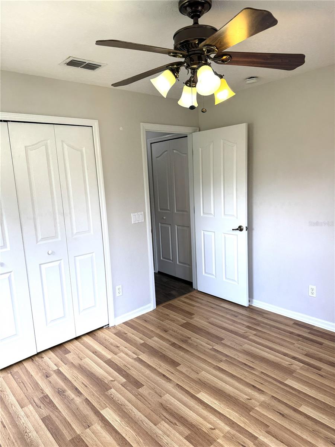
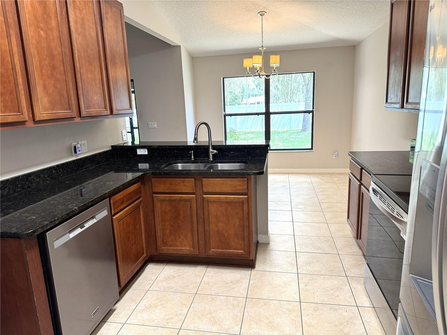
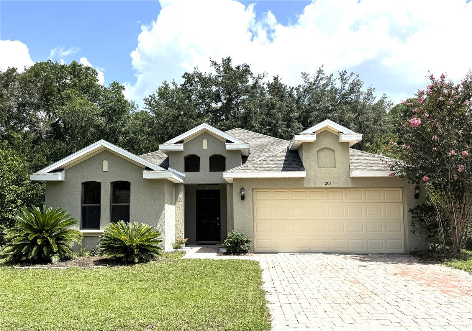
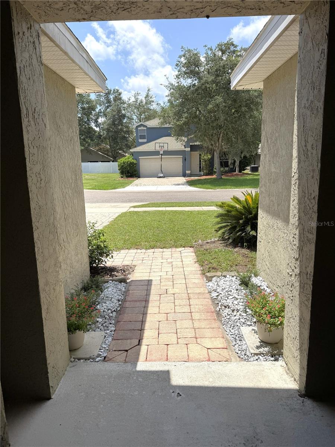
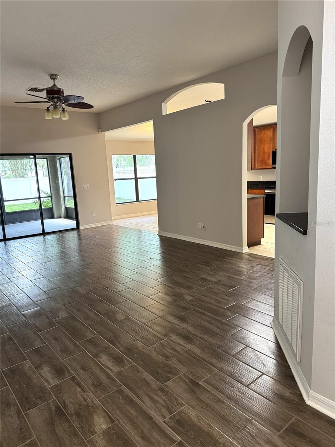
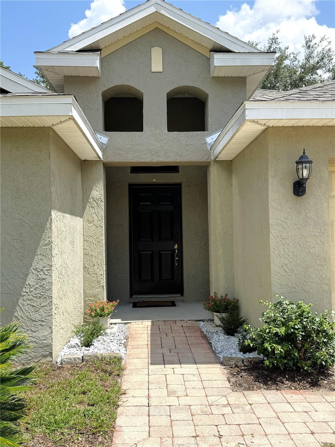
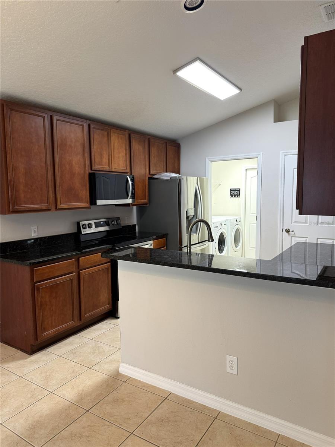
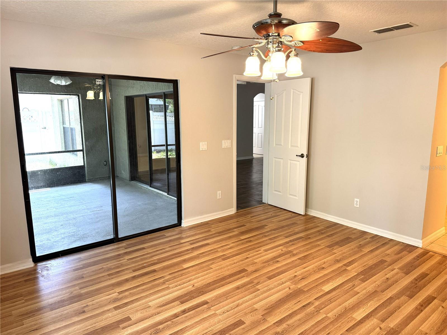
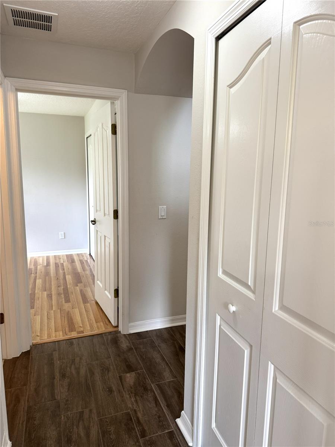
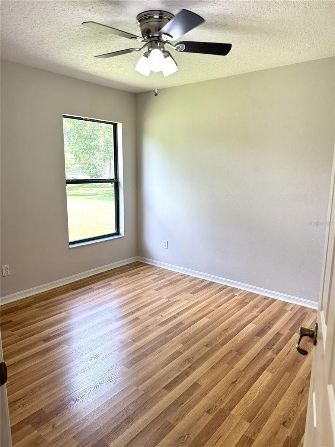
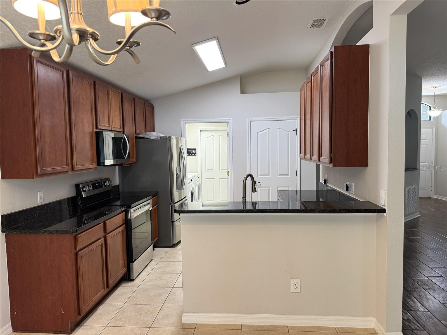
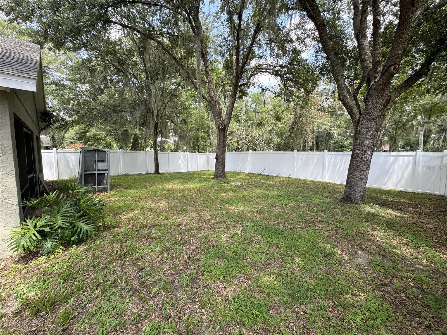
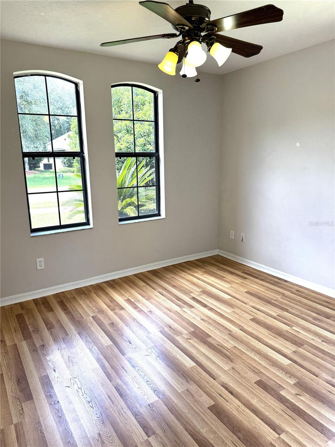
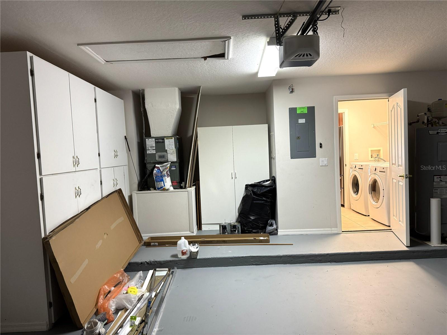
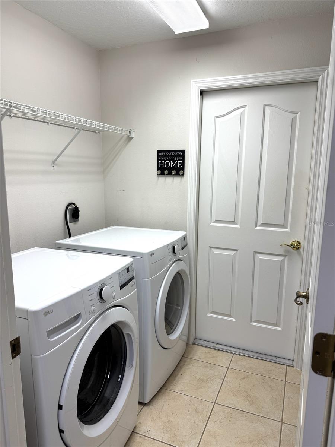
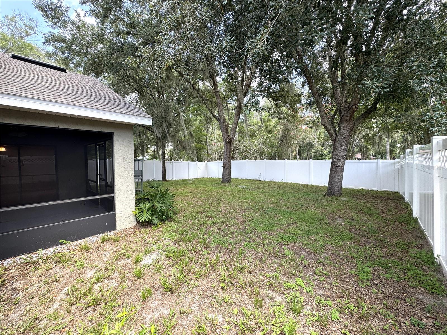
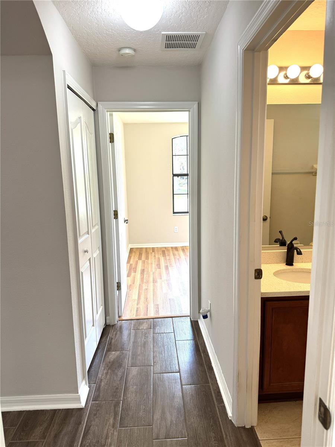
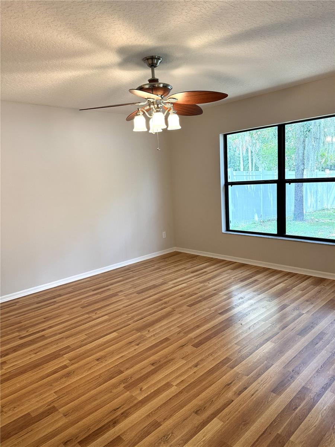
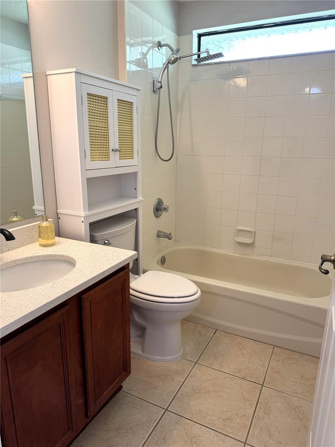
Quietly nestled within the highly sought-after Glenwood Springs community, this beautiful 3-bedroom, 2-bathroom Deland home perfectly captures the area's famous small-town charm, local dining, and boutique shopping.Tucked away in a peaceful cul-de-sac, the property sits in a family-friendly neighborhood incredibly close to all daily amenities. Inside, high ceilings lend a spacious living area and a large kitchen featuring a separate dining area designed for effortless entertaining. The split floor plan completely eliminates carpet, showcasing beautiful engineered hardwood flooring in the bedrooms for easy cleanup.The roomy primary suite serves as a private retreat, complete with direct back porch access and an en-suite bath featuring a separate shower and a private water closet. Outside, the porch overlooks a roomy, fully fenced backyard. Updates offer total peace of mind, including a brand-new 2024 roof, a newer hot water heater, a stainless steel refrigerator and stove, and a modern front-load washer and dryer set. Residents of Glenwood Springs enjoy gorgeous mature landscaping, a community pool, and a neighborhood playground. This move-in-ready gem is incredibly easy to tour. Call today to schedule your private showing before it is gone!
Financial Considerations
Price:
$325,000
HOA Fee:
210.89
Tax Amount:
$4862.45
Price per SqFt:
$223.52
Tax Legal Description:
LOT 39 GLENWOOD SPRINGS PHASE 1 MB 52 PGS 104-110 INC PER OR 5812 PGS 3309-3310 PER OR 5908 PG 2001 PER OR 8319 PG 2830 PER OR 8604 PG 0464
Exterior Features
Lot Size:
6000
Lot Features:
N/A
Waterfront:
No
Parking Spaces:
N/A
Parking:
N/A
Roof:
Shingle
Pool:
No
Pool Features:
N/A
Interior Features
Bedrooms:
3
Bathrooms:
2
Heating:
Central
Cooling:
Central Air
Appliances:
Dishwasher, Disposal, Dryer, Electric Water Heater, Microwave, Range, Refrigerator, Washer
Furnished:
Yes
Floor:
Hardwood, Tile, Wood
Levels:
One
Additional Features
Property Sub Type:
Single Family Residence
Style:
N/A
Year Built:
2006
Construction Type:
Block, Stucco
Garage Spaces:
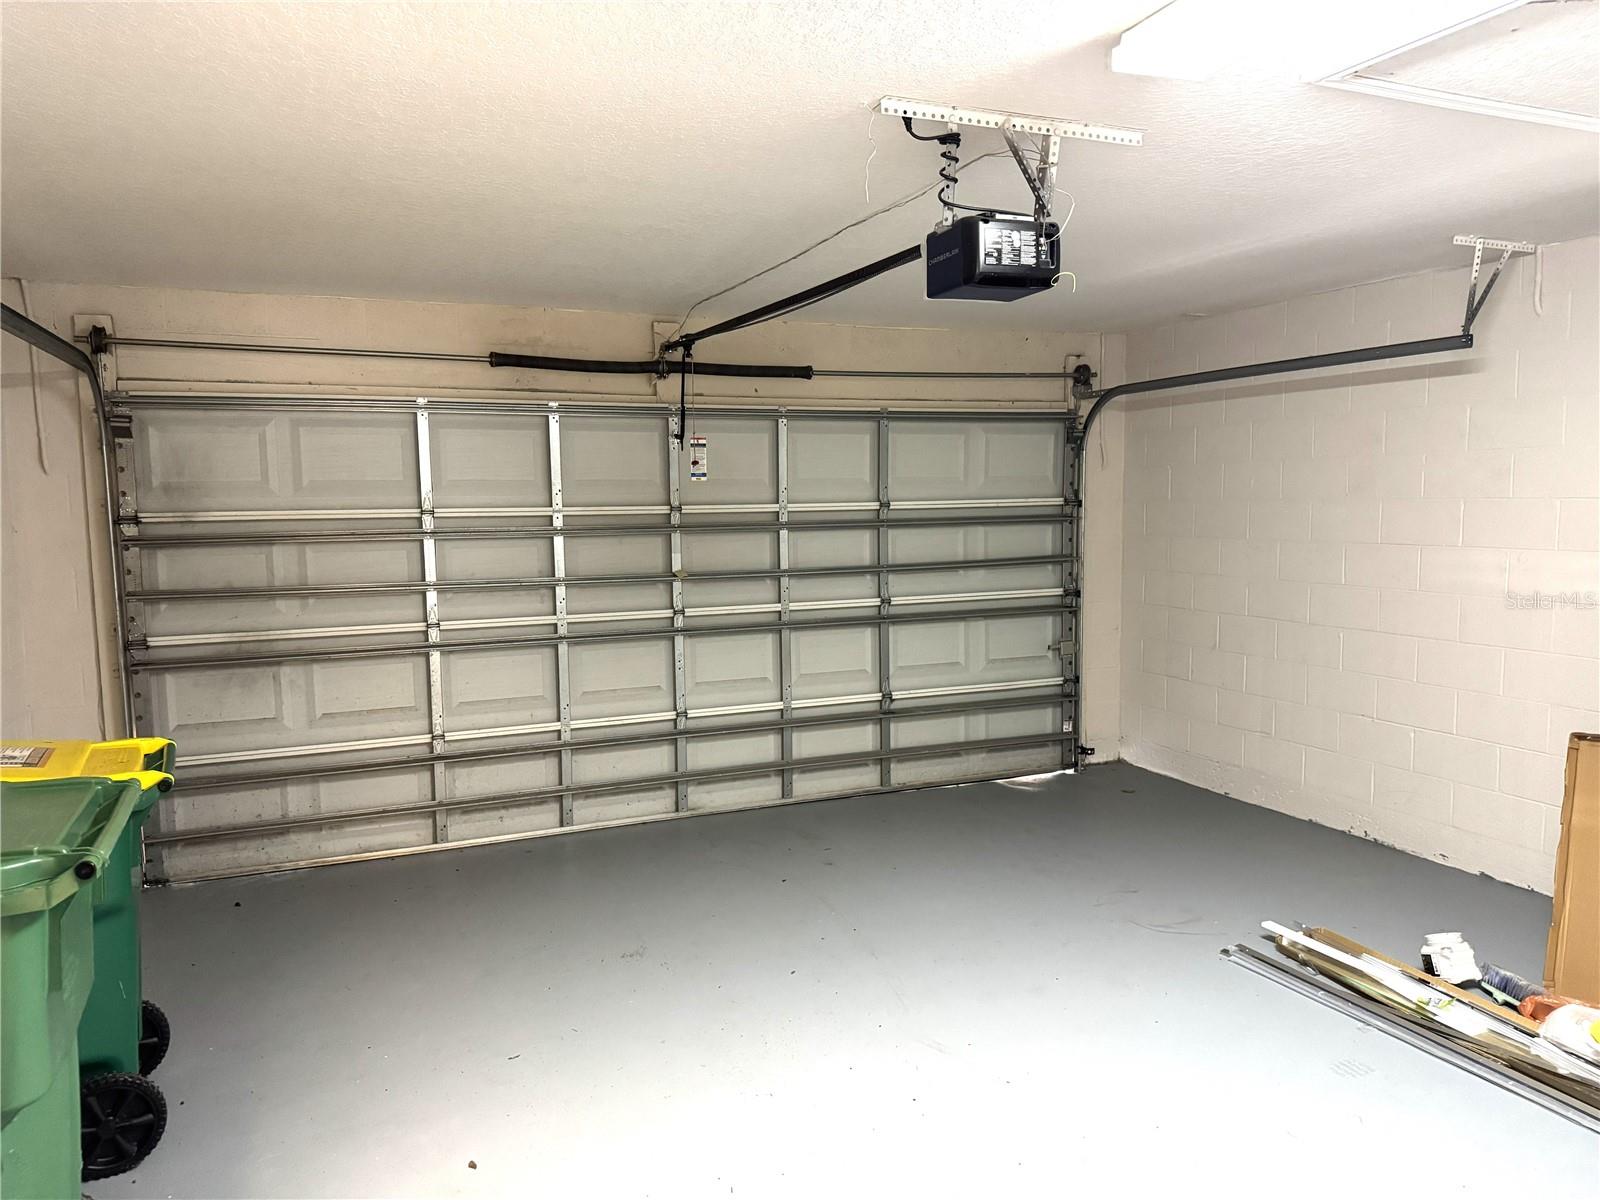
Yes
Covered Spaces:
N/A
Direction Faces:
Northeast
Pets Allowed:
Yes
Special Condition:
None
Additional Features:
Private Yard, Sidewalk
Additional Features 2:
N/A
Map
- Address1209 BRAMLEY LN
Contact a Professional

Featured Properties
Related Properties
$ 379,900
$ 227,000
- Featured
- Active
Single Family Residence
770 WILDFLOWER DR
$ 566,900
- Featured
- Active
Single Family Residence
1360 COTTAGE CIRCLE
$ 240,000
$ 310,000
- Featured
- Active
Single Family Residence
24246 NW 13TH BLVD
$ 353,070
$ 343,990
- Featured
- Active
Single Family Residence
56508 BLUE CREEK RD
$ 285,000
$ 275,000
- Featured
- Active
Single Family Residence
1000 48TH AVE N
$ 1,495,000
- Featured
- Active
Single Family Residence
3706 OLD BRADENTON RD
$ 349,900