
Active
15402 CASTLE PARK TER
$1,350,000
Features:
Property Details
Remarks
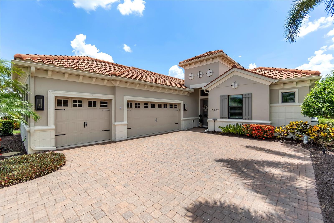
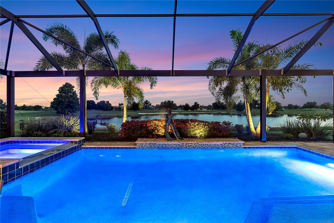
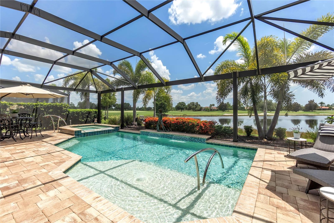
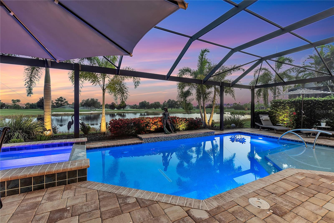
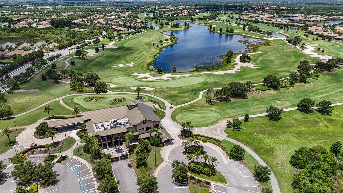
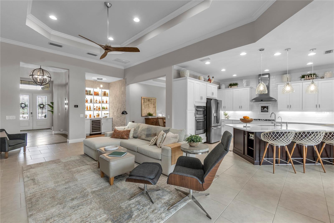
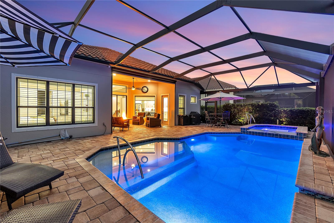
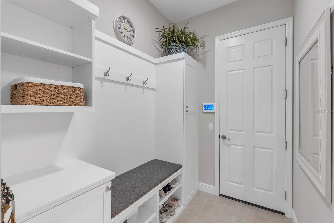
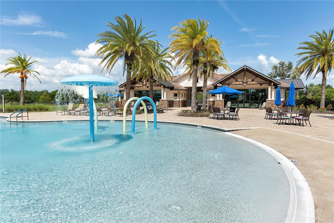
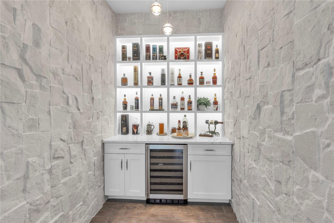
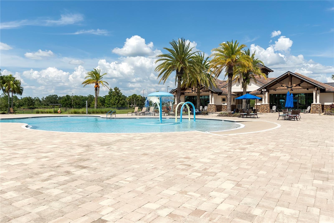
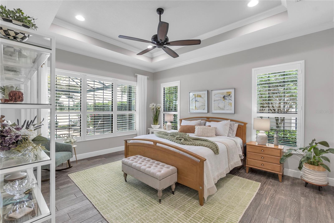
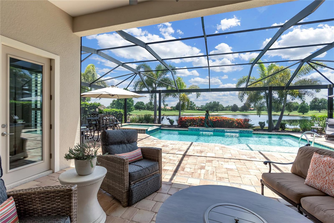
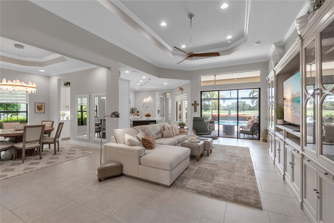
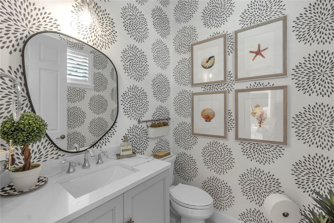
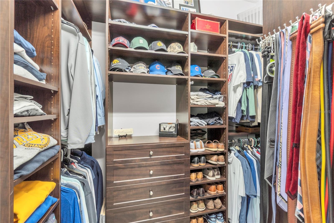
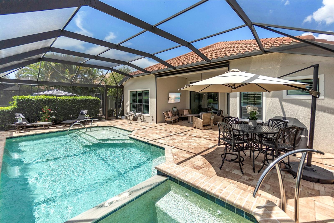
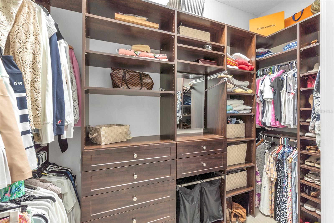
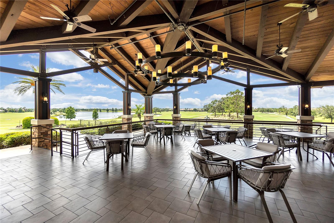
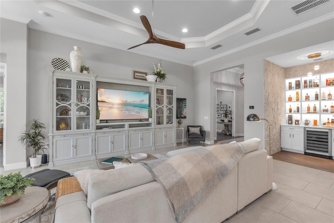
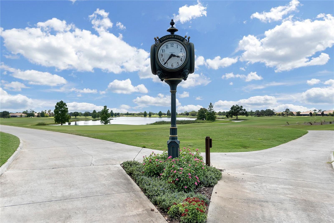
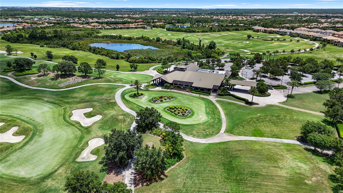
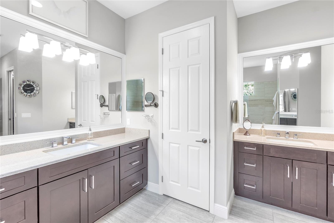
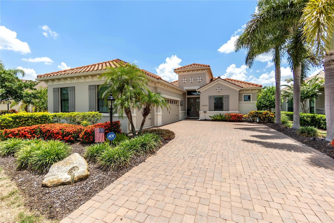
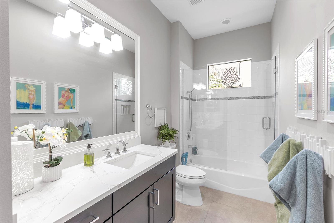
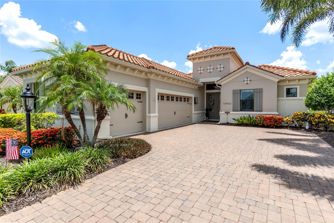
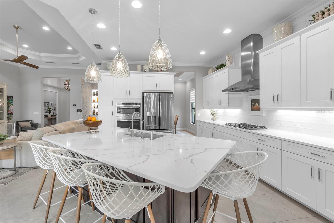
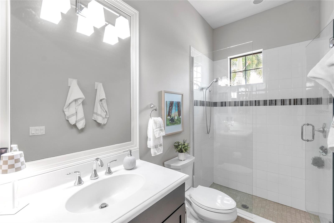
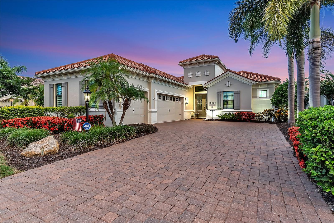
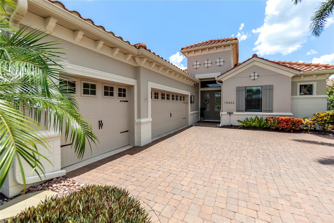
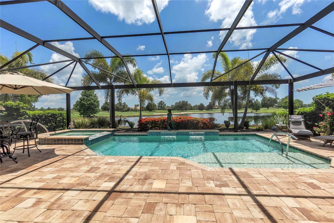
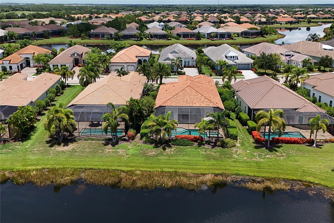
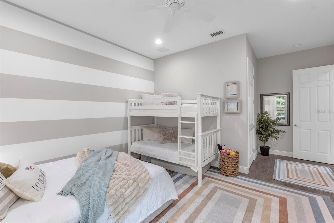
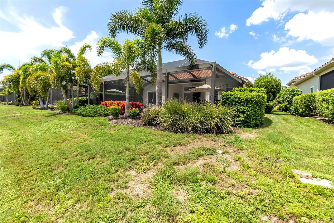
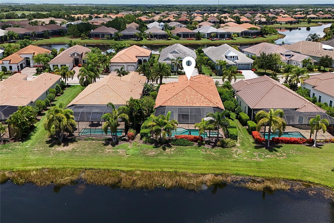
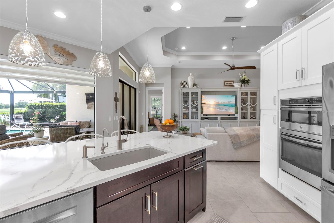
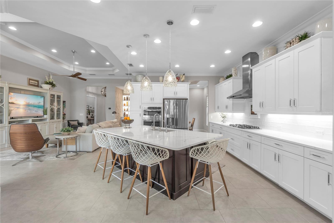
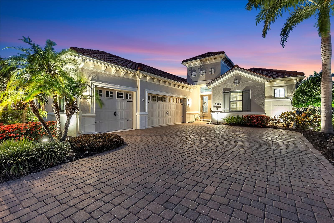
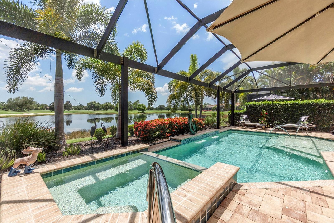
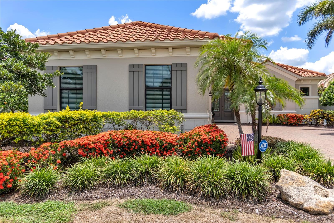
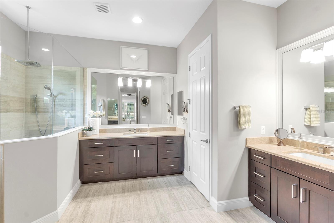
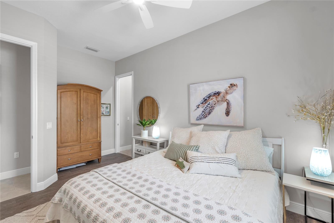
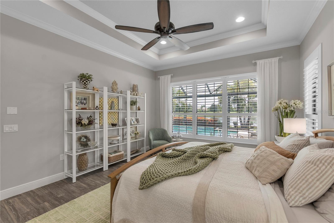
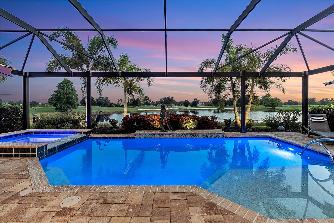
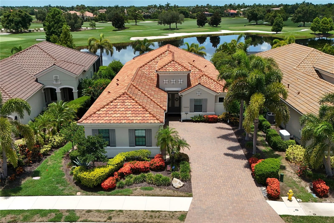
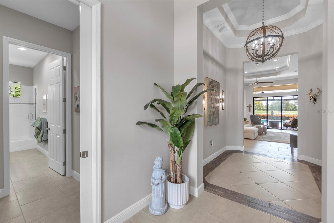
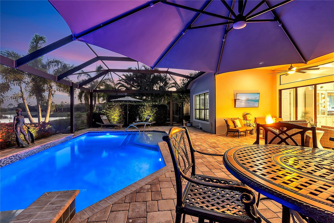
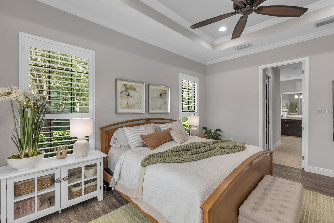
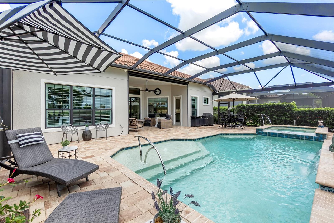
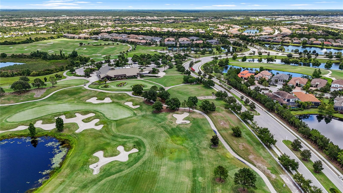
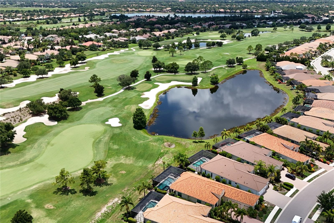
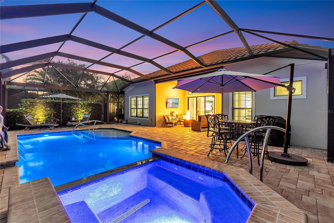
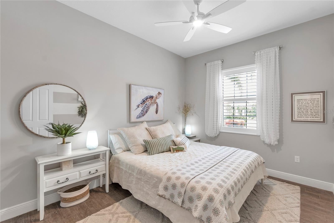
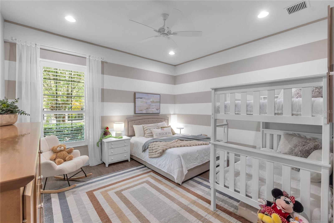
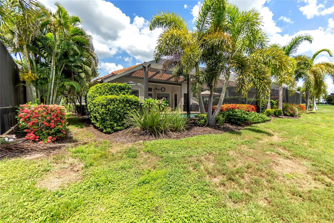
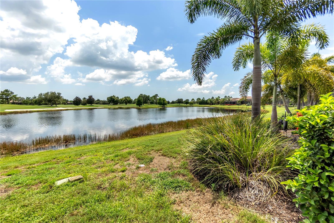
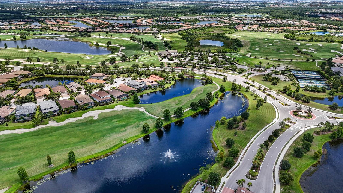
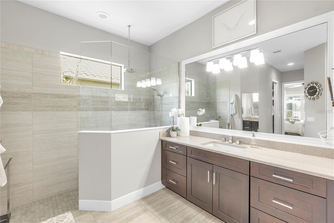
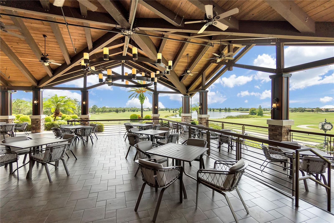
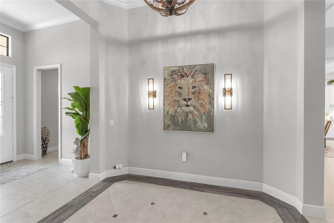
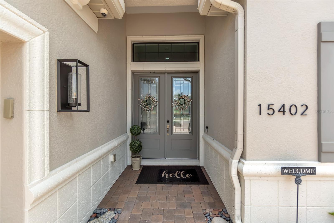
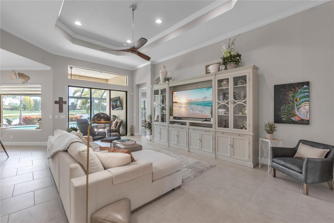
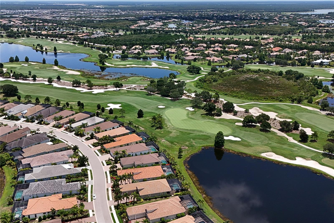
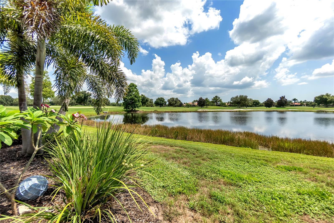
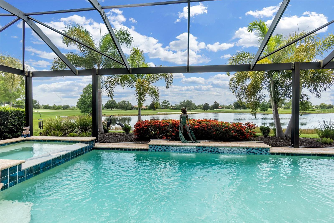
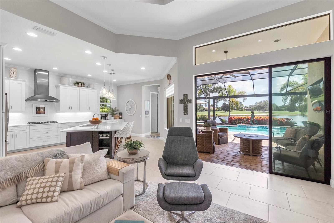
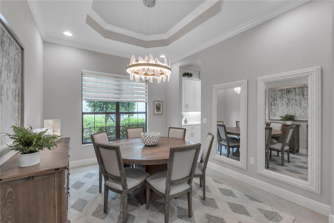
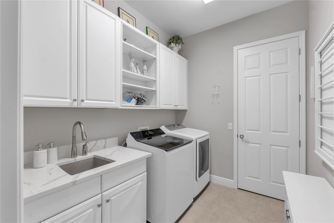
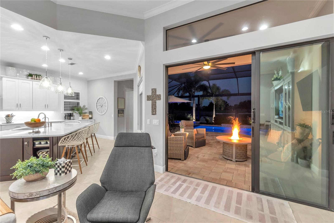
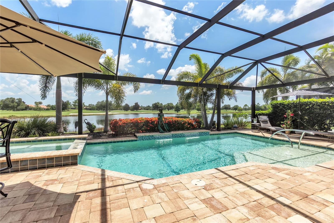
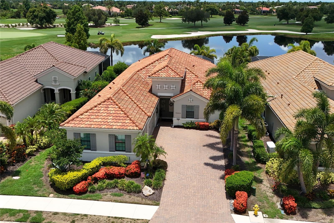
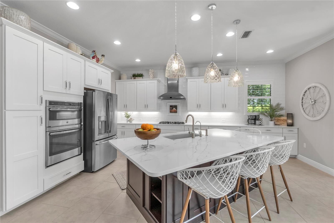
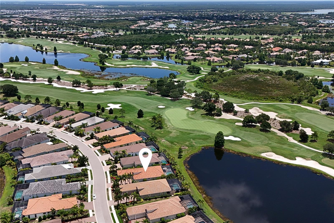
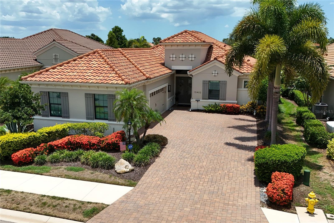
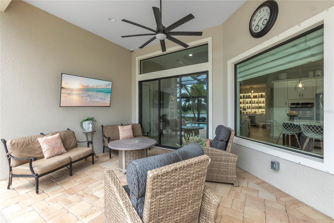
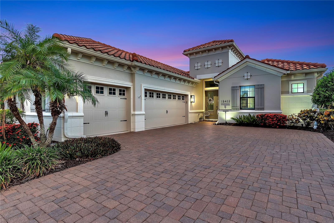
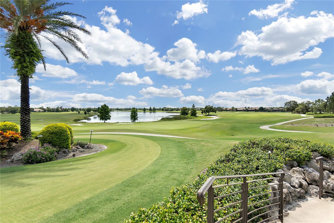
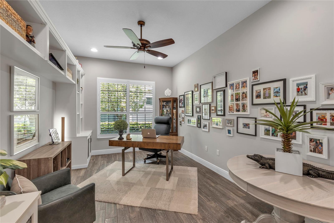
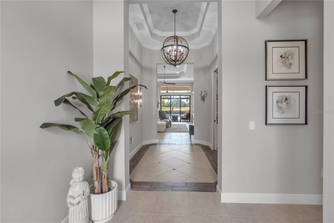
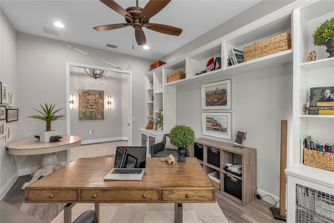
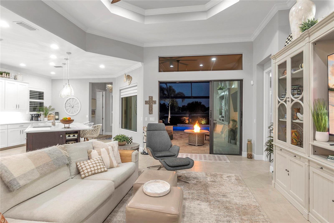
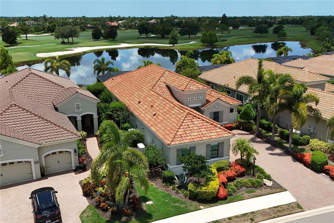
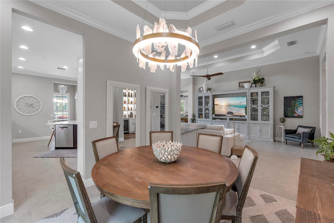
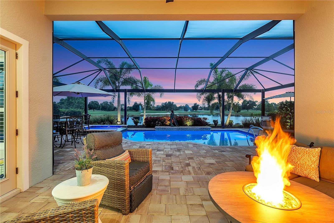
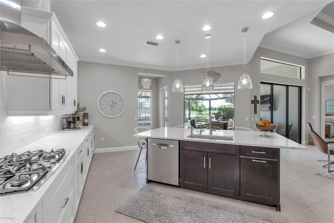
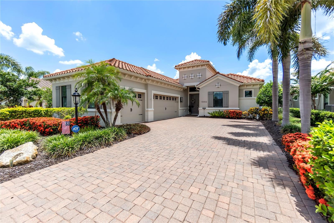
Step into refined luxury at 15402 Castle Park Terrace, an impeccably upgraded Bella Vista model by Neal Signature Homes. Positioned on a premier lot in the prestigious enclave of Country Club East, this 3-bedroom, 3.5-bath, 3-car garage estate boasts expansive, panoramic water and golf course views from the moment you arrive. A grand double-door entry reveals a sweeping hallway that frames immediate, unobstructed sightlines of the lush fairway. The interior exudes a spa-like elegance, featuring fresh neutral paint, gorgeous plantation shutters, and premium tile flooring throughout—completely free of carpet. Warm wood-tone tile accents anchor the main living spaces and bedrooms, complemented by custom lighting and fans. Designed for effortless entertaining, the grand living area flows seamlessly into a formal dining space, highlighted by custom window shades. The centerpiece for hosting is a phenomenal custom bar, complete with quartz countertops, stone accents, built-in shelving, ambient lighting, and a wine refrigerator. The light, bright, and masterfully appointed kitchen features miles of quartz counter space, a massive central island, and quiet-close cabinetry with pull-outs and custom hardware. Culinary enthusiasts will appreciate the GE Profile gas cooktop, oven, and microwave, complemented by a brand-new Bosch dishwasher. The spacious primary retreat offers a private sanctuary with serene water and golf views. It features dual walk-in closets with custom built-ins—including a specialized lockable jewelry door—and a spa-inspired bath with quartz dual vanities, a large walk-in shower, and a private water closet. A dedicated home office impresses with extensive built-ins. Guest accommodations include a spacious bedroom with a private en-suite bath situated at the front of the home, plus a second large bedroom with a walk-in closet and a beautifully updated guest bath featuring an upgraded glass enclosure over a porcelain tub. The meticulously designed laundry room includes quartz counters, built-in cabinetry, a sink, and a drying rack. Step outside to a spectacular outdoor living area. The heated pool and spa are powered by an upgraded Pentair system, surrounded by a lanai equipped with a motorized SPF sunshade and a natural gas hookup ready for an outdoor kitchen. A dedicated pool half-bath, easily accessible from the lanai, features a new vanity, quartz counters, and custom paint. This home is fortified with incredible infrastructure upgrades: a Generac whole-home generator, a brand-new AC system, a tankless water heater, and a whole-house water softener with a drinking purifier. The exterior has been recently sealed and painted, the home is protected by an ADT security system, and the 3-car garage features insulated doors. Located mere minutes from Waterside Place, Downtown Lakewood Ranch, and Sarasota’s world-class beaches and cultural mecca.
Financial Considerations
Price:
$1,350,000
HOA Fee:
3875
Tax Amount:
$15462.66
Price per SqFt:
$502.61
Tax Legal Description:
LOT 52 COUNTRY CLUB EAST AT LAKEWOOD RANCH SUBPH VV, UNIT 1 A/K/A WHITTLEBURY PI#5863.1410/9
Exterior Features
Lot Size:
9065
Lot Features:
On Golf Course
Waterfront:
Yes
Parking Spaces:
N/A
Parking:
N/A
Roof:
Tile
Pool:
Yes
Pool Features:
Heated, In Ground
Interior Features
Bedrooms:
3
Bathrooms:
4
Heating:
Electric, Natural Gas
Cooling:
Central Air
Appliances:
Built-In Oven, Cooktop, Dishwasher, Disposal, Microwave, Range Hood, Refrigerator, Tankless Water Heater, Water Filtration System, Wine Refrigerator
Furnished:
Yes
Floor:
Ceramic Tile
Levels:
One
Additional Features
Property Sub Type:
Single Family Residence
Style:
N/A
Year Built:
2016
Construction Type:
Block
Garage Spaces:
Yes
Covered Spaces:
N/A
Direction Faces:
Northeast
Pets Allowed:
No
Special Condition:
None
Additional Features:
Hurricane Shutters, Lighting, Shade Shutter(s), Sidewalk, Sliding Doors
Additional Features 2:
See HOA docs.
Map
- Address15402 CASTLE PARK TER
Contact a Professional

Featured Properties
Related Properties
- Featured
- Active
Single Family Residence
10739 EVENINGWOOD CT
$ 575,000
- Featured
- Active
Single Family Residence
1113 NORTHERN WAY
$ 600,000
- Featured
- Active
Single Family Residence
404 SUMMER SAILS DR
$ 325,000
$ 225,000
$ 279,900
- Featured
- Active
Single Family Residence
9118 SERENADE DRIVE
$ 634,740
- Featured
- Active
Single Family Residence
3886 KINGSTON OAKS CV
$ 599,900
$ 424,900
- Featured
- Active
Single Family Residence
3555 ROLLING HILLS LN
$ 575,000
- Featured
- Active
Single Family Residence
13470 NEWPORT SHORES DR
$ 550,000
- Featured
- Active
Single Family Residence
8206 PINEHURST DR
$ 399,500
- Featured
- Active
Single Family Residence
15519 TELFORD SPRING DR