
Active
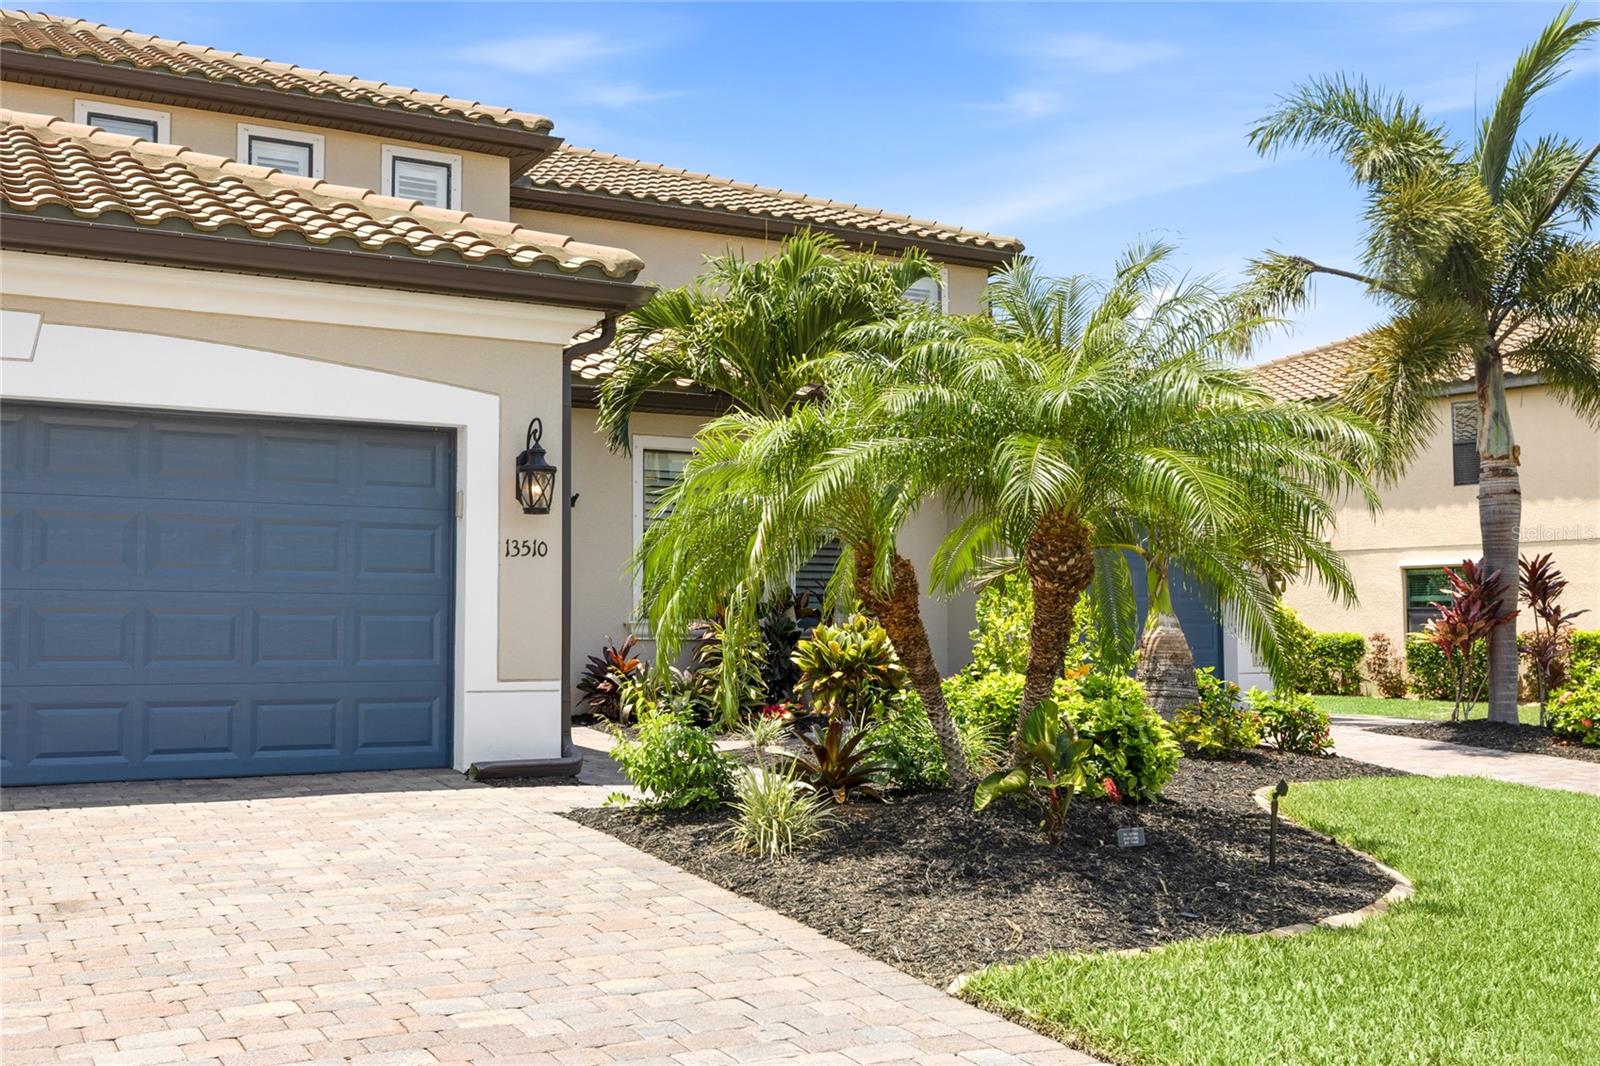
13510 SAW PALM CREEK TRL
$1,050,000
Features:
Property Details
Remarks
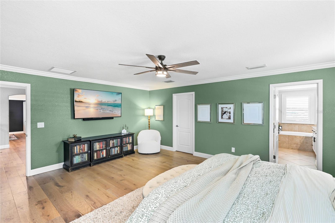
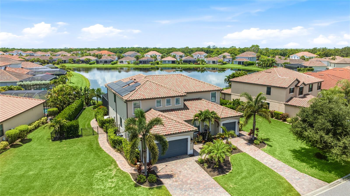
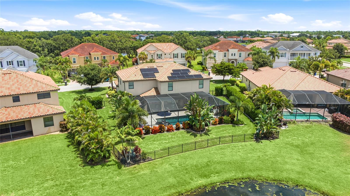
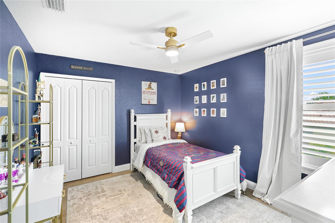
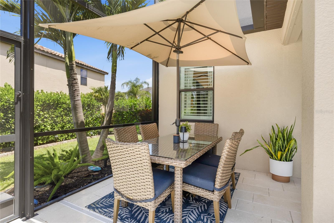
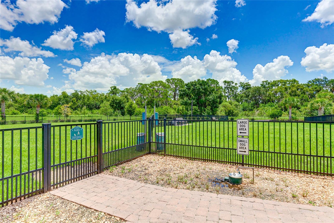
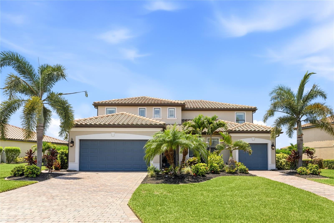
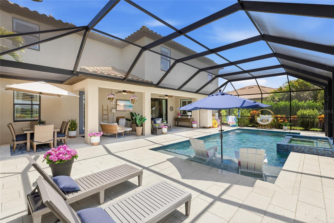
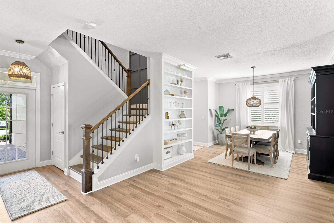
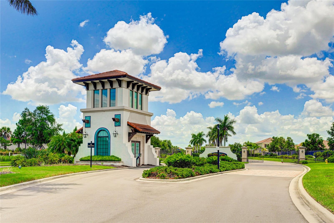
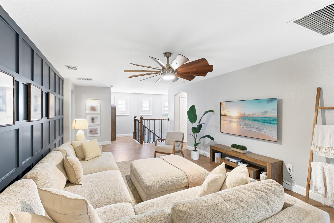
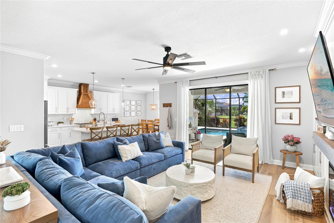
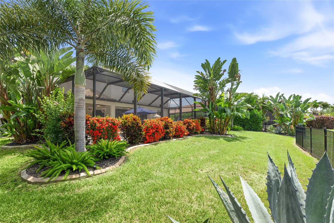
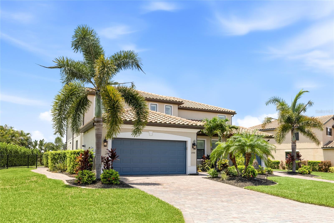
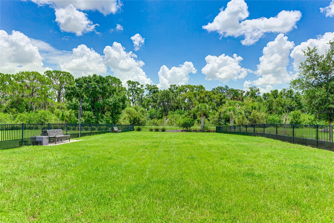
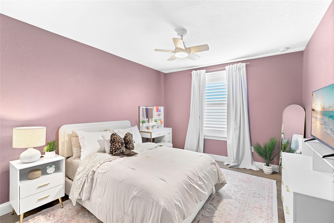
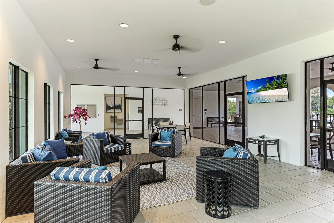
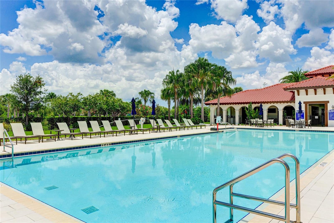
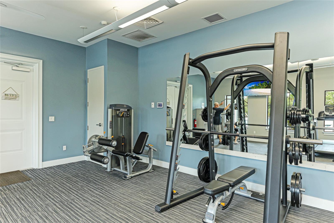
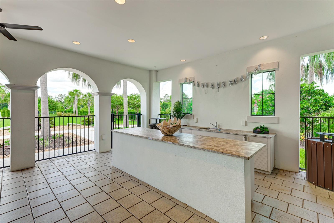
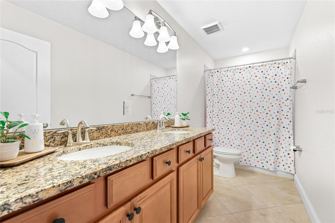
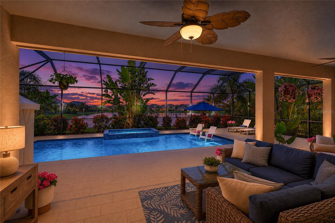
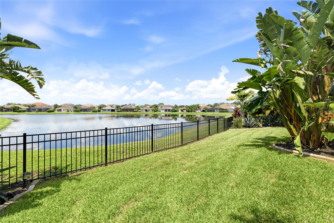
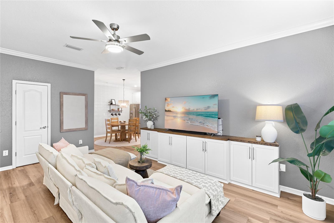
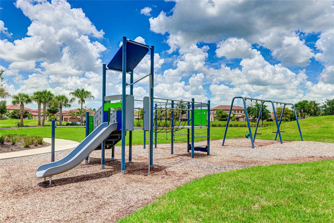
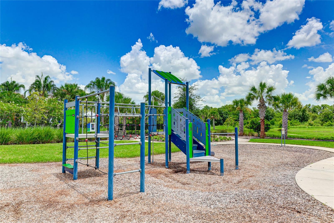
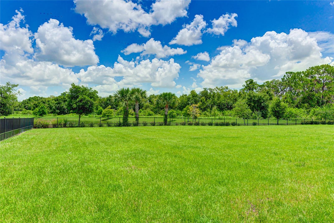
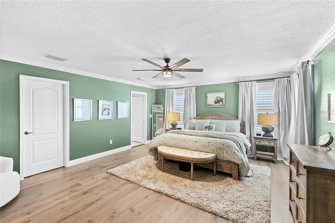
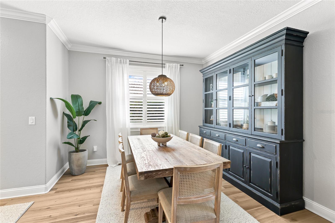
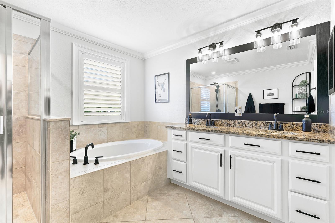
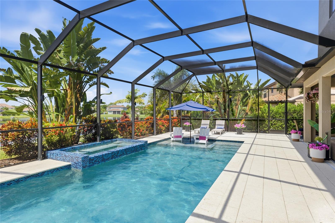
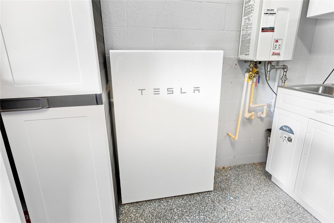
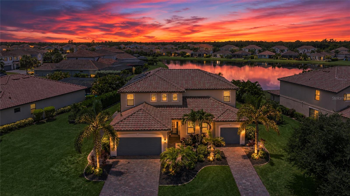
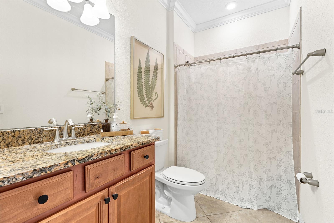
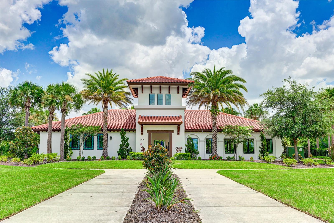
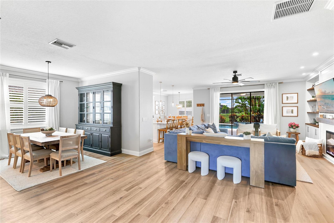
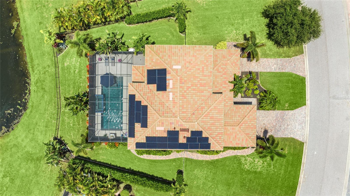
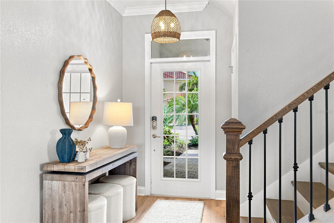
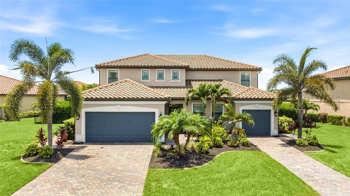
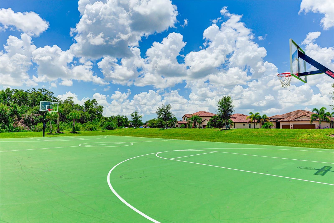
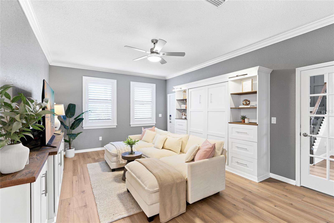
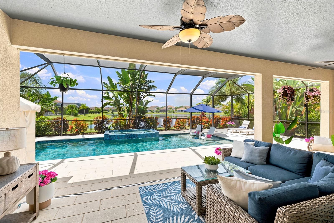
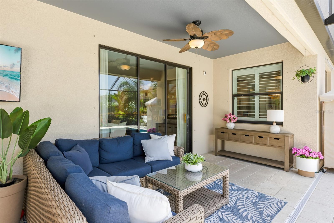
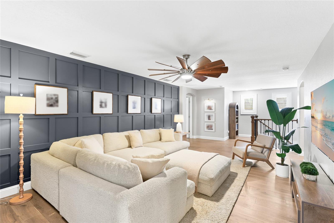
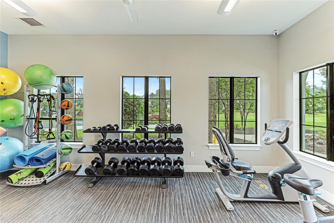
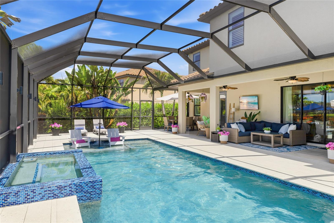
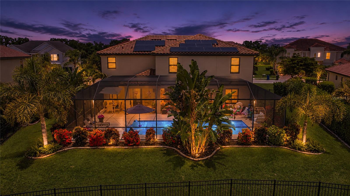
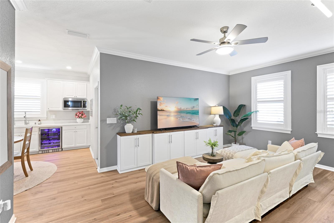
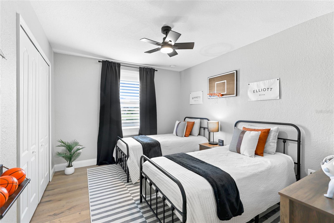
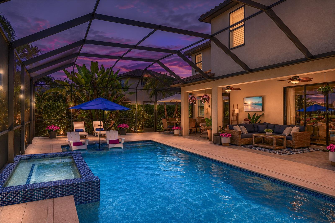
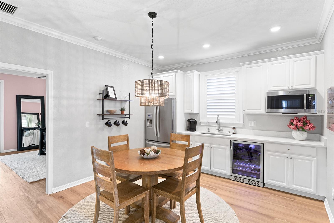
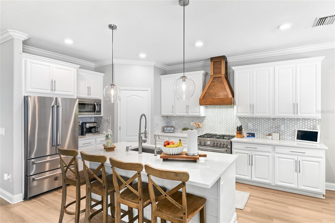
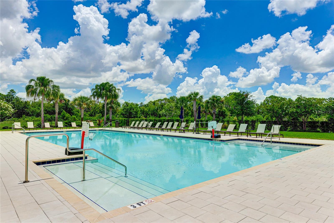
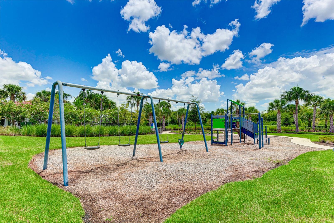
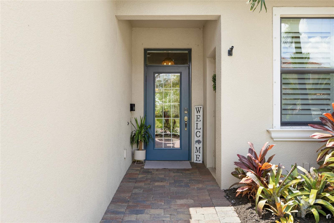
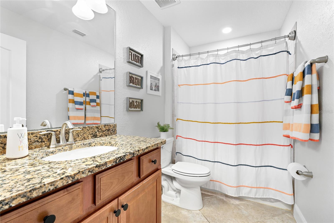
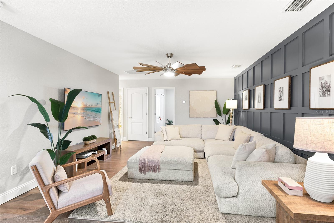
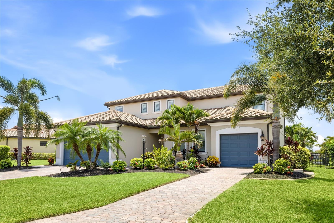
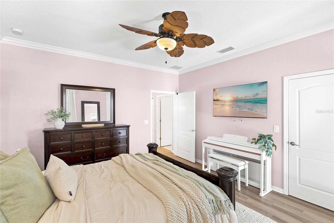
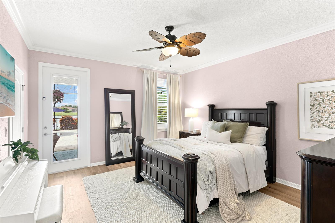
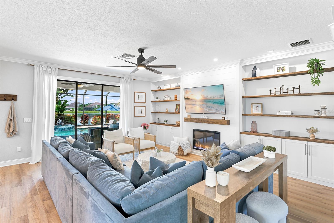
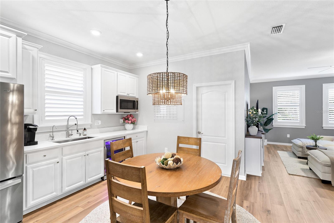
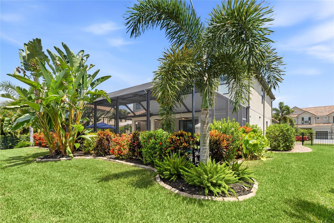
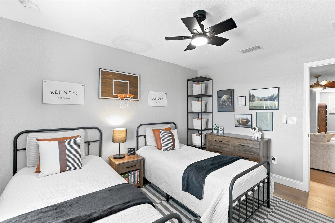
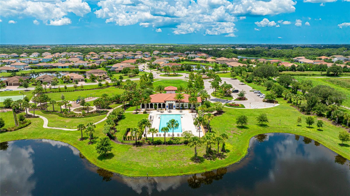
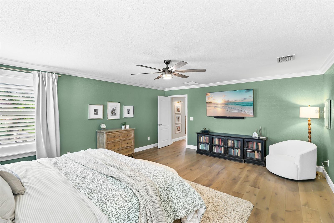
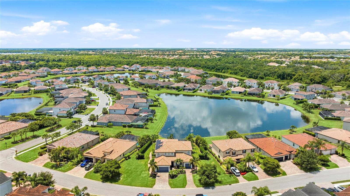
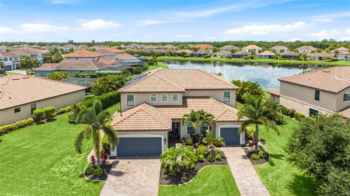
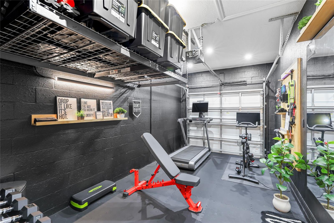
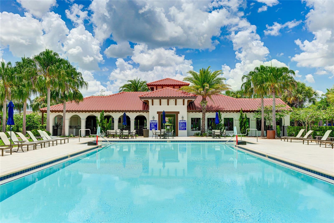
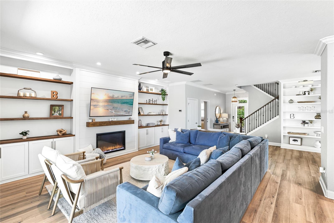
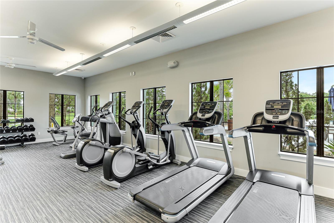
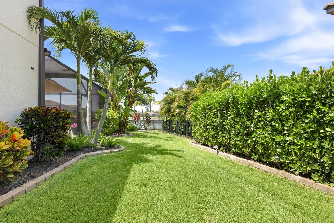
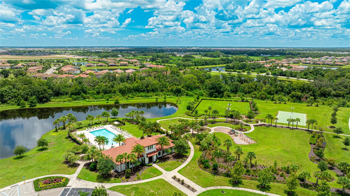
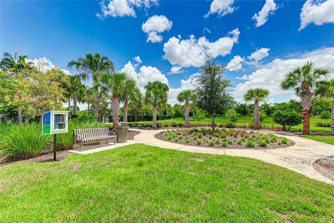
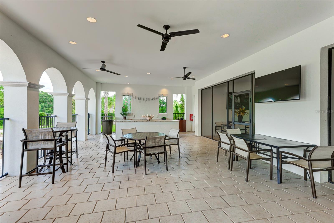
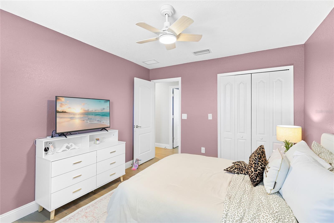
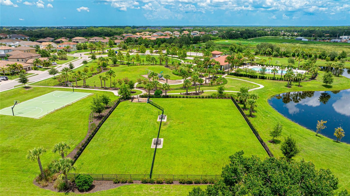
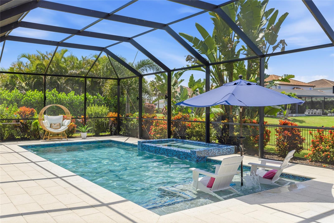
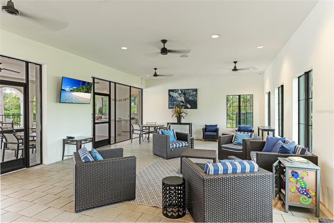
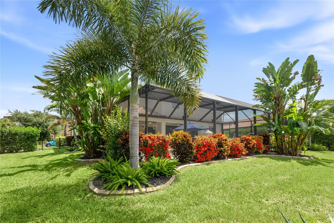
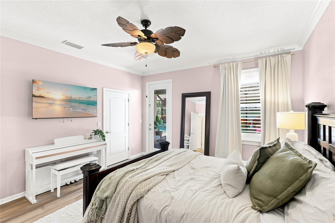
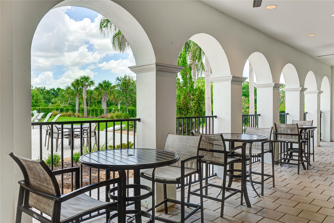
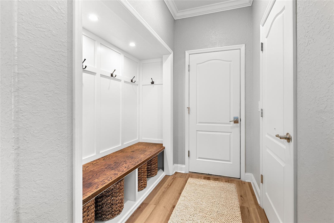
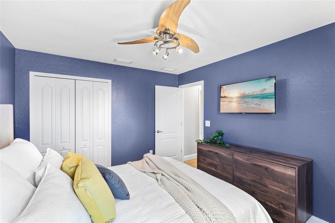
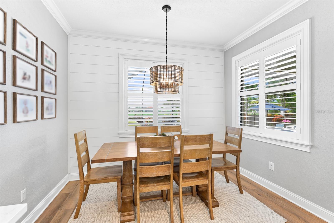
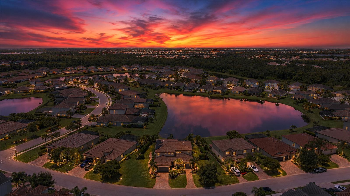
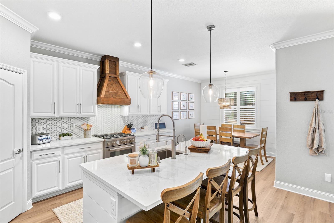
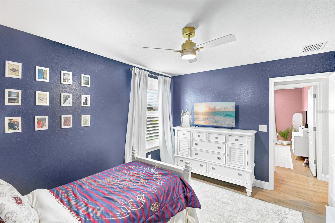
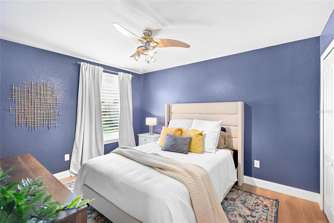
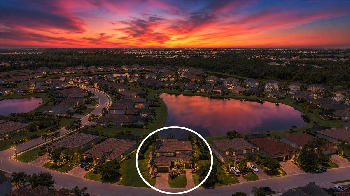
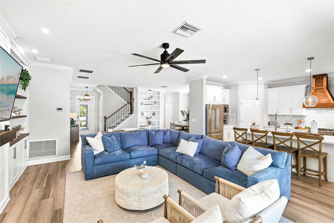
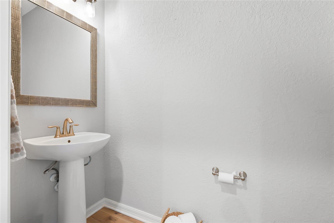
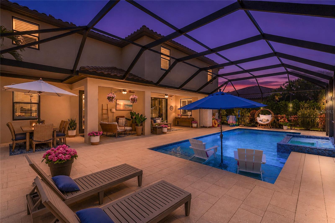
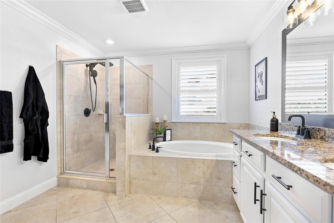
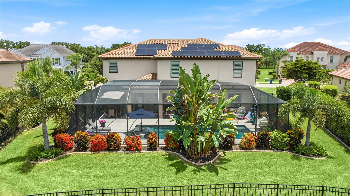
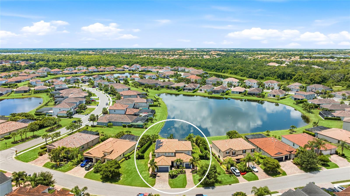
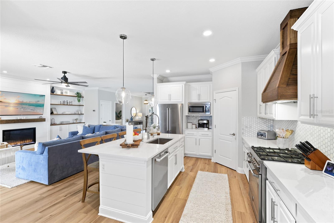
This stunning 4300+ sq ft. Next Gen home® is perfectly situated on a ¼-acre premium waterfront lot in Lakewood Ranch—one of the nation’s top award-winning master-planned communities. The highly sought-after fully upgraded Liberation model offers an exceptional blend of space and versatility, combining main living with a fully private suite that is ideal for multigenerational living, overnight guests, or a young adult who wants the privacy of their own space while still living at home. Entertain guests in this stunning home with beautiful water views in the open floor plan featuring a large updated kitchen with high-end Bertazzoni stainless steel appliances, a gas stove, quartz countertops, abundant cabinetry, and an island that opens to the roomy living room. Just off the kitchen, a versatile flex room can easily serve as a formal dining room, sitting area, playroom, or home office. Step outside to the extended screened lanai where a refreshing heated pool and spa with LED lighting create the perfect setting to relax or entertain while enjoying the tranquil waterfront backdrop. Enjoy exceptional curb appeal with over $60,000 in professionally designed landscaping, custom landscape up-lighting, and lush tropical surroundings that provide outstanding beauty and exceptional privacy. Upstairs, you’ll find 5 additional generously sized bedrooms—including the large primary suite—along with a spacious bonus room and conveniently located laundry room. The primary retreat features an over-sized walk-in closet, dual vanities, a soaking tub, and a separate walk-in shower. The private Next Gen suite offers its own entrance and functions like a home within a home, complete with a comfortable living room with built in Murphy hideaway bed, kitchenette with breakfast nook, wine fridge, generously sized private bedroom, walk-in closet, full bath, in-suite washer and dryer, private lanai access, and a dedicated one-car garage. Thoughtful upgrades throughout include Luxury Vinyl Plank (LVP), Plantation shutters with custom window trim, and custom woodwork throughout home, crown molding, custom drop zone, custom overhead storage systems in both garages with epoxy flooring, ceiling fans, Tesla® Solar Panels, and 2 Tesla Powerwall® backup battery systems that keeps your home powered during outages—eliminating the need for a traditional noisy backup generator while helping reduce utility costs. Located in the highly desirable gated community of Savanna at Lakewood Ranch, residents enjoy resort-style amenities including a clubhouse, fitness center, resort-style pool, playground, dog park, basketball court, and scenic walking trails. Ideally positioned just minutes from A-rated schools, upscale dining, and premier shopping, this home also offers convenient access to the stunning Gulf Coast beaches of Anna Maria Island and Siesta Key—both renowned for their white sand and crystal-clear turquoise waters.
Financial Considerations
Price:
$1,050,000
HOA Fee:
929
Tax Amount:
$12592
Price per SqFt:
$243.34
Tax Legal Description:
LOT 107 SAVANNA AT LAKEWOOD RANCH PH I PI#5799.8535/9
Exterior Features
Lot Size:
14066
Lot Features:
In County, Landscaped, Paved, Private
Waterfront:
Yes
Parking Spaces:
N/A
Parking:
Driveway, Garage Door Opener, Garage
Roof:
Tile
Pool:
Yes
Pool Features:
Heated, In Ground, Salt Water, Screen Enclosure
Interior Features
Bedrooms:
6
Bathrooms:
5
Heating:
Central, Electric, Heat Pump
Cooling:
Central Air, Zoned
Appliances:
Convection Oven, Dishwasher, Disposal, Dryer, Microwave, Range, Refrigerator, Tankless Water Heater, Washer
Furnished:
Yes
Floor:
Ceramic Tile, Luxury Vinyl
Levels:
Two
Additional Features
Property Sub Type:
Single Family Residence
Style:
N/A
Year Built:
2017
Construction Type:
Block, Stucco, Frame
Garage Spaces:
Yes
Covered Spaces:
N/A
Direction Faces:
North
Pets Allowed:
Yes
Special Condition:
None
Additional Features:
Hurricane Shutters, Lighting, Rain Gutters, Sliding Doors
Additional Features 2:
See HOA Docs
Map
- Address13510 SAW PALM CREEK TRL
Contact a Professional

Featured Properties
Related Properties
- Featured
- Active
Single Family Residence
35100 VALLEY RIDGE RD
$ 336,990
- Featured
- Active
Single Family Residence
43 WHITE FEATHER LN
$ 394,500
$ 400,000
$ 1,850,000
$ 559,000
- Featured
- Active
Single Family Residence
1527 RIDGEBACK LN
$ 735,000
- Featured
- Active
Single Family Residence
4410 BLACKWELL AVE
$ 274,990
$ 535,000
$ 274,990
$ 438,900
- Featured
- Active
Single Family Residence
4050 WHISTLEWOOD CIR
$ 329,900