





Active
3571 SANTA CATERINA BLVD
$1,100,000
Features:
Property Details
Remarks
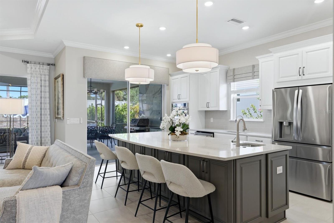
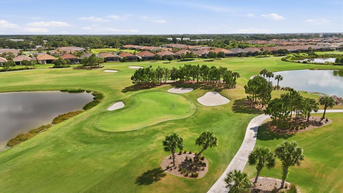
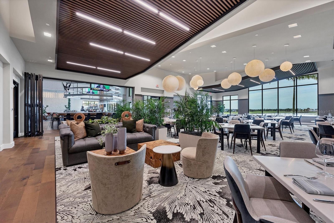
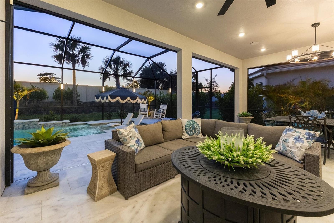
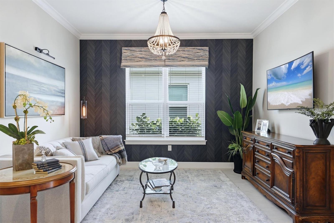
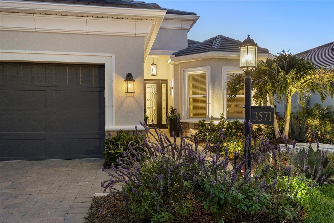
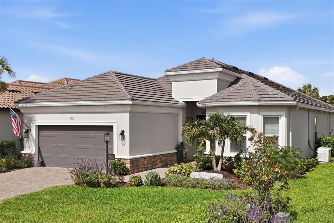
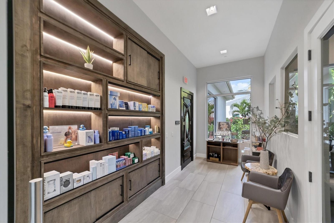
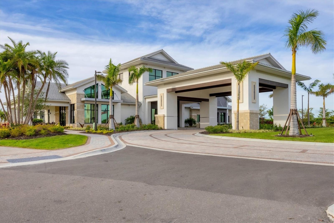
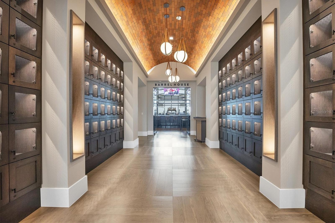
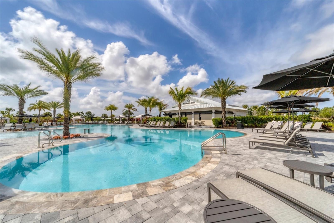
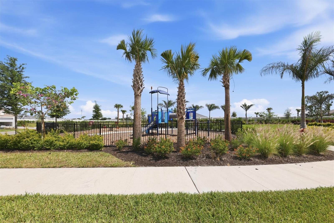
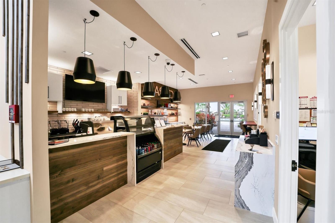
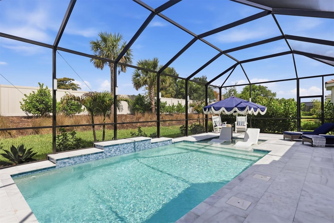
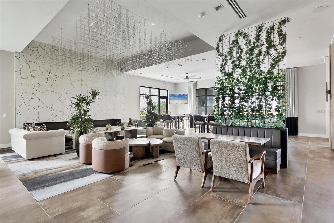
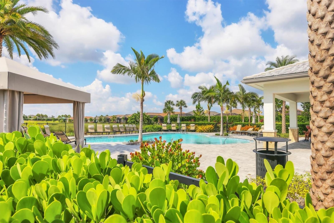
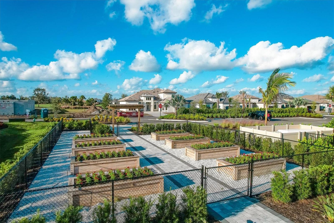
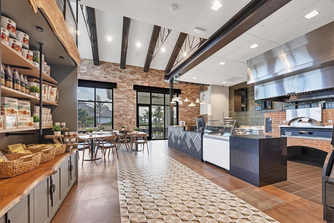
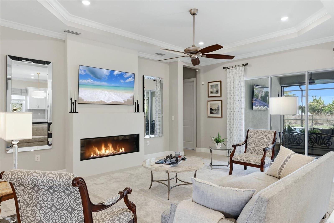
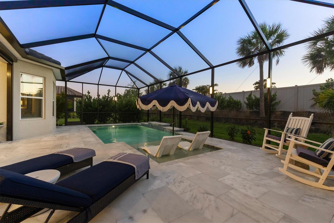
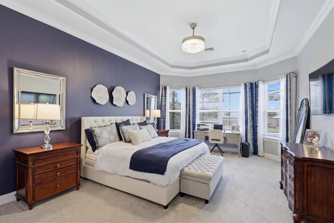
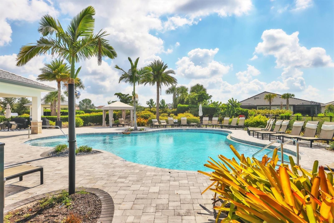
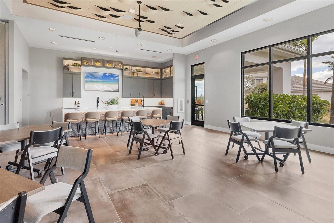
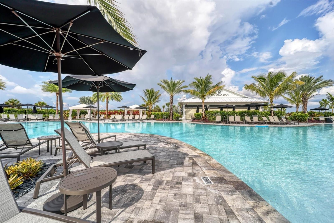
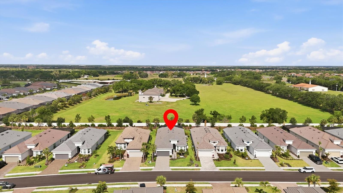
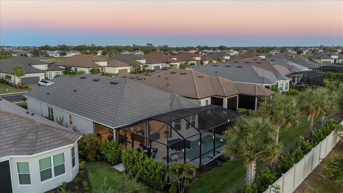
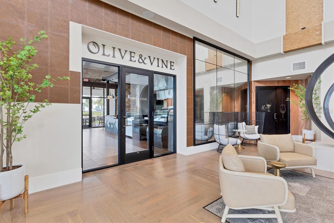
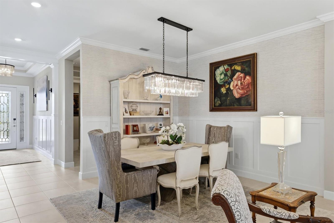
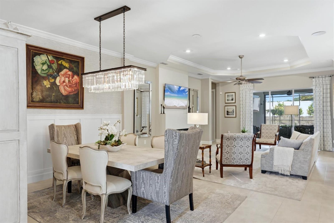
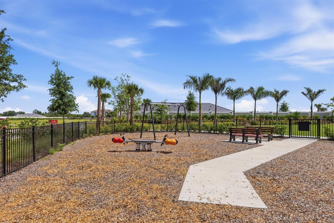
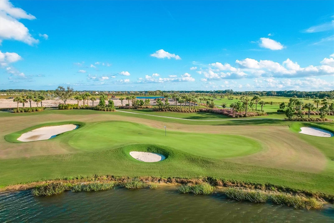
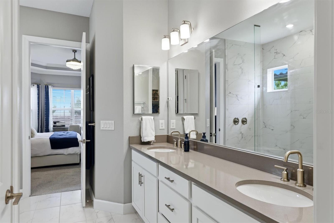
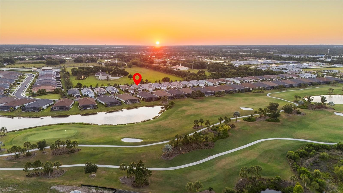
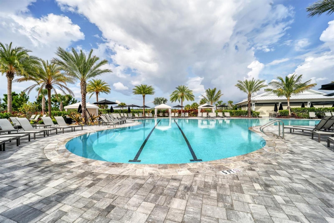
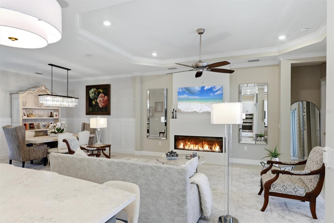
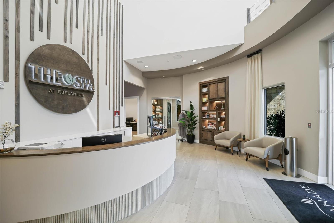
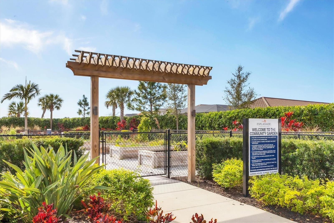
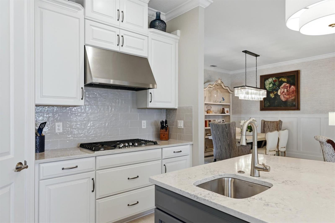
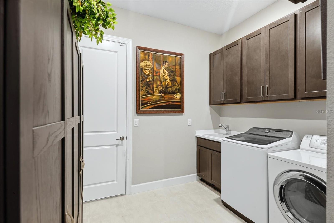
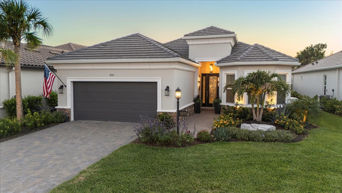
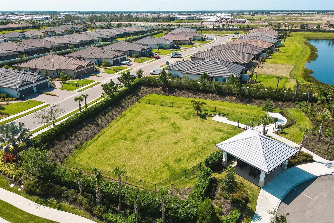
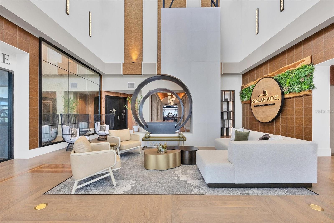
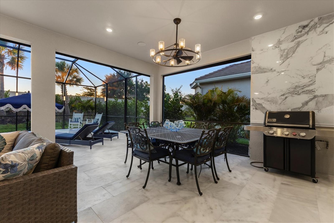
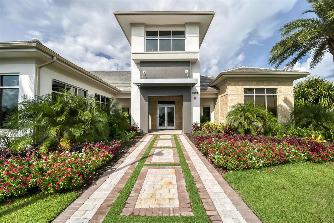
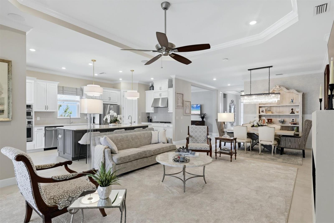
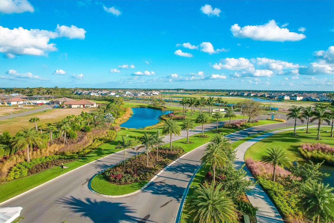
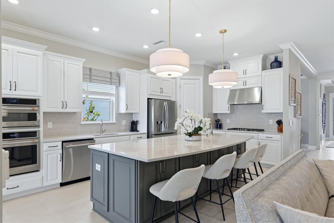
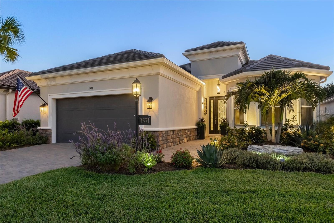
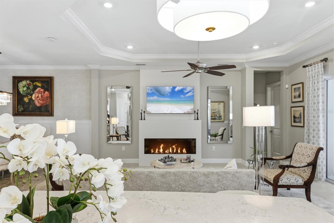
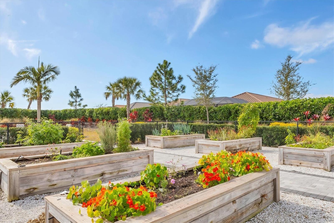
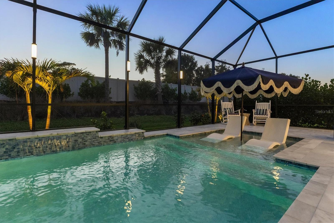
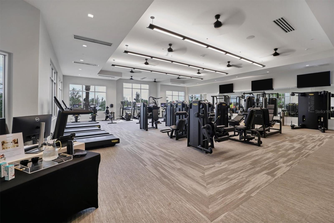
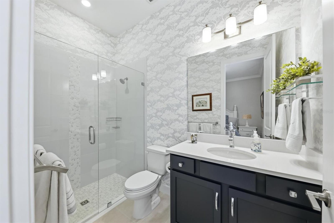
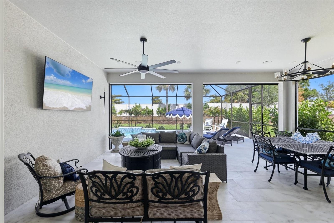
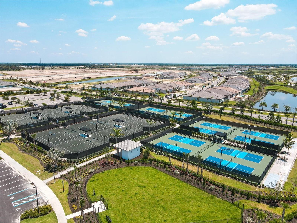
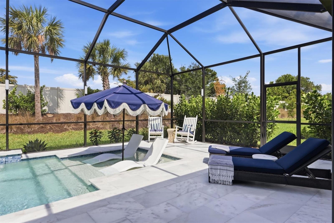
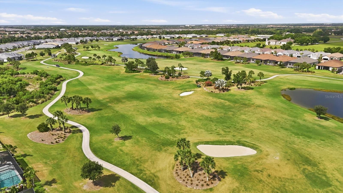
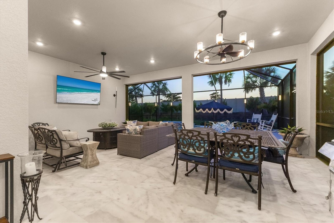
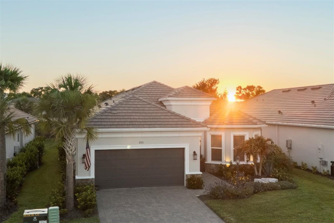
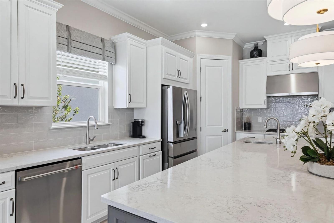
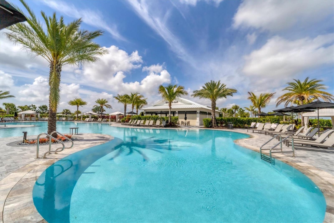
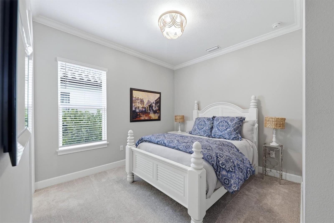
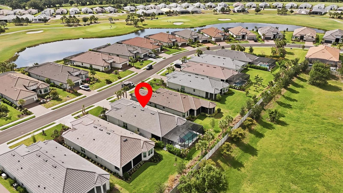
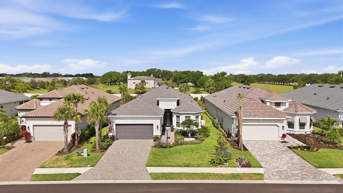
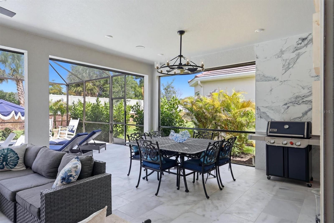
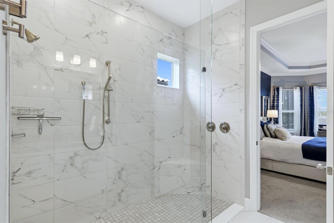
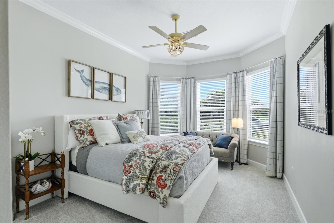
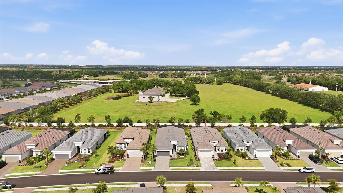
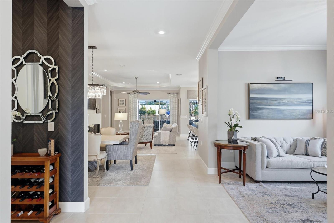
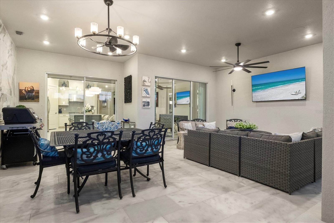
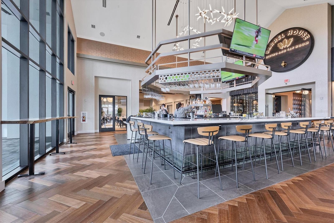
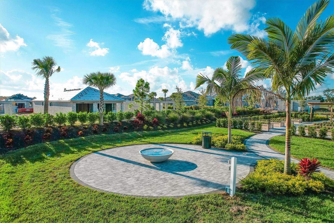
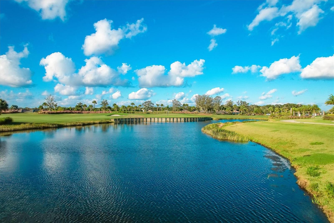
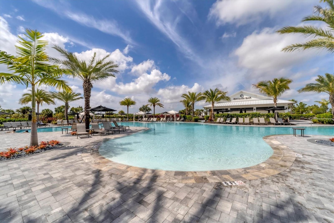
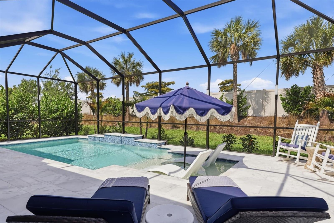
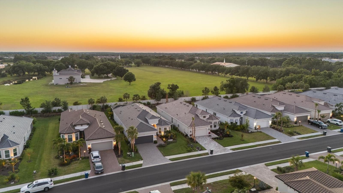
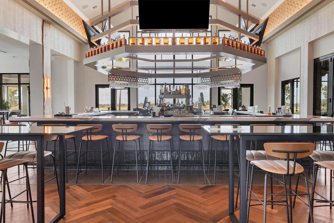
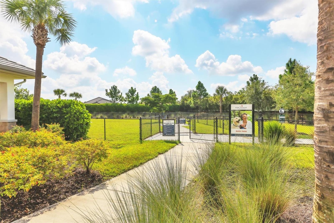
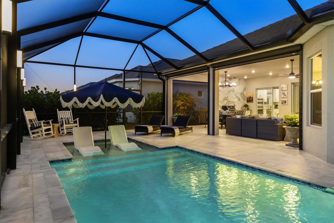
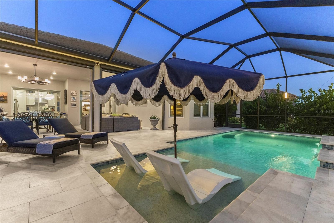
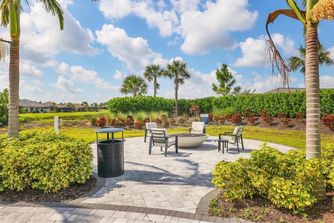
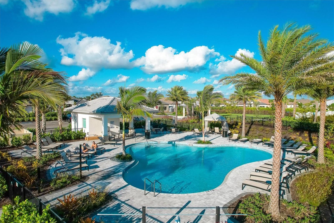
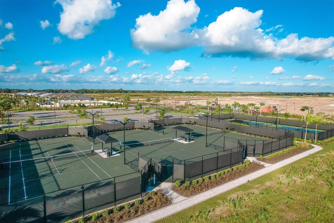
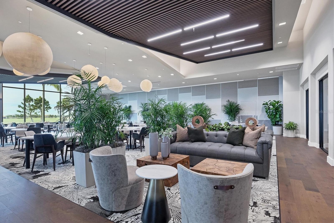
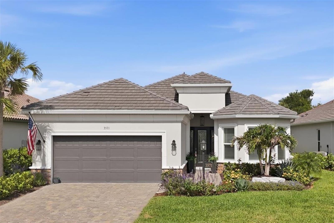
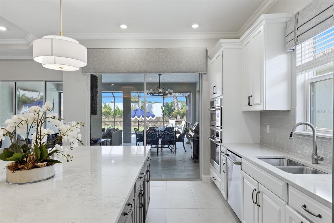
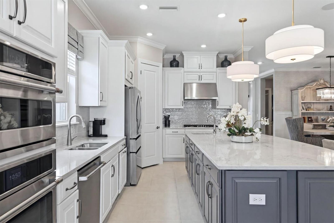
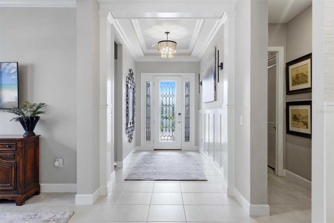
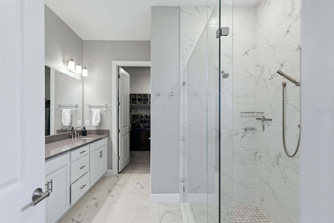
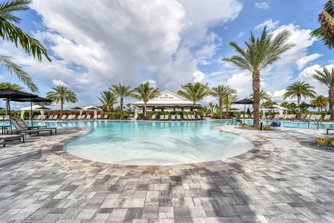
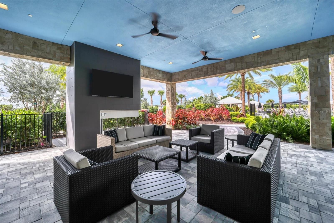
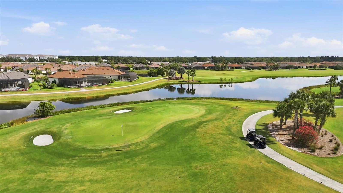
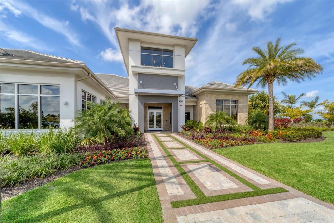
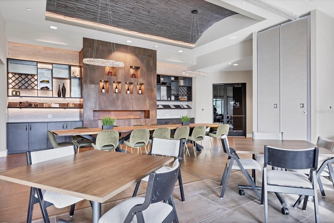
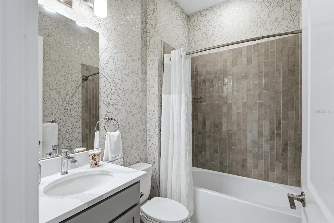
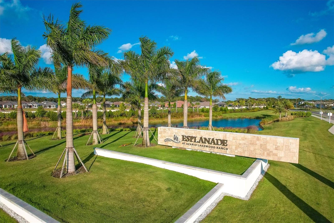
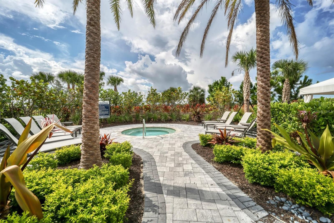
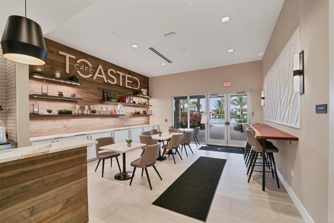
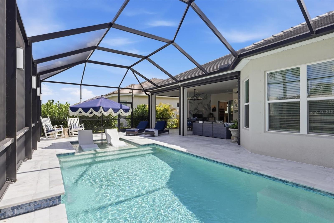
Experience resort-style living every day in this beautifully appointed Lazio model in Esplanade at Azario — where luxury, wellness, and recreation come together in one exceptional community. One of Taylor Morrison’s most sought-after floor plans, this residence offers 2,380 square feet of thoughtfully designed living space with 3 bedrooms, 3 full baths, a private study, and a spacious three-car tandem garage. From the moment you enter through the grand foyer with soaring ceilings, you’ll appreciate the home’s elegant finishes and open-concept design. Neutral tile flooring, bright interior paint, crown moldings, tray ceilings, 8’ doors, upgraded lighting fixtures, custom wainscoting, designer wallpaper, and stylish window treatments create a sophisticated yet inviting atmosphere throughout. The cozy great room with Dimplex linear electric fireplace flows seamlessly into the designer kitchen. The kitchen features stylish two-tone cabinetry, quartz countertops, large center island with prep sink and additional storage, stainless steel GE Cafe appliances, and a generous pantry, making it ideal for entertaining and everyday living. Sliding glass doors open to the extended lanai, creating the perfect indoor-outdoor lifestyle Florida is known for. The extended lanai’s outdoor living space is truly exceptional, complete with leathered marble pavers, in-cage lighting, Storm Smart hurricane shades, and pre-plumbing for an outdoor kitchen. Relax in the custom heated pool featuring a sun-shelf, three tranquil water features, and an autofill system while enjoying the beautifully landscaped surroundings with additional landscape lighting. The private primary suite overlooks the pool and offers a luxurious retreat with dual sinks, a large walk-in shower with dual shower-heads, a water closet, recessed mirrored medicine cabinets, and a spacious walk-in closet. Two additional guest bedrooms, each with access to their own designated bathrooms, are thoughtfully positioned on the opposite side of the home for added privacy. The tandem 3-car garage offers additional ceiling storage racks and room for your golf cart. Additional upgrades include a whole-house Generac generator, water softener, full-house surge protector, alarm system, automated doorbell and garage systems, built-in speakers in the main living area and lanai, upgraded 10-foot ceilings throughout, and custom landscaping surrounding the home. Living in Esplanade at Azario means enjoying an unmatched lifestyle with resort-style amenities, concierge services, wellness programs, and a vibrant social atmosphere. Residents enjoy their choice of 5 restaurants, a spectacular resort pool with the Bahama Bar, a luxurious wellness center offering massage therapy, skincare, manicures, pedicures, fitness programs, and aquatic classes, as well as an 18-hole championship golf course with public tee times and pro shop. The newly opened 15,000-square-foot Culinary Center provides world-class dining and culinary experiences, all within one of the area’s most desirable communities and conveniently located near highly rated Manatee County School District schools.
Financial Considerations
Price:
$1,100,000
HOA Fee:
1406.77
Tax Amount:
$8174
Price per SqFt:
$462.18
Tax Legal Description:
LOT 5057, AZARIO ESPLANADE PH V PI #5760.9290/9
Exterior Features
Lot Size:
7832
Lot Features:
In County, Landscaped, Level, Near Golf Course, Sidewalk, Paved, Private
Waterfront:
No
Parking Spaces:
N/A
Parking:
Driveway, Garage Door Opener, Golf Cart Parking, Tandem
Roof:
Tile
Pool:
Yes
Pool Features:
Gunite, Heated, In Ground, Lighting, Screen Enclosure, Tile
Interior Features
Bedrooms:
3
Bathrooms:
3
Heating:
Electric
Cooling:
Central Air
Appliances:
Built-In Oven, Cooktop, Dishwasher, Disposal, Dryer, Microwave, Range Hood, Refrigerator, Tankless Water Heater, Washer, Water Softener
Furnished:
Yes
Floor:
Carpet, Marble, Tile
Levels:
One
Additional Features
Property Sub Type:
Single Family Residence
Style:
N/A
Year Built:
2024
Construction Type:
Block, Stucco
Garage Spaces:
Yes
Covered Spaces:
N/A
Direction Faces:
East
Pets Allowed:
No
Special Condition:
None
Additional Features:
Hurricane Shutters, Lighting, Rain Gutters, Sidewalk, Sliding Doors
Additional Features 2:
See HOA Documents.
Map
- Address3571 SANTA CATERINA BLVD
Contact a Professional

Featured Properties
Related Properties
- Featured
- Active
Single Family Residence
10282 TEMPLETON LN
$ 474,900
- Featured
- Active
Single Family Residence
936 HAMILTON PLACE DR
$ 724,900
- Featured
- Active
Single Family Residence
4743 LAKE SHARP DR
$ 450,000
$ 305,000
- Featured
- Active
Single Family Residence
7419 IVORY TER
$ 299,900
- Featured
- Active
Single Family Residence
231 RIDGE MANOR DR
$ 223,000
$ 595,500
$ 715,999
- Featured
- Active
Single Family Residence
620 OLD BRIDGE CIR
$ 429,900
- Featured
- Active
Single Family Residence
976 NARCISSUS AVE
$ 1,150,000
$ 1,250,000