
Active
8174 17TH AVE W
$999,900
Features:
Property Details
Remarks
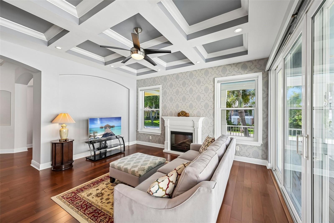
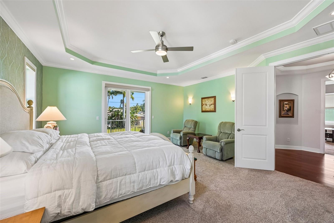
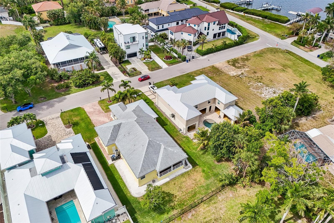
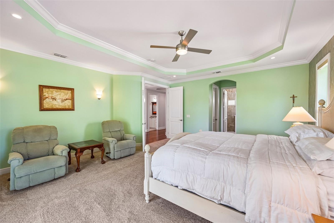
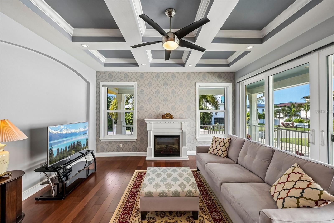
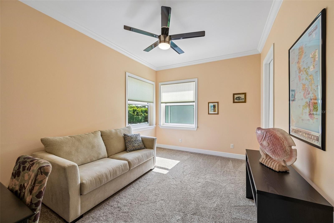
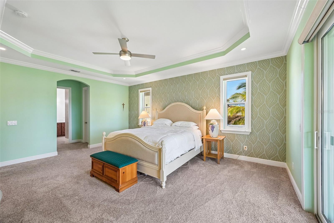
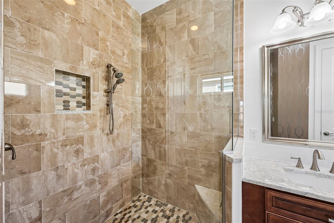
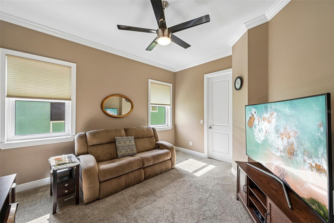
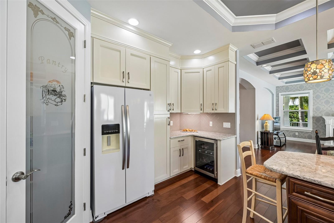
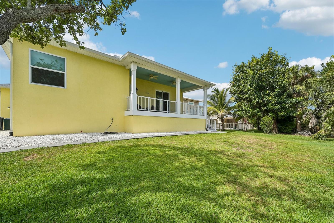
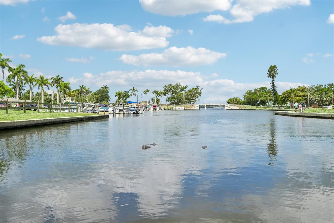
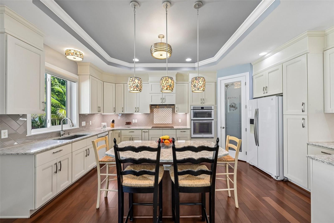
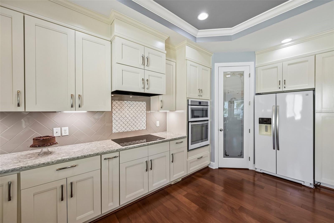
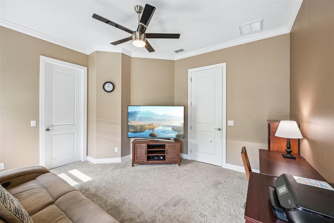
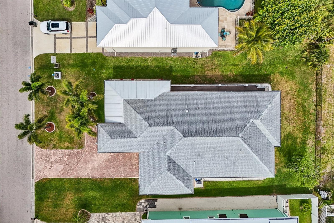
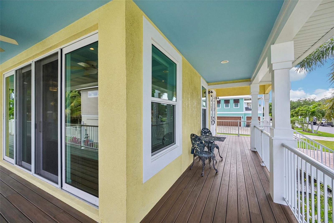
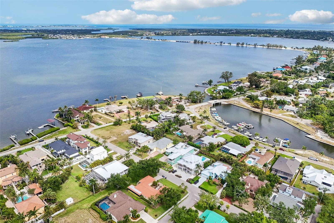
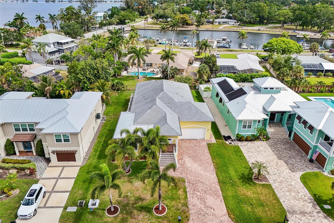
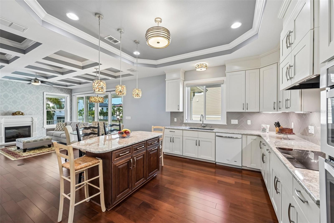
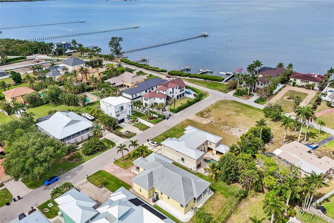
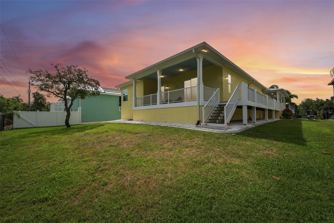
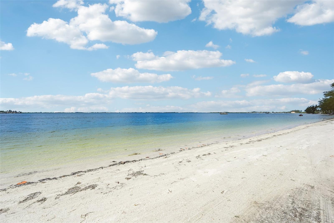
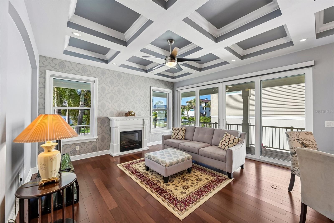
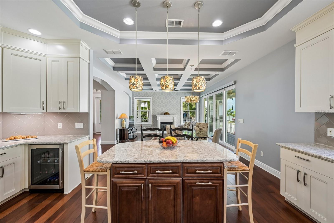
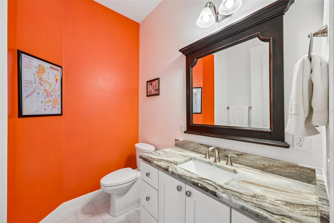
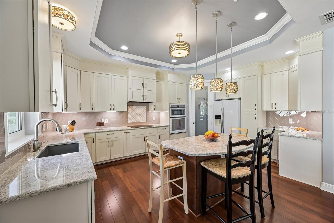
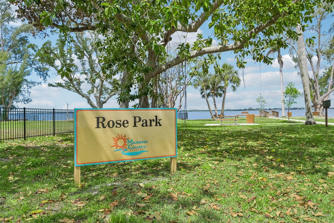
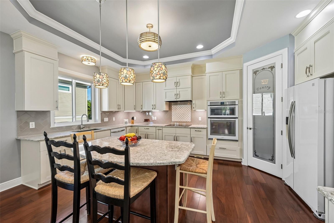
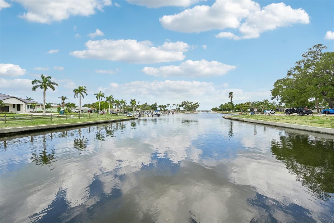
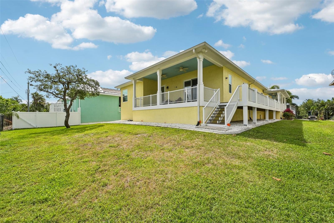
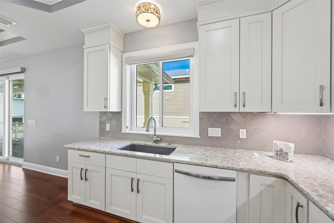
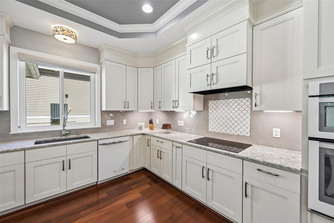
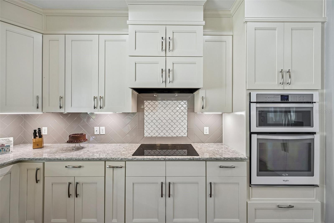
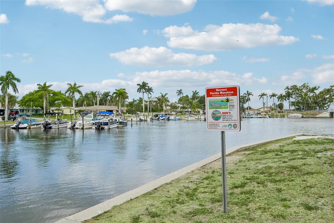
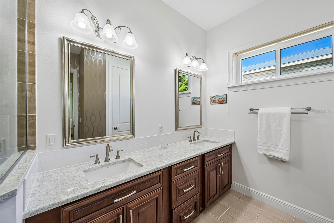
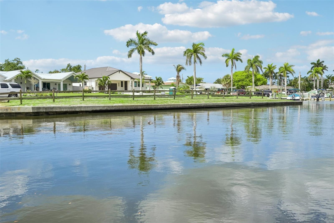
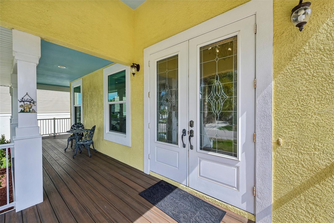
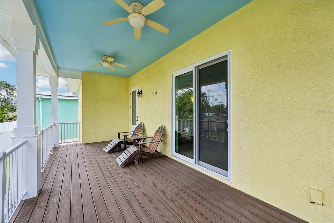
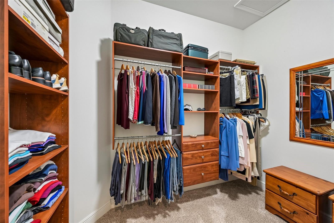
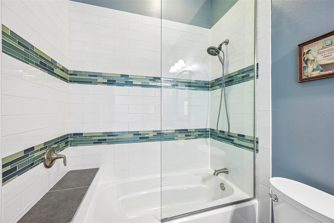
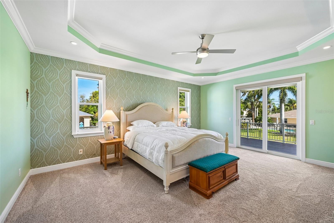
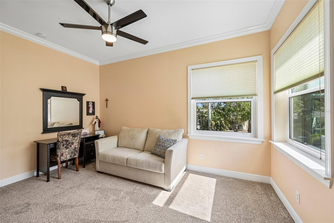
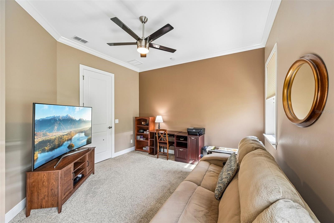
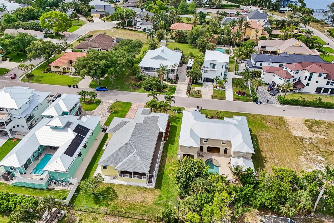
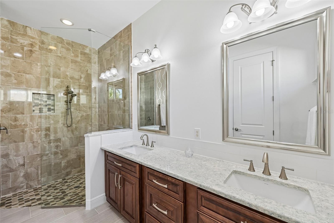
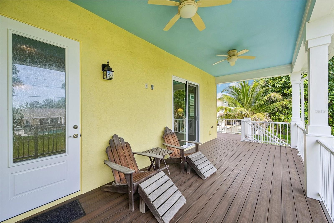
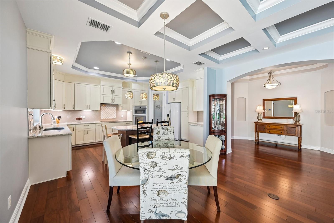
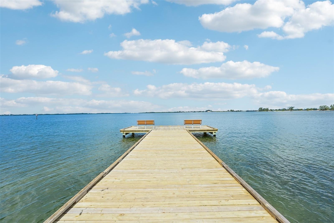
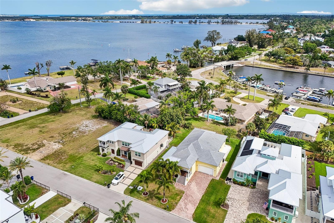
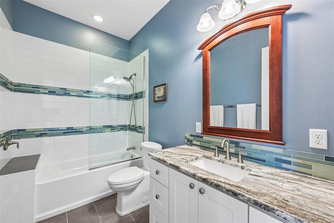
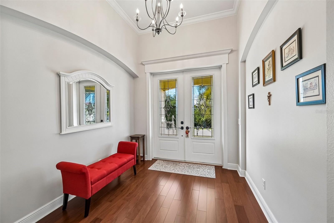
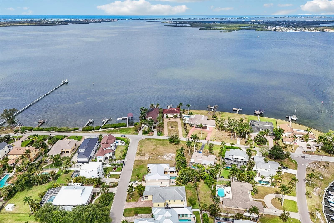
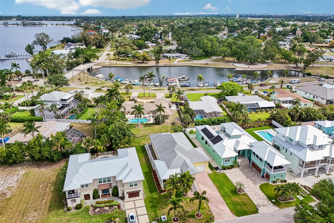
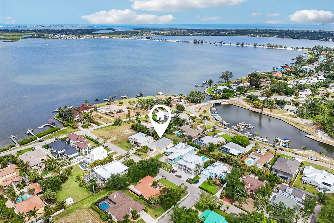
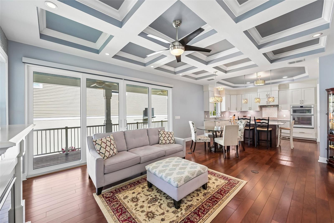
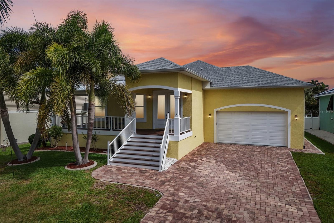
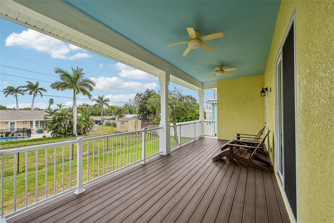
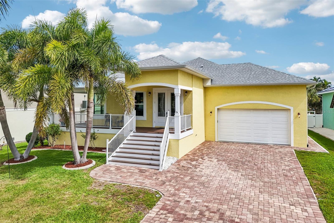
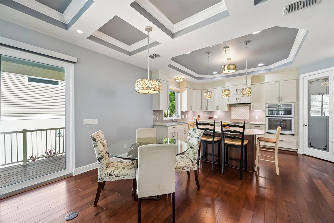
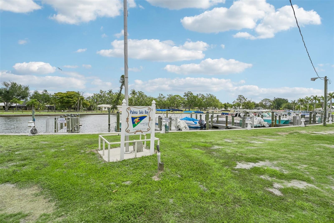
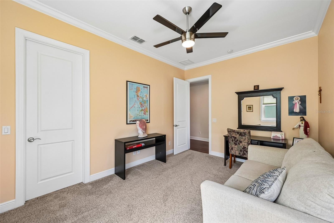
Elevated Coastal Living, Prime Location Near Palma Sola Bay & Minutes to Anna Maria Island Tucked into the sought-after Palma Sola area of Northwest Bradenton, this elevated 2016 home places the best of West Bradenton coastal living just moments from your door. Set near Rose Park, Palma Sola Bay, waterfront parks, nearby boating access & the neighborhood charm that makes this area so special, the location offers the rare feeling of being close to the water while still keeping everyday convenience within easy reach. A welcoming front staircase leads to a wraparound porch with Trex enhanced decking, powder-coated aluminum railings & a coastal blue ceiling, creating a low-maintenance outdoor living space perfect for morning coffee, evening conversations or relaxing after time spent near the bay. With its elevated design, paver driveway, tropical landscaping & inviting coastal character, the home makes a memorable first impression from the moment you arrive. Inside, the home opens to a bright and polished living space filled with thoughtful details & custom finishes. Real wood floors flow through the main living areas, while crown molding, recessed lighting& detailed ceiling treatments add warmth & architectural interest throughout. The living room features a striking coffered ceiling with contrasting inset detail, creating a beautiful focal point above the main gathering space. Large windows and sliding glass doors bring in natural light and extend the living area out to the wraparound porch, giving the home an easy connection between indoor comfort and outdoor living. The kitchen is both functional and refined, offering tall cabinetry, quartz countertops, decorative backsplash, island seating, under-cabinet lighting, built-in wall oven and microwave, cooktop, pantry storage and a beverage/wine fridge area. The open layout keeps the kitchen connected to the dining and living areas, making it easy to entertain or enjoy everyday life without feeling separated from the rest of the home. The spacious primary suite continues the custom feel with tray ceiling detail, crown molding, porch access, soft natural light and separate his-and-hers walk-in closets, including an oversized closet with exceptional storage. The primary bath offers an upgraded retreat with a dual vanity, quartz counters and a large walk-in tile shower with frameless glass, bench seating, niche detail and handheld shower feature. Each additional bedroom includes its own walk-in closet, giving the home excellent storage throughout. Additional counters throughout the home feature Grade 1 granite, adding to the home’s thoughtful finish. Built w/ comfort, efficiency and convenience in mind, the home includes hurricane windows & doors, spray foam roof insulation, central vacuum & a 240V garage hookup ready for an electric vehicle charger. The attached garage & lower-level storage provide useful space for parking, tools, beach gear, bikes & the extras that come with living near the water. From here, you are just a short drive to the world-renowned beaches of Anna Maria Island, known for its sugar-sand shoreline, turquoise Gulf waters & unforgettable sunsets. Robinson Preserve, De Soto National Memorial, Neal Preserve, local marinas, boat ramps, cafés, shopping, medical offices & everyday conveniences are also close by. With no HOA restrictions, a desirable coastal setting & a newer elevated design, this home offers a rare blend of modern comfort, coastal charm & a prime location!
Financial Considerations
Price:
$999,900
HOA Fee:
N/A
Tax Amount:
$6356
Price per SqFt:
$419.07
Tax Legal Description:
THE W 46 FT OF LOTS 1,2,3 BLK "C" PALMA SOLA BAY GARDENS, TOGETHER WITH THE E 26.00 FT OF VACATED RIO VISTA DR AS DESC IN RESOLUTION REC IN OR BK 534, PG 508 & IN FEE SIMPLE DEED
Exterior Features
Lot Size:
10729
Lot Features:
Cleared, Landscaped, Oversized Lot, Paved
Waterfront:
No
Parking Spaces:
N/A
Parking:
N/A
Roof:
Shingle
Pool:
No
Pool Features:
N/A
Interior Features
Bedrooms:
3
Bathrooms:
3
Heating:
Central, Electric
Cooling:
Central Air
Appliances:
Built-In Oven, Cooktop, Dishwasher, Disposal, Range Hood, Refrigerator, Tankless Water Heater, Wine Refrigerator
Furnished:
Yes
Floor:
Carpet, Tile, Wood
Levels:
One
Additional Features
Property Sub Type:
Single Family Residence
Style:
N/A
Year Built:
2016
Construction Type:
Block, Stucco
Garage Spaces:
Yes
Covered Spaces:
N/A
Direction Faces:
South
Pets Allowed:
No
Special Condition:
None
Additional Features:
French Doors, Lighting, Other, Private Mailbox, Rain Gutters
Additional Features 2:
N/A
Map
- Address8174 17TH AVE W
Contact a Professional

Featured Properties
Related Properties
$ 585,000
- Featured
- Active
Single Family Residence
1432 OLYMPIC CLUB BLVD
$ 685,000
- Featured
- Active
Single Family Residence
4276 ROCKY RIDGE PL
$ 339,900
- Featured
- Active
Single Family Residence
2518 SHADYBRANCH DR
$ 348,000
$ 260,000
$ 479,000
- Featured
- Active
Single Family Residence
8736 PACIFIC DUNES DR
$ 375,000
- Featured
- Active
Single Family Residence
3501 E MCBERRY ST
$ 250,000
$ 500,000
- Featured
- Active
Single Family Residence
1008 LA JOLLA
$ 359,900
$ 340,000
- Featured
- Active
Single Family Residence
4826 S 8TH AVE S