
Active
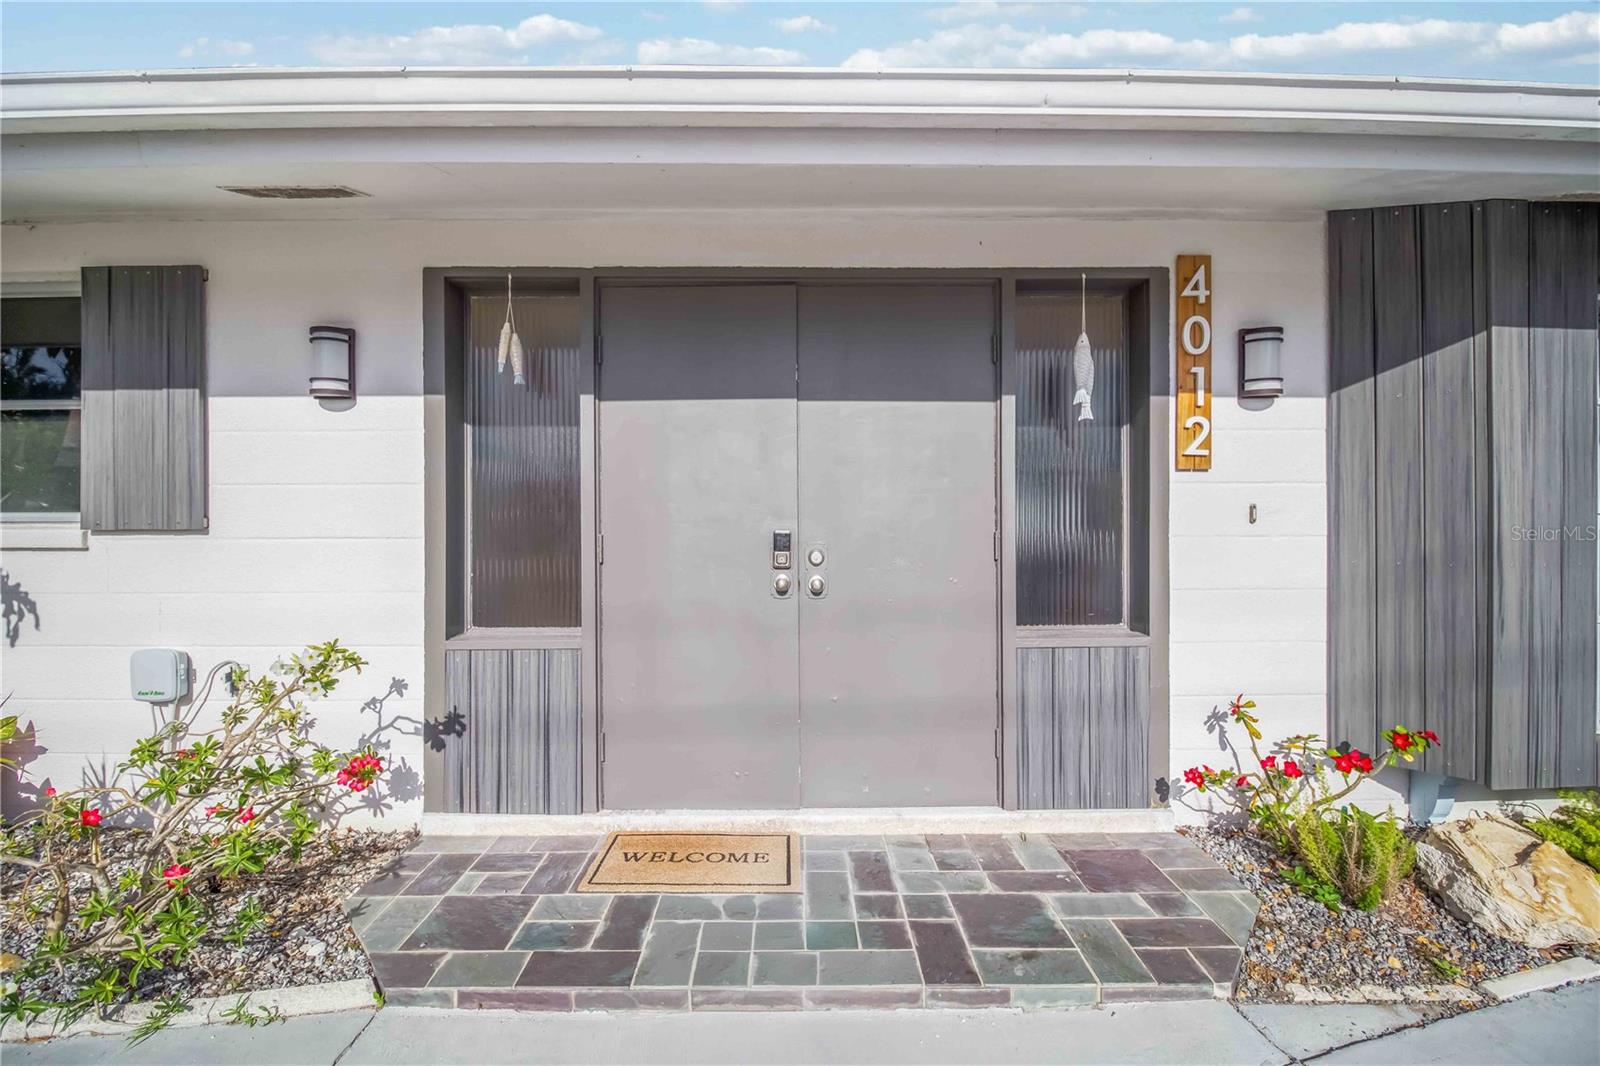
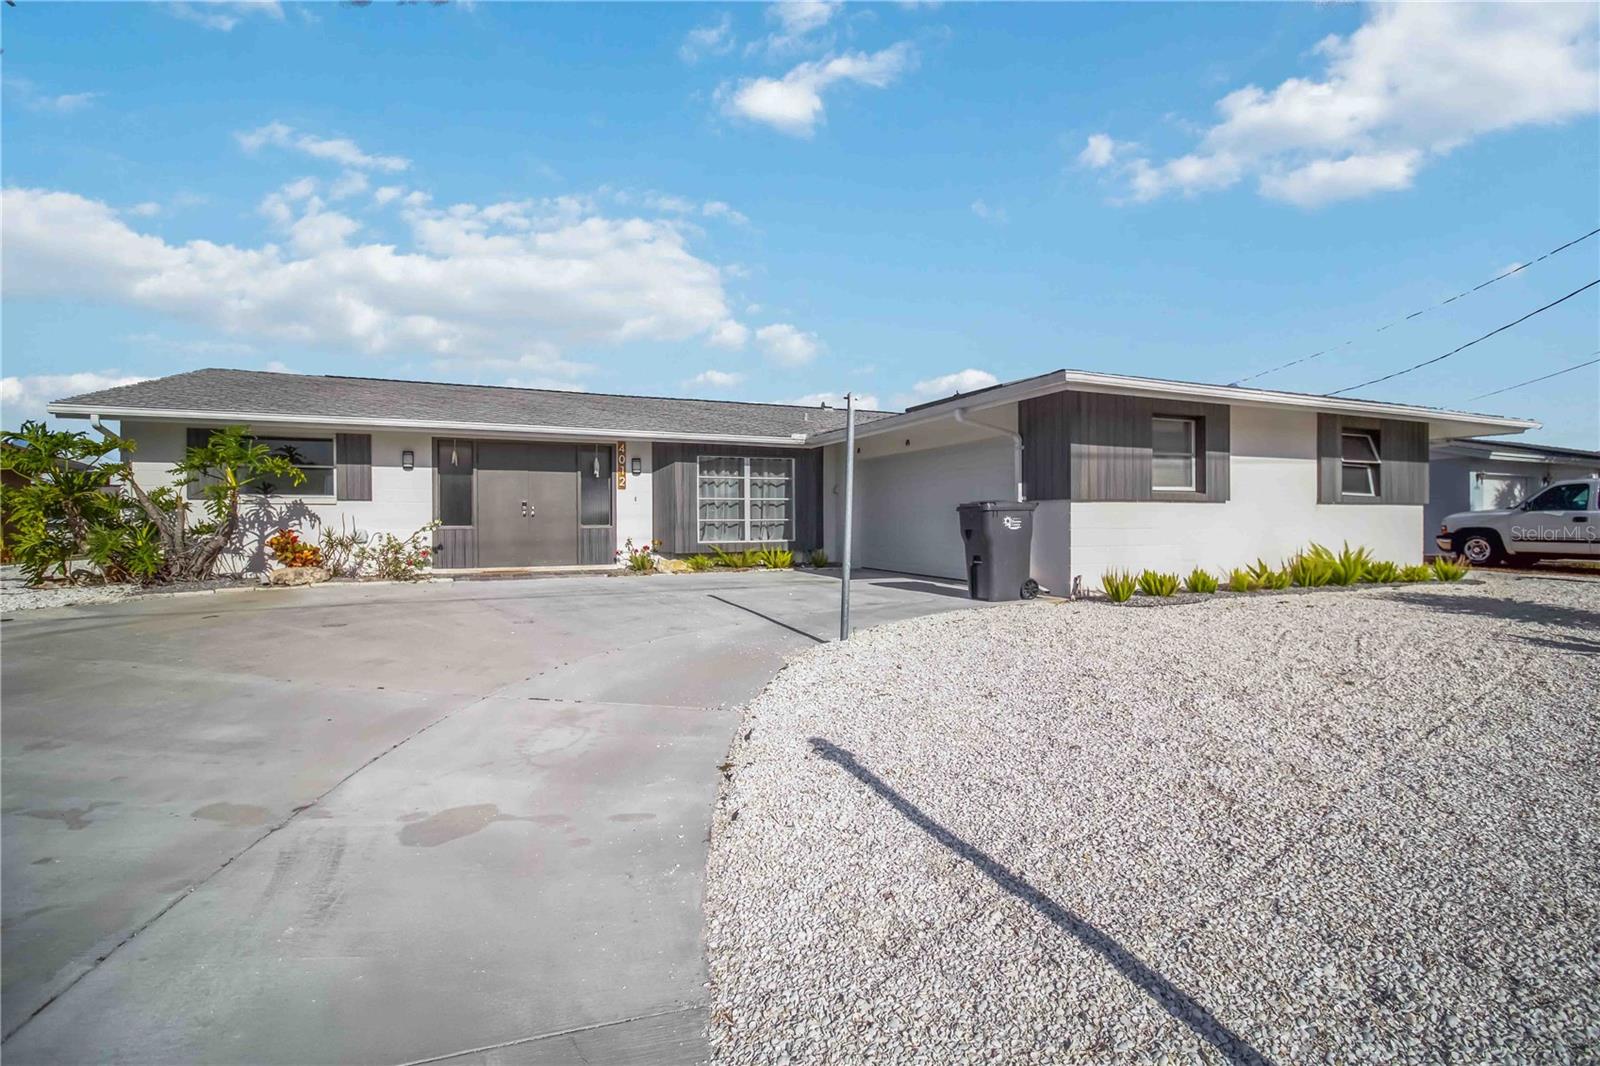
4012 99TH ST W
$1,100,000
Features:
Property Details
Remarks
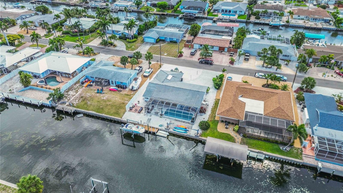
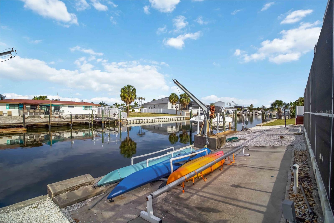
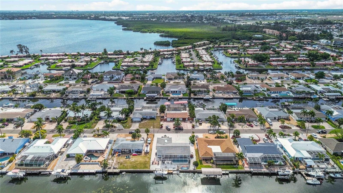
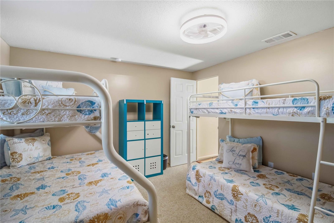
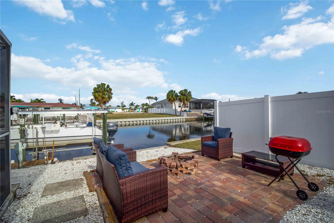
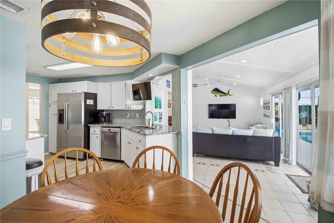
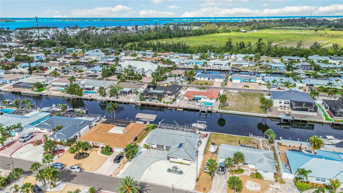
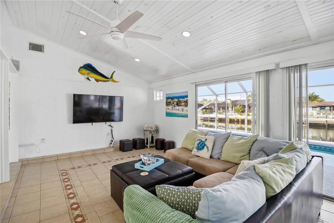
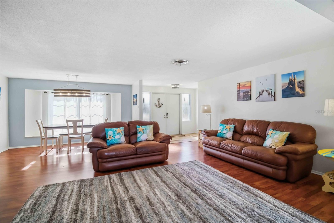
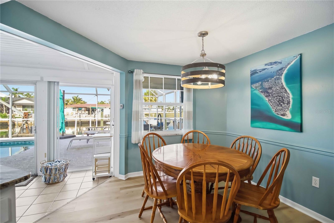
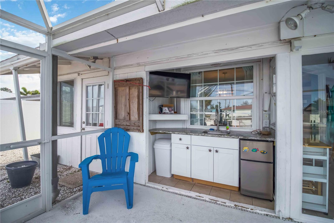
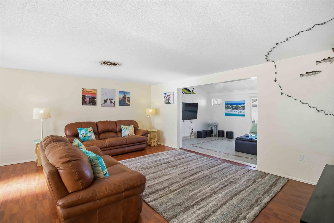
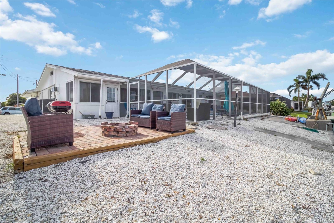
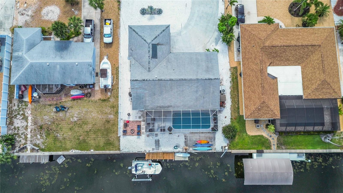
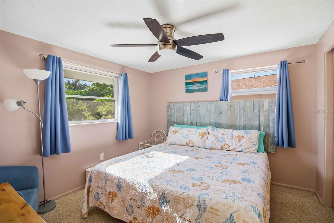
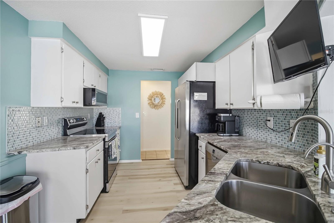
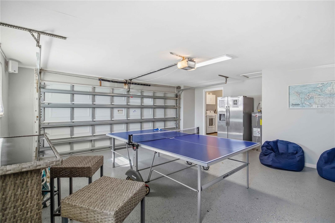
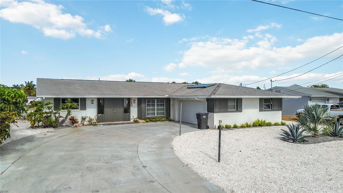
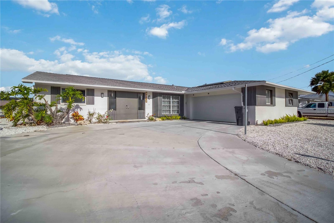
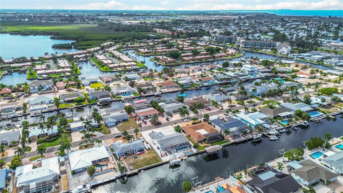
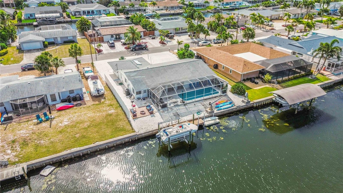
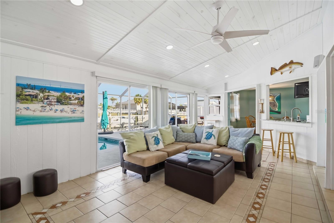
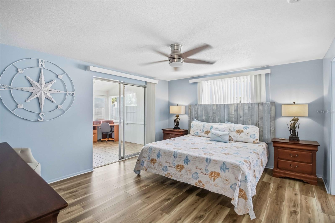
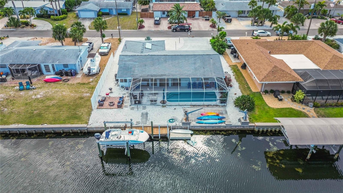
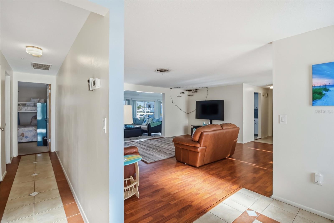
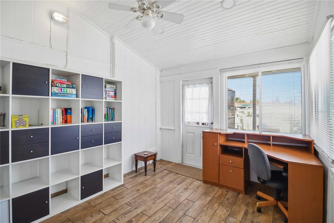
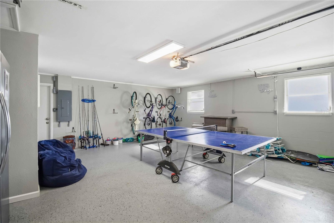
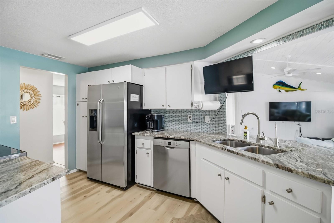
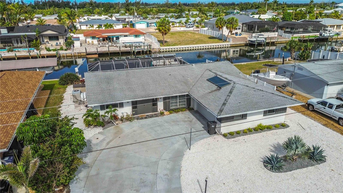
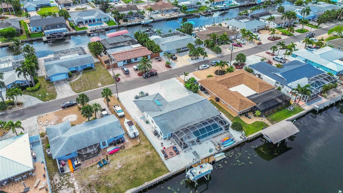
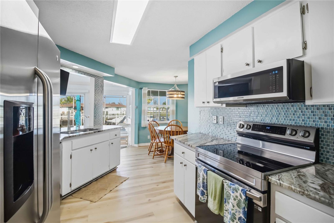
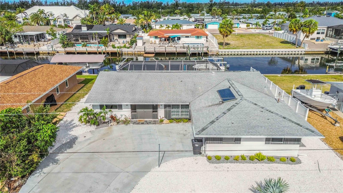
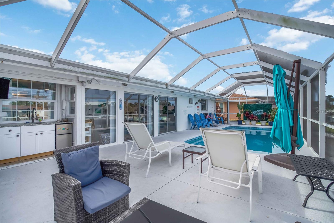
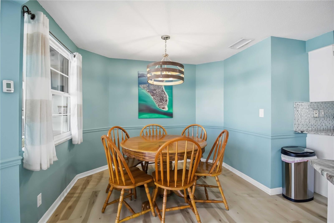
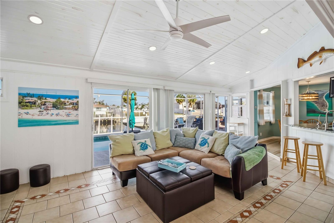
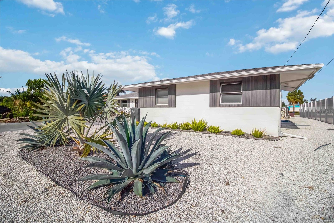
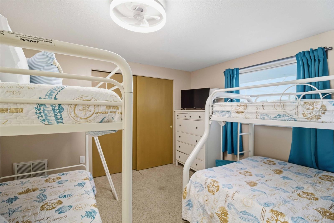
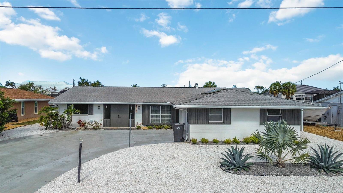
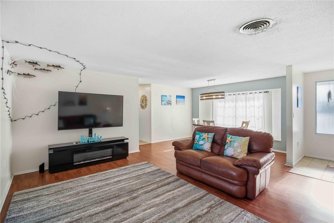
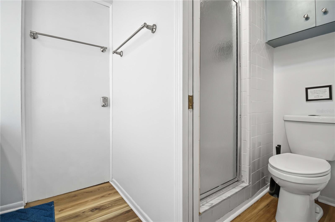
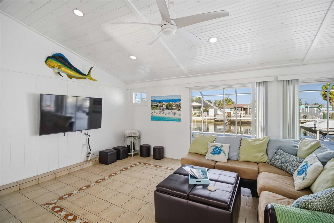
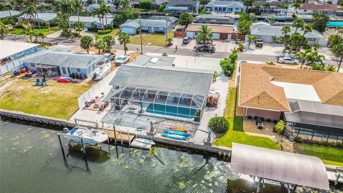
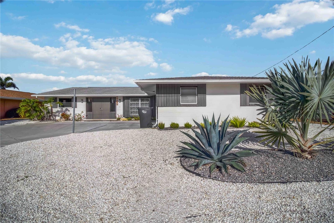
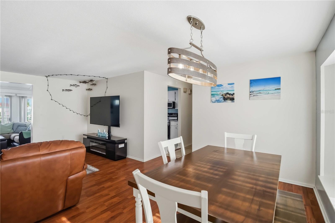
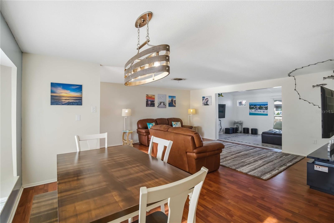
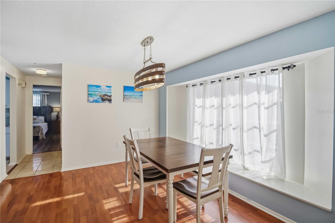
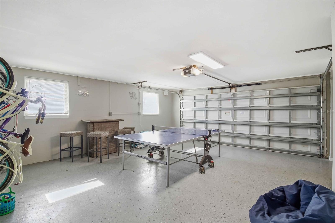
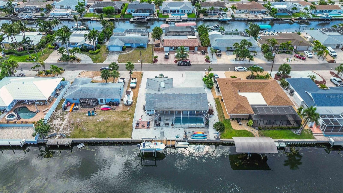
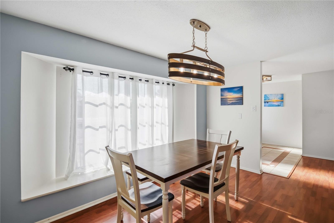
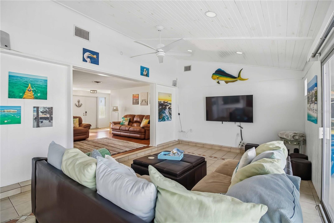
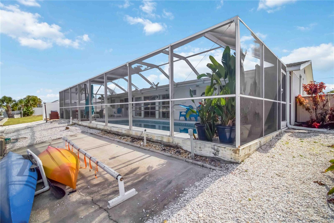
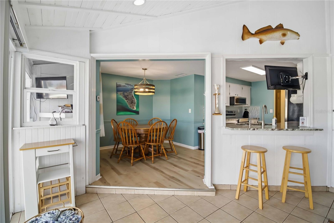
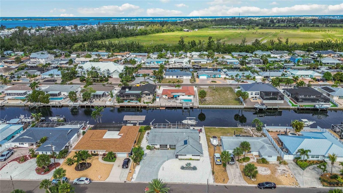
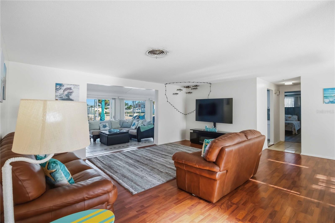
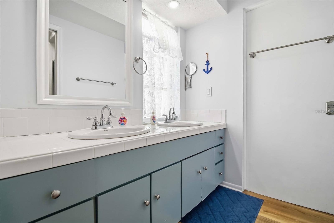
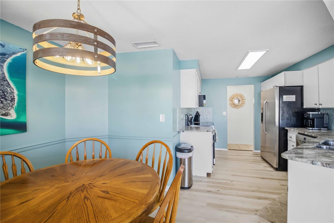
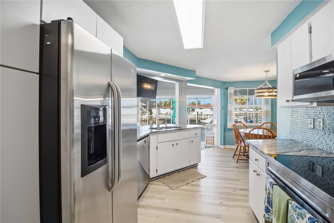
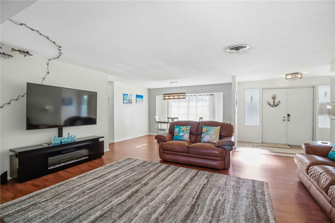
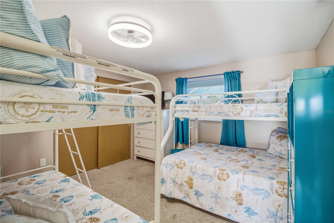
Welcome to the Florida waterfront lifestyle you’ve been waiting for. This 3-bedroom, 2-bath canal-front pool home offers direct, boatable access to the Gulf, putting world-class beaches, waterfront dining, and endless days on the water just minutes from your backyard. Step outside and you’ll understand what makes this property special. A private dock with a boat lift makes it effortless to keep your boat ready for sunrise fishing trips, sunset cruises, or spontaneous weekends exploring the Gulf. No marinas, no hassle, just untie and go. The outdoor living space is designed for how people actually want to live in Florida. Enjoy a sparkling pool perfect for cooling off on warm days, an outdoor kitchen ideal for hosting family and friends, and a firepit that creates the perfect setting for relaxing evenings by the water. Whether you’re entertaining a crowd or enjoying a quiet night under the stars, this home delivers. Inside, the 3-bedroom, 2-bath layout offers comfortable living with plenty of space for full-time residents, seasonal use, or guests. Every inch of this home is centered around maximizing the waterfront experience. This is more than just a home it is a lifestyle. Boating, entertaining, relaxing, and living minutes from the beach and Gulf access. The home has had recent updates to the kitchen counter tops, back splash, appliances, ceiling fans, electrical fixtures and lighting, cosmetic rebuild of garage, updated exterior pool bar with granite counter tops, shell landscaping with irrigation to planter beds.
Financial Considerations
Price:
$1,100,000
HOA Fee:
N/A
Tax Amount:
$4101
Price per SqFt:
$554.99
Tax Legal Description:
LOT 8 SAN REMO SHORES UNIT 2 PI#75196.0000/6
Exterior Features
Lot Size:
9017
Lot Features:
N/A
Waterfront:
Yes
Parking Spaces:
N/A
Parking:
Garage Door Opener
Roof:
Shingle
Pool:
Yes
Pool Features:
In Ground
Interior Features
Bedrooms:
3
Bathrooms:
2
Heating:
Central, Electric
Cooling:
Central Air
Appliances:
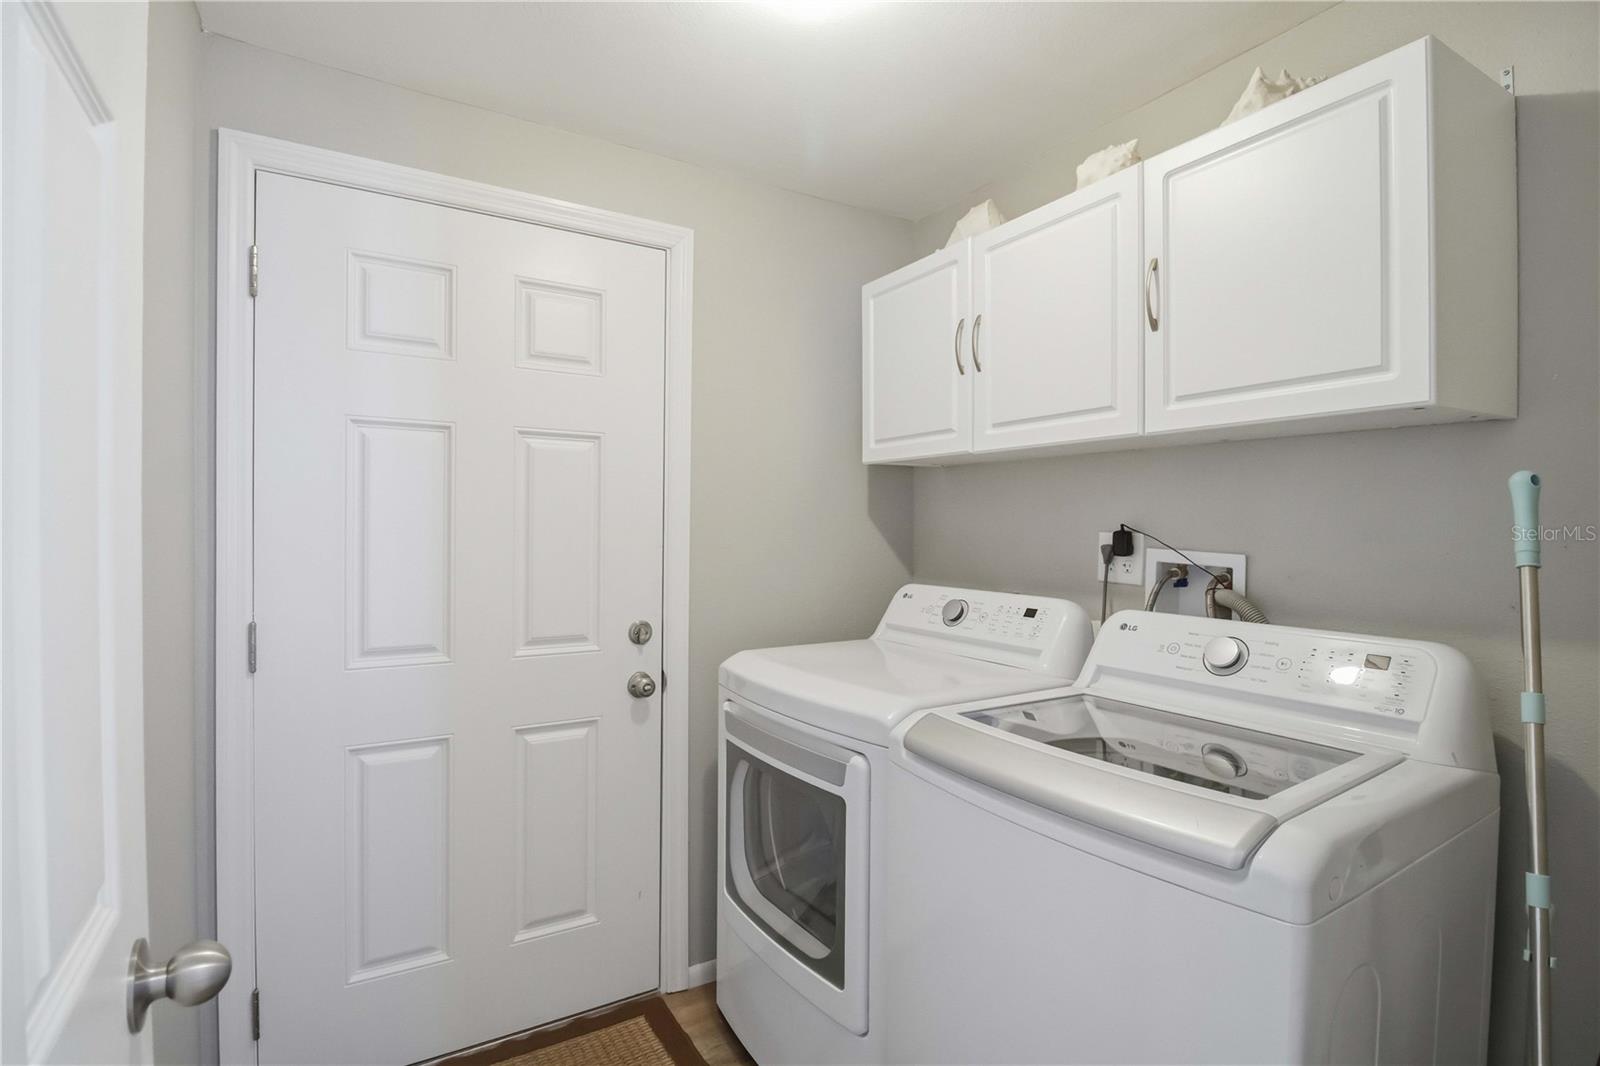
Dishwasher, Dryer, Microwave, Range, Refrigerator, Washer
Furnished:
Yes
Floor:
Carpet, Ceramic Tile, Luxury Vinyl, Vinyl
Levels:
One
Additional Features
Property Sub Type:
Single Family Residence
Style:
N/A
Year Built:
1972
Construction Type:
Stucco
Garage Spaces:
Yes
Covered Spaces:
N/A
Direction Faces:
East
Pets Allowed:
No
Special Condition:
None
Additional Features:
Fire Pit, Outdoor Kitchen
Additional Features 2:
N/A
Map
- Address4012 99TH ST W
Contact a Professional

Featured Properties
Related Properties
- Featured
- Active
Single Family Residence
10282 TEMPLETON LN
$ 474,900
- Featured
- Active
Single Family Residence
936 HAMILTON PLACE DR
$ 724,900
- Featured
- Active
Single Family Residence
4743 LAKE SHARP DR
$ 450,000
$ 305,000
- Featured
- Active
Single Family Residence
7419 IVORY TER
$ 299,900
- Featured
- Active
Single Family Residence
231 RIDGE MANOR DR
$ 223,000
$ 595,500
$ 715,999
- Featured
- Active
Single Family Residence
620 OLD BRIDGE CIR
$ 429,900
- Featured
- Active
Single Family Residence
976 NARCISSUS AVE
$ 1,150,000
$ 1,250,000