
Active
17526 SAVORY MIST CIR
$675,000
Features:
Property Details
Remarks
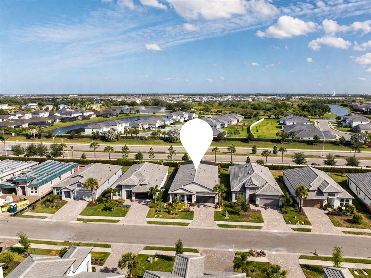
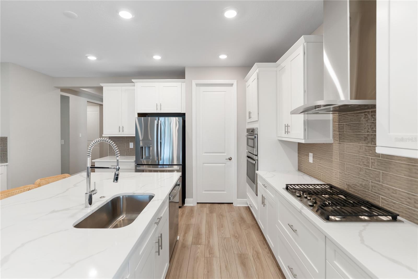
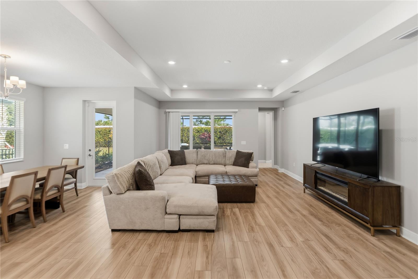
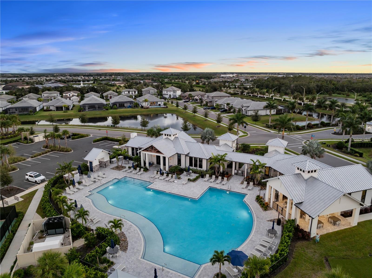
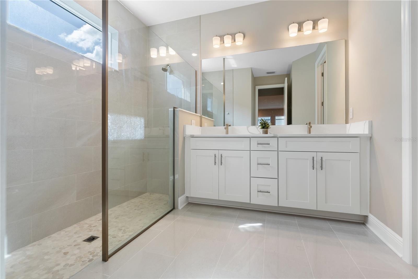
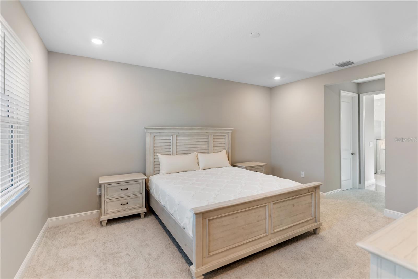
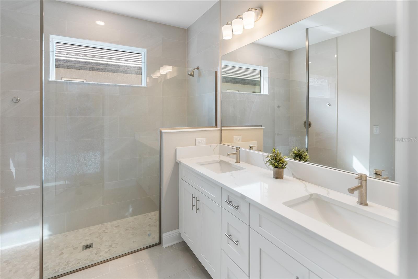
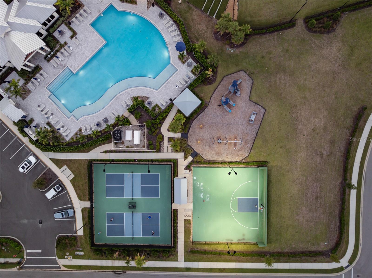
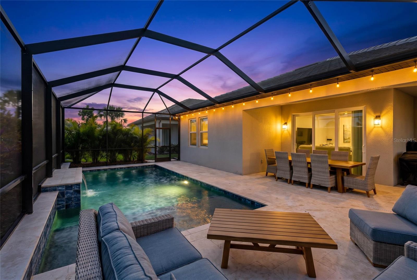
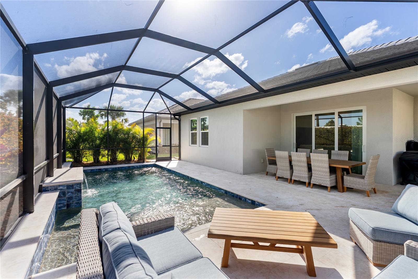
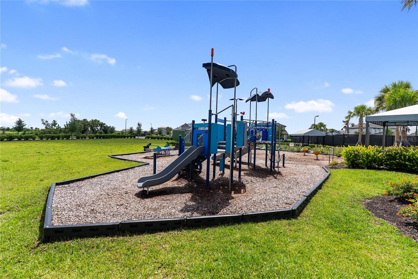
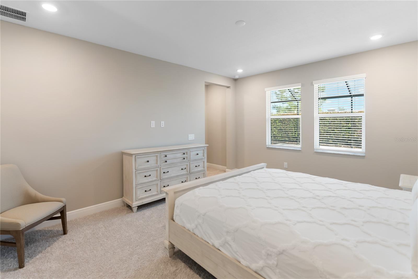
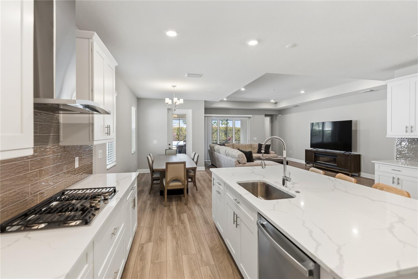
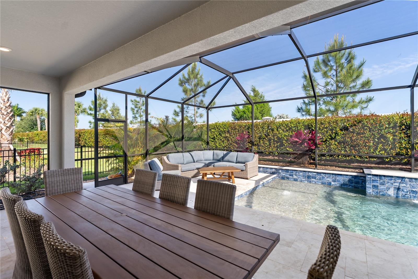
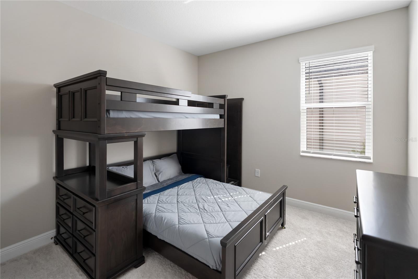
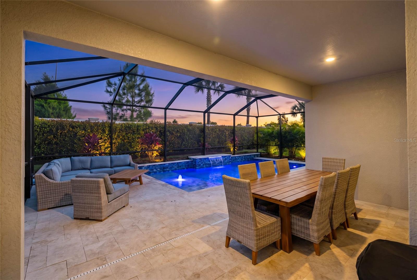
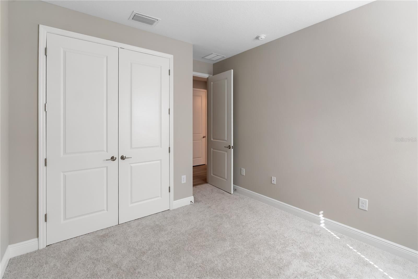
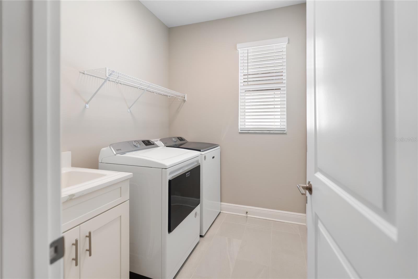
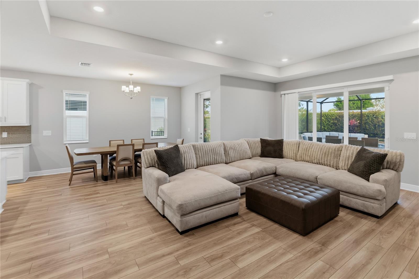
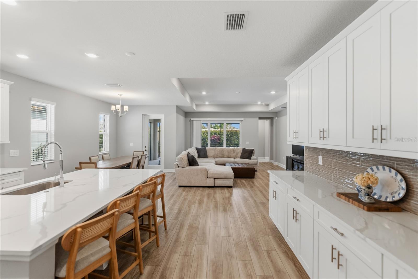
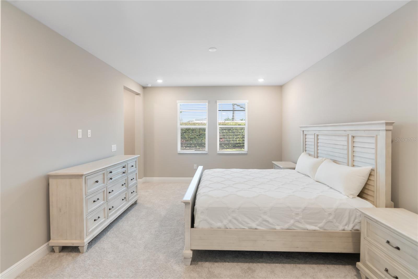
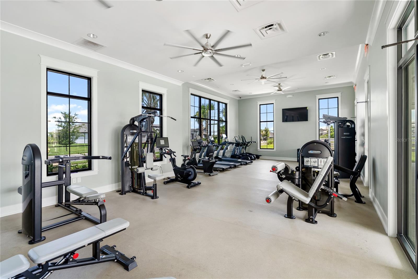
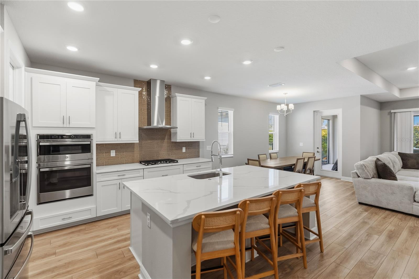
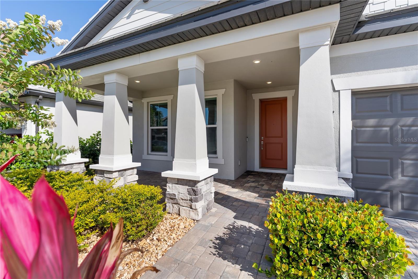
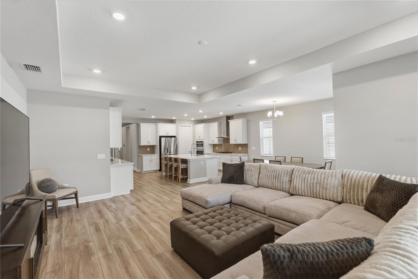
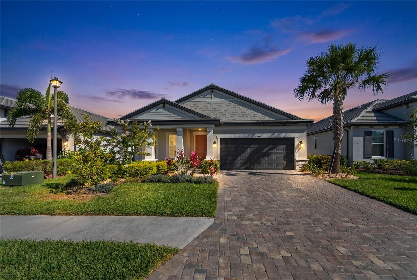
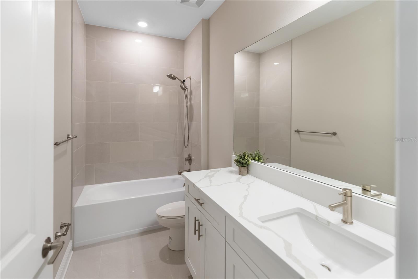
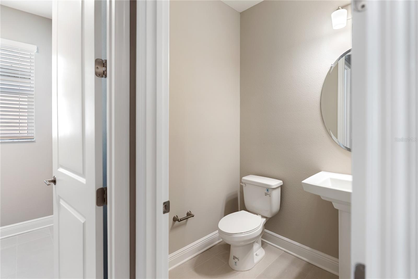
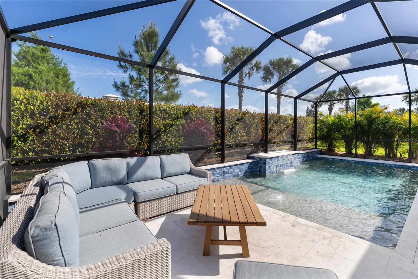
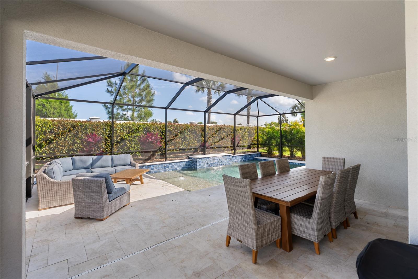
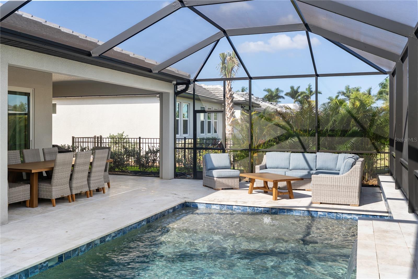
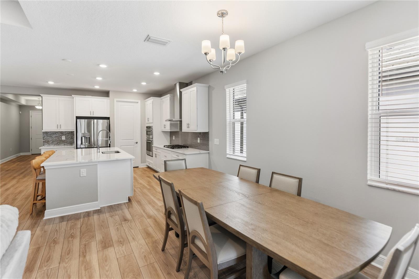
Effortless indoor outdoor living and a private heated saltwater pool define this beautifully maintained 3 bedroom, 2 bathroom home in the highly sought after Sweetwater community of Lakewood Ranch. Designed with both comfort and style in mind, the open concept layout is filled with natural light and flows seamlessly into the expansive screened lanai, creating the perfect setting for relaxing or entertaining year round. The kitchen offers a clean, modern feel with a large island, stainless steel appliances, and ample cabinetry, all overlooking the main living space. The home is move-in ready with a washer, dryer, and refrigerator included, while recent upgrades such as all new landscaping with upgraded rock, stone, and lush plantings enhance both curb appeal and outdoor enjoyment. The screened pool enclosure adds an additional layer of privacy, allowing you to fully enjoy your backyard retreat. Sweetwater residents enjoy a resort-style lifestyle with amenities including a clubhouse, fitness center, pool, pickleball courts, playground, and scenic walking trails throughout the community. Ideally located near the UTC shopping and dining district, this home also offers convenient access to I-75 for easy travel while remaining just a short drive to Florida’s world-renowned Gulf beaches including Anna Maria Island and Siesta Key, making it the perfect combination of luxury, location, and everyday convenience.
Financial Considerations
Price:
$675,000
HOA Fee:
346
Tax Amount:
$10107
Price per SqFt:
$289.33
Tax Legal Description:
LOT 104, SWEETWATER AT LAKEWOOD RANCH PH I & II PI #5811.5780/9
Exterior Features
Lot Size:
6970
Lot Features:
N/A
Waterfront:
No
Parking Spaces:
N/A
Parking:
N/A
Roof:
Tile
Pool:
Yes
Pool Features:
Heated, In Ground, Salt Water, Screen Enclosure
Interior Features
Bedrooms:
3
Bathrooms:
3
Heating:
Electric
Cooling:
Central Air
Appliances:
Dishwasher, Disposal, Gas Water Heater, Microwave, Range, Range Hood, Refrigerator
Furnished:
Yes
Floor:
Carpet, Luxury Vinyl
Levels:
One
Additional Features
Property Sub Type:
Single Family Residence
Style:
N/A
Year Built:
2024
Construction Type:
Block
Garage Spaces:
Yes
Covered Spaces:
N/A
Direction Faces:
Northwest
Pets Allowed:
Yes
Special Condition:
None
Additional Features:
Sidewalk, Sliding Doors
Additional Features 2:
PLEASE VERIFY ALL LEASE RESTRICTIONS WITH THE HOA.
Map
- Address17526 SAVORY MIST CIR
Contact a Professional

Featured Properties
Related Properties
- Featured
- Active
Single Family Residence
4743 LAKE SHARP DR
$ 450,000
$ 305,000
- Featured
- Active
Single Family Residence
7419 IVORY TER
$ 299,900
- Featured
- Active
Single Family Residence
231 RIDGE MANOR DR
$ 223,000
$ 595,500
$ 715,999
- Featured
- Active
Single Family Residence
620 OLD BRIDGE CIR
$ 429,900
- Featured
- Active
Single Family Residence
976 NARCISSUS AVE
$ 1,150,000
$ 1,250,000
$ 389,900
$ 299,900
- Featured
- Active
Single Family Residence
760 HOLLY SPRINGS TER