
Active
1830 9TH AVE W
$425,000
Features:
Property Details
Remarks
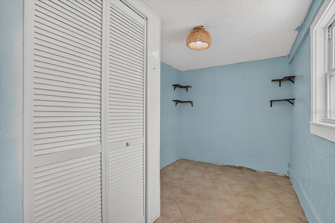
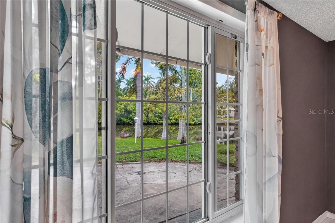
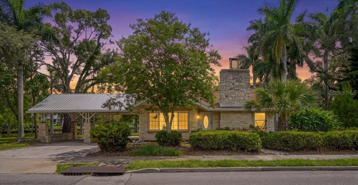
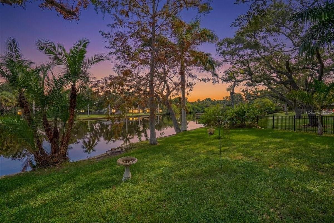
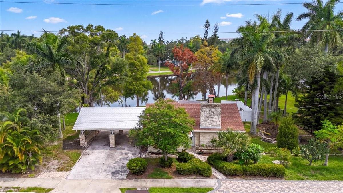
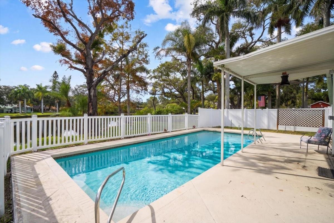
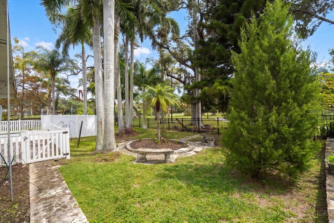
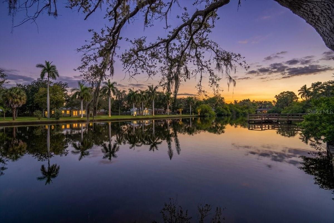
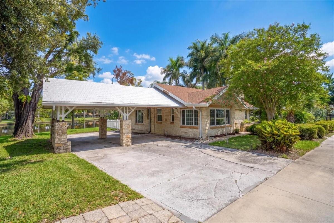
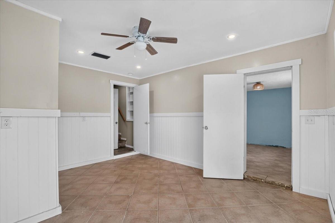
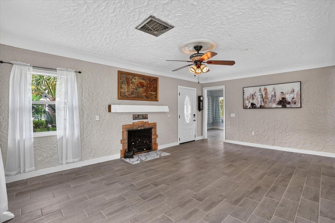
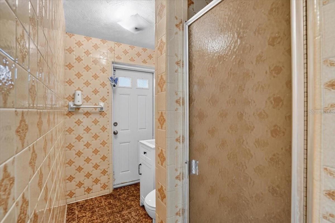
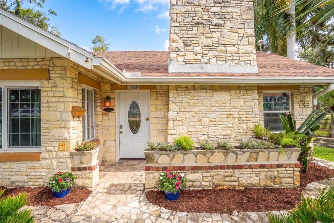
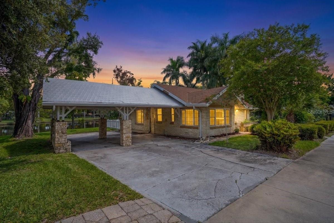
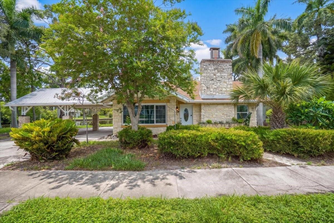
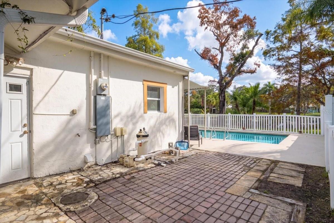
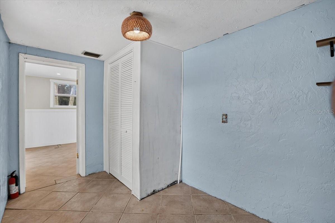
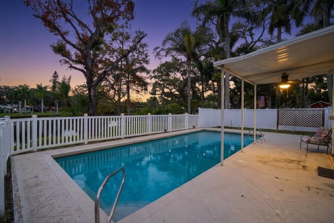
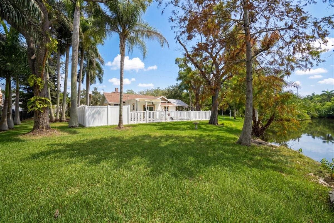
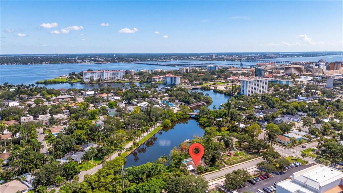
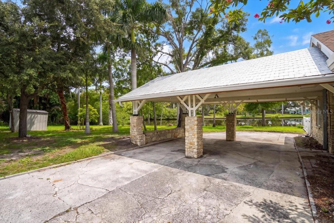
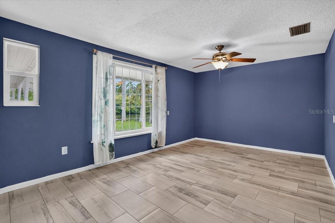
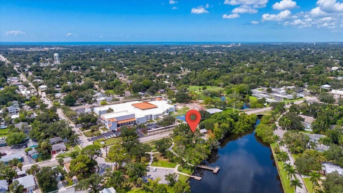
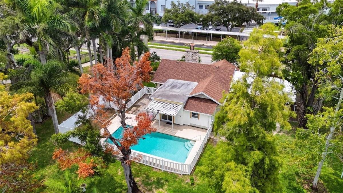
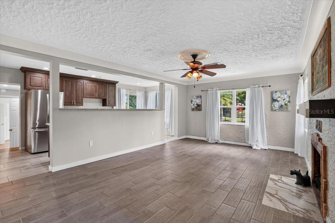
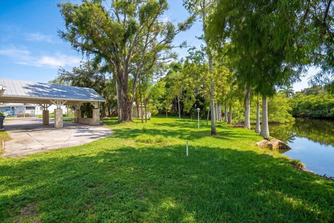
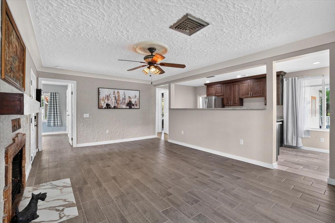
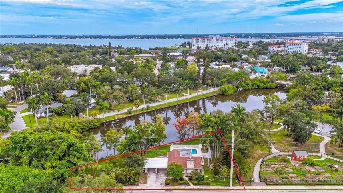
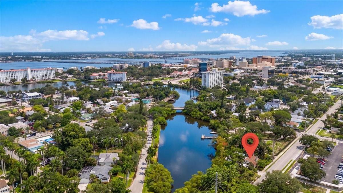
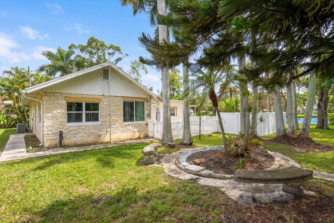
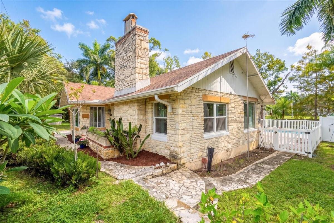
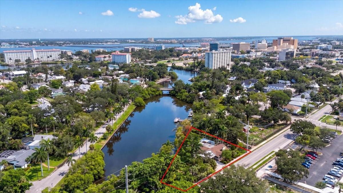
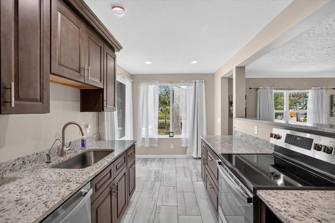
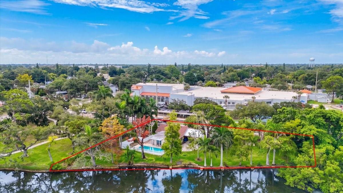
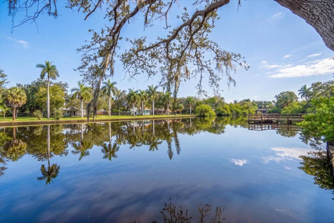
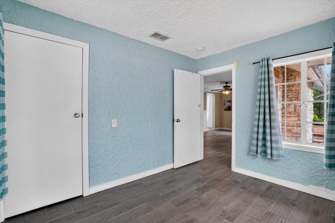
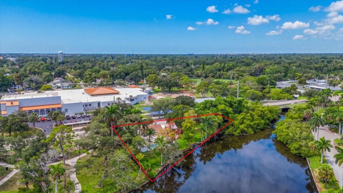
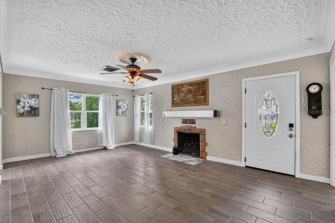
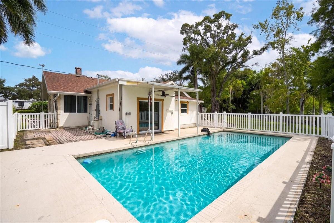
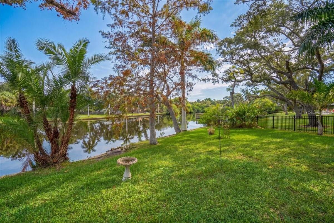
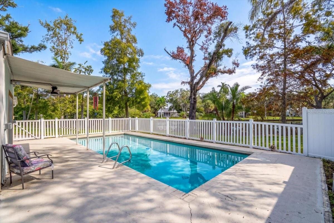
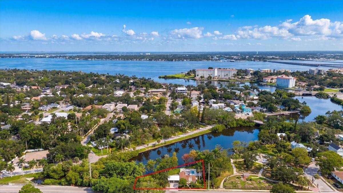
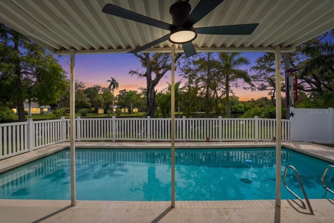
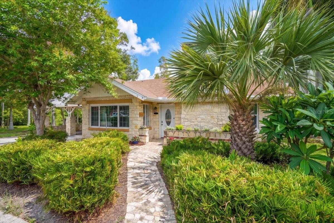
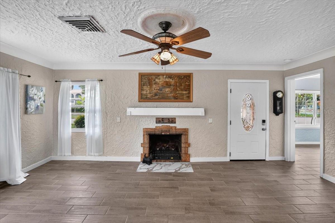
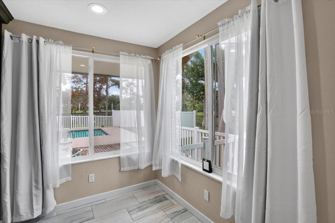
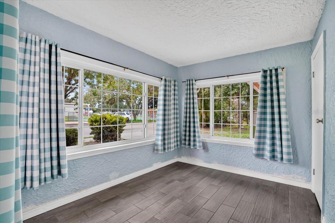
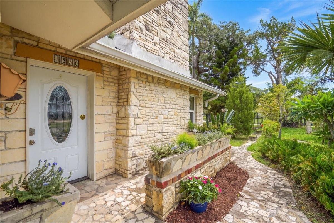
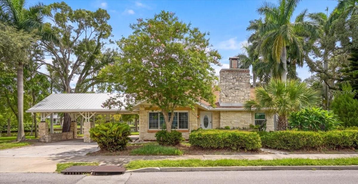
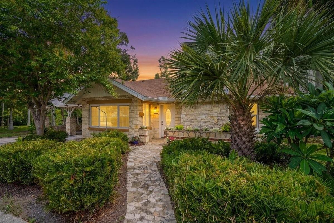
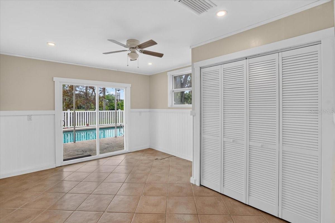
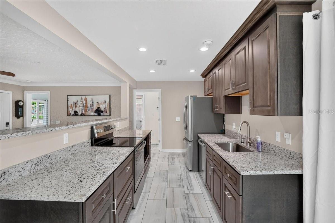
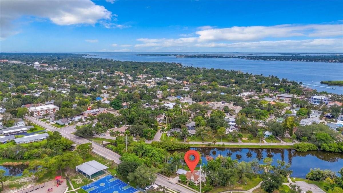
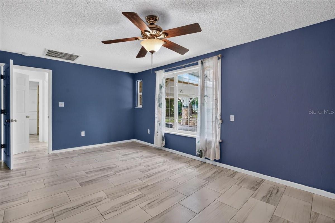
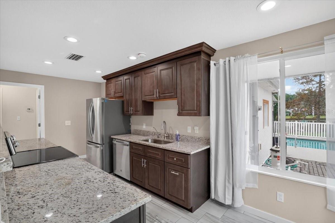
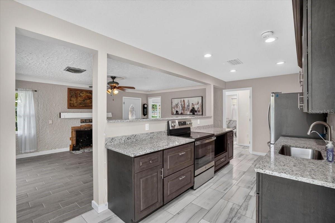
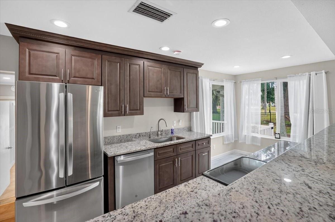
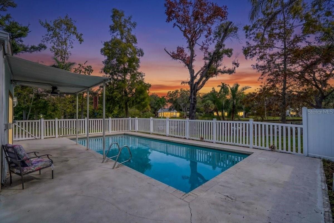
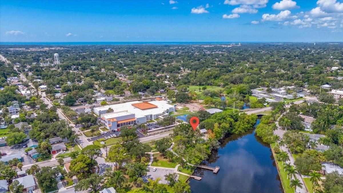
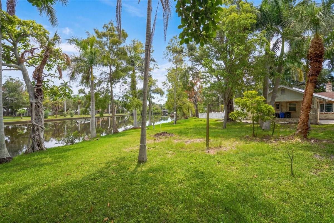
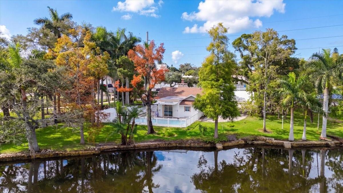
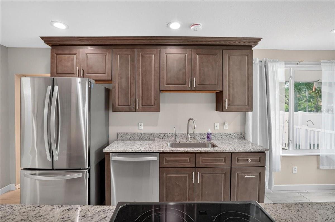
Rare mixed-use waterfront opportunity in the heart of Bradenton. Located within the City's BR T4-O (General Urban Open) zoning district, this unique property offers exceptional flexibility for a variety of permitted uses, including professional offices, retail, restaurants, cafés, medical clinics, live/work space, multifamily, accessory dwelling units, neighborhood-serving commercial uses, and single-family residential. Whether you're an investor, entrepreneur, business owner, or owner-user, this property presents a unique opportunity to tailor the space to your vision. Situated on just over a quarter-acre along a saltwater canal, the property features a beautifully maintained stone cottage with a remodeled kitchen, newer windows, roof, and HVAC, making it ready for immediate occupancy. The flexible layout lends itself to a variety of potential uses while maintaining the warmth and character that make the property truly memorable. Beyond the building itself, the setting is equally impressive. A sparkling saltwater pool overlooks the canal, while the spacious grounds offer endless potential for lush landscaping and beautiful gardens. Adjacent to a neighborhood park and community garden, creating a welcoming environment for clients, employees, residents, or guests. Conveniently located just minutes from downtown Bradenton, the Riverwalk, shopping, dining, and major roadways, this one-of-a-kind property combines exceptional visibility, waterfront charm, and unmatched versatility in one remarkable offering.
Financial Considerations
Price:
$425,000
HOA Fee:
N/A
Tax Amount:
$930.48
Price per SqFt:
$222.98
Tax Legal Description:
BEG ON THE N LN OF CENTRAL AVE AT A PT 250 FT W & 20 FT N OF SE COR SEC 27-34-17, TH N 128 FT M/L, TO WARES CREEK, TH SWLY ALG THE SDCREEK TO THE N LN OF CENTRAL AVE, TH E 232 FT M/L TO POB, WITH RIP RTS PI#34401.0000/0
Exterior Features
Lot Size:
12001
Lot Features:
FloodZone, City Limits, Near Public Transit, Sidewalk, Paved, Waterfront
Waterfront:
Yes
Parking Spaces:
N/A
Parking:
N/A
Roof:
Metal, Shingle
Pool:
No
Pool Features:
N/A
Interior Features
Bedrooms:
Bathrooms:
0
Heating:
Central
Cooling:
Central Air
Appliances:
Dishwasher, Dryer, Refrigerator, Washer
Furnished:
No
Floor:
N/A
Levels:
N/A
Additional Features
Property Sub Type:
Mixed Use
Style:
N/A
Year Built:
1941
Construction Type:
Block, Stone
Garage Spaces:
No
Covered Spaces:
N/A
Direction Faces:
South
Pets Allowed:
No
Special Condition:
None
Additional Features:
N/A
Additional Features 2:
N/A
Map
- Address1830 9TH AVE W
Contact a Professional

Featured Properties
Related Properties
- Featured
- Active
Mixed Use
124 S CHARLES RICHARD BEALL BLVD
$ 825,000
- Featured
- Active
Mixed Use
936 W INTERNATIONAL SPEEDWAY BLVD
$ 839,900
- Featured
- Active
Mixed Use
6817 BAYSHORE RD
$ 5,495,000
- Featured
- Active
Mixed Use
1322 N PINELLAS AVE
$ 1,500,000
- Featured
- Active
Mixed Use
2804 PATRICK ST
$ 1,390,000
- Featured
- Active
Mixed Use
304 FLAGLER AVE
$ 999,000
- Featured
- Active
Mixed Use
6141 SE BABB RD
$ 300,000
- Featured
- Active
Mixed Use
416-420 12TH ST W
$ 2,600,000
- Featured
- Active
Mixed Use
2865 E BAY DR
$ 1,200,000
- Featured
- Active
Mixed Use
Carr. 307, Km. 5.2 BARRIO PEDERNALES
$ 1,300,000
- Featured
- Active
Mixed Use
2727 NW 43RD ST
$ 2,350,000
- Featured
- Active
Mixed Use
6011 OLD WINTER GARDEN RD