
Active
457 W FAIRWAYS VIEW DR
$242,000
Features:
Property Details
Remarks
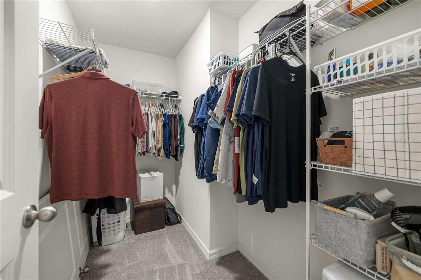
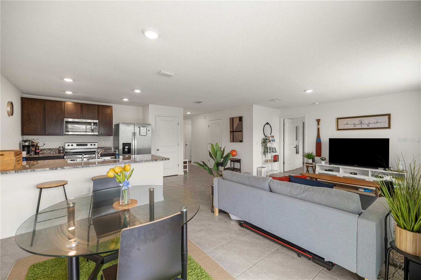
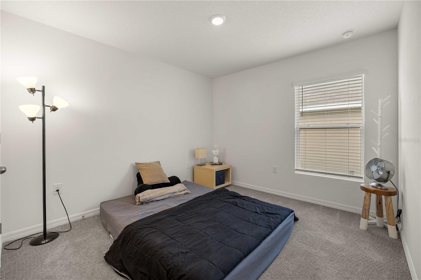
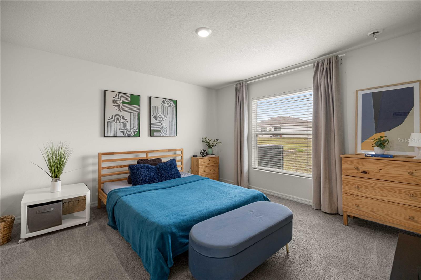
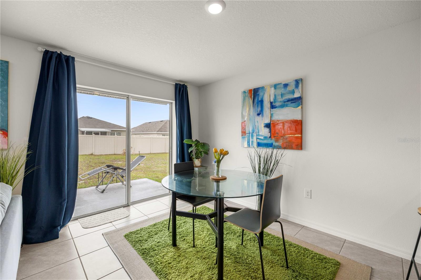
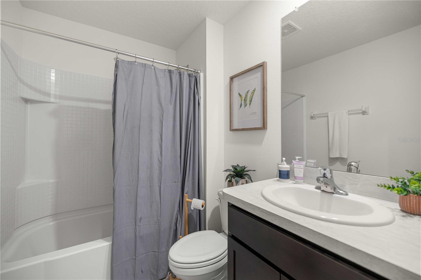
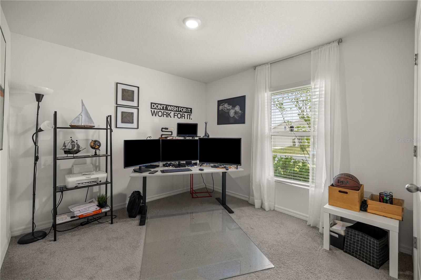
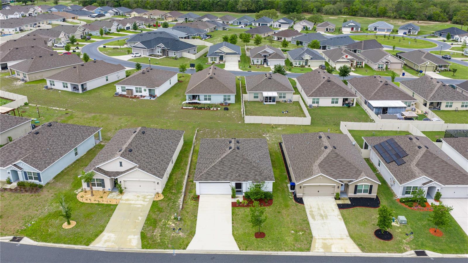
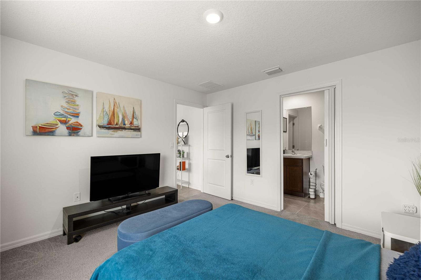
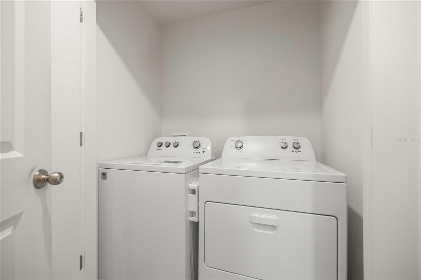
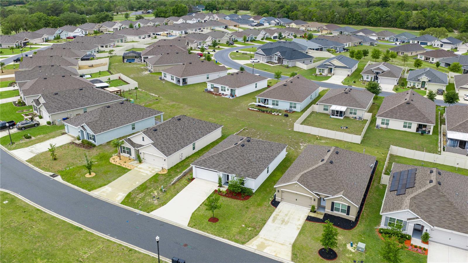
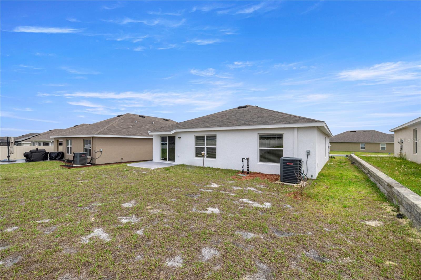
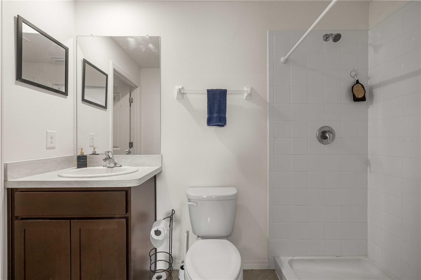
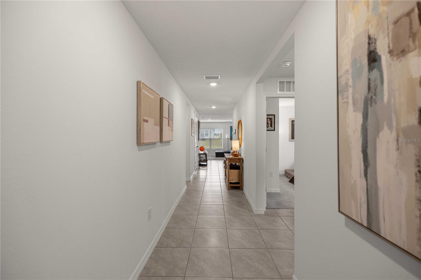
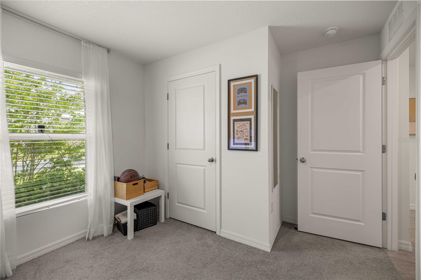
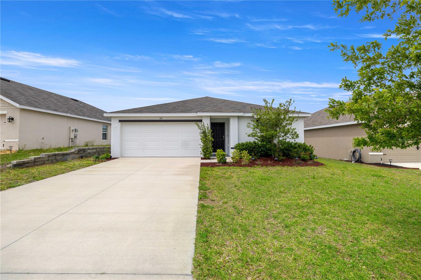
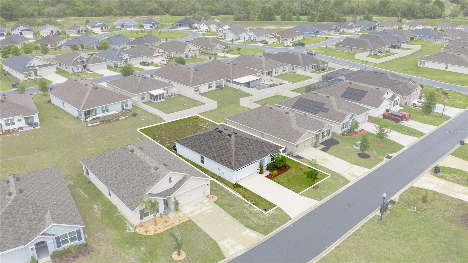
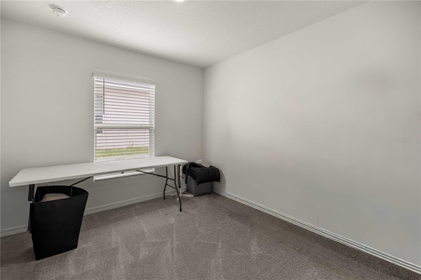
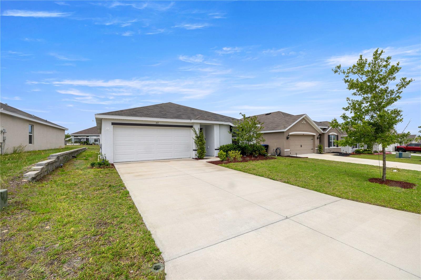
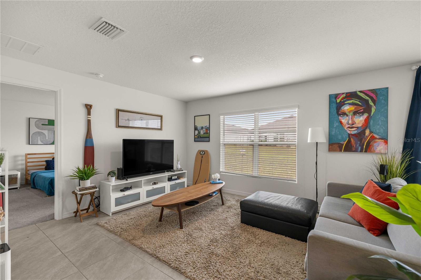
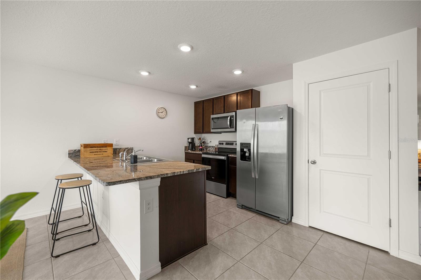
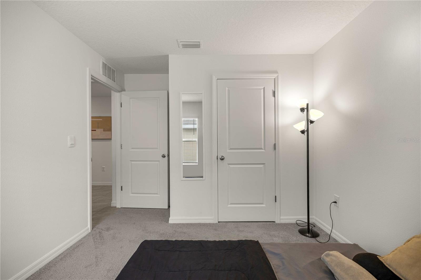
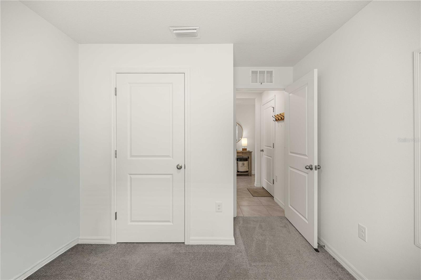
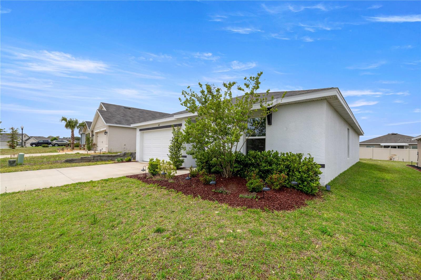
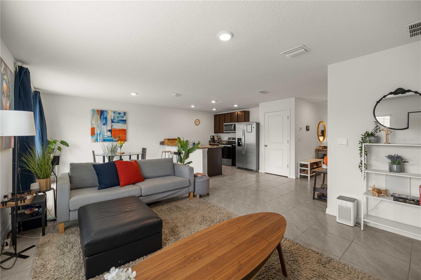
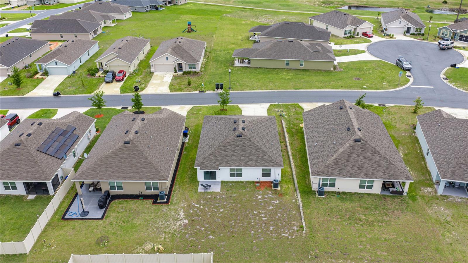
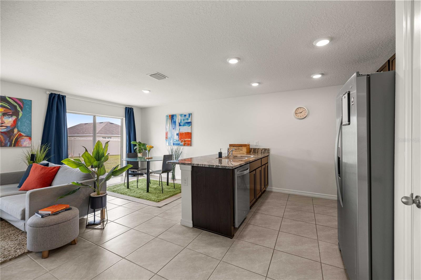
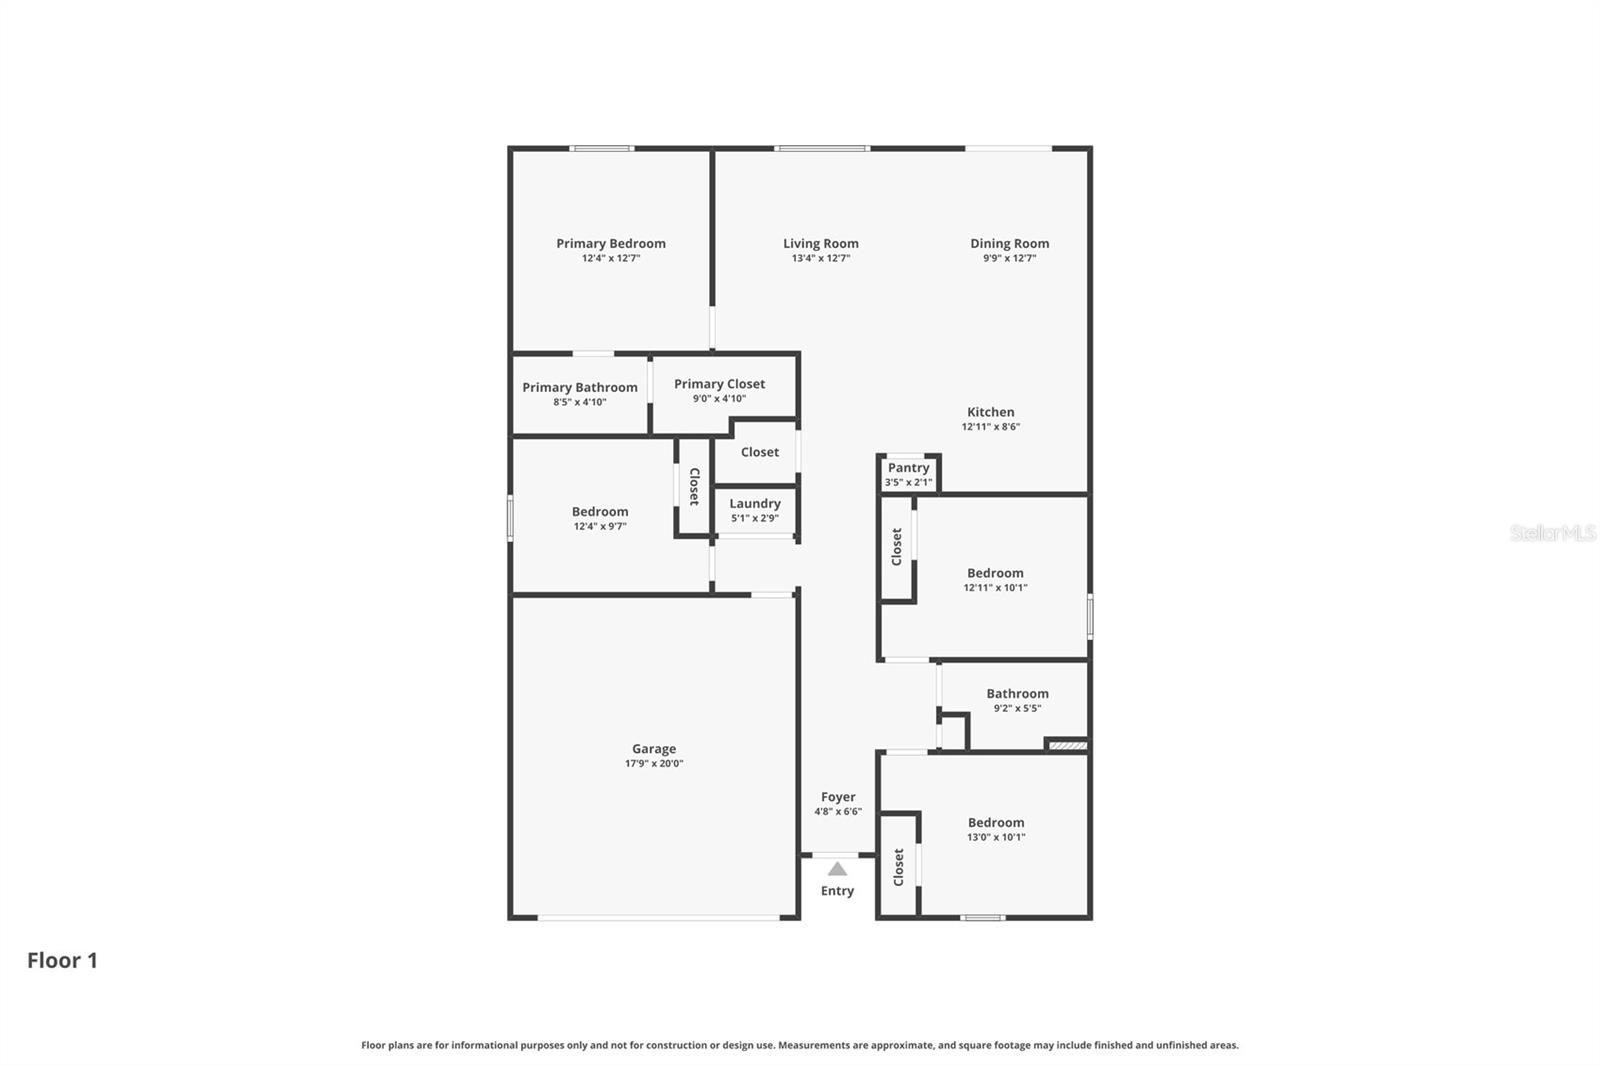
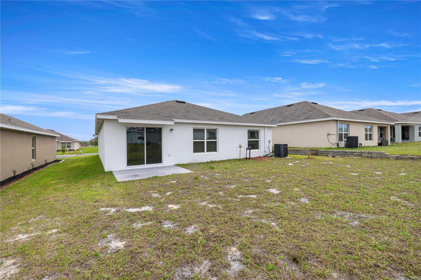
Located in a desirable golf community, this 4-bedroom, 2-bath, 2-car garage home offers a spacious and functional layout designed for comfortable Florida living. Situated on an oversized homesite with room for a future pool, the property also allows fencing and storage sheds, giving you the flexibility to create your ideal outdoor space. Inside, you’ll find an open and inviting floor plan featuring a formal dining room, a large living area, and a well-appointed kitchen with breakfast bar seating and stainless steel appliances — perfect for everyday living and entertaining alike. The split-bedroom design provides privacy, with three secondary bedrooms sharing a full bath complete with a generous linen closet. A dedicated laundry room adds convenience and additional storage. Privately located at the rear of the home, the spacious owner’s suite features high ceilings, a walk-in closet, and an en-suite bath with dual sinks, a walk-in tile shower, water closet, and an additional linen closet. Enjoy the freedom to design your own backyard retreat while being conveniently located near Beverly Hills Community Park, Central Ridge Library, shopping, dining, medical facilities, and the Suncoast Parkway for easy access to Tampa and surrounding Citrus County areas. Ideal for first-time buyers, seasonal residents, or investors seeking a well-located Florida home in a growing community.
Financial Considerations
Price:
$242,000
HOA Fee:
500
Tax Amount:
$2366
Price per SqFt:
$161.55
Tax Legal Description:
FAIRWAYS AT TWISTED OAKS PH 2 PB 20 PG 110 LT 25 BLK C
Exterior Features
Lot Size:
6468
Lot Features:
Cleared, Level, Paved
Waterfront:
No
Parking Spaces:
N/A
Parking:
Driveway, Garage Door Opener
Roof:
Shingle
Pool:
No
Pool Features:
N/A
Interior Features
Bedrooms:
4
Bathrooms:
2
Heating:
Central, Heat Pump
Cooling:
Central Air
Appliances:
Dishwasher, Dryer, Microwave, Range, Refrigerator, Washer
Furnished:
Yes
Floor:
Carpet, Ceramic Tile
Levels:
One
Additional Features
Property Sub Type:
Single Family Residence
Style:
N/A
Year Built:
2023
Construction Type:
Block, Stucco
Garage Spaces:
Yes
Covered Spaces:
N/A
Direction Faces:
East
Pets Allowed:
No
Special Condition:
None
Additional Features:
N/A
Additional Features 2:
PER HOA GUIDELINES
Map
- Address457 W FAIRWAYS VIEW DR
Contact a Professional

Featured Properties
Related Properties
$ 845,000
- Featured
- Active
Single Family Residence
2439 SLIPPERY ROCK ST
$ 425,000
- Featured
- Active
Single Family Residence
1050 BEARCREEK DR
$ 259,900
- Featured
- Active
Single Family Residence
25240 PALISADE RD
$ 200,000
- Featured
- Active
Single Family Residence
707 IOWA WOODS CIR E
$ 320,000
$ 399,900
$ 373,000
- Featured
- Active
Single Family Residence
6200 ISLA DEL RAY AVE
$ 1,399,000
- Featured
- Active
Single Family Residence
2404 52ND AVENUE DR W #1 & 2
$ 499,900
- Featured
- Active
Single Family Residence
1427 MABLETON DR
$ 365,410
$ 330,000