
Active
483 W RUNYON LOOP
$325,000
Features:
Property Details
Remarks
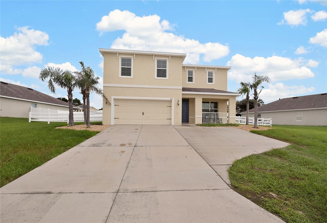
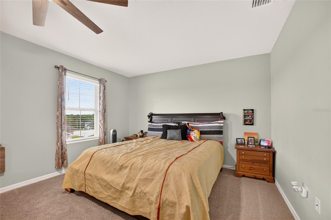
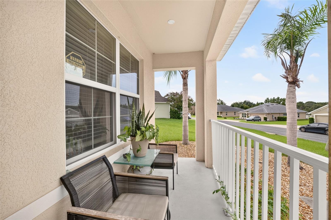
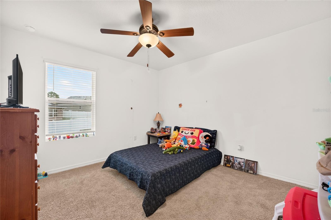
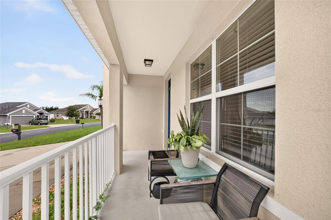
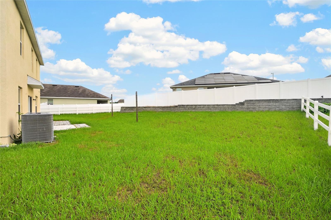
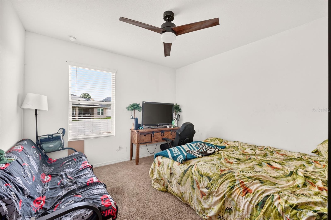
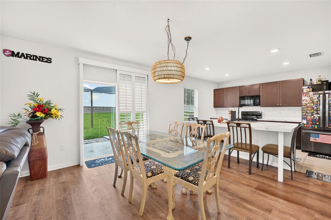
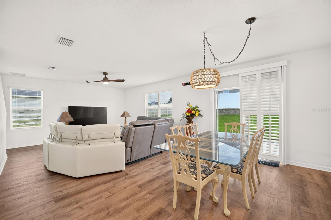
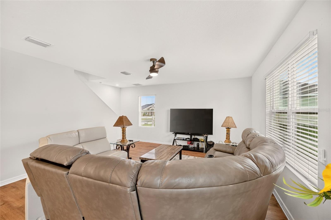
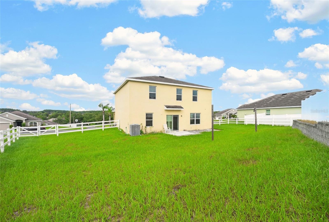
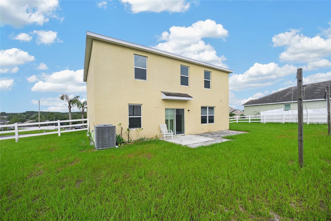
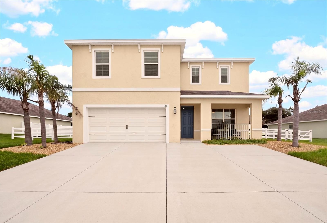
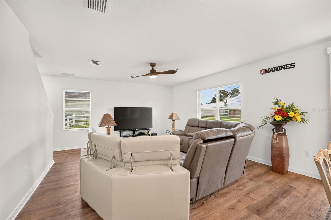
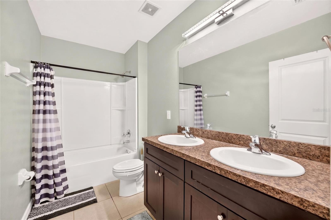
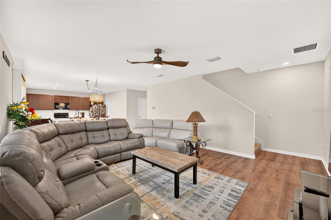
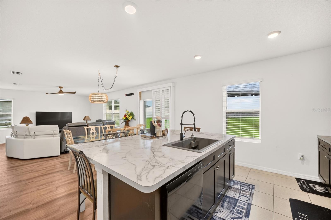
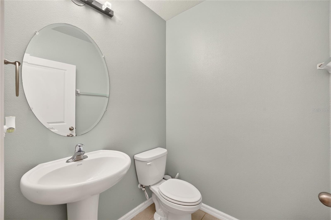
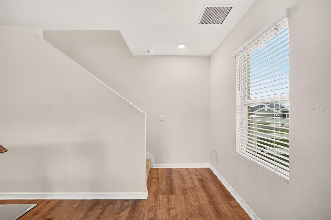
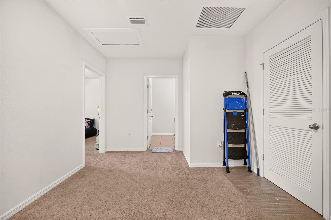
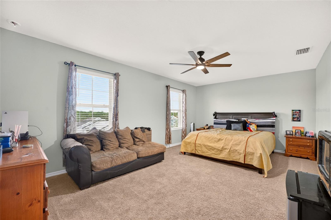
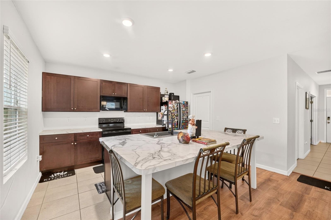
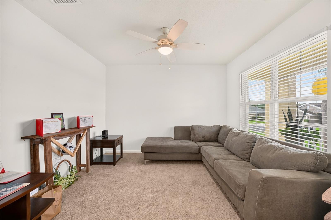
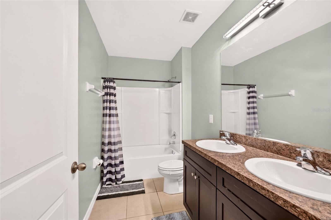
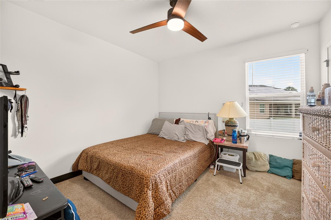
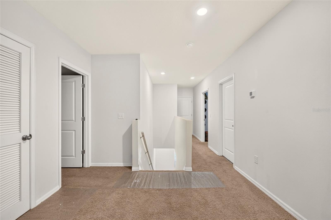
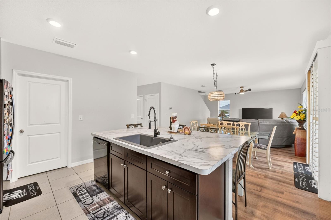
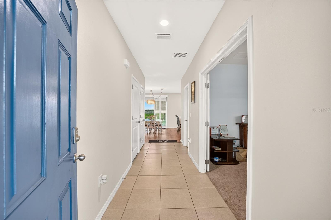
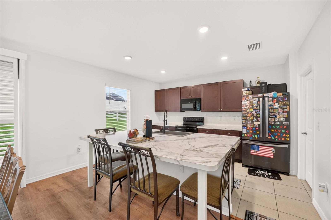
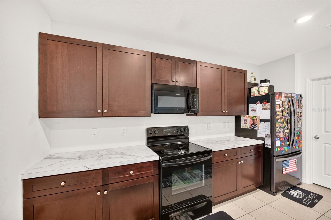
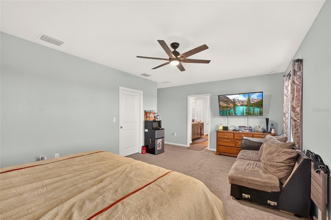
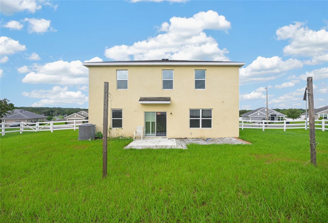
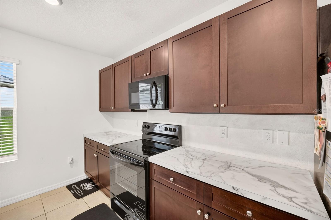
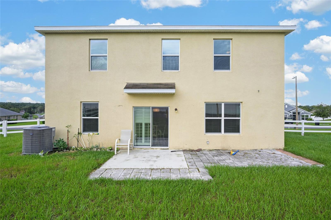
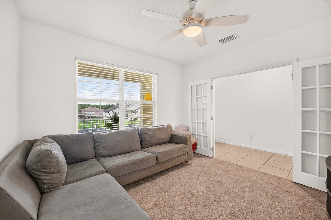
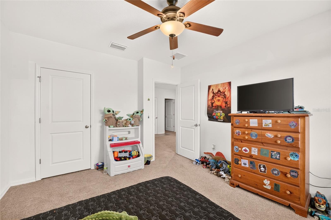
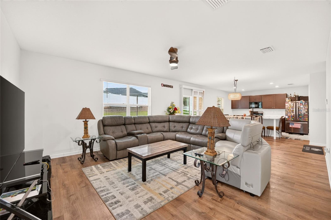
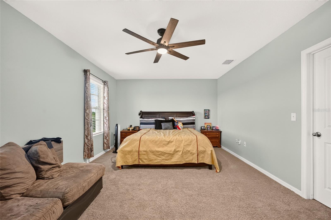
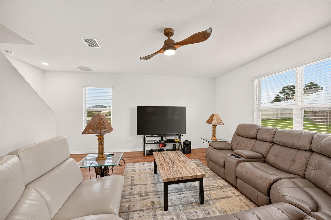
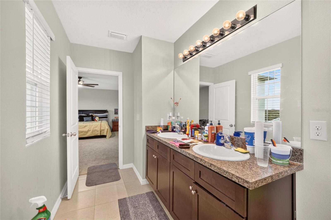
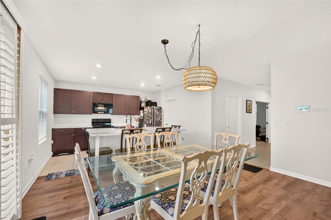
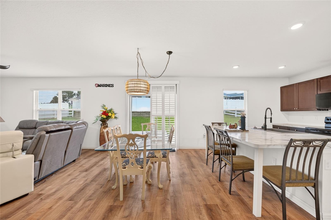
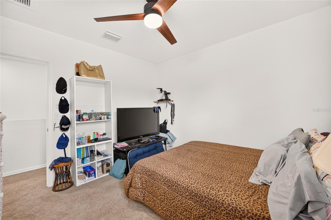
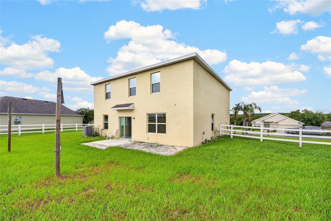
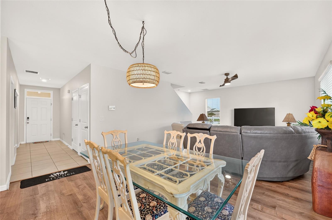
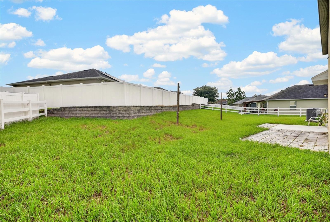
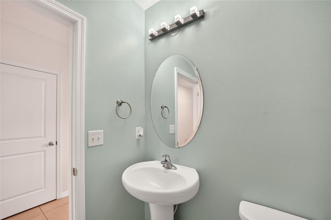
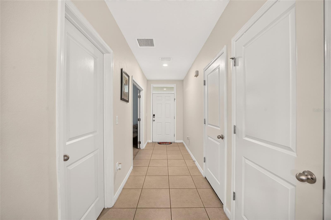
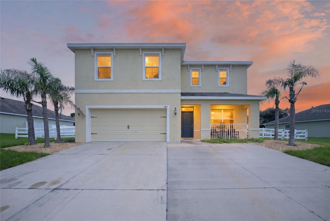
BUILT IN 2019 | TWO-STORY | 4 BEDROOMS + BONUS ROOM | 2.5 BATHS | 2-CAR GARAGE | FENCED YARD Welcome to this well-maintained, two-story, 4-bedroom, 2.5-bathroom home with a 2-car garage, perfectly situated in High Ridge Village in Beverly Hills, Florida! Built in 2019, this contemporary home offers a spacious and versatile floor plan with modern finishes and plenty of room to spread out. Step inside to an inviting interior featuring stylish laminate flooring and bright, open living spaces. The spacious kitchen is designed for both everyday living and entertaining, featuring a large center island, generous counter space, and an easy flow into the main living and dining areas. The thoughtfully designed floor plan offers four bedrooms plus a bonus/flex room, providing plenty of versatility for a home office, playroom, hobby room, or additional living space. The private primary suite creates a comfortable retreat, while three additional bedrooms provide ample space for family and guests. Step outside and enjoy your own Florida retreat featuring beautiful palm trees and a charming, fenced yard with a picket fence—perfect for relaxing, entertaining, pets, or simply enjoying the Florida sunshine. Conveniently located in Beverly Hills, Citrus County, near shopping, dining, medical facilities, recreation, and everything Florida's beautiful Nature Coast has to offer.
Financial Considerations
Price:
$325,000
HOA Fee:
250
Tax Amount:
$3565
Price per SqFt:
$136.44
Tax Legal Description:
HIGH RIDGE VILLAGE PB 18 PG 28-33 LOT 10 BLK D
Exterior Features
Lot Size:
11450
Lot Features:
N/A
Waterfront:
No
Parking Spaces:
N/A
Parking:
N/A
Roof:
Shingle
Pool:
No
Pool Features:
N/A
Interior Features
Bedrooms:
4
Bathrooms:
3
Heating:
Central, Electric
Cooling:
Central Air
Appliances:
Dishwasher, Microwave, Range, Refrigerator
Furnished:
Yes
Floor:
Carpet, Laminate
Levels:
Two
Additional Features
Property Sub Type:
Single Family Residence
Style:
N/A
Year Built:
2019
Construction Type:
Block, Stucco
Garage Spaces:
Yes
Covered Spaces:
N/A
Direction Faces:
West
Pets Allowed:
Yes
Special Condition:
None
Additional Features:
None
Additional Features 2:
SEE DEED RESTRICTIONS
Map
- Address483 W RUNYON LOOP
Contact a Professional

Featured Properties
Related Properties
$ 1,275,000
- Featured
- Active
Single Family Residence
8343 WENDY ROSE WAY
$ 357,990
$ 479,900
$ 379,999
- Featured
- Active
Single Family Residence
11916 SUMMER SPRINGS DR
$ 490,000
- Featured
- Active
Single Family Residence
13429 FLADGATE MARK DR
$ 389,900
$ 459,000
- Featured
- Active
Single Family Residence
145 MAYFAIR CT #145
$ 349,000
- Featured
- Active
Single Family Residence
969 DESERT MOUNTAIN CT
$ 1,349,999
- Featured
- Active
Single Family Residence
8476 SWAN VIEW CIR
$ 429,990
- Featured
- Active
Single Family Residence
6314 WISTERIA LN
$ 610,000
- Featured
- Active
Single Family Residence
589 BLUE CYPRESS DR