
Active
5203 SE 114TH ST
$215,000
Features:
Property Details
Remarks
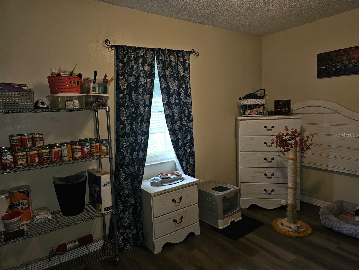
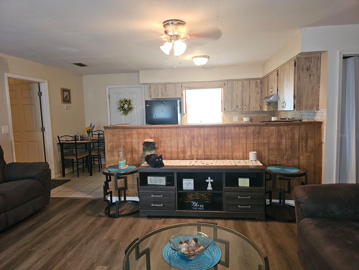
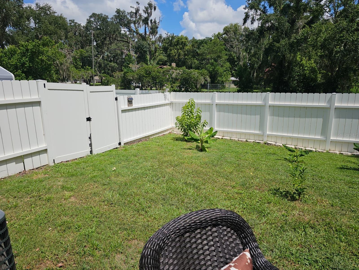
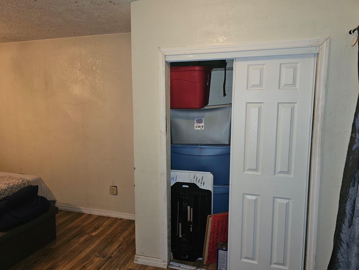
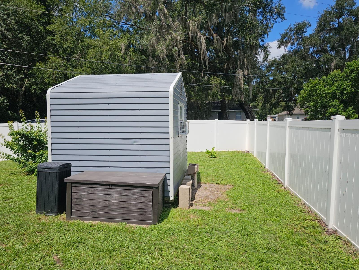
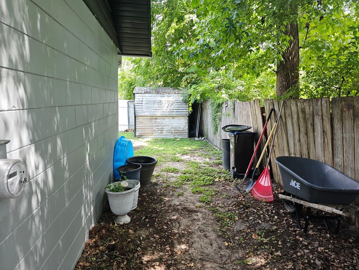
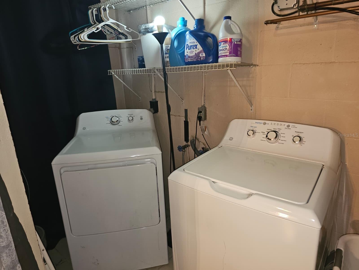
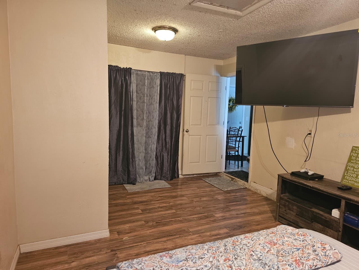
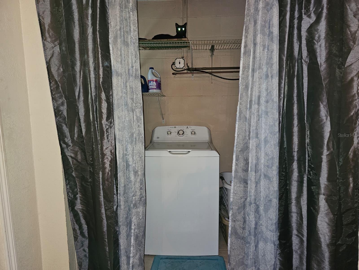
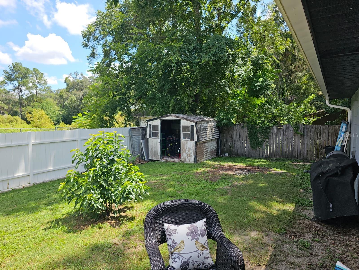
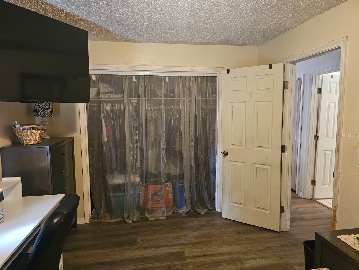
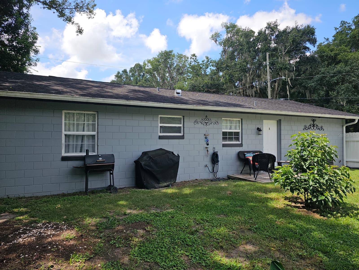
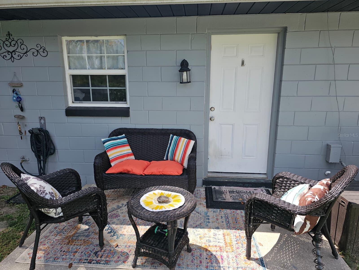
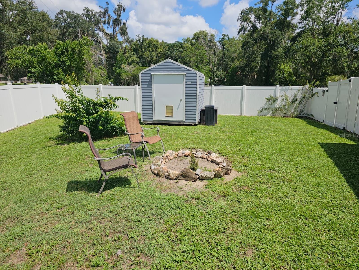
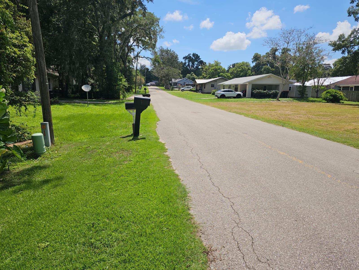
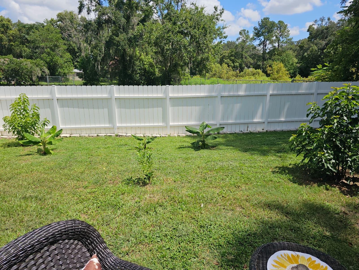
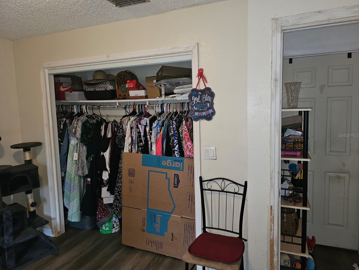
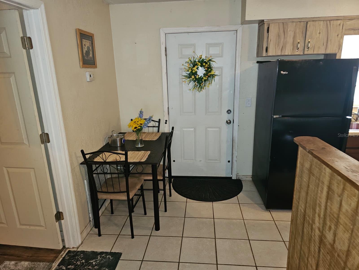
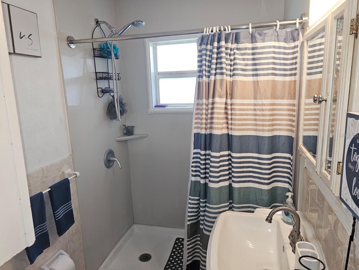
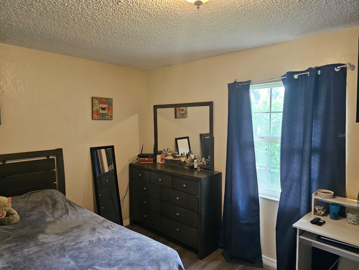
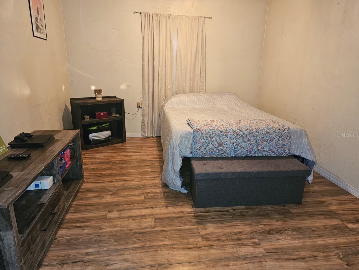
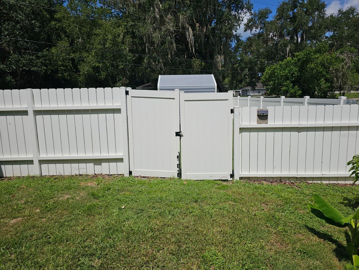
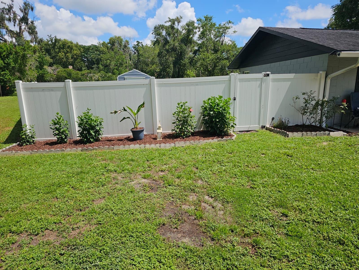
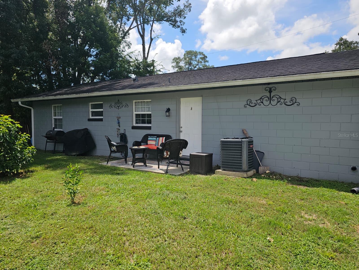
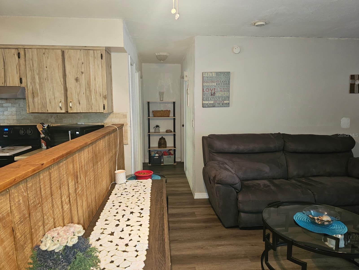
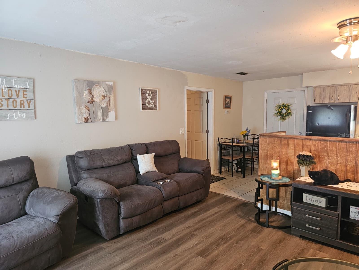
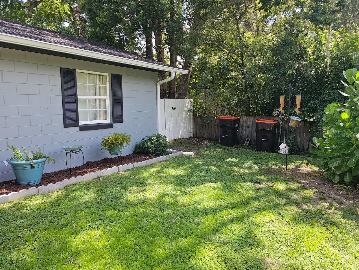
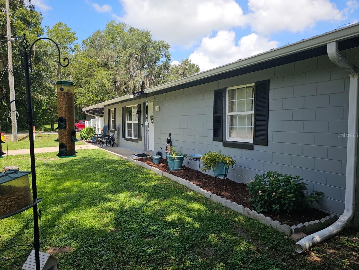
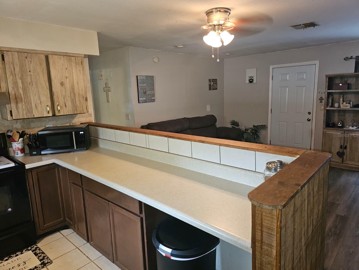
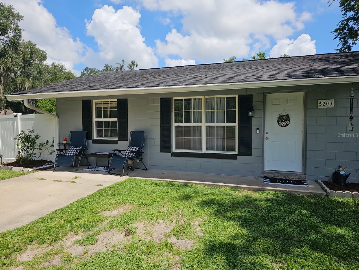
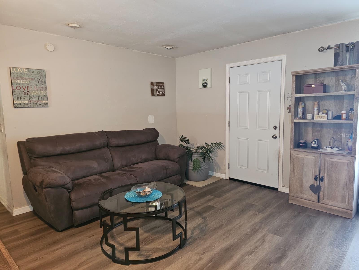
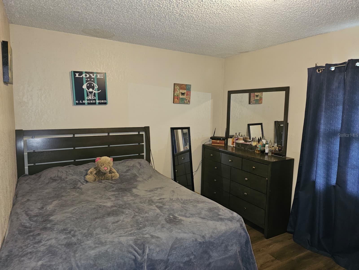
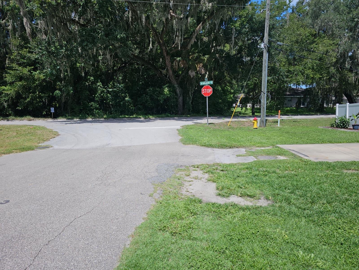
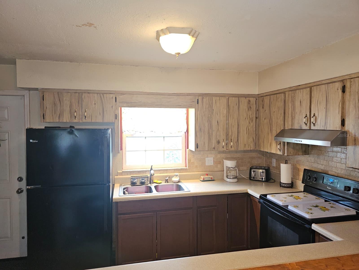
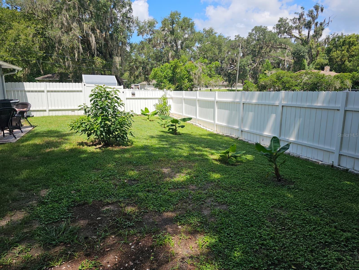
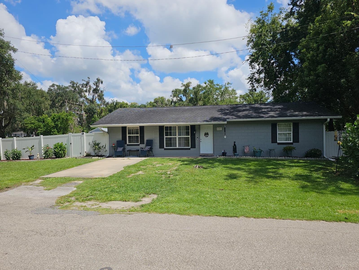
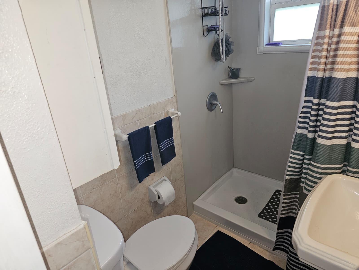
Pecan Homelands Subdivision – In the Heart of Belleview! Welcome to this charming 3-bedroom, 1-bath home located in the desirable Pecan Homelands subdivision in the heart of Belleview. Situated on a corner lot, this property offers added peace of mind with a nearby fire hydrant and plenty of outdoor space to enjoy. The fully fenced side and backyard features a 6-foot vinyl privacy fence installed in 2022, creating a private retreat perfect for relaxing, entertaining, gardening, or enjoying your fruit trees and plants. The yard also includes two storage sheds and multiple sitting areas. The home has been well maintained, with a roof replaced in 2019 and an updated bathroom featuring a beautiful walk-in shower. The original one-car garage has been enclosed, creating a versatile space that can be used as a third bedroom, family room, home office, or a combination of both. This area includes a closet, shares space with the laundry room, and is fully ducted with central heating and air conditioning. This property offers comfort, flexibility, and outdoor living in a convenient Belleview location, making it a wonderful place to call home. Belleview is located between Ocala and The Villages. Please note: The homeowner has both cats and dogs in the home. Buyers with pet allergies should plan accordingly before scheduling a showing.
Financial Considerations
Price:
$215,000
HOA Fee:
N/A
Tax Amount:
$2141.05
Price per SqFt:
$186.63
Tax Legal Description:
SEC 36 TWP 16 RGE 22 PLAT BOOK C PAGE 037 PECAN HOMELANDS COM AT NE COR OF LOT 7 BLK 3 S 89-42-00 W 443.39 FT TO POB TH S 89-42-00 W 118.46 FT TO ELY ROW TH S 26-42-59 E 89.33 FT TH N 89-42-00 E 78.27 FT N 80 FT TO POB
Exterior Features
Lot Size:
7841
Lot Features:
N/A
Waterfront:
No
Parking Spaces:
N/A
Parking:
N/A
Roof:
Shingle
Pool:
No
Pool Features:
N/A
Interior Features
Bedrooms:
3
Bathrooms:
1
Heating:
Central
Cooling:
Central Air
Appliances:
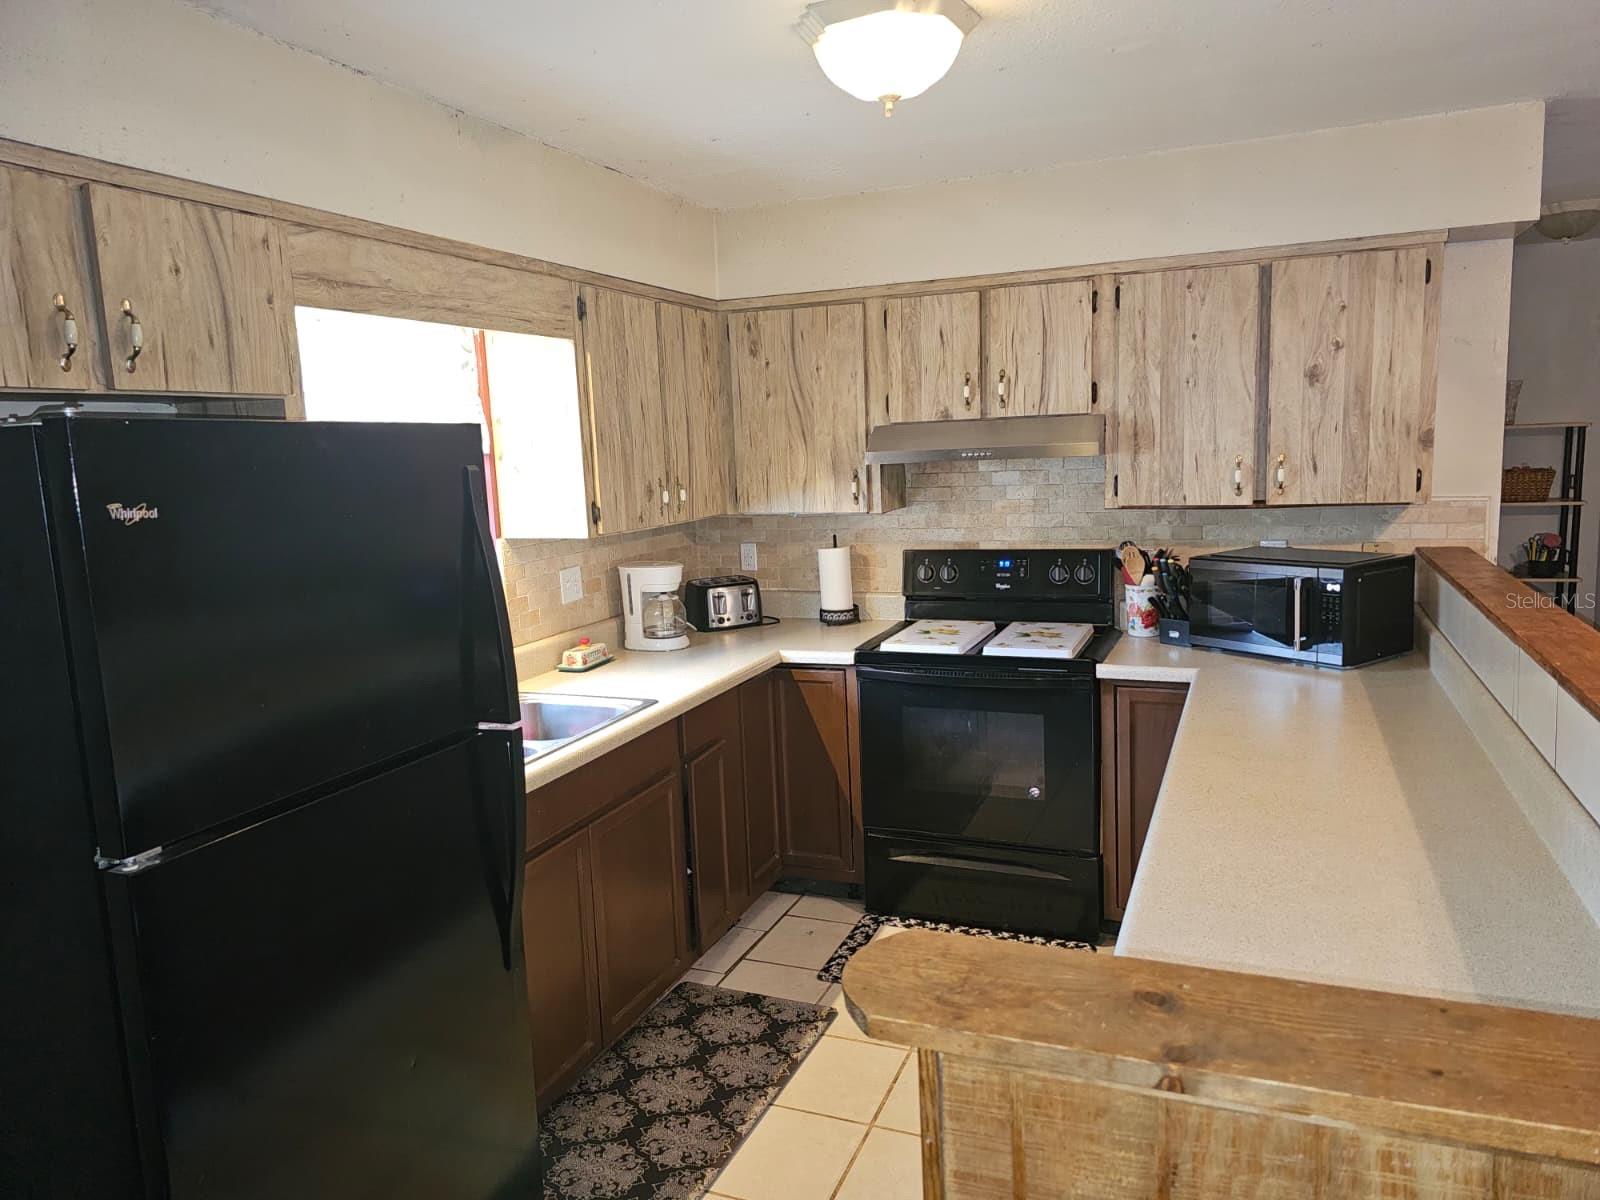
Range, Range Hood, Refrigerator
Furnished:
Yes
Floor:
Laminate, Tile
Levels:
One
Additional Features
Property Sub Type:
Single Family Residence
Style:
N/A
Year Built:
1980
Construction Type:
Block
Garage Spaces:
No
Covered Spaces:
N/A
Direction Faces:
South
Pets Allowed:
No
Special Condition:
None
Additional Features:
Private Mailbox, Private Yard, Rain Gutters
Additional Features 2:
N/A
Map
- Address5203 SE 114TH ST
Contact a Professional

Featured Properties
Related Properties
$ 292,326
- Featured
- Active
Single Family Residence
1137 54TH AVE S
$ 599,000
$ 368,945
$ 397,904
$ 291,590
- Featured
- Active
Single Family Residence
2731 FIELDBROOKE WAY
$ 419,000
- Featured
- Active
Single Family Residence
5382 SAN PIETRO DR
$ 356,945
- Featured
- Active
Single Family Residence
5390 SAN PIETRO DR
$ 398,745
- Featured
- Active
Single Family Residence
15541 SW 11TH TERRACE RD
$ 284,900
$ 269,900
$ 685,000
- Featured
- Active
Single Family Residence
5386 SAN PIETRO DR