
Active
3851 MUNCIE RD
$565,000
Features:
Property Details
Remarks
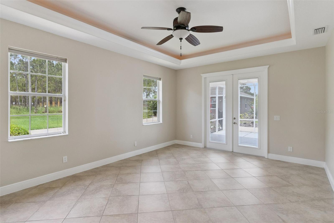
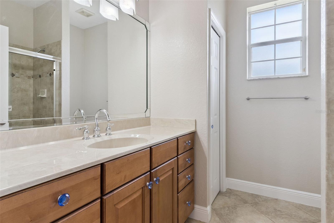
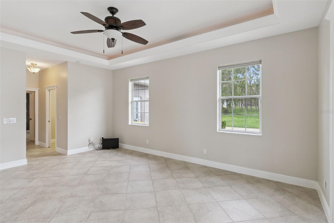
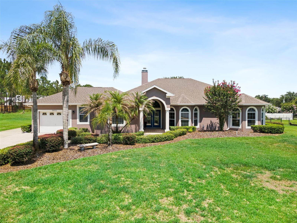
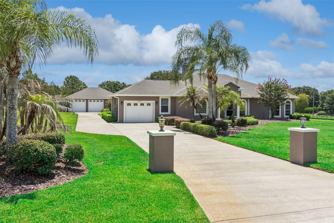
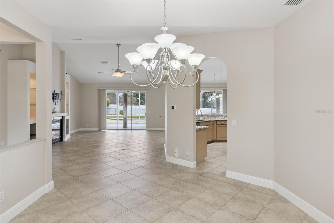
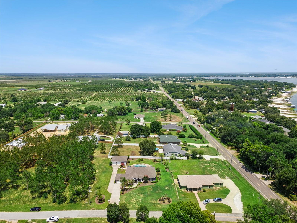
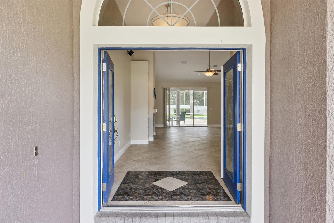
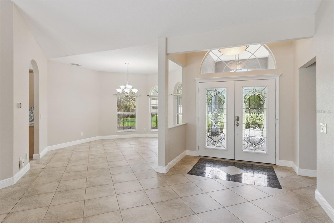
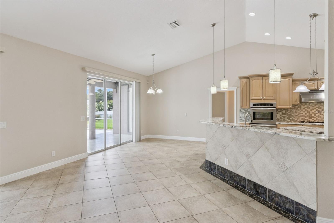
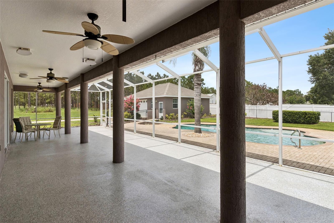
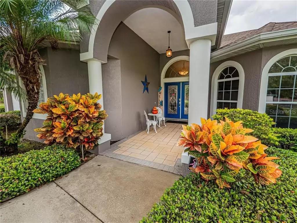
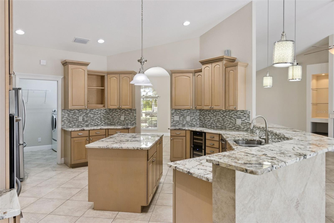
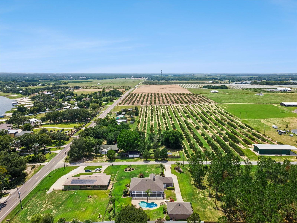
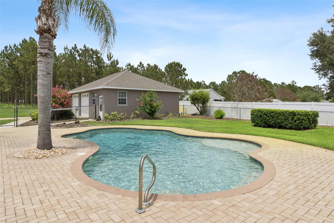
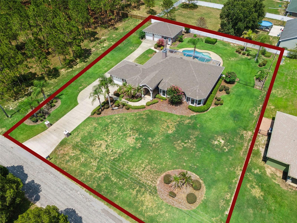
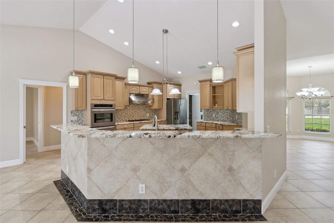
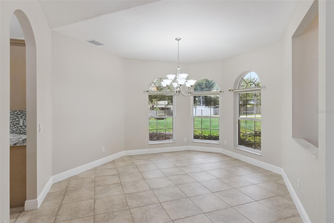
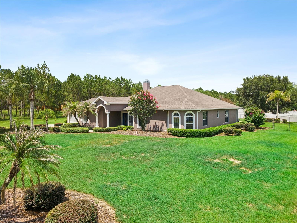
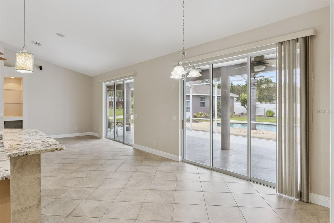
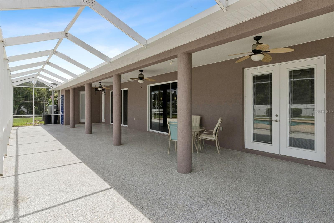
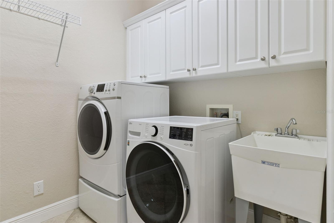
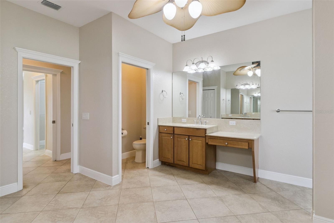
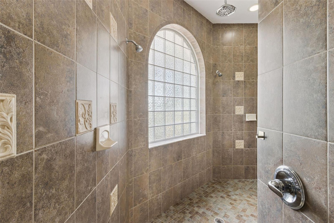
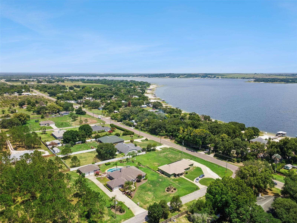
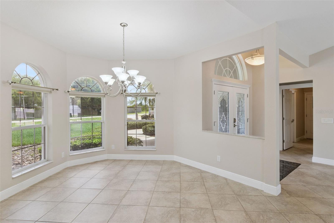
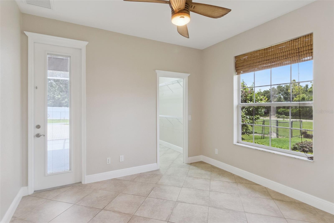
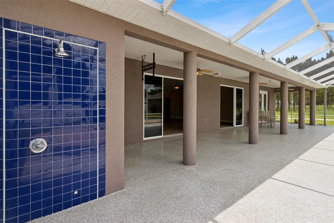
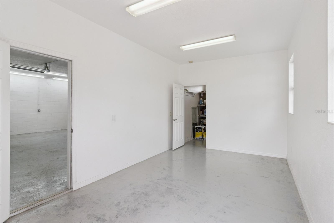
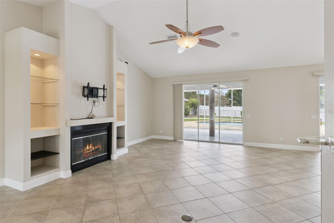
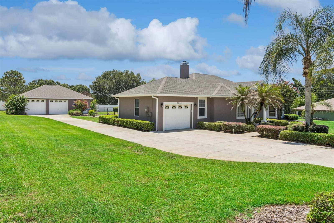
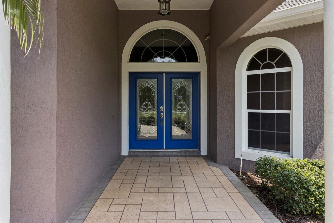
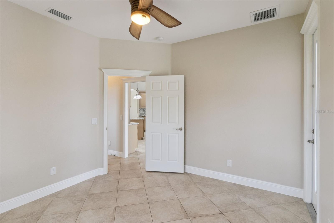
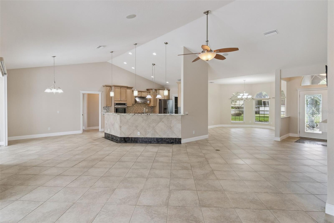
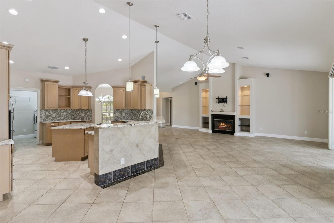
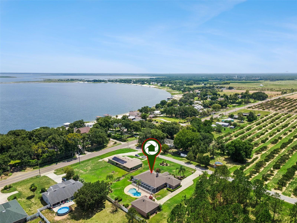
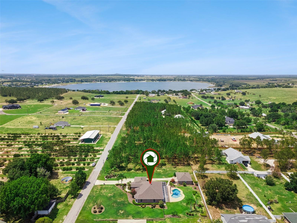
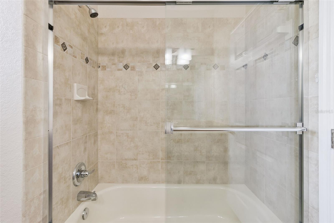
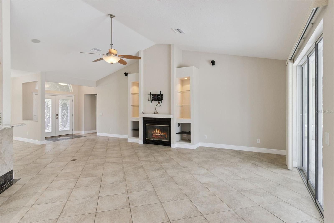
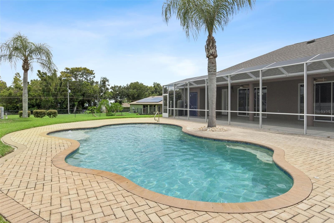
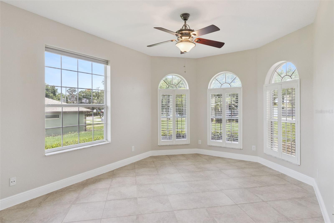
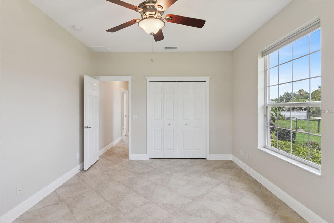
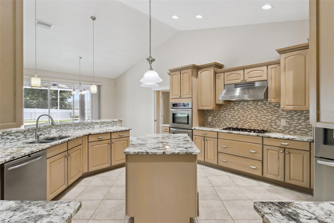
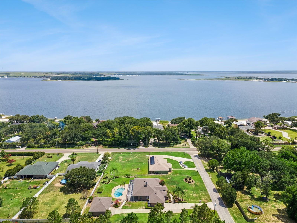
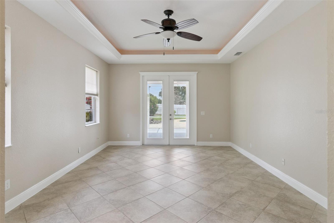
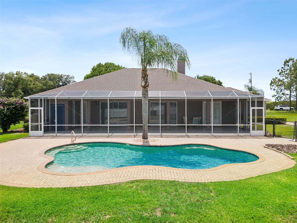
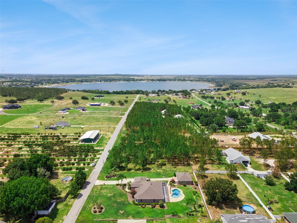
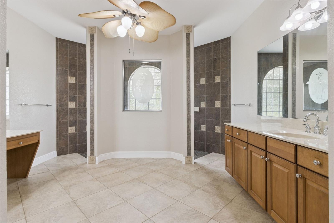
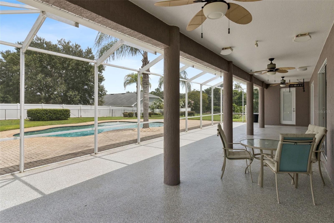
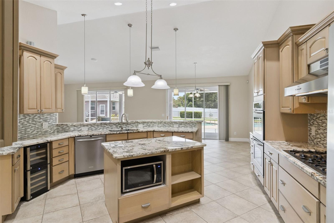
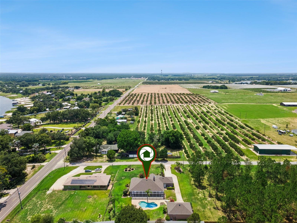
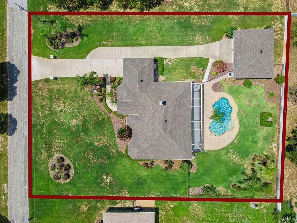
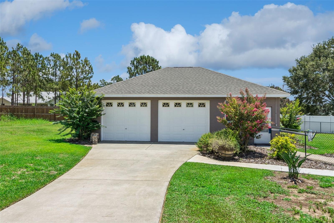
Exceptional custom-built pool home over half an acre with no HOA, a detached garage/workshop, 3 Br/ 2.5 baths and over 2,500 square feet of thoughtfully designed living space, offering the perfect blend of luxury, comfort, and functionality. Designed for entertaining, the open floor plan features soaring cathedral ceilings, ceramic tile flooring throughout, a wood-burning fireplace, and two sets of triple sliding glass doors that seamlessly connect the living area to the expansive screened lanai and sparkling saltwater pool. At the heart of the home is a gourmet kitchen that will impress even the most discerning chef. Complete with granite countertops, rich wood cabinetry, a center island, breakfast bar, gas cooktop, Thermador vent hood, built-in double ovens (one is convection), stainless steel appliances, wine cooler, and abundant workspace, it’s the perfect gathering place for family and friends. A spacious formal dining room, casual dining area, and well-equipped laundry room with cabinetry, utility sink, washer and dryer, and walk-in pantry provide both convenience and functionality. The desirable split-bedroom floor plan offers privacy for everyone. Pocket doors create a private guest wing with two spacious bedrooms and a full bath. The luxurious primary suite serves as a peaceful retreat featuring French doors to the lanai, an elegant tray ceiling, dual walk-in closets, dual vanities, and an incredible spa-inspired walk-in shower with dual shower heads and an overhead rain shower. Outdoor living is just as impressive. Relax beside the freeform saltwater pool surrounded by paver decking and an oversized screened enclosure featuring both covered and open-air spaces. Enjoy outdoor entertaining with a convenient half bath, outdoor shower, gas hookup for your grill (buried propane tank, owned), TV mount, and built-in speakers—everything needed for year-round Florida living. Car enthusiasts, hobbyists, and boat owners will appreciate the oversized attached garage with overhead storage and additional refrigerator, plus the impressive 28’ x 36’ insulated detached garage/workshop complete with a bonus room ideal for a home office, fitness room, craft studio, or additional storage. Added peace of mind comes from a Generac half-home generator. This is more than a home—it’s a lifestyle. Offering exceptional indoor and outdoor living, premium upgrades, abundant storage, and space for all your passions. Excellent Location between Lake Easy & Crooked Lake. Recent updates include: New roofs with solar fans 2025, exterior paint 2025, New pool Pentair Intellicor Chlorine generator 2026, Poly slip-resistant floor finish on lanai 2026, HVAC ductwork replaced and UV lighting added 2022
Financial Considerations
Price:
$565,000
HOA Fee:
N/A
Tax Amount:
$5093.87
Price per SqFt:
$225.19
Tax Legal Description:
CROOKED LAKE PB 27 PG 47 47A S30 T30 R28 BLK 26 N1/2 OF LOTS 4 & 5
Exterior Features
Lot Size:
29826
Lot Features:
In County, Landscaped, Oversized Lot, Paved, Unincorporated
Waterfront:
No
Parking Spaces:
N/A
Parking:
Driveway, Guest, Workshop in Garage
Roof:
Shingle
Pool:
Yes
Pool Features:
Gunite, In Ground, Outside Bath Access, Pool Sweep, Salt Water
Interior Features
Bedrooms:
3
Bathrooms:
3
Heating:
Central, Electric
Cooling:
Central Air
Appliances:
Built-In Oven, Convection Oven, Cooktop, Dishwasher, Disposal, Dryer, Electric Water Heater, Microwave, Range Hood, Refrigerator, Washer, Water Softener, Wine Refrigerator
Furnished:
Yes
Floor:
Ceramic Tile
Levels:
One
Additional Features
Property Sub Type:
Single Family Residence
Style:
N/A
Year Built:
2007
Construction Type:
Block, Stucco
Garage Spaces:
Yes
Covered Spaces:
N/A
Direction Faces:
West
Pets Allowed:
Yes
Special Condition:
None
Additional Features:
Lighting, Outdoor Shower, Private Mailbox, Sliding Doors
Additional Features 2:
N/A
Map
- Address3851 MUNCIE RD
Contact a Professional

Featured Properties
Related Properties
- Featured
- Active
Single Family Residence
st.453 km5.5 BO PILETAS
$ 500,000
$ 299,900
- Featured
- Active
Single Family Residence
1812 E OKALOOSA AVE
$ 229,900
$ 479,020
$ 344,000
- Featured
- Active
Single Family Residence
2845 ETHAN HAMMOCK RD
$ 399,900
$ 306,575
- Featured
- Active
Single Family Residence
12000 NOUVEAU AVE
$ 649,000
$ 279,000
- Featured
- Active
Single Family Residence
3024 BLOWN FEATHER LN
$ 304,000
- Featured
- Active
Single Family Residence
1053 OLD COVENTRY CT
$ 649,000