
Active
2845 ETHAN HAMMOCK RD
$389,700
Features:
Property Details
Remarks
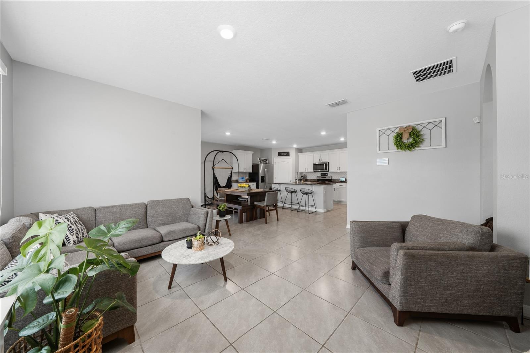
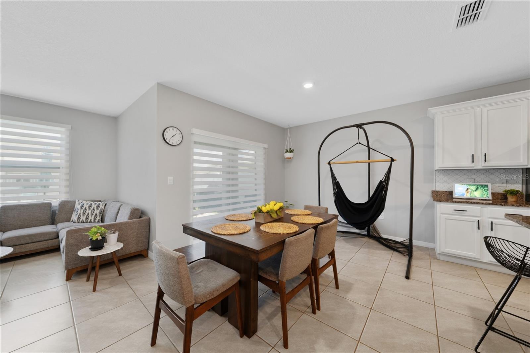
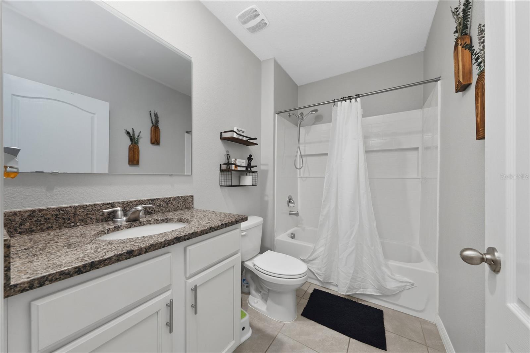
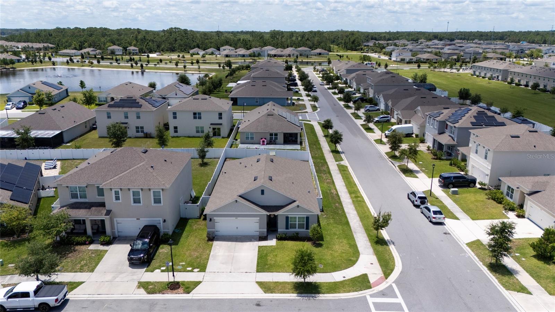
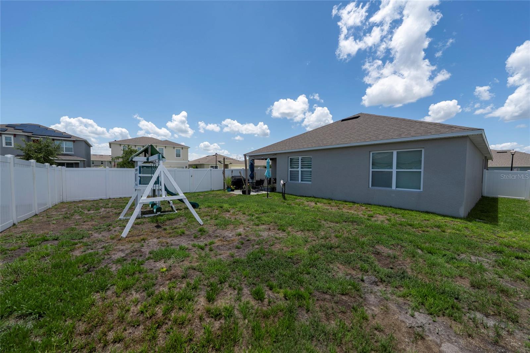
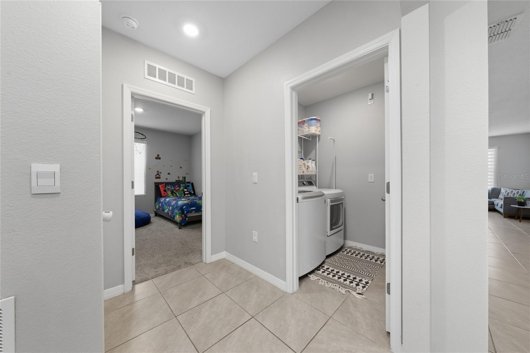
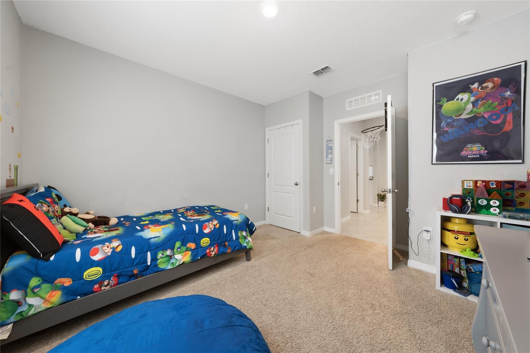
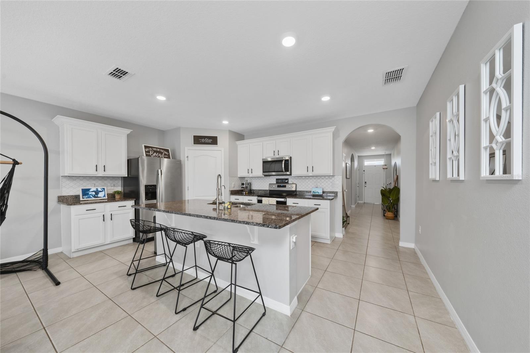
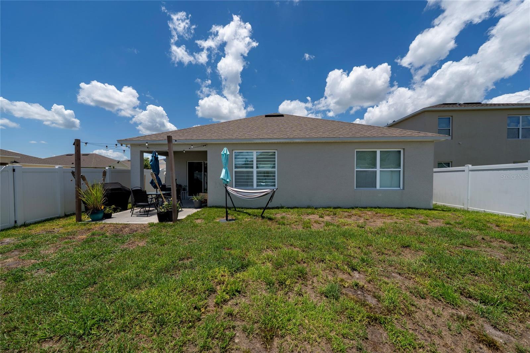
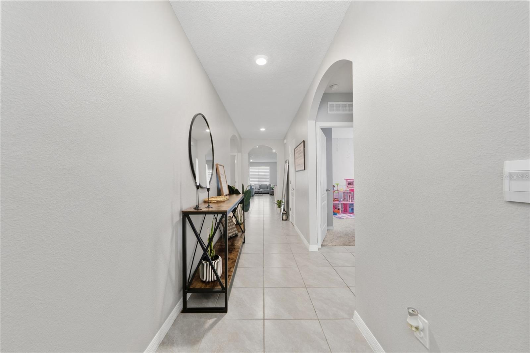
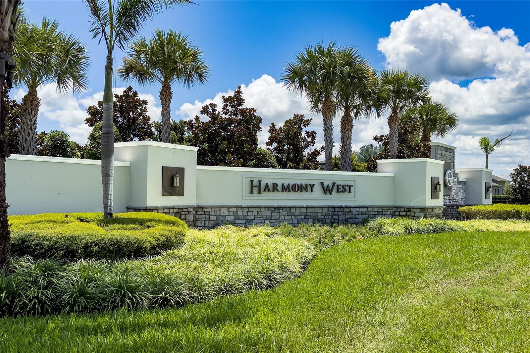
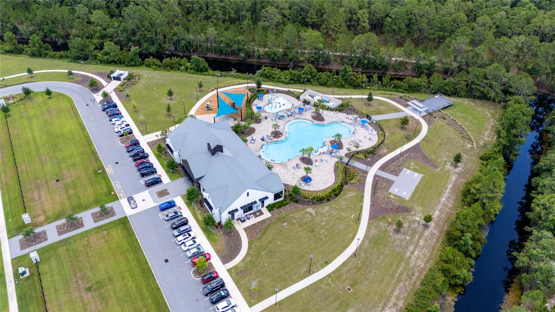
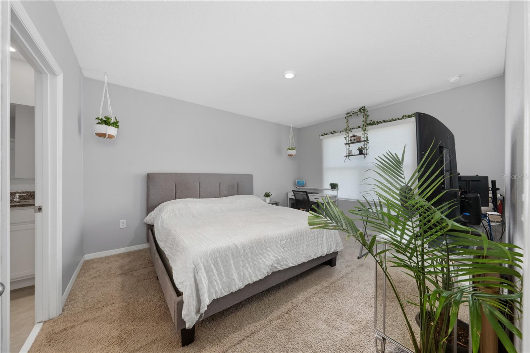
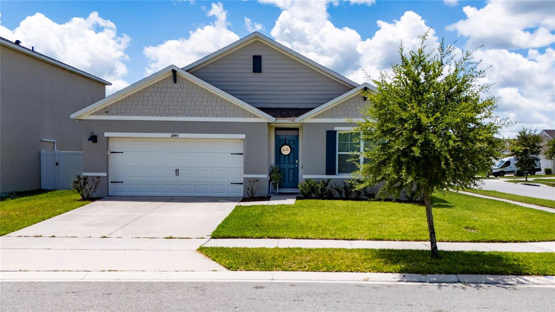
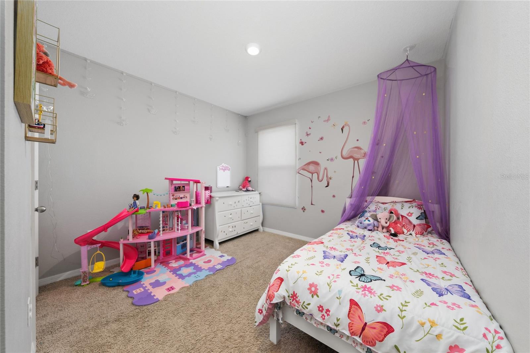
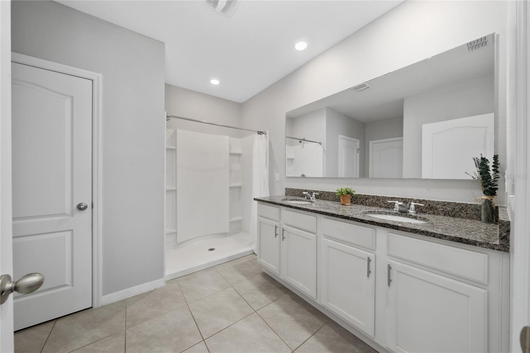
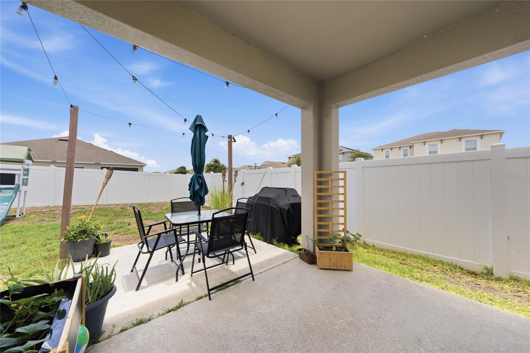
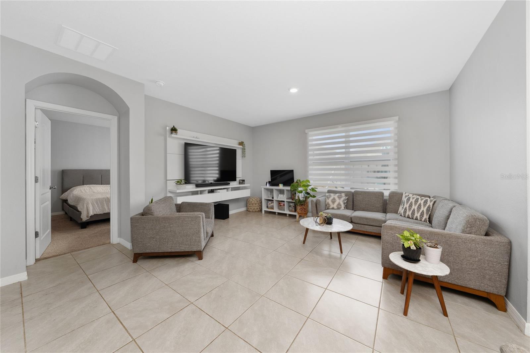
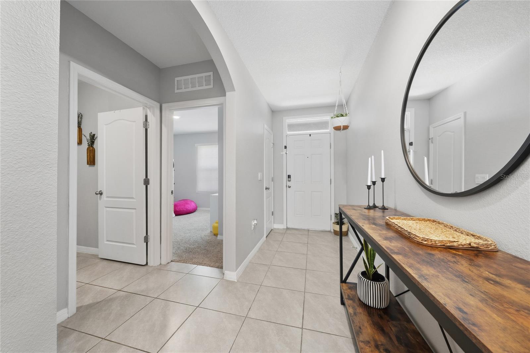
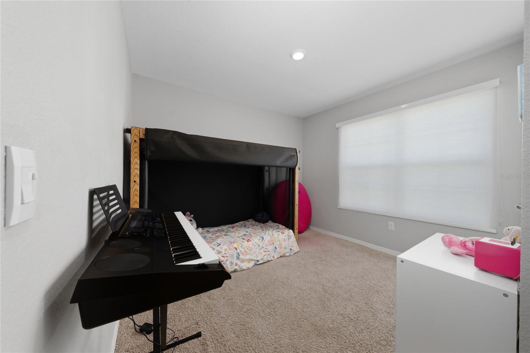
***SELLER OFFERING UP TO $15,000 TOWARD BUYER'S CLOSING COSTS AND/OR INTEREST RATE BUYDOWN!*** Welcome to this beautifully maintained 2021-built home located in the highly desirable Villages at Harmony! This move-in-ready home combines modern finishes with an open, functional floor plan perfect for today's lifestyle. Step inside to find a bright, inviting foyer leading into a spacious open-concept living area featuring tile flooring throughout the main living spaces, abundant natural light, and a seamless flow between the kitchen, dining, and family room. The chef-inspired kitchen boasts granite countertops, stainless steel appliances, 42" white cabinetry, a stylish tile backsplash, a large center island with breakfast seating, and a generous pantry—ideal for both everyday living and entertaining. The split-bedroom floor plan provides added privacy, with the spacious primary suite tucked away at the rear of the home. The owner's retreat features a large walk-in closet and an en-suite bathroom complete with dual vanities, granite countertops, and an oversized walk-in shower. Three additional bedrooms are generously sized and share a well-appointed full bathroom. Located within the master-planned Harmony community, residents enjoy an exceptional lifestyle with resort-style amenities including a community pool, park, playground, walking trail, scenic ponds, fitness center, and a vibrant clubhouse. Conveniently situated with easy access to Lake Nona, Medical City, Orlando International Airport, major highways, shopping, dining, and Central Florida attractions, this home offers the perfect balance of peaceful suburban living and everyday convenience.
Financial Considerations
Price:
$389,700
HOA Fee:
110
Tax Amount:
$3713.36
Price per SqFt:
$212.95
Tax Legal Description:
VILLAGES AT HARMONY PH 1B PB 29 PGS 104-112 LOT 80
Exterior Features
Lot Size:
6970
Lot Features:
N/A
Waterfront:
No
Parking Spaces:
N/A
Parking:
N/A
Roof:
Shingle
Pool:
No
Pool Features:
N/A
Interior Features
Bedrooms:
4
Bathrooms:
2
Heating:
Central
Cooling:
Central Air
Appliances:
Dishwasher, Disposal, Dryer, Microwave, Range, Refrigerator, Washer, Water Filtration System
Furnished:
Yes
Floor:
Carpet, Ceramic Tile
Levels:
One
Additional Features
Property Sub Type:
Single Family Residence
Style:
N/A
Year Built:
2021
Construction Type:
Block, Stucco
Garage Spaces:
Yes
Covered Spaces:
N/A
Direction Faces:
Northwest
Pets Allowed:
Yes
Special Condition:
None
Additional Features:
Balcony
Additional Features 2:
Please verify rental restrictions with HOA.
Map
- Address2845 ETHAN HAMMOCK RD
Contact a Professional

Featured Properties
Related Properties
- Featured
- Active
Single Family Residence
16208 SW 23RD COURT RD
$ 237,900
- Featured
- Active
Single Family Residence
134 SILVER MAPLE RD
$ 325,000
$ 350,000
- Featured
- Active
Single Family Residence
7909 SEA PEARL CIR
$ 1,100,000
- Featured
- Active
Single Family Residence
4650 SHENANDOAH RIVER TRL
$ 610,000
$ 479,999
- Featured
- Active
Single Family Residence
1306 ISLAND COVE DR
$ 368,500
- Featured
- Active
Single Family Residence
3047 CABARET ST
$ 349,000
$ 335,000
- Featured
- Active
Single Family Residence
1836 EAGLE PINES CIR
$ 375,000
$ 2,895,000
- Featured
- Active
Single Family Residence
3609 TRAPNELL GROVE LOOP