
Active
810 PONKAN CT
$334,900
Features:
Property Details
Remarks
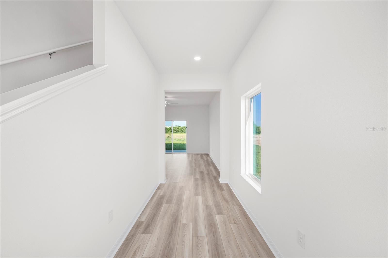
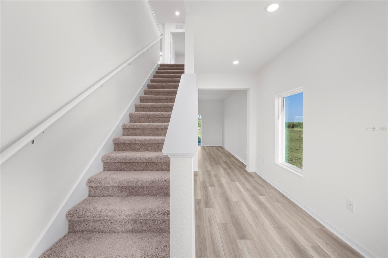
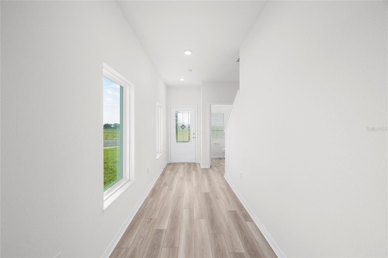
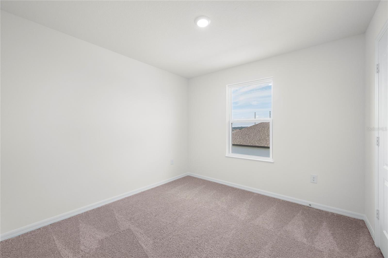
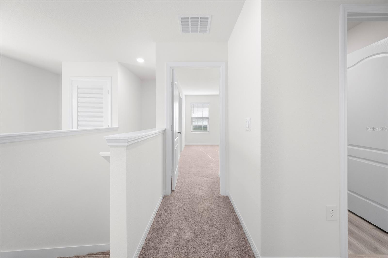
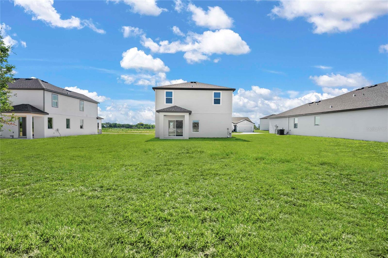
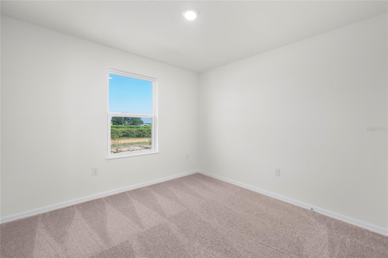
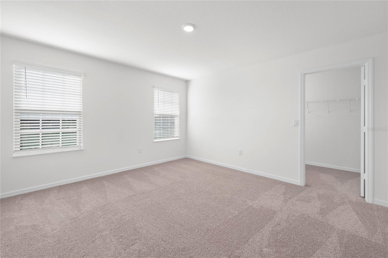
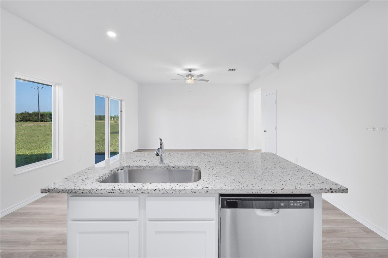
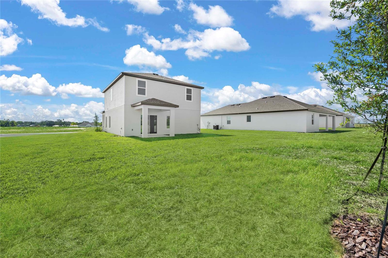
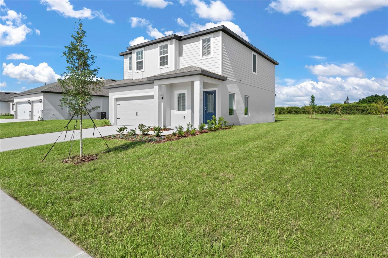
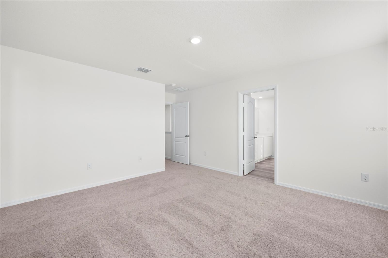
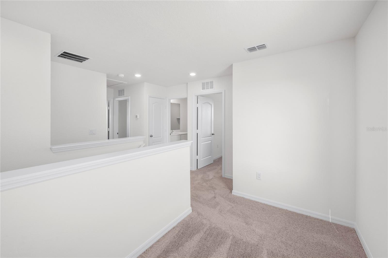
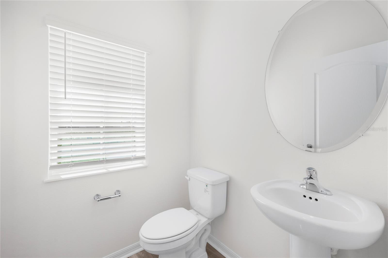
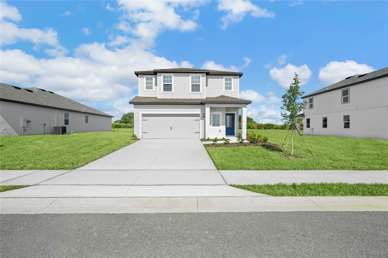
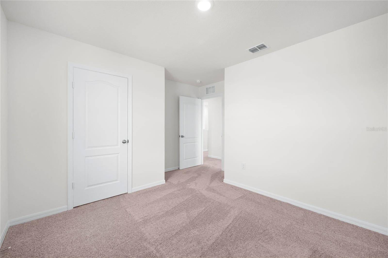
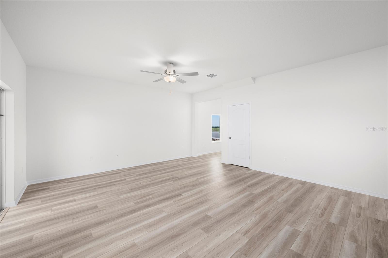
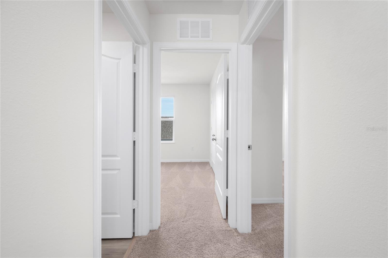
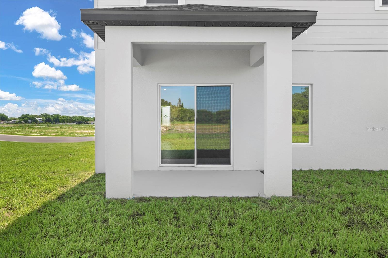
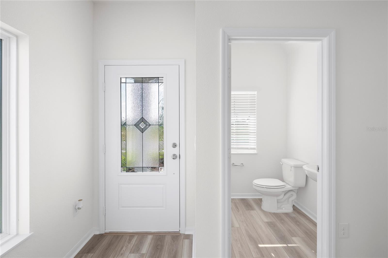
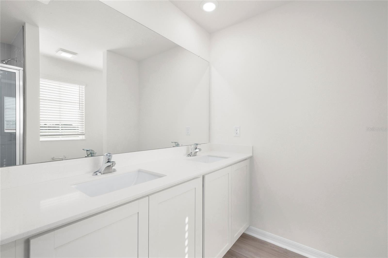
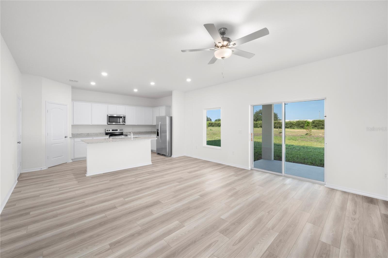
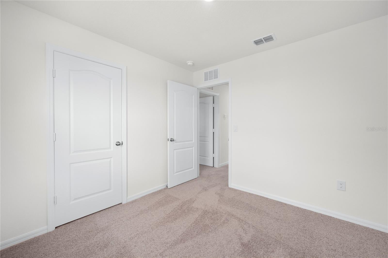
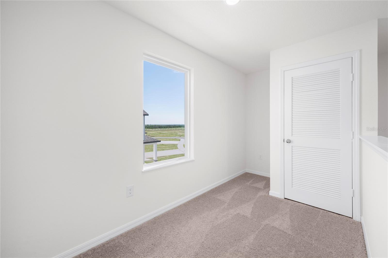
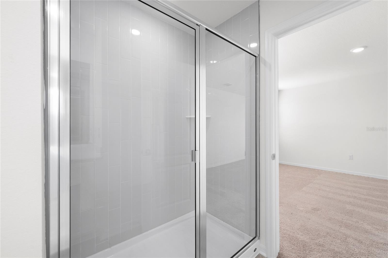
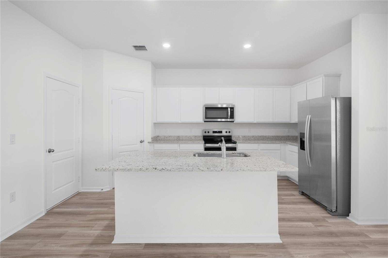
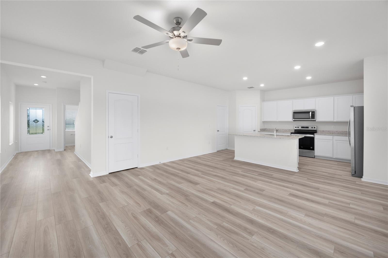
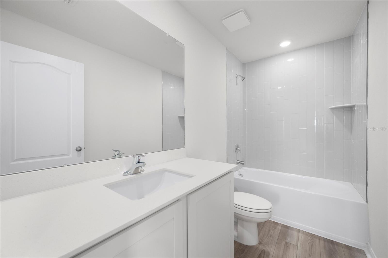
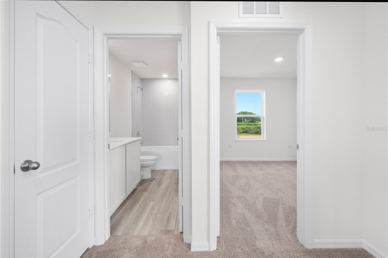
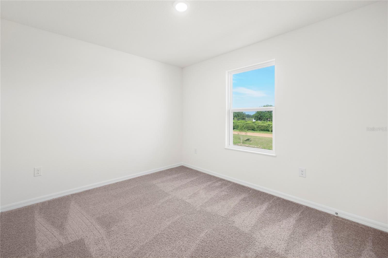
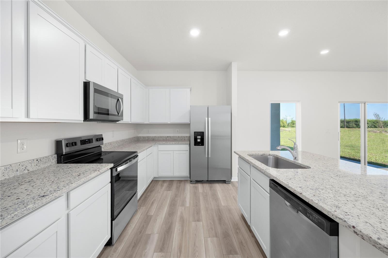
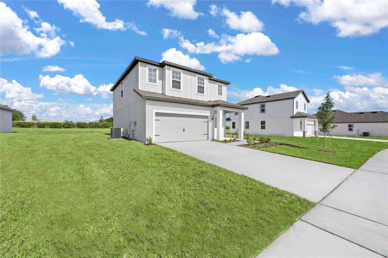
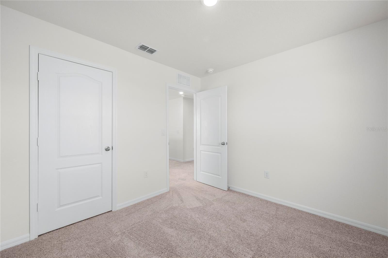
Own a brand new home with an incredible 4.25% fixed interest rate and builder paid closing costs, making this one of the best new construction opportunities available. Welcome to the popular Driftwood floor plan by LGI Homes in the sought-after Citrus Place community of Babson Park. This thoughtfully designed two story home offers four spacious bedrooms, two and a half bathrooms, and a versatile upstairs loft that can easily serve as a home office, media room, playroom, or additional living space. The open concept layout is designed for both everyday living and effortless entertaining. The chef inspired kitchen features granite countertops, 36 inch upper wood cabinetry with crown molding, a walk in pantry, brand new Whirlpool appliances, and modern finishes that flow seamlessly into the dining and family rooms. Step outside to a covered patio overlooking an oversized homesite with no rear neighbors, providing added privacy and the perfect space to relax or entertain. The spacious owner’s suite offers a peaceful retreat with abundant natural light, a large walk in closet, dual vanities, and a walk in shower. Additional highlights include a two-car garage, energy-efficient construction, and LGI Homes’ CompleteHome™ Interior Package. Best of all, there are NO CDD fees, helping keep your monthly payment even lower. Why wait months to build when you can move into a brand new, move in ready home today? Combined with a below market 4.25% fixed interest rate, builder-paid closing costs, premium finishes, and exceptional value, this home offers an opportunity you won’t want to miss. Schedule your private showing today before these limited time builder incentives are gone!
Financial Considerations
Price:
$334,900
HOA Fee:
N/A
Tax Amount:
$112.34
Price per SqFt:
$184.93
Tax Legal Description:
CITRUS PLACE PB 214 PGS 34-36 LOT 45
Exterior Features
Lot Size:
10500
Lot Features:
In County, Landscaped, Sidewalk, Paved
Waterfront:
No
Parking Spaces:
N/A
Parking:
Driveway, Garage Door Opener
Roof:
Shingle
Pool:
No
Pool Features:
N/A
Interior Features
Bedrooms:
4
Bathrooms:
3
Heating:
Central, Electric, Exhaust Fan, Heat Pump
Cooling:
Central Air
Appliances:
Dishwasher, Disposal, Electric Water Heater, Exhaust Fan, Microwave, Range, Refrigerator
Furnished:
Yes
Floor:
Carpet, Luxury Vinyl
Levels:
Two
Additional Features
Property Sub Type:
Single Family Residence
Style:
N/A
Year Built:
2026
Construction Type:
Block, Concrete, Stucco
Garage Spaces:
Yes
Covered Spaces:
N/A
Direction Faces:
Southeast
Pets Allowed:
Yes
Special Condition:
None
Additional Features:
Lighting, Sidewalk, Sliding Doors
Additional Features 2:
N/A
Map
- Address810 PONKAN CT
Contact a Professional

Featured Properties
Related Properties
$ 325,000
$ 365,000
- Featured
- Active
Single Family Residence
3143 STONECASTLE RD
$ 290,000
- Featured
- Active
Single Family Residence
111 FALLING WATER DR
$ 820,000
$ 325,000
- Featured
- Active
Single Family Residence
1226 49TH AVE N
$ 410,000
$ 419,999
- Featured
- Active
Single Family Residence
2908 BANANA PALM DR
$ 525,000
$ 374,900
$ 315,000
- Featured
- Active
Single Family Residence
12662 SHIMMERING OAK CIR
$ 375,000