

Active
5280 TENNESSEE RIDGE CT
$559,000
Features:
Property Details
Remarks
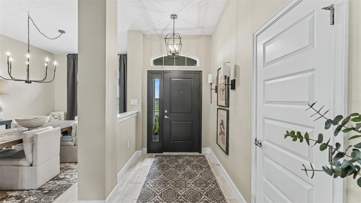
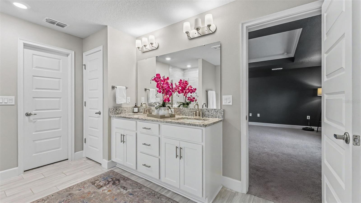
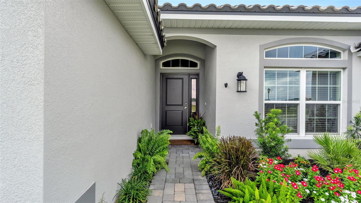
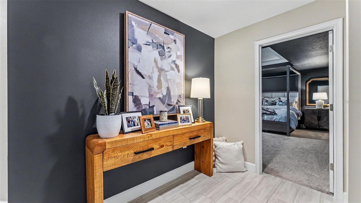
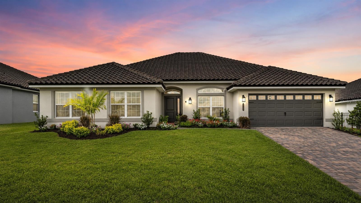
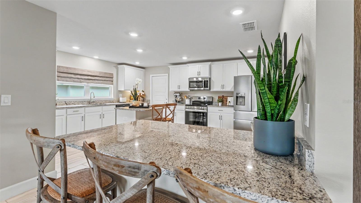
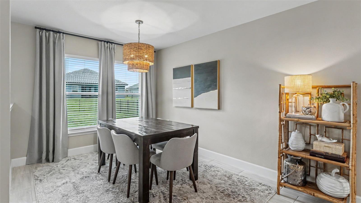
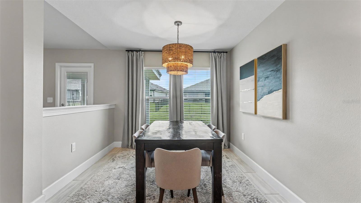
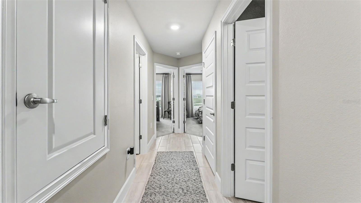
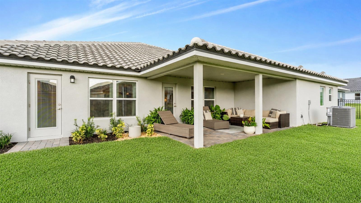
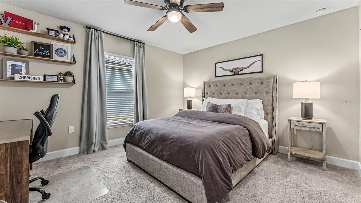
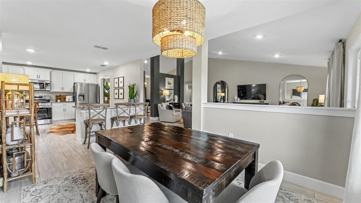
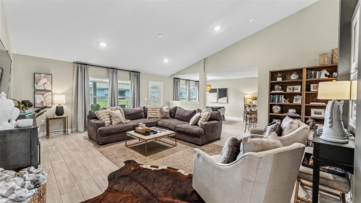
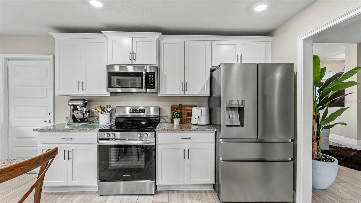
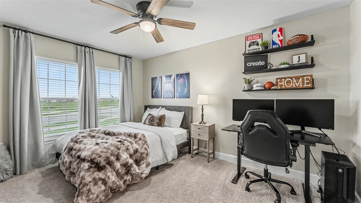
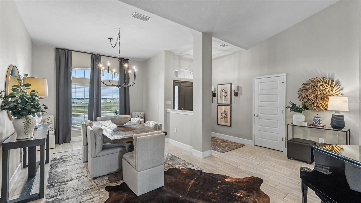
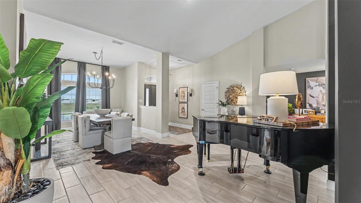
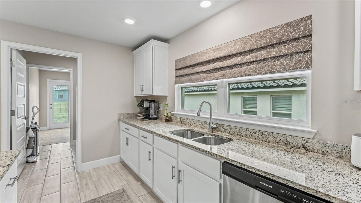
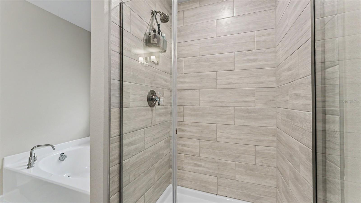
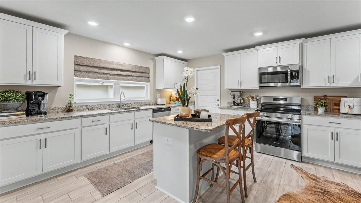
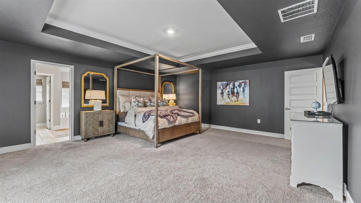
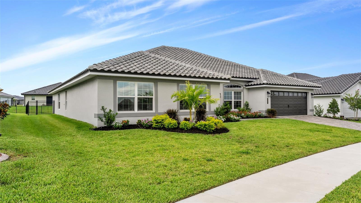
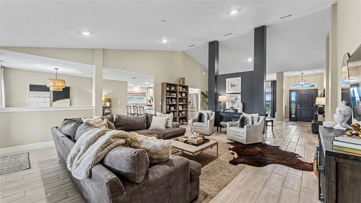
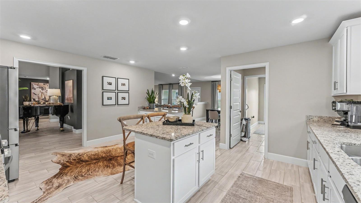
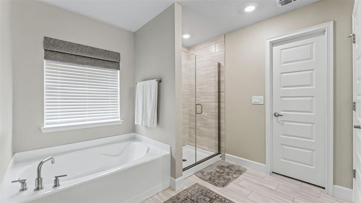
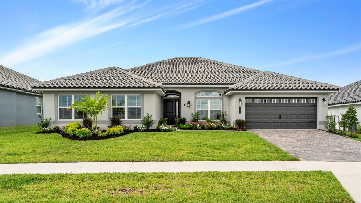
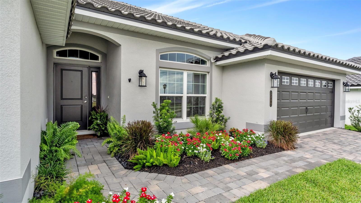
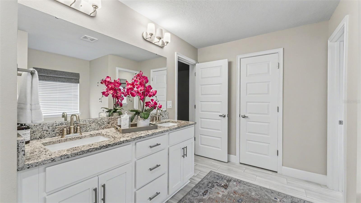
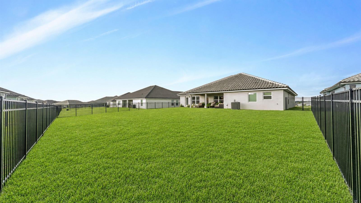
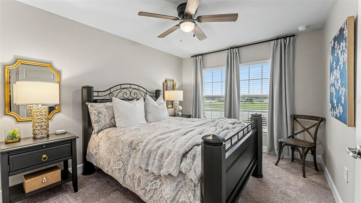
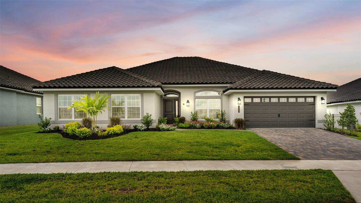
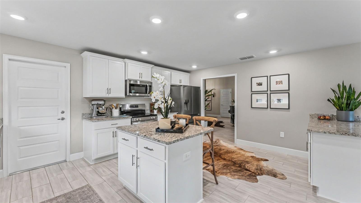
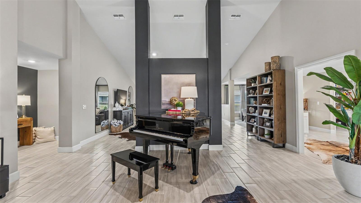
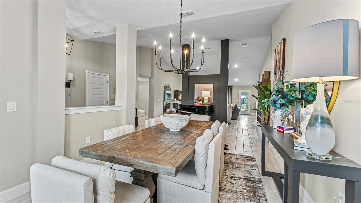
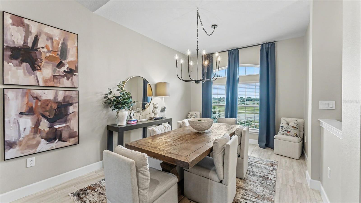
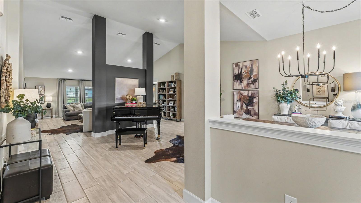
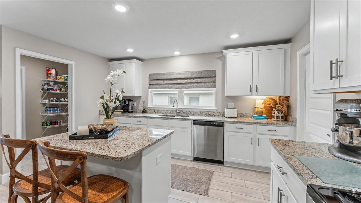
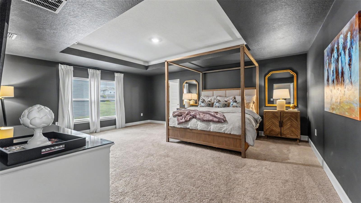
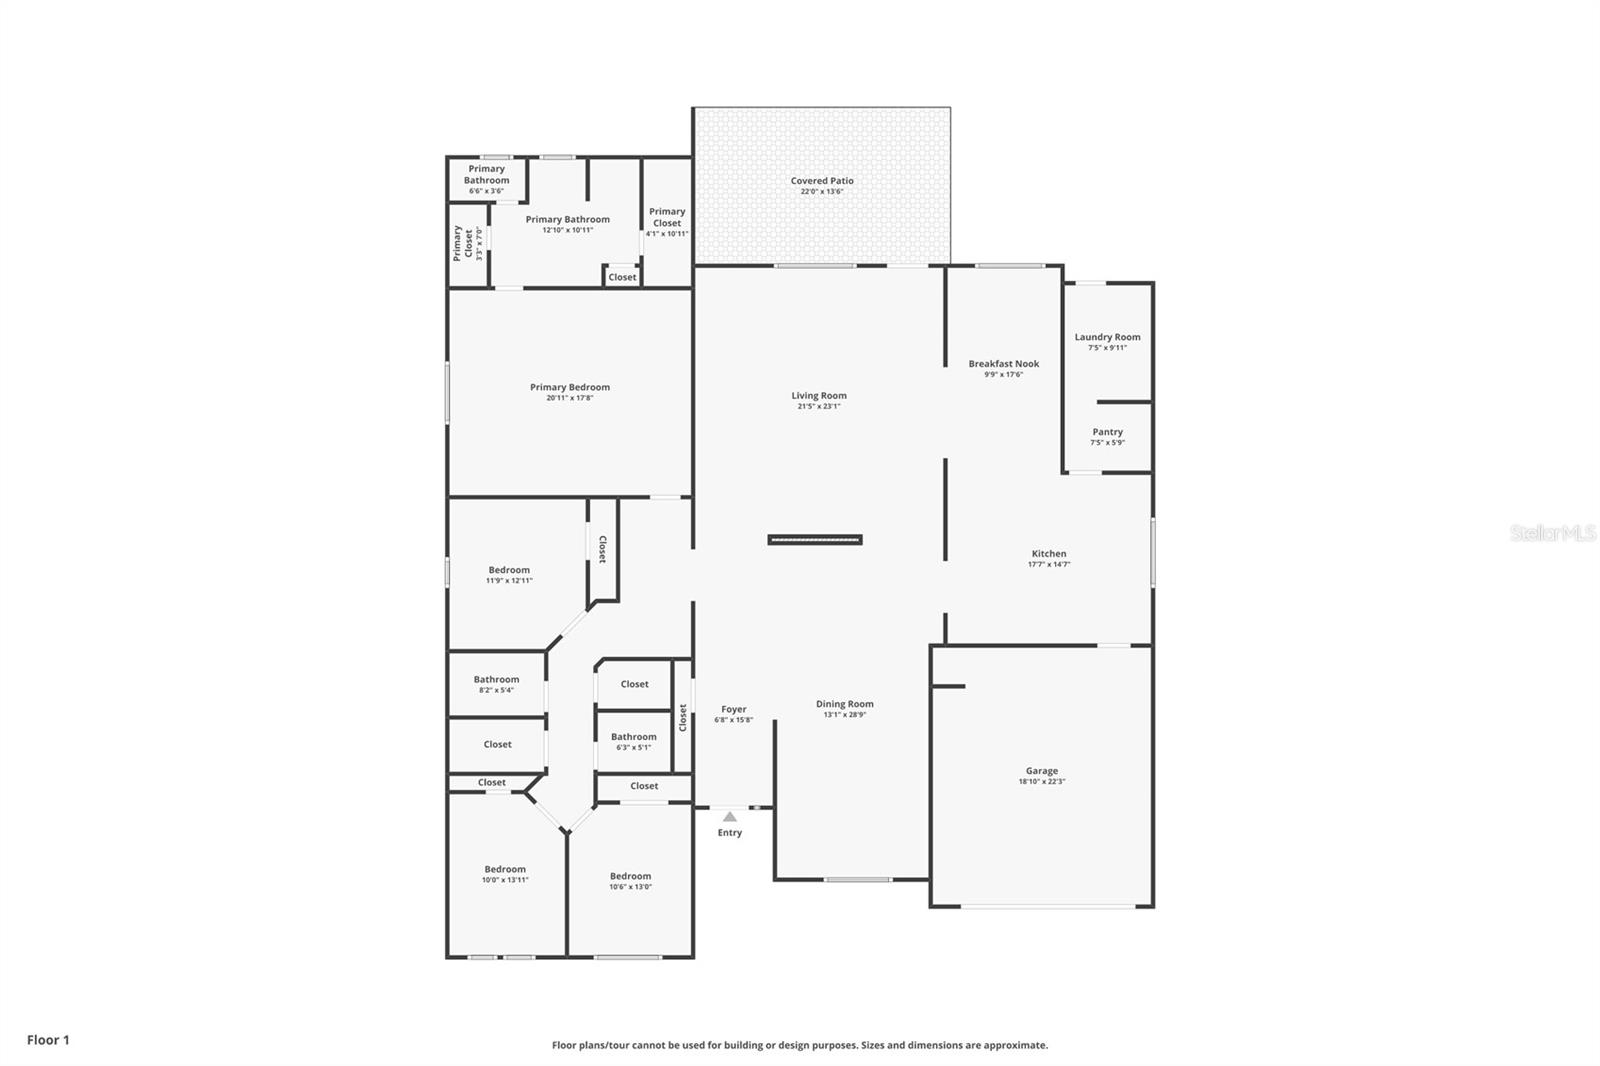
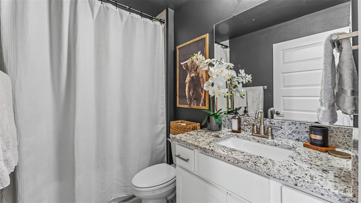
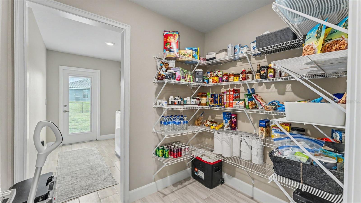
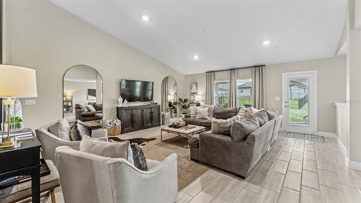
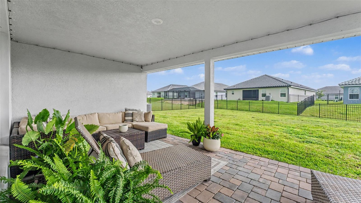
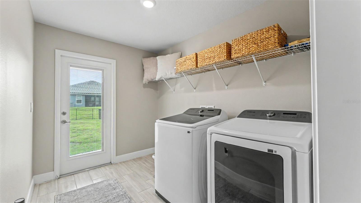
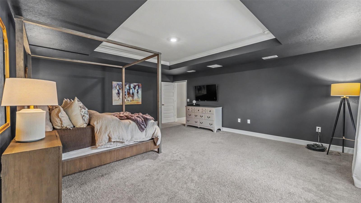
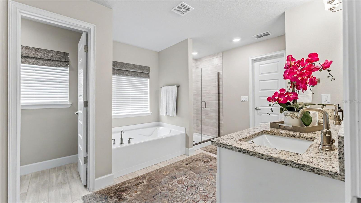
Welcome to an exceptional 4-bedroom, 3-bath residence in the prestigious gated community of Lake Juliana Estates, ideally located between Tampa and Orlando. Refined finishes, serene views of Lake Tennessee, and resort-style amenities come together to create an elevated Florida lifestyle. The spacious open floor plan is designed for both elegant entertaining and comfortable everyday living. At the heart of the home is a large, beautifully appointed kitchen featuring sleek white cabinetry, stone countertops, generous workspace, a spacious walk-in pantry, and seamless flow into the main living and dining areas. Expansive tile flooring, custom window treatments and blinds, and an abundance of natural light enhance the home’s polished, modern feel. The oversized primary suite offers a private retreat with ample space to relax and unwind. Enjoy beautiful views of Lake Tennessee, creating a tranquil backdrop for everyday living. The home also makes a striking first impression with its tile roof, paver driveway, manicured landscaping, and fully fenced backyard. Residents of Lake Juliana Estates enjoy access to a private community boat ramp, clubhouse, swimming pool, fitness center, and playground. Conveniently located near a highly rated charter school and just minutes from I-4, shopping, dining, and everyday conveniences, this impressive residence offers the perfect blend of luxury, comfort, and location.
Financial Considerations
Price:
$559,000
HOA Fee:
593
Tax Amount:
$1112.44
Price per SqFt:
$185.78
Tax Legal Description:
LAKE JULIANA ESTATES PHASE 2-B PB 189 PGS 30-31 LOT 335
Exterior Features
Lot Size:
11443
Lot Features:
N/A
Waterfront:
No
Parking Spaces:
N/A
Parking:
N/A
Roof:
Tile
Pool:
No
Pool Features:
N/A
Interior Features
Bedrooms:
4
Bathrooms:
3
Heating:
Central
Cooling:
Central Air
Appliances:
Dishwasher, Microwave, Refrigerator
Furnished:
Yes
Floor:
Carpet, Ceramic Tile
Levels:
One
Additional Features
Property Sub Type:
Single Family Residence
Style:
N/A
Year Built:
2025
Construction Type:
Block, Stucco
Garage Spaces:
Yes
Covered Spaces:
N/A
Direction Faces:
West
Pets Allowed:
Yes
Special Condition:
None
Additional Features:
Sidewalk
Additional Features 2:
Check with Hoa prior to Renting , No short term Rental allowed.
Map
- Address5280 TENNESSEE RIDGE CT
Contact a Professional

Featured Properties
Related Properties
- Featured
- Active
Single Family Residence
246 BAYSIDE DR
$ 1,899,000
- Featured
- Active
Single Family Residence
7861 TUSCANY WOODS DR
$ 399,900
$ 864,000
- Featured
- Active
Single Family Residence
8614 SANDBERRY BLVD
$ 560,000
- Featured
- Active
Single Family Residence
10303 SE SUNSET HARBOR RD
$ 498,500
$ 484,900
- Featured
- Active
Single Family Residence
22209 DEER POINTE XING
$ 1,090,000
$ 685,000
- Featured
- Active
Single Family Residence
10238 LONGMEADOW AVE
$ 934,628
$ 475,000
$ 309,900
- Featured
- Active
Single Family Residence
13657 SHADOW CREEK TRL