
Active
22209 DEER POINTE XING
$1,090,000
Features:
Property Details
Remarks
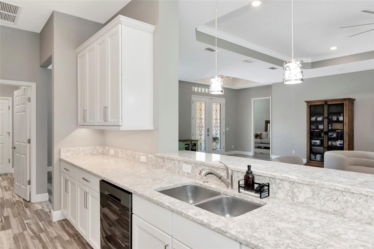
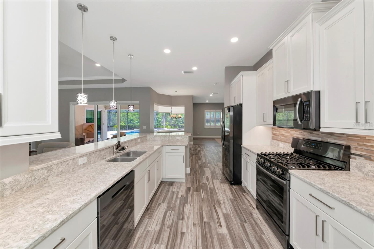
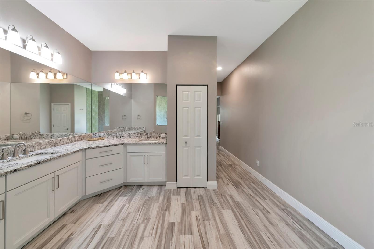
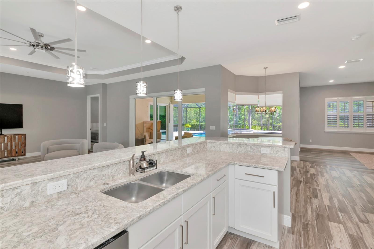
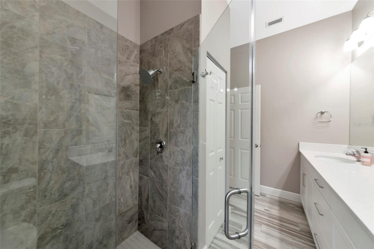
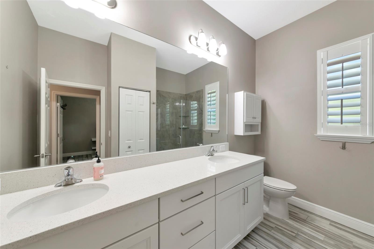
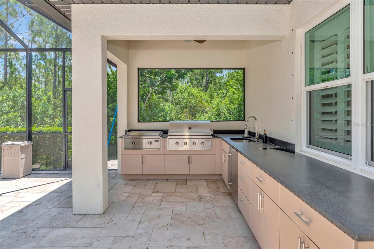
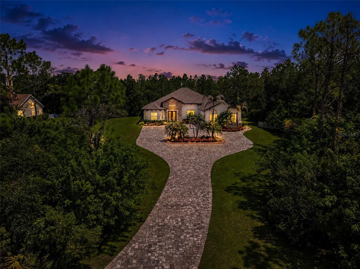
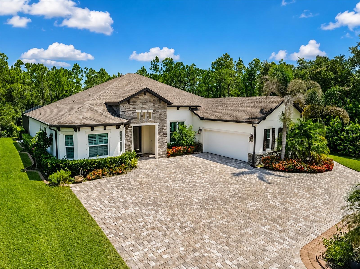
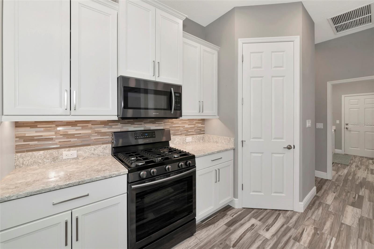
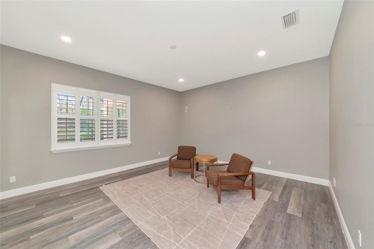
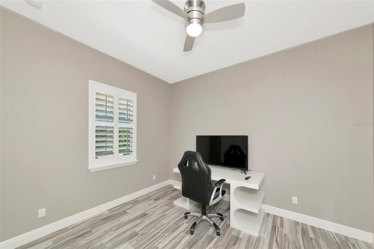
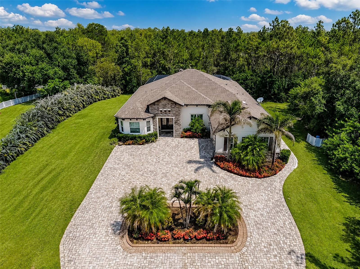
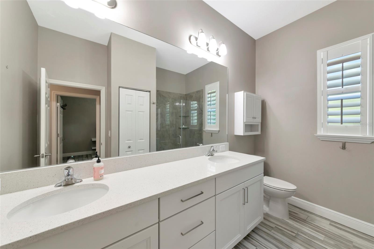
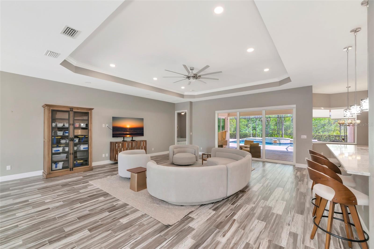
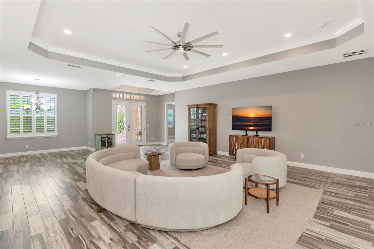
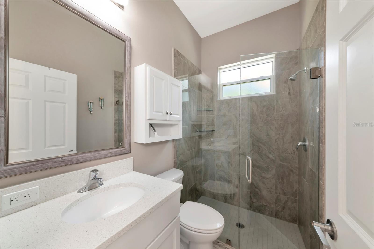
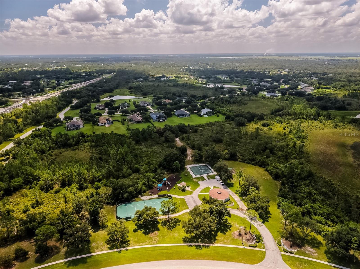
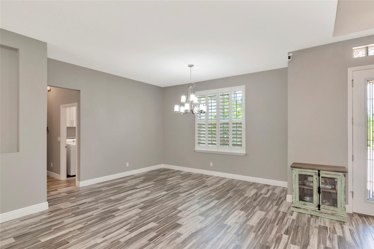
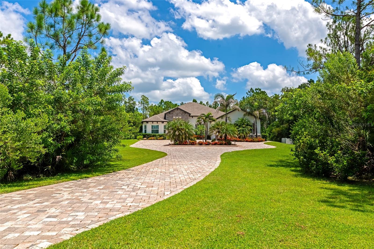
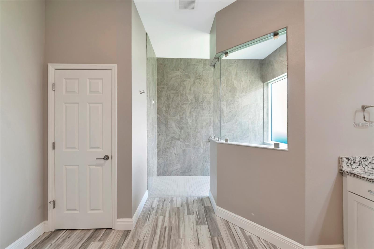
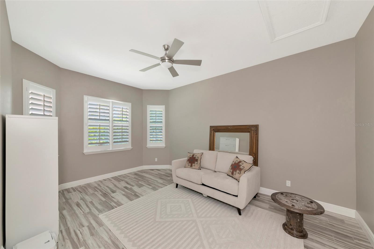
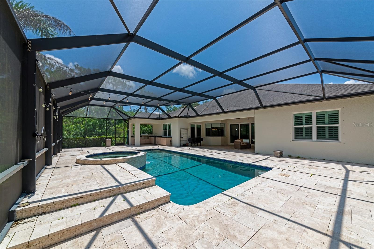
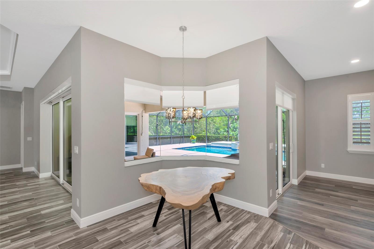
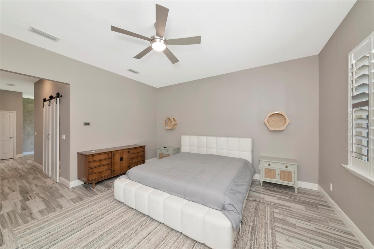
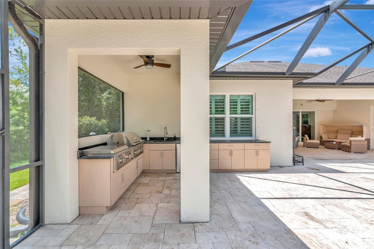
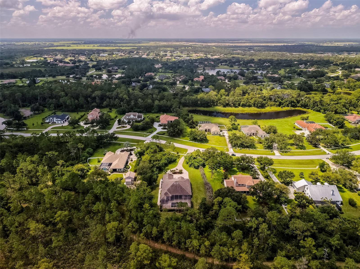
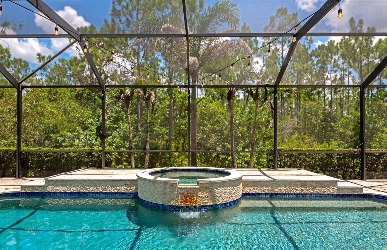
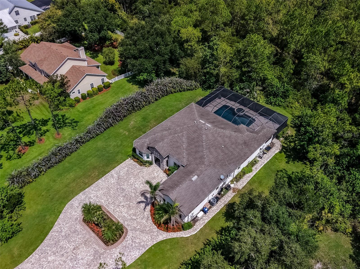
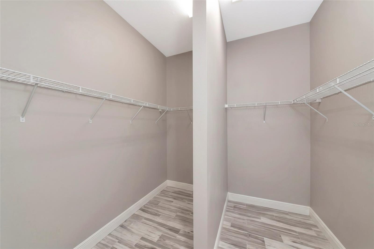
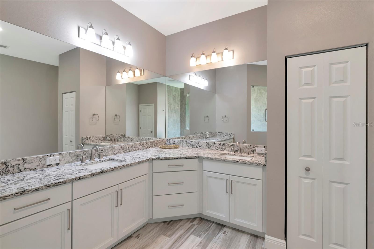
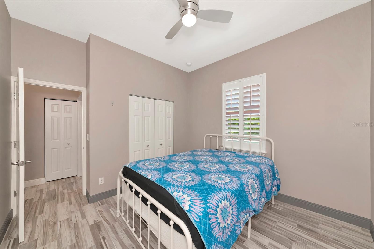
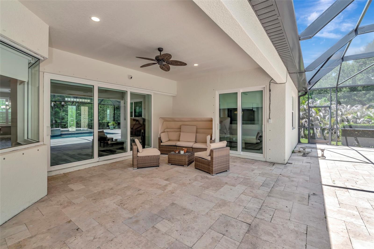
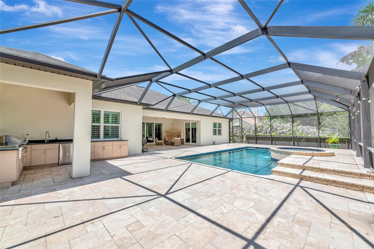
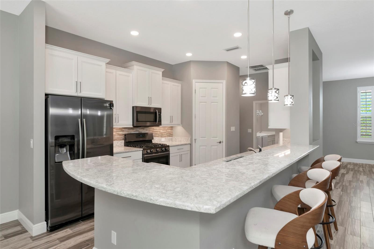
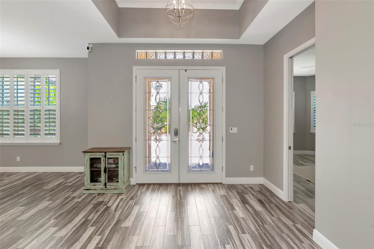
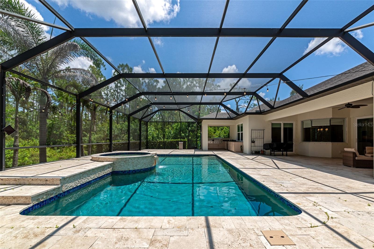
Tucked into a peaceful, tree-lined enclave, this 3-bedroom, 3-bathroom residence delivers 2,964 square feet of gracious living where quality craftsmanship meets everyday comfort. From the solid construction to the flowing open floorplan, every detail speaks to thoughtful design. The generous lot offers a rare sense of seclusion, wrapping your home in privacy while keeping you connected to all the conveniences of Lakewood Ranch. Inside, sunlight pours through spacious common areas that transition effortlessly from cooking to lounging to entertaining—no awkward walls interrupting the party. Speaking of cooking, the chefs kitchen anchors a layout that keeps hosts in the conversation rather than banished to a separate room. Elegant interior finishes elevate each space, striking a balance between polished and welcoming. Step outside to the sparkling salt water pool and spa, framed by an expansive patio designed for ultimate relaxation. This area is perfect for taking a refreshing dip or simply soaking in the Florida evenings and promises not to disappoint. As always, location seals the deal. Adventure seekers will love nearby TreeUmph! Adventure Course, while Publix, Waterside Place, and top schools sit just minutes away. Shopping, dining, and outdoor recreation are all comfortably within reach. This one blends space, style, and serenity into a package that's hard to resist.
Financial Considerations
Price:
$1,090,000
HOA Fee:
894
Tax Amount:
$12113
Price per SqFt:
$367.75
Tax Legal Description:
LOT 138 PRESERVE AT PANTHER RIDGE PHASE I PI#3321.1190/9
Exterior Features
Lot Size:
50268
Lot Features:
In County, Landscaped, Oversized Lot, Paved
Waterfront:
No
Parking Spaces:
N/A
Parking:
Garage Door Opener
Roof:
Shingle
Pool:
Yes
Pool Features:
Chlorine Free, Gunite, Heated, In Ground, Salt Water, Self Cleaning
Interior Features
Bedrooms:
3
Bathrooms:
3
Heating:
Central
Cooling:
Central Air
Appliances:
Dishwasher, Disposal, Microwave, Refrigerator
Furnished:
Yes
Floor:
Luxury Vinyl, Tile
Levels:
One
Additional Features
Property Sub Type:
Single Family Residence
Style:
N/A
Year Built:
2019
Construction Type:
Block, Stucco
Garage Spaces:
Yes
Covered Spaces:
N/A
Direction Faces:
South
Pets Allowed:
Yes
Special Condition:
None
Additional Features:
Hurricane Shutters, Lighting, Outdoor Grill, Outdoor Kitchen, Private Mailbox, Rain Gutters, Sidewalk, Sliding Doors
Additional Features 2:
N/A
Map
- Address22209 DEER POINTE XING
Contact a Professional

Featured Properties
Related Properties
- Featured
- Active
Single Family Residence
19040 NE 88TH AVENUE RD
$ 1,100,000
$ 385,000
$ 549,000
$ 499,000
- Featured
- Active
Single Family Residence
545 POND CYPRESS CT
$ 500,000
- Featured
- Active
Single Family Residence
5133 ADMIRAL POINTE DR
$ 469,900
$ 567,000
- Featured
- Active
Single Family Residence
2050 HIGH RIDGE DR
$ 240,216
- Featured
- Active
Single Family Residence
246 BAYSIDE DR
$ 1,899,000
- Featured
- Active
Single Family Residence
7861 TUSCANY WOODS DR
$ 399,900
$ 864,000
- Featured
- Active
Single Family Residence
8614 SANDBERRY BLVD