


Active
133 VAN FLEET CT
$3,000,000
Features:
Property Details
Remarks
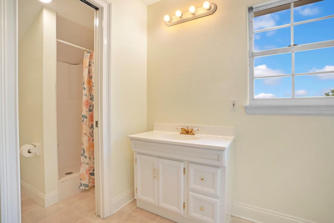
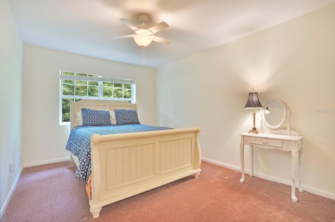
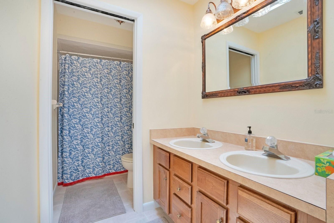
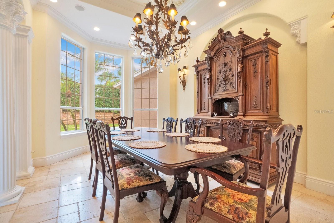
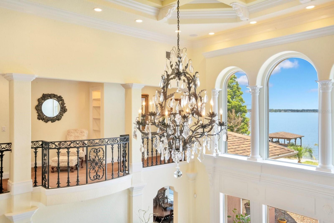
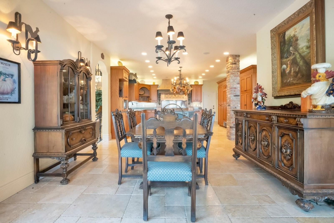
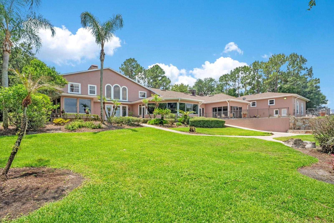
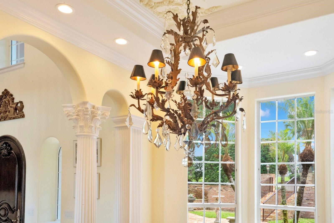
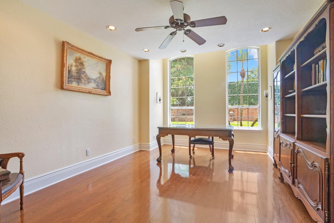
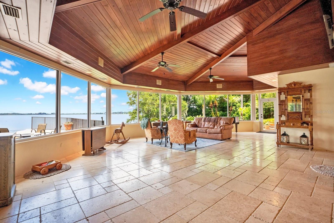
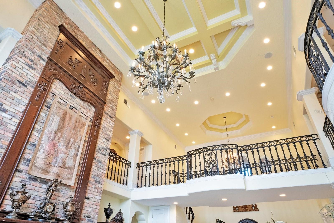
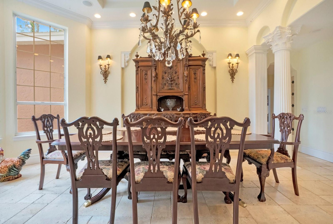
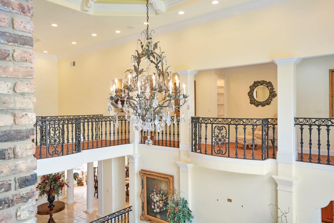
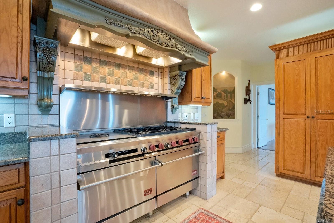
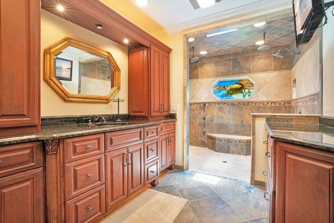
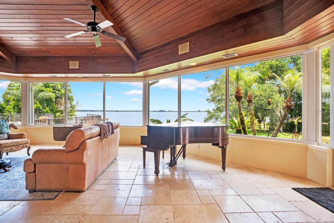
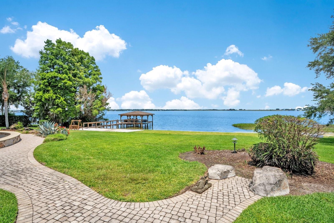
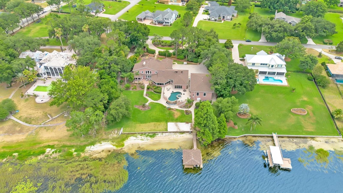
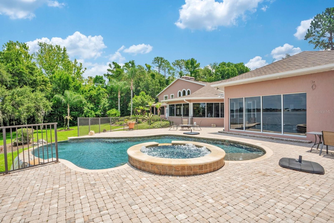
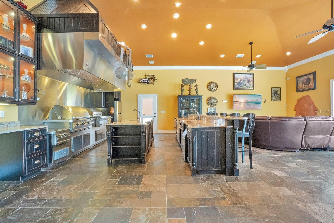
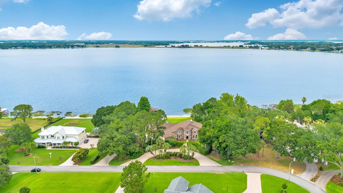
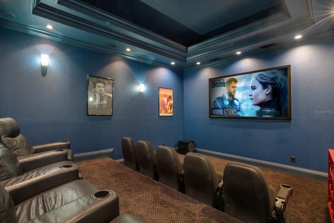
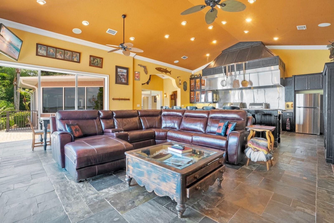
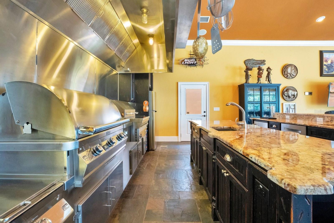
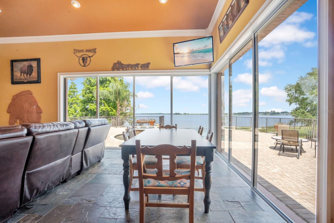
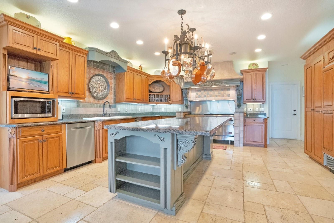
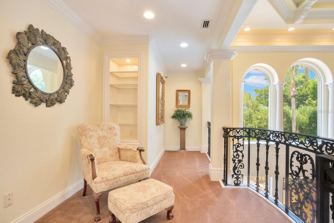
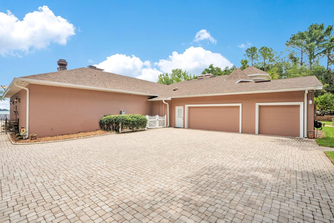
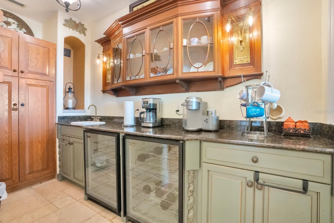
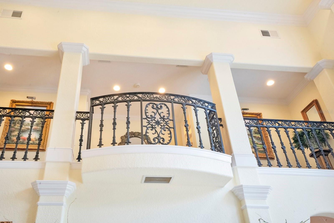
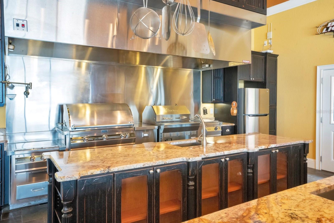
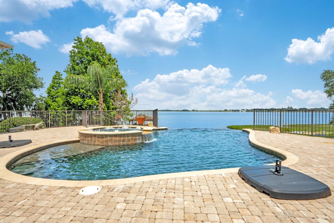
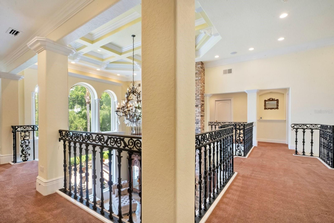
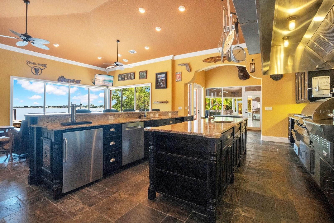
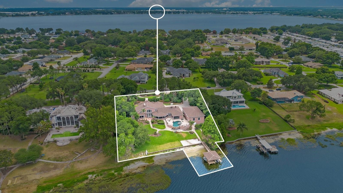
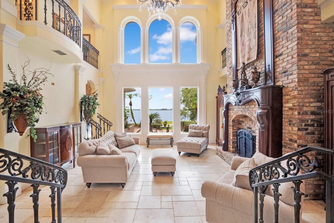
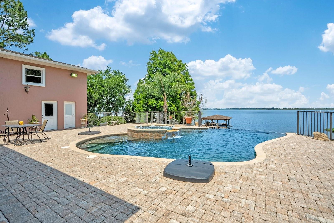
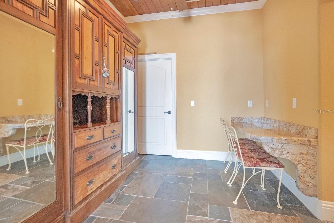
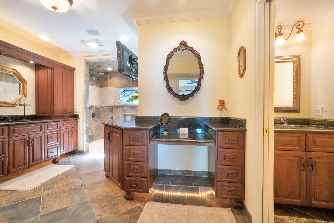
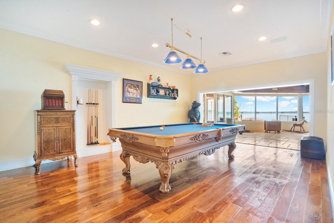
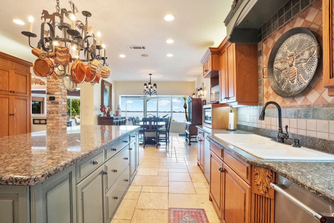
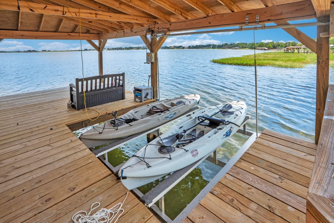
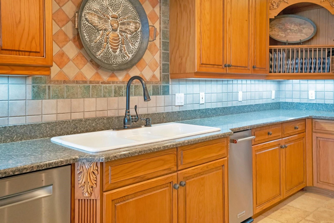
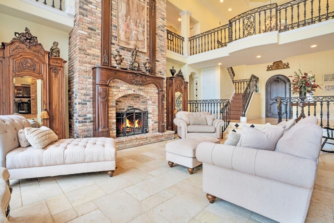
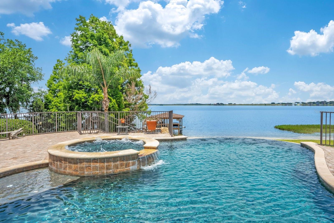
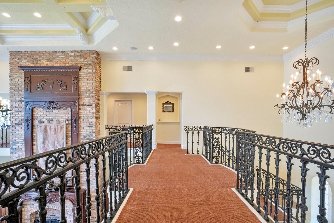
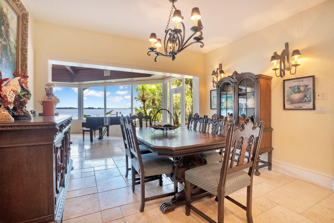
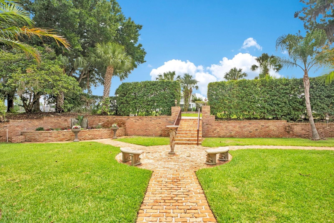
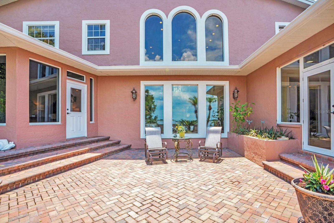
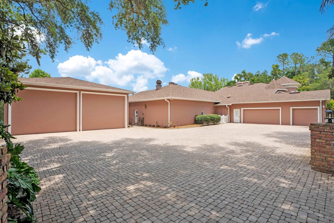
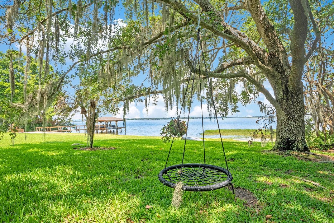
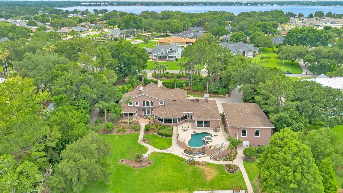
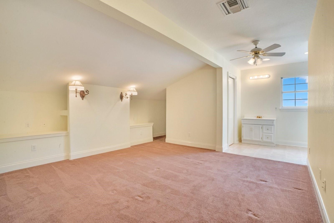
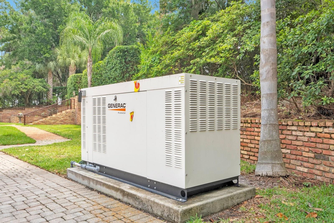
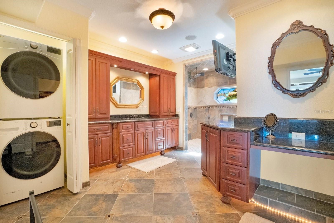
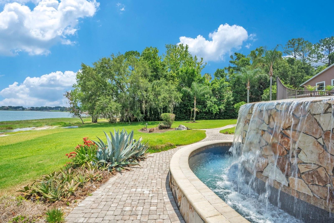
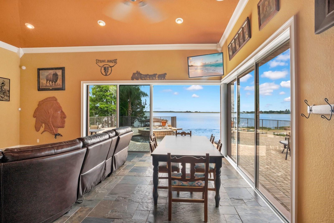
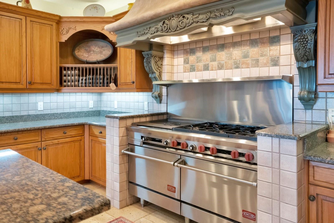
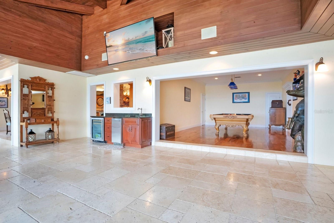
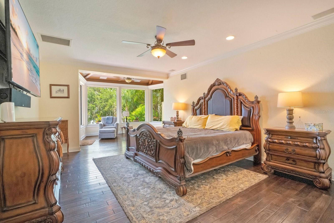
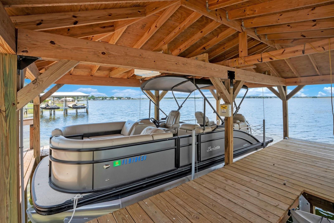
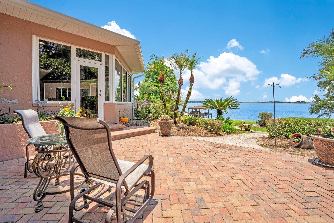
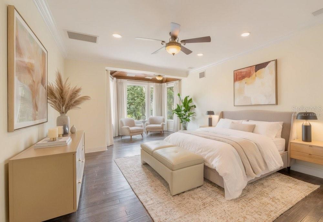
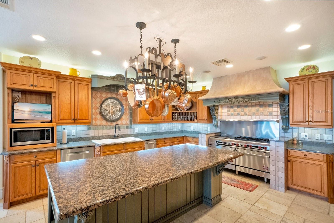
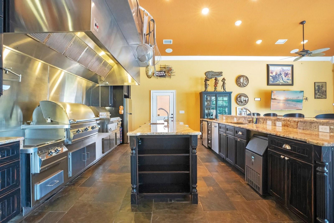
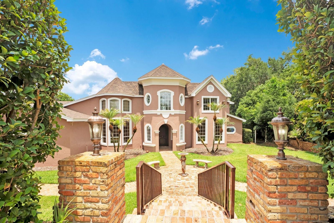
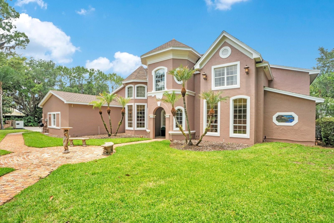
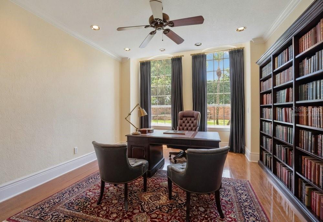
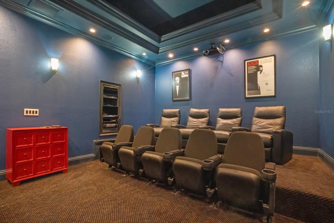
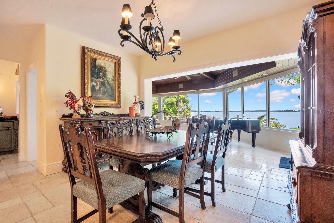
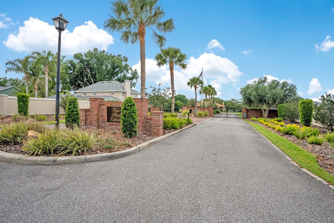
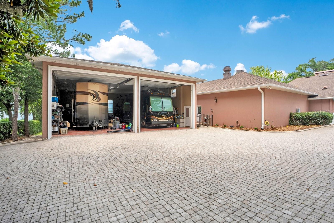
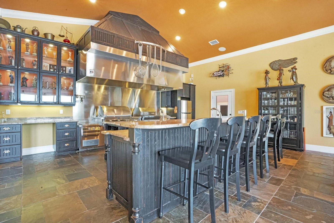
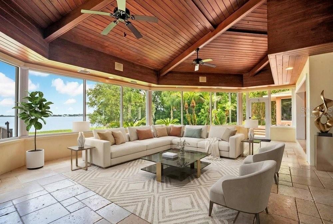
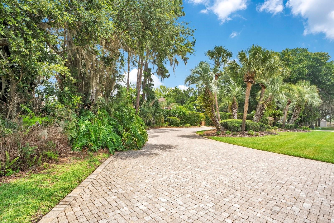
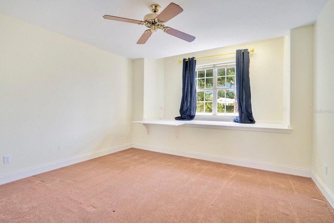
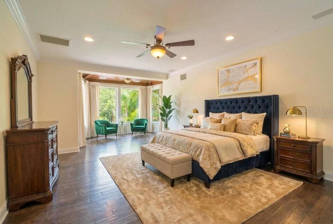
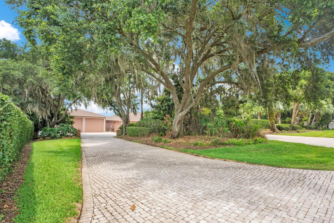
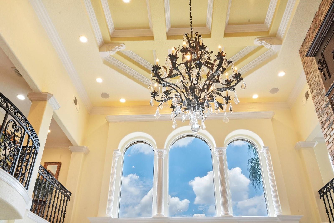
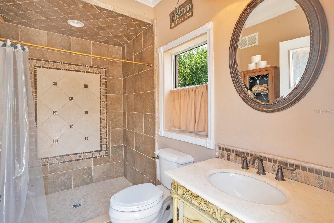
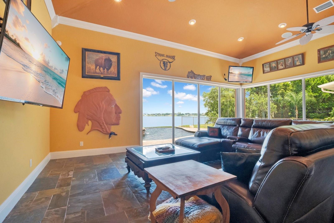
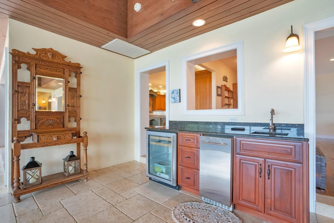
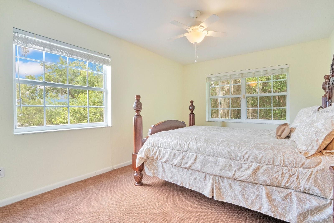
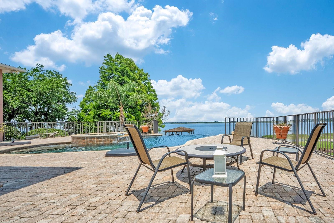
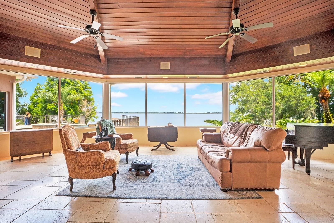
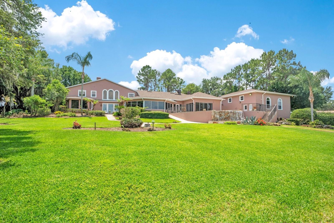
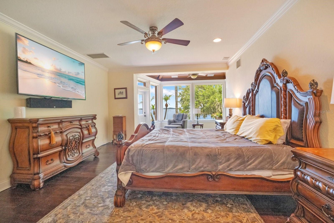
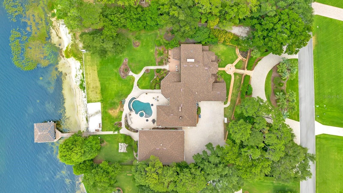
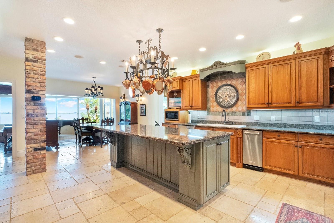
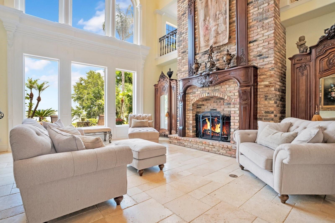
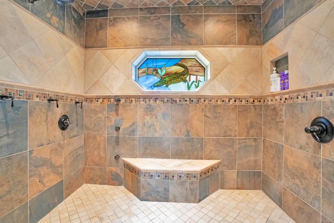
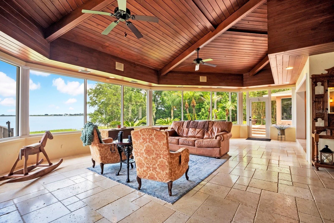
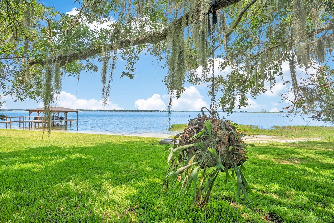
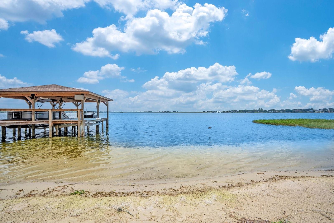
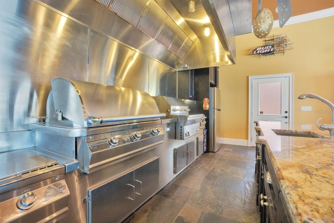
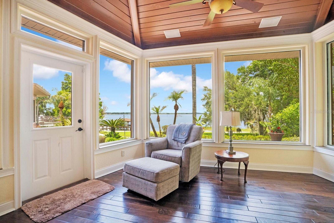
Nestled within a private gated community on 1.6 sprawling acres along the shores of Lake Arietta (a pristine 739-acre private lake), this south-facing Mediterranean Revival estate offers an unparalleled sanctuary of luxury. A grand circular drive leads to a dramatic entryway featuring a hand handcrafted front door by Gregor(previously featured in Architectural Digest). The interior boasts soaring ceilings, opulent travertine and rich wood flooring, crystal chandeliers, wrought iron balustrades, and a Chicago brick fireplace with an imported Trumeau mantel. Designed for the epicurean, the main kitchen features premium cabinetry, granite countertops, a Sub-Zero refrigerator/freezer, and a professional-style dual-fuel gas range, plus a morning kitchen with dual wine cabinets. The expansive family room features slate floors and corner stacking sliders framing panoramic pool and lake views. Perfect for entertaining, the indoor climate-controlled second kitchen boasts a commercial Captiveaire hood with industrial ventilation/fire suppression, specialized Fire Magic professional-grade grills, a 1200-degree searing station, Recteq wood pellet grill, Aurora gas grill, keg cooler, and ice maker. Luxury amenities abound: a custom 300-bottle wine cellar, a state-of-the-art movie room wired for whole-home audio (equipment conveys), and a Florida room under a vaulted tongue-and-groove wood ceiling with a wet bar and bay windows. The palatial downstairs primary suite serves as a private oasis with a sitting area, private lanai, lake views, custom walk-in closet with an independent washer/dryer, and a lavish bath with a copper sink and Brizo rain-head shower system. Upstairs features a split plan with 4 bedrooms and 2 baths (one ensuite; three sharing a Jack-and-Jill bath). The outdoor oasis features a saltwater pool with Pentair controls, a vanishing-edge waterfall, a hot tub, and a sunset grotto with waterfall. A pristine boat dock (built 2025) features a 2-craft capacity, fully equipped with an electric boat lift and a dedicated personal watercraft (PWC) lift. The entire estate is backed by a full-home Generac generator. Parking includes an oversized attached 3-car garage plus an immense, detached 2,500+ sq ft RV garage. The RV space is fully air-conditioned (5-ton system) with two 18x16 doors, doubling as a luxury pool house with a full bath. An adjacent oversized parking area includes two additional RV hookups and flush-outs. A masterful convergence of architectural elegance and recreational indulgence on a premier private lake!
Financial Considerations
Price:
$3,000,000
HOA Fee:
1600
Tax Amount:
$11519.71
Price per SqFt:
$416.2
Tax Legal Description:
VAN FLEET ESTATES PB 79 PG 21 LOT 17
Exterior Features
Lot Size:
69652
Lot Features:
N/A
Waterfront:
Yes
Parking Spaces:
N/A
Parking:
N/A
Roof:
Shingle
Pool:
Yes
Pool Features:
In Ground, Salt Water
Interior Features
Bedrooms:
5
Bathrooms:
6
Heating:
Central
Cooling:
Central Air
Appliances:
Dishwasher, Microwave, Range, Refrigerator, Wine Refrigerator
Furnished:
Yes
Floor:
Carpet, Tile, Travertine, Wood
Levels:
Two
Additional Features
Property Sub Type:
Single Family Residence
Style:
N/A
Year Built:
1984
Construction Type:
Stucco
Garage Spaces:
Yes
Covered Spaces:
N/A
Direction Faces:
South
Pets Allowed:
Yes
Special Condition:
None
Additional Features:
Other, RV Hookup, Sliding Doors, Storage
Additional Features 2:
BUYERS AGENT TO VERIFY ALL FACTS AND RESTRICITONS
Map
- Address133 VAN FLEET CT
Contact a Professional

Featured Properties
Related Properties
$ 349,000
$ 1,400,000
$ 520,000
$ 1,995,000
- Featured
- Active
Single Family Residence
1110 MONTICELLO LN #1
$ 289,000
- Featured
- Active
Single Family Residence
33614 HAMMOCK BEACH WAY
$ 585,890
- Featured
- Active
Single Family Residence
97 S COURTLAND BLVD
$ 290,000
- Featured
- Active
Single Family Residence
6 OLD FEGER DR
$ 1,350,000
- Featured
- Active
Single Family Residence
8929 GARNER CT
$ 700,000
- Featured
- Active
Single Family Residence
2020 ALAFIA OAKS DR
$ 515,000
- Featured
- Active
Single Family Residence
18122 BEACH RANCH
$ 499,000
- Featured
- Active
Single Family Residence
2080 NW 111TH LOOP