
Active
1191 SEBURN RD
$359,900
Features:
Property Details
Remarks
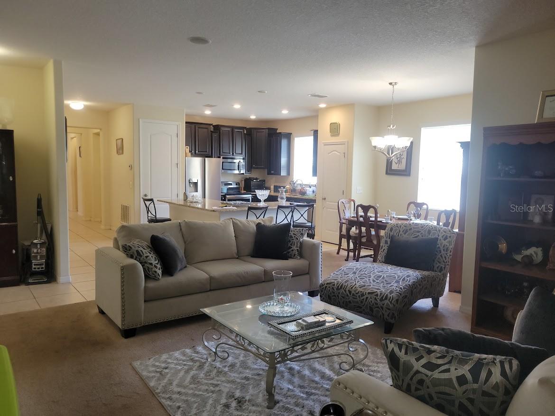
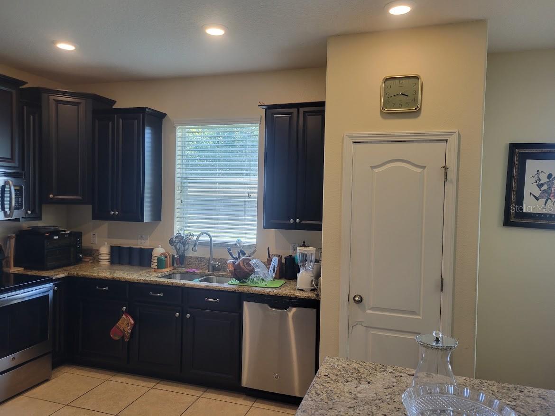
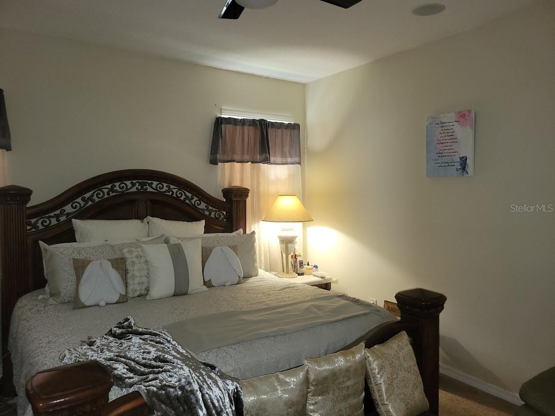
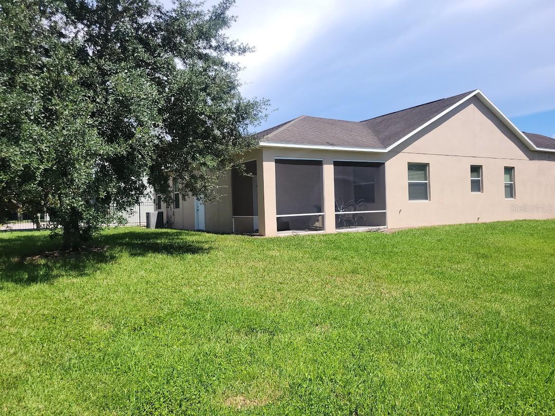
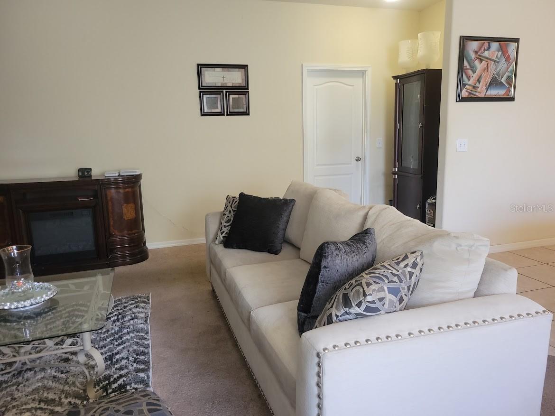
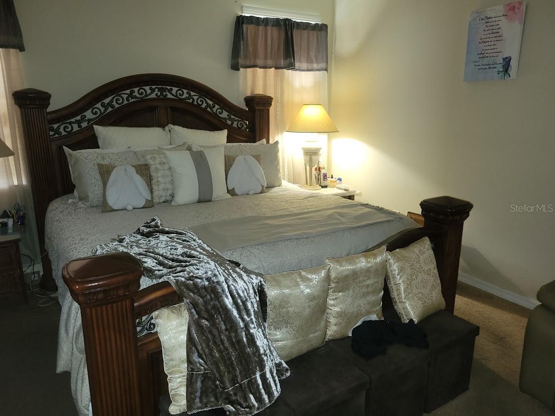
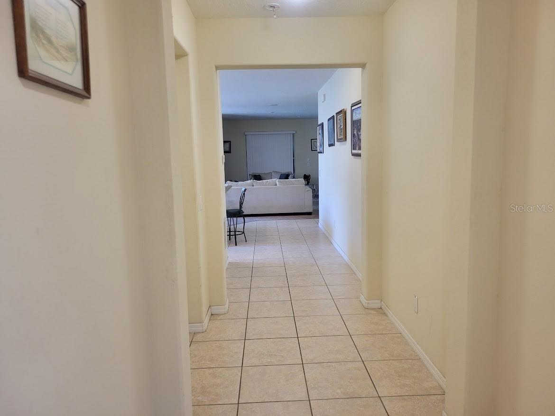
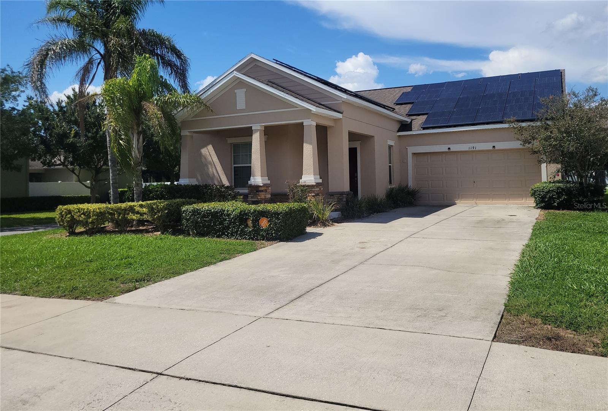
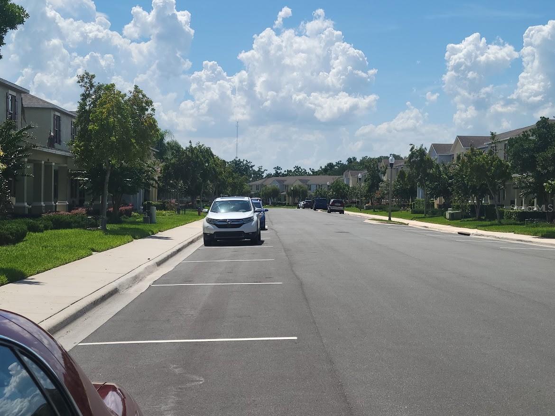
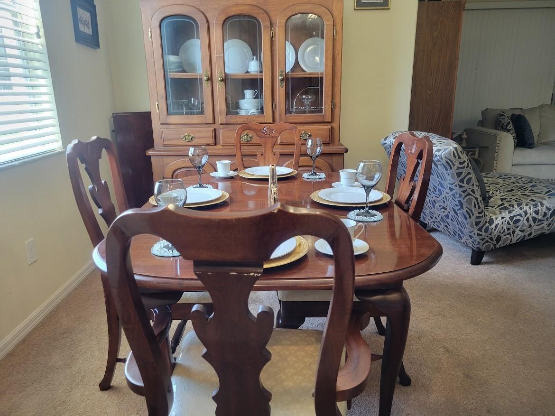
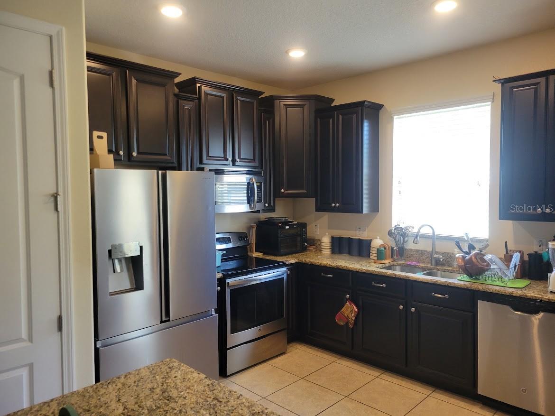
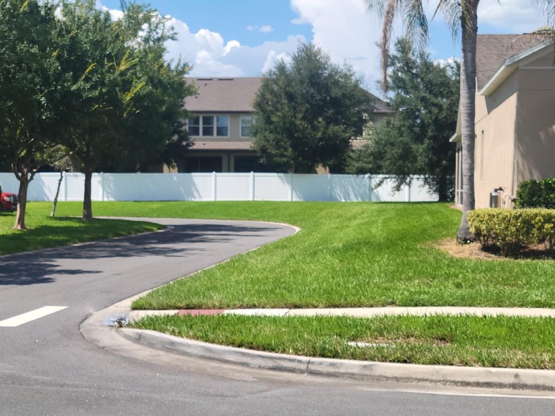
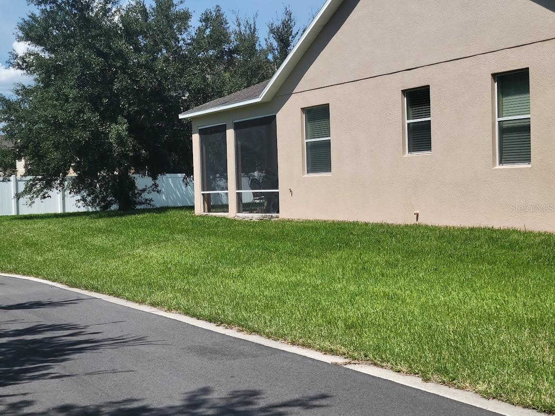
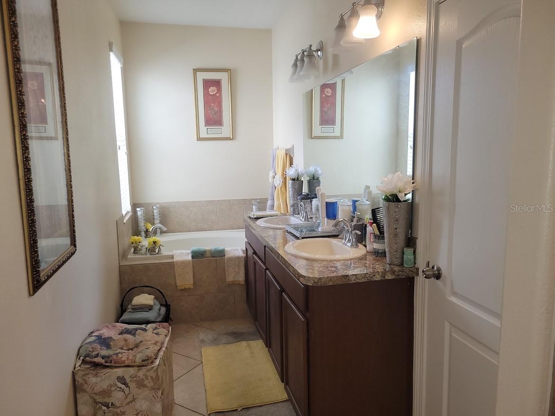
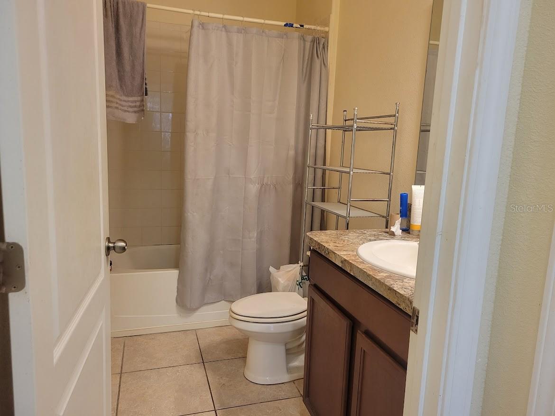
Look no further, this is the home you have been seeking! Amazing 3 bedrooms, 2 bathrooms home with a two-car garage and custom finishes throughout! You are greeted by the freshly painted exterior and manicured landscaping. Upon entering you are welcomed by a living room /dining room combo that overlooks the open kitchen and breakfast nook. Granite counters, designer lighting and elegant cabinetry. The kitchen is something to experience! Stately 42-inch cabinetry, custom lighting, magnificent stainless refrigerator, stainless smooth top stove and oven; sure to delight the chef in your family! The cozy location of the living area off the kitchen – makes for wonderful entertainment with your guests! The large primary bedroom is separated from the other bedrooms and provides an en-suite bath with shower, walk-in closet, and designer lighting. The bonus room off the living room make an office or hobby space. The screened/covered patio is located off the bonus room and opens to the back yard. There is so much to say about this home - you will have to see it for yourself! Solar equipped for electrical bill reduction; is only a part of the economics of owning this home. Home is located close to hospital and soon coming Publix supermarket, other stores of interest, and restaurants. Easy access to major roads such as SR 414, SR 429, and Florida’s Turnpike. DON’T MISS THIS ONE. List price reflects the need for a little TLC. Easy showing, just a phone call away!
Financial Considerations
Price:
$359,900
HOA Fee:
127
Tax Amount:
$529
Price per SqFt:
$187.94
Tax Legal Description:
EMERSON PARK 68/1 LOT 332
Exterior Features
Lot Size:
7150
Lot Features:
Corner Lot, City Limits, Landscaped
Waterfront:
No
Parking Spaces:
N/A
Parking:
Driveway, Garage Door Opener
Roof:
Shingle
Pool:
No
Pool Features:
N/A
Interior Features
Bedrooms:
3
Bathrooms:
2
Heating:
Central, Electric
Cooling:
Central Air
Appliances:
Cooktop, Dishwasher, Disposal, Microwave, Range, Refrigerator
Furnished:
Yes
Floor:
Carpet, Ceramic Tile
Levels:
One
Additional Features
Property Sub Type:
Single Family Residence
Style:
N/A
Year Built:
2014
Construction Type:
Block, Stone, Stucco
Garage Spaces:
Yes
Covered Spaces:
N/A
Direction Faces:
South
Pets Allowed:
Yes
Special Condition:
None
Additional Features:
Lighting, Sidewalk, Sliding Doors
Additional Features 2:
N/A
Map
- Address1191 SEBURN RD
Contact a Professional

Featured Properties
Related Properties
$ 540,000
- Featured
- Active
Single Family Residence
280 SANTA ROSA DR
$ 430,000
- Featured
- Active
Single Family Residence
34703 BIRCHMONT LN
$ 375,000
- Featured
- Active
Single Family Residence
17932 PASSIONFLOWER CIR
$ 549,900
$ 545,000
$ 215,000
$ 269,490
- Featured
- Active
Single Family Residence
845 SILVERADO TRL
$ 290,000
- Featured
- Active
Single Family Residence
5220 SCHOOL RD
$ 215,000
$ 380,000
- Featured
- Active
Single Family Residence
10930 CAMP MACK RD
$ 299,500