
Active
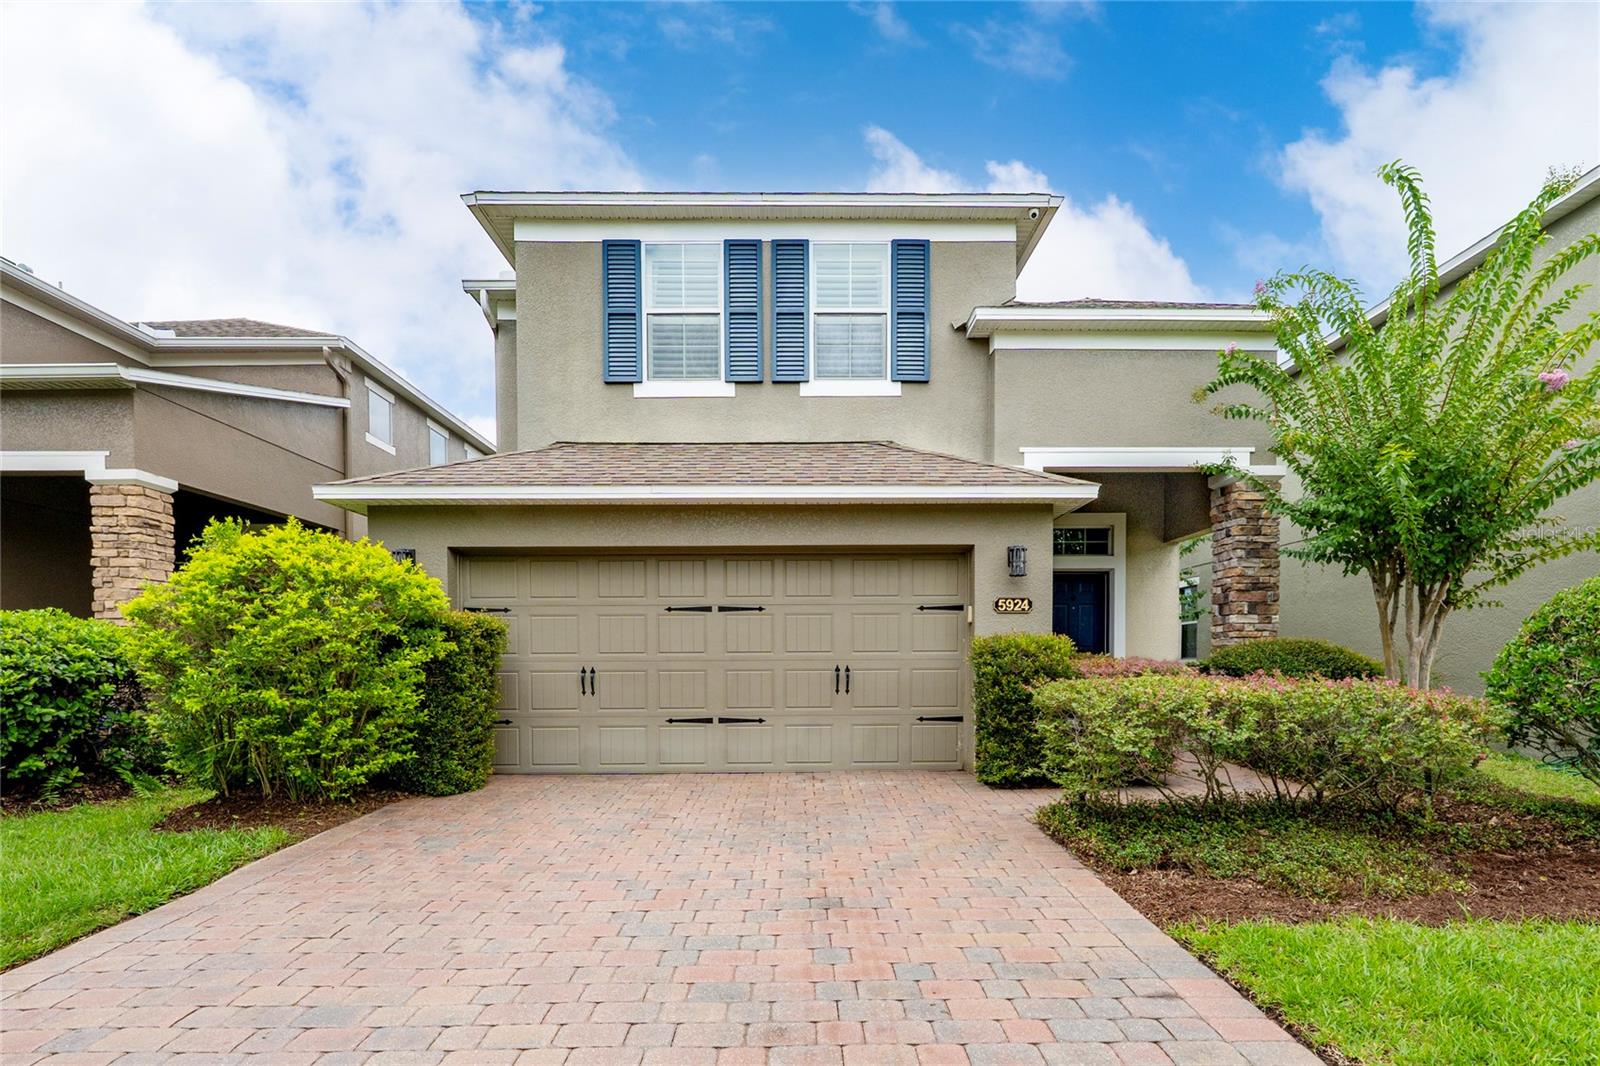
5924 PAXTON CT
$499,900
Features:
Property Details
Remarks
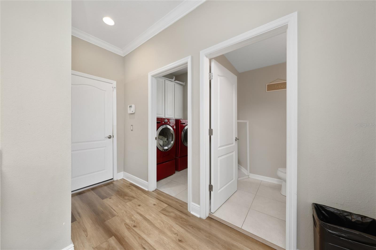
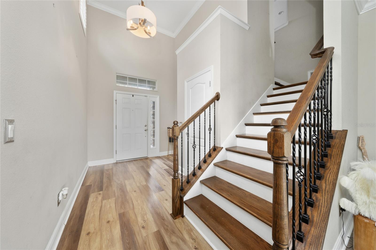
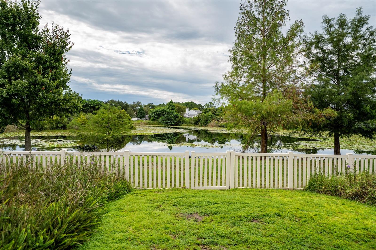
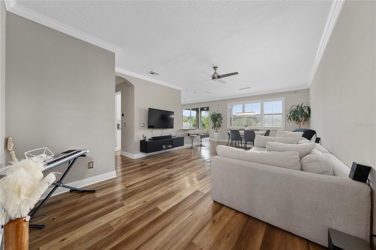
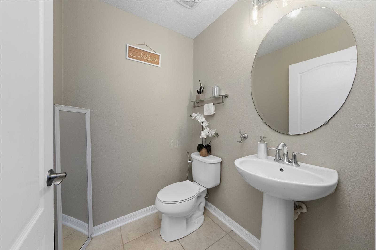
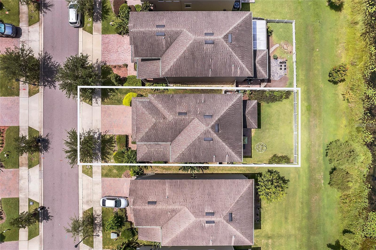
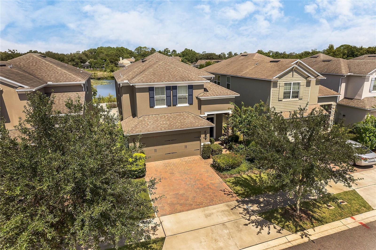
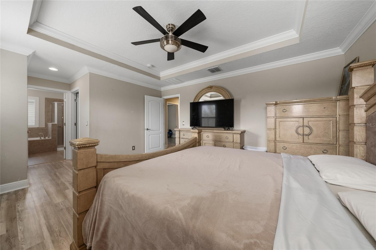
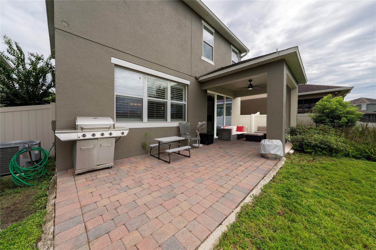
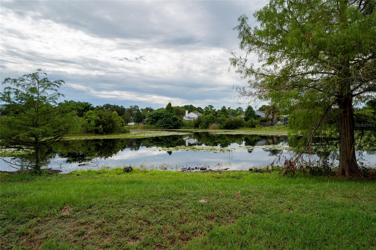
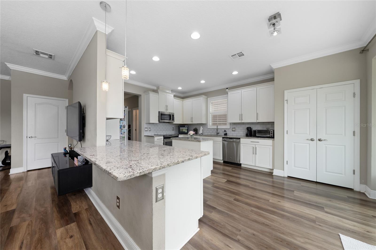
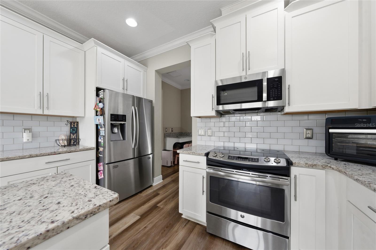
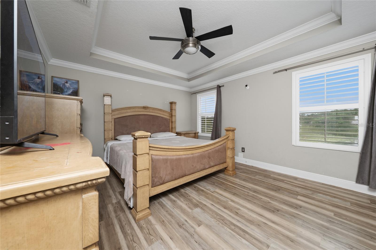
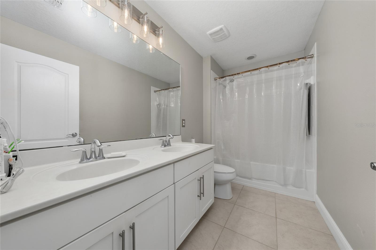
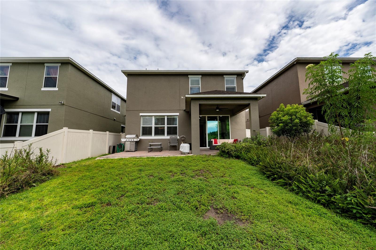
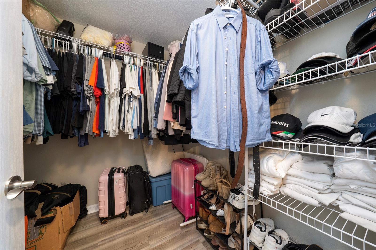
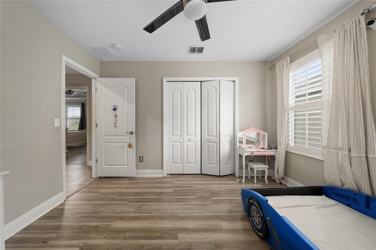
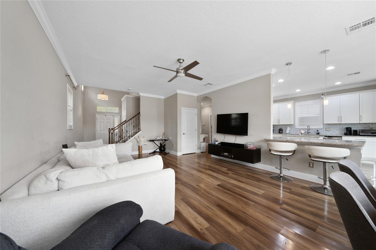
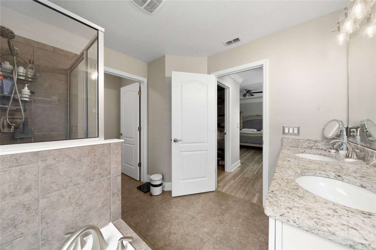
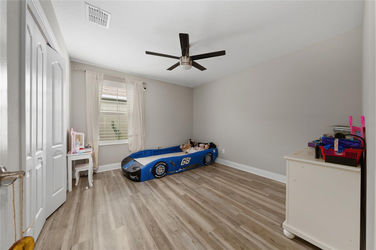
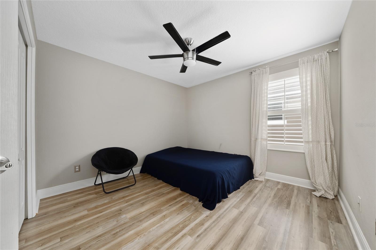
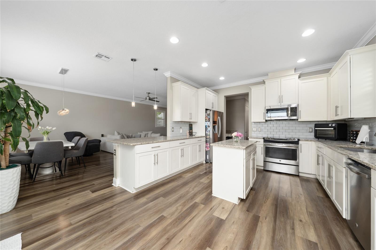
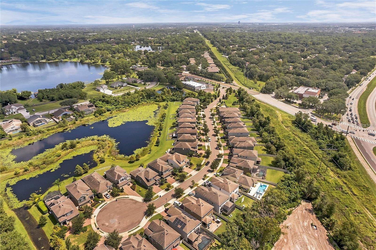
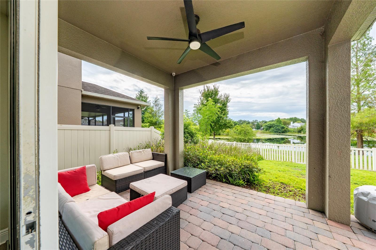
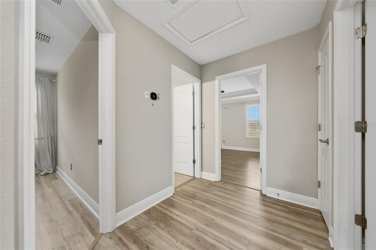
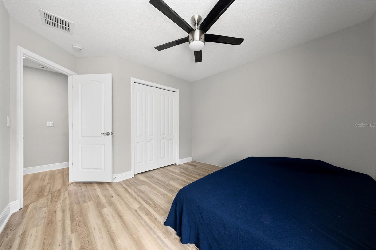
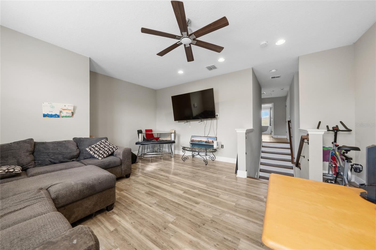
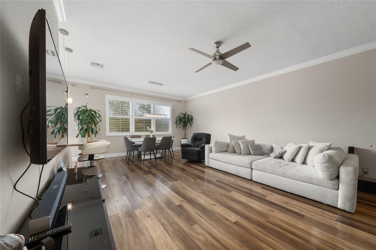
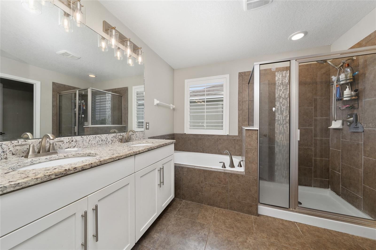
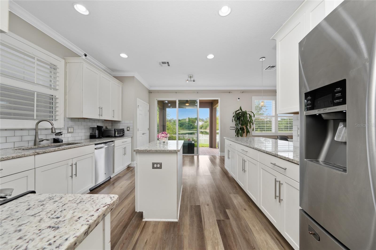
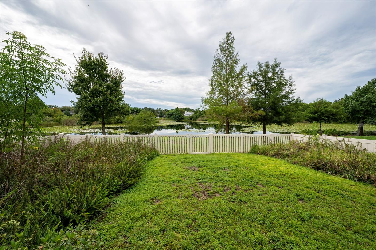
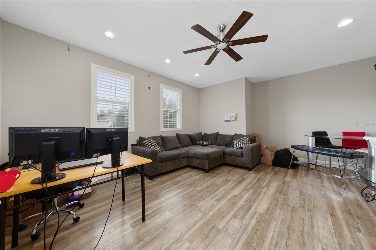
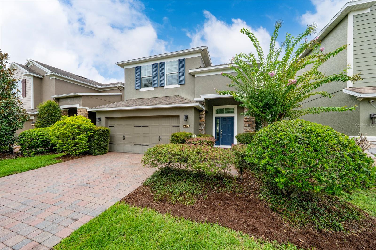
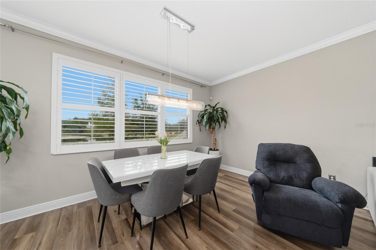
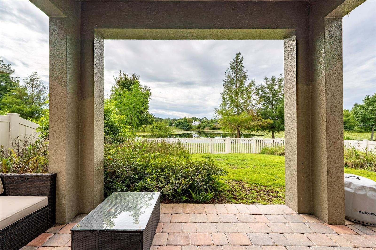
Stunning LAKEFRONT home in the highly sought-after Enclave at Bear Lake! This beautifully maintained 3-bedroom, 2.5-bath residence offers 2,190 square feet of thoughtfully designed living space with breathtaking water views. The open-concept floor plan features a spacious living and dining area that flows seamlessly into the gourmet kitchen, complete with granite countertops, stainless steel appliances, tile backsplash, a center island, breakfast bar, and abundant cabinet space. Upstairs, you'll find a versatile loft perfect for a home office, media room, or play area, along with all three bedrooms, including a spacious primary suite overlooking the lake with a walk-in closet and an ensuite bath featuring dual vanities, a soaking tub, and a separate walk-in shower. Step outside to relax and enjoy peaceful waterfront views from your backyard. Additional highlights include a paver driveway, 2-car garage, and a low-maintenance lifestyle. Ideally located near the Seminole Wekiva Trail, RDV Sportsplex, shopping, dining, and major highways, this home offers the perfect combination of comfort, convenience, and scenic waterfront living. CALL ME GONE
Financial Considerations
Price:
$499,900
HOA Fee:
185
Tax Amount:
$4641.62
Price per SqFt:
$228.26
Tax Legal Description:
LOT 29 ENCLAVE AT BEAR LAKE PB 77 PGS 97 THRU 99
Exterior Features
Lot Size:
4800
Lot Features:
N/A
Waterfront:
No
Parking Spaces:
N/A
Parking:
Garage Door Opener
Roof:
Shingle
Pool:
No
Pool Features:
N/A
Interior Features
Bedrooms:
3
Bathrooms:
3
Heating:
Central
Cooling:
Central Air
Appliances:
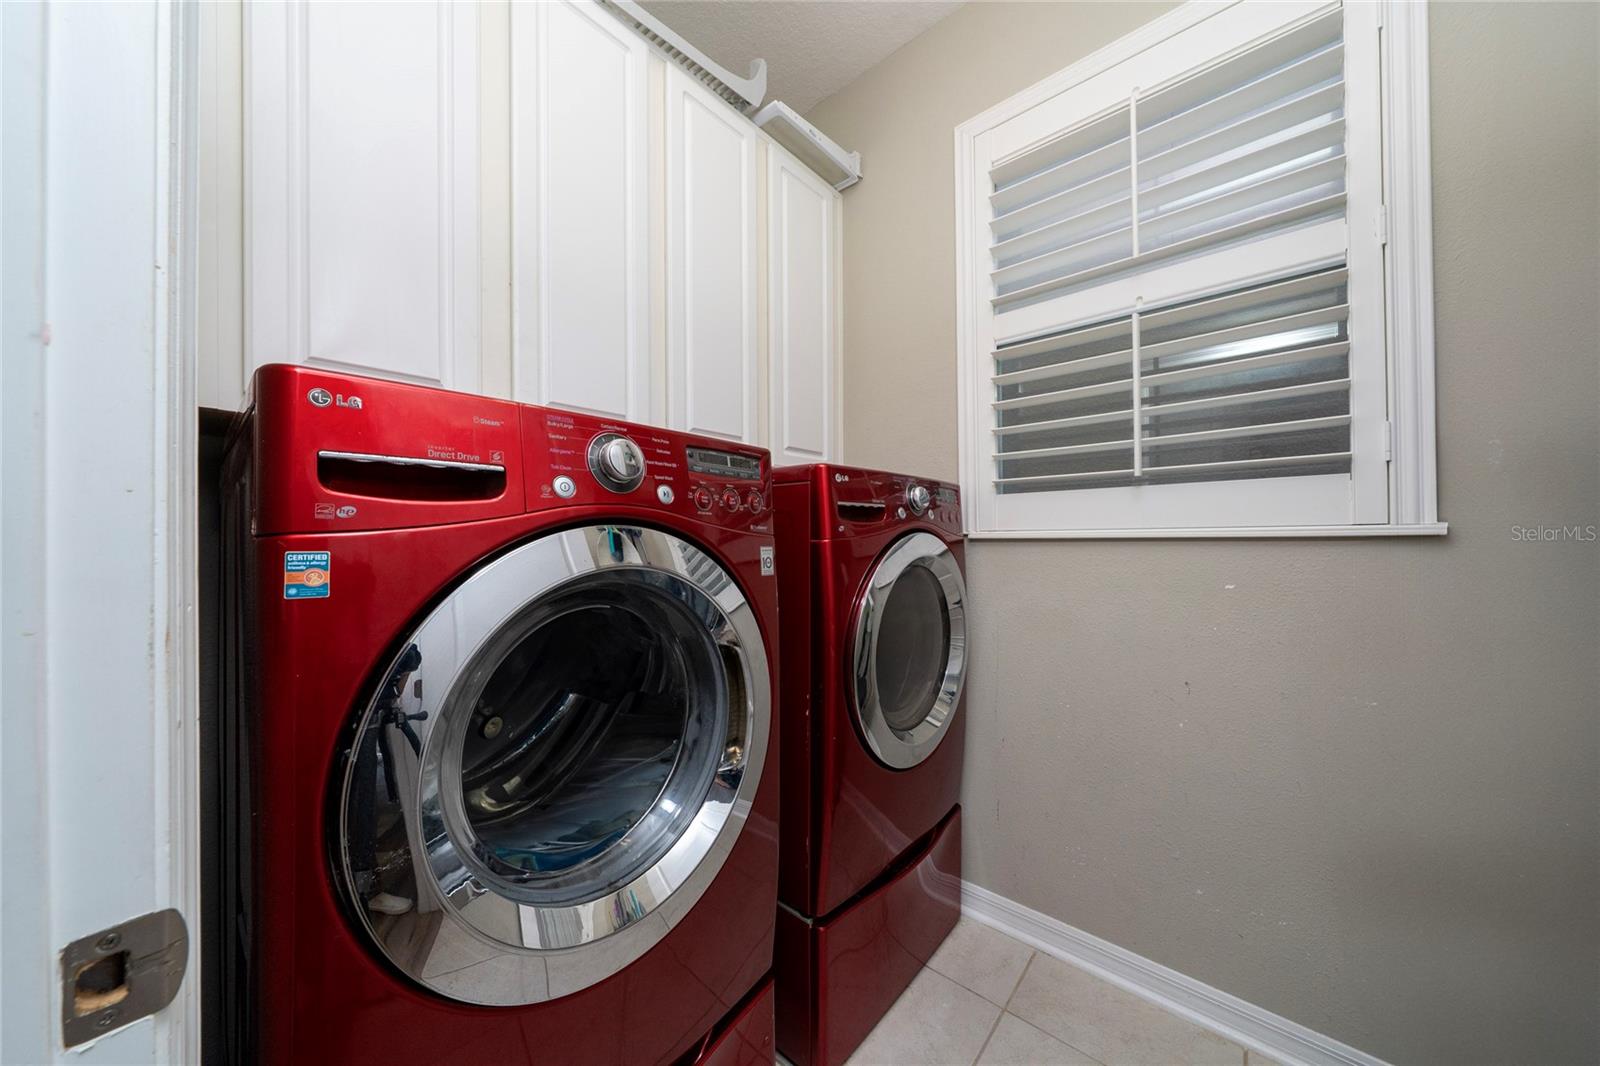
Dryer, Electric Water Heater, Microwave, Refrigerator, Washer
Furnished:
Yes
Floor:
Laminate, Tile, Wood
Levels:
Two
Additional Features
Property Sub Type:
Single Family Residence
Style:
N/A
Year Built:
2014
Construction Type:
Block, Stucco
Garage Spaces:
Yes
Covered Spaces:
N/A
Direction Faces:
East
Pets Allowed:
Yes
Special Condition:
None
Additional Features:
Lighting
Additional Features 2:
It is buyer’s responsibility to verify leasing restrictions with the HOA.
Map
- Address5924 PAXTON CT
Contact a Professional

Featured Properties
Related Properties
$ 3,750,000
$ 339,000
$ 389,900
- Featured
- Active
Single Family Residence
1078 ORANGE COSMOS BLVD
$ 510,000
$ 271,000
$ 399,000
$ 285,000
- Featured
- Active
Single Family Residence
2234 SPRINGFLOWER DR.
$ 437,000
$ 699,000
- Featured
- Active
Single Family Residence
1543 CATERPILLAR ST
$ 425,000
- Featured
- Active
Single Family Residence
3659 TORREY PINES BLVD
$ 625,000