
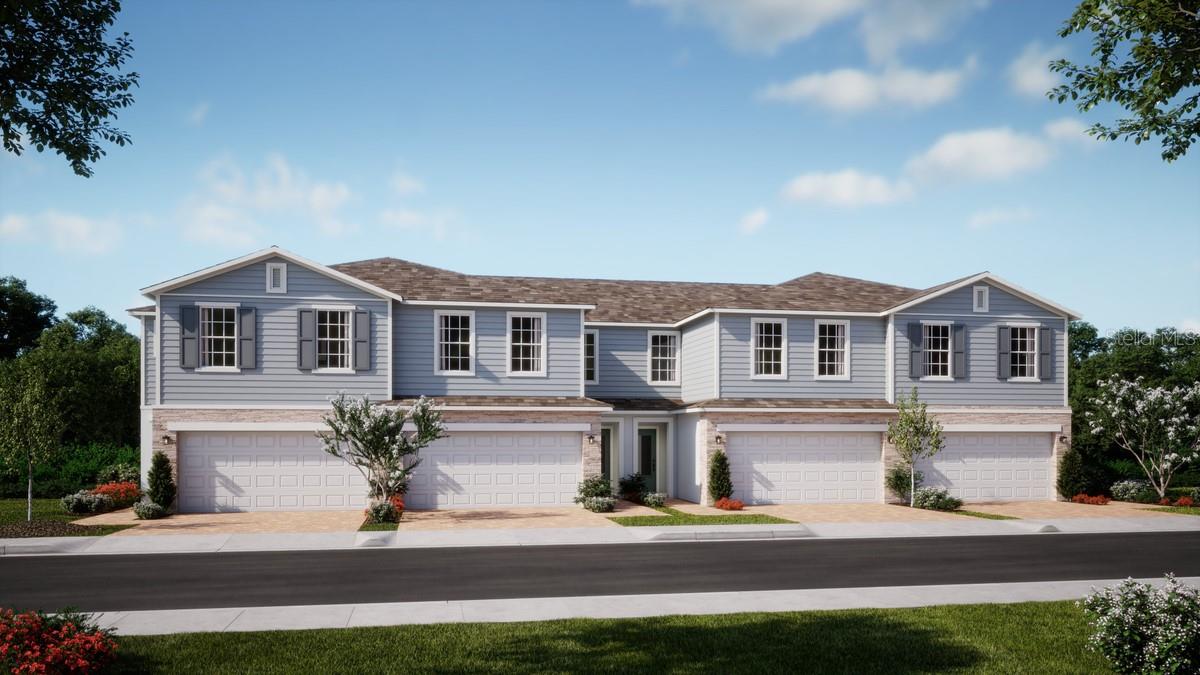
Active
391 THOMPSON VILLAGE AVE
$383,990
Features:
Property Details
Remarks
Under Construction. This beautifully designed end-unit Hamilton townhome offers the perfect blend of style, comfort, and privacy with no rear neighbors and a spacious open-concept layout featuring 3 bedrooms, 2.5 baths, and a 2-car garage. The inviting Great Room seamlessly connects to a covered rear lanai, creating an ideal space for entertaining or relaxing outdoors, while Luxury Vinyl Plank flooring enhances the 1st floor interior main living areas. The well-appointed kitchen boasts 42" upper cabinets, quartz countertops, a stylish tile backsplash, stainless steel appliances, and a center island perfect for gathering. Upstairs, the secondary bedrooms share a thoughtfully designed Jack-and-Jill bath with separate vanities, while the oversized Primary Suite features a large walk-in closet and an ensuite bath complete with dual sinks, quartz countertops, and a walk-in shower with upgraded tile surround. Decorative stone accents, a brick paver driveway, and lead walk enhance the home’s curb appeal, while Thompson Village offers a prime central location near shopping, dining, major roadways, a community playground, and convenient guest parking.
Financial Considerations
Price:
$383,990
HOA Fee:
200
Tax Amount:
$1278.57
Price per SqFt:
$200.2
Tax Legal Description:
THOMPSON ROAD TOWNHOMES 115/87 LOT 60
Exterior Features
Lot Size:
2640
Lot Features:
Corner Lot, Sidewalk, Paved
Waterfront:
No
Parking Spaces:
N/A
Parking:
Driveway, Guest
Roof:
Shingle
Pool:
No
Pool Features:
N/A
Interior Features
Bedrooms:
3
Bathrooms:
3
Heating:
Central, Electric
Cooling:
Central Air
Appliances:
Dishwasher, Disposal, Microwave, Range
Furnished:
Yes
Floor:
Carpet, Ceramic Tile, Luxury Vinyl
Levels:
Two
Additional Features
Property Sub Type:
Townhouse
Style:
N/A
Year Built:
2026
Construction Type:
Block, Cement Siding, Stone, Stucco
Garage Spaces:
Yes
Covered Spaces:
N/A
Direction Faces:
West
Pets Allowed:
Yes
Special Condition:
None
Additional Features:
Rain Gutters, Sidewalk, Sliding Doors
Additional Features 2:
N/A
Map
- Address391 THOMPSON VILLAGE AVE
Contact a Professional

Featured Properties
Related Properties
$ 340,000
- Featured
- Active
Townhouse
2679 CORVETTE LN
$ 369,900
- Featured
- Active
Townhouse
10302 STONE MOSS AVE
$ 320,000
- Featured
- Active
Townhouse
2122 TARPON LANDINGS DR
$ 290,000
- Featured
- Active
Townhouse
11458 CROWNED SPARROW LN
$ 439,950
- Featured
- Active
Townhouse
4560 ORCHARD VIEW ALLEY
$ 444,990
- Featured
- Active
Townhouse
4001 BENEVA RD #310
$ 275,000
- Featured
- Active
Townhouse
17 REGENCY RD
$ 425,000
- Featured
- Active
Townhouse
11447 52ND CT E
$ 285,000
- Featured
- Active
Townhouse
1592 MOON VALLEY DR
$ 380,000
- Featured
- Active
Townhouse
17314 SPANISH OAK LOOP
$ 385,990
- Featured
- Active
Townhouse
8551 TRAIL WIND DR