
Active
1318 CHEBON CT CT #Unit E-F
$224,900
Features:
Property Details
Remarks
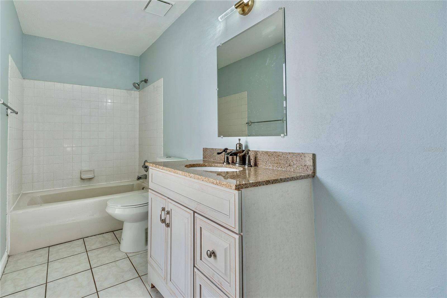
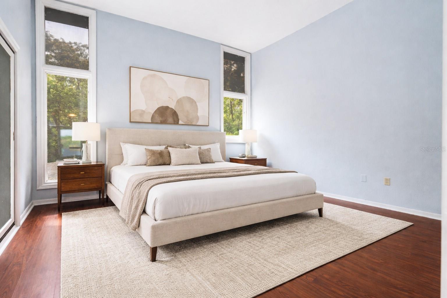
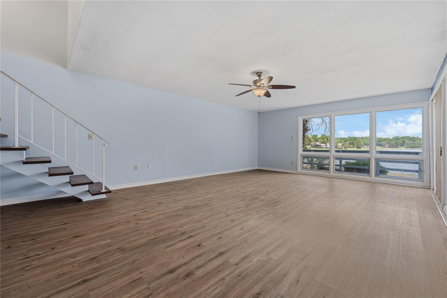
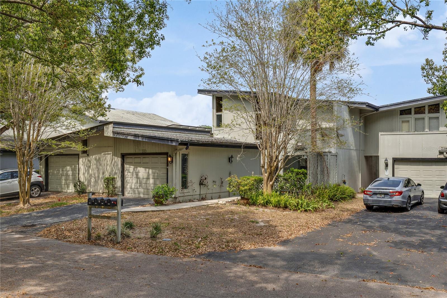
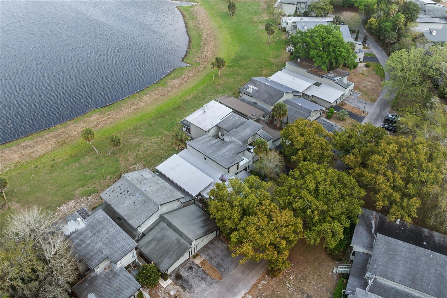
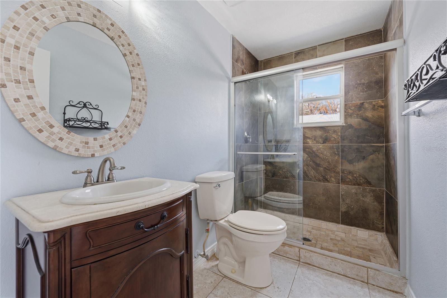
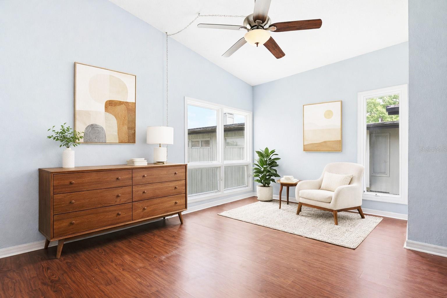
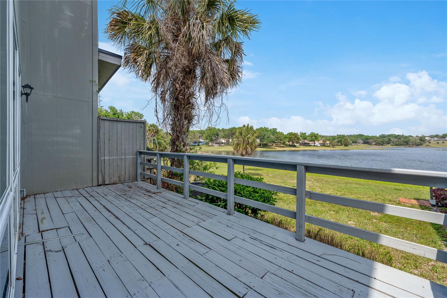
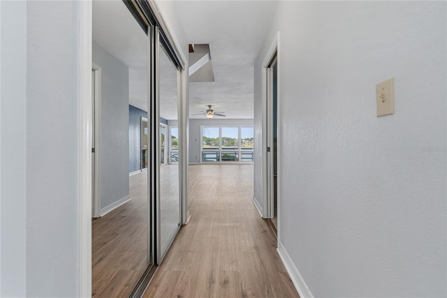
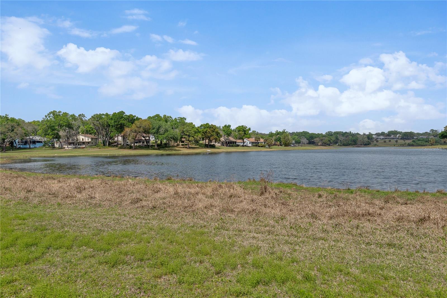
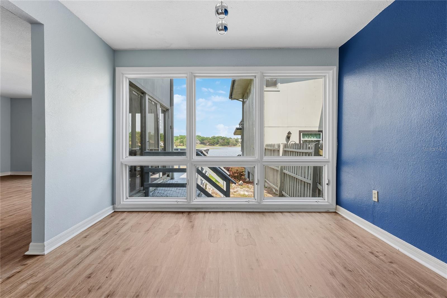
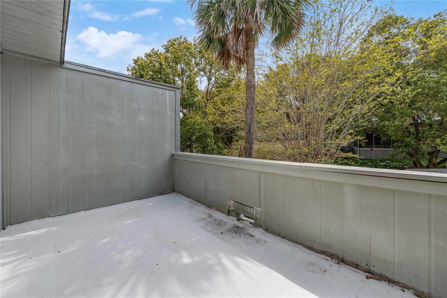
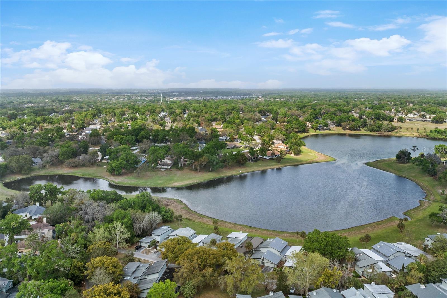
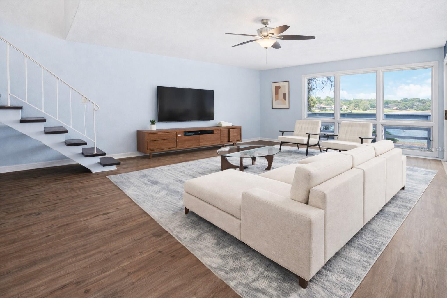
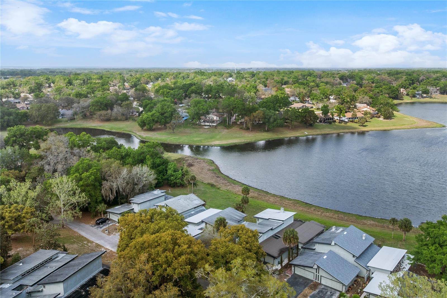
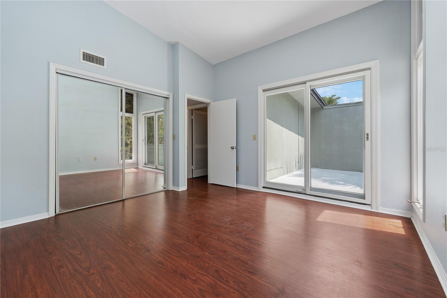
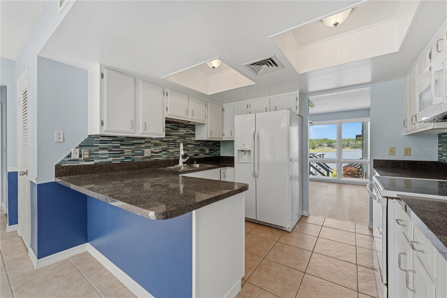
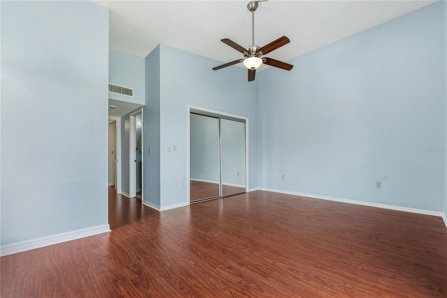
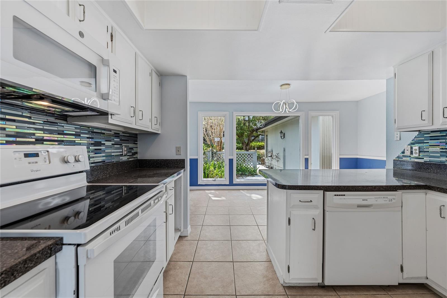
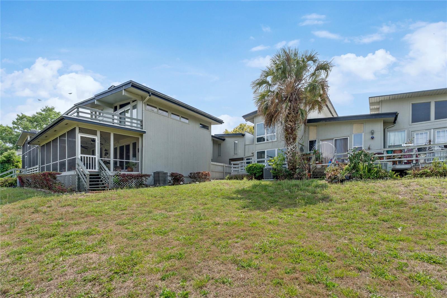
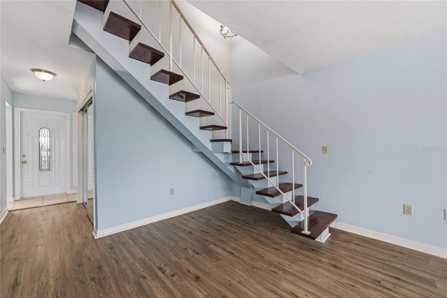
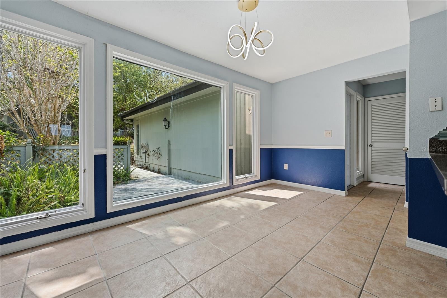
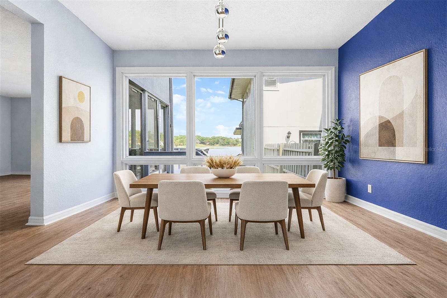
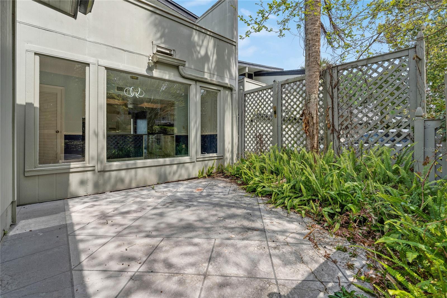
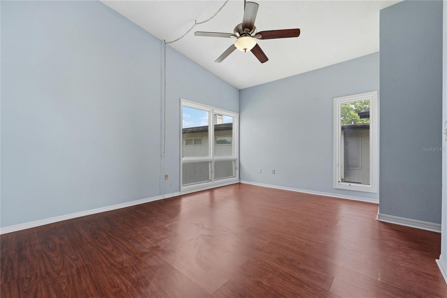
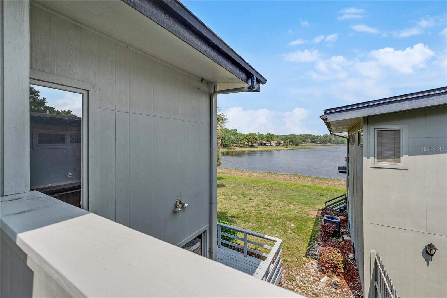
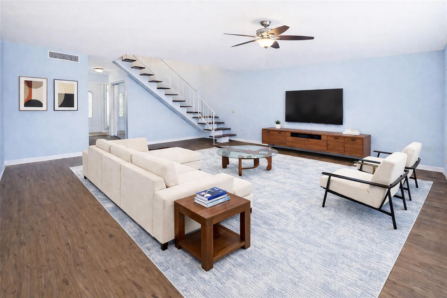
One or more photo(s) has been virtually staged. Welcome to 1318 Chebon Ct, a distinctive mid-century modern retreat overlooking Lake Francis in Apopka’s sought-after Errol Estate. This 2-bedroom, 2.5-bath, 1,788 htd. sqft home features expansive windows, two private balconies, and strong indoor–outdoor connections that frame peaceful lake views from multiple rooms. Inside, the home offers a thoughtful two-story layout filled with natural light. The first floor includes a spacious living room, a formal dining room, and a separate eating area in the kitchen, all highlighted by floor-to-ceiling windows that invite in the sweeping vistas. A floating staircase anchors the interior, while recent updates, including a 2024 A/C unit, a 2024 water heater, and vinyl flooring on the main level, add comfort and peace of mind. Upstairs, laminate flooring runs throughout two generously sized bedrooms, each with vaulted ceilings and its own private balcony, along with two full bathrooms and a dedicated storage room. Outdoor living continues with a welcoming courtyard-style front entrance and a rear wood deck overlooking Lake Francis, plus a detached one-car garage that complements the home’s classic layout. Located near SR 429 and SR 414, the home offers convenient access to shopping, dining, and Central Florida’s major destinations, and it is zoned for A- and B-rated schools, adding lasting value to this lake-view opportunity in one of Apopka’s most established neighborhoods.
Financial Considerations
Price:
$224,900
HOA Fee:
466.29
Tax Amount:
$3264
Price per SqFt:
$125.78
Tax Legal Description:
LAKE FRANCIS VILLAGE 2 CB 3/6 BLDG E UNIT F
Exterior Features
Lot Size:
9077
Lot Features:
Landscaped, Street Dead-End, Paved
Waterfront:
No
Parking Spaces:
N/A
Parking:
Driveway, Garage Door Opener, Ground Level
Roof:
Shingle
Pool:
No
Pool Features:
N/A
Interior Features
Bedrooms:
2
Bathrooms:
3
Heating:
Central, Electric
Cooling:
Central Air
Appliances:
Dishwasher, Dryer, Electric Water Heater, Microwave, Range, Refrigerator, Washer
Furnished:
Yes
Floor:
Ceramic Tile, Laminate, Luxury Vinyl
Levels:
Two
Additional Features
Property Sub Type:
Condominium
Style:
N/A
Year Built:
1980
Construction Type:
Frame, Wood Siding
Garage Spaces:
Yes
Covered Spaces:
N/A
Direction Faces:
Southwest
Pets Allowed:
Yes
Special Condition:
None
Additional Features:
Balcony, Rain Gutters, Sliding Doors
Additional Features 2:
Buyer(s) to verify with the HOA, County and City.
Map
- Address1318 CHEBON CT CT #Unit E-F
Contact a Professional

Featured Properties
Related Properties
- Featured
- Active
Condominium
4931 WALDEN CIR #55
$ 267,500
- Featured
- Active
Condominium
1180 GULF BLVD #306
$ 1,399,000
- Featured
- Active
Condominium
2586 GRAND CENTRAL PKWY #3
$ 245,000
- Featured
- Active
Condominium
200 OCEAN CREST DR #116
$ 639,000
- Featured
- Active
Condominium
3344 GRAY FOX CV #4
$ 255,000
- Featured
- Active
Condominium
1200 COUNTRY CLUB DR #2205
$ 345,678
- Featured
- Active
Condominium
3331 WHITESTONE CIR #101
$ 231,000
- Featured
- Active
Condominium
12220 WILD IRIS WAY #108
$ 225,000
- Featured
- Active
Condominium
420 GULF BLVD #101
$ 1,075,000
- Featured
- Active
Condominium
101 GRAND PLAZA DR #F60
$ 210,000
- Featured
- Active
Condominium
2987 S ATLANTIC AVE #1104
$ 349,000
- Featured
- Active
Condominium
601 N MCDONALD ST #310