
Active
2586 GRAND CENTRAL PKWY #3
$245,000
Features:
Property Details
Remarks
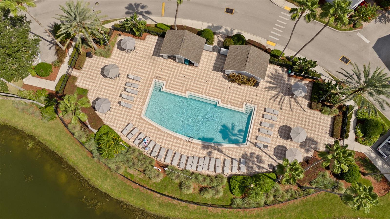
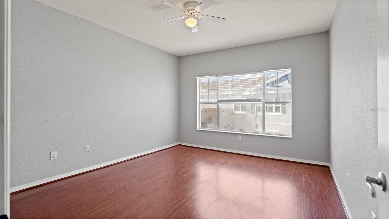
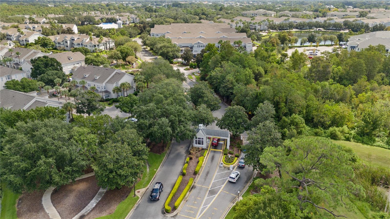
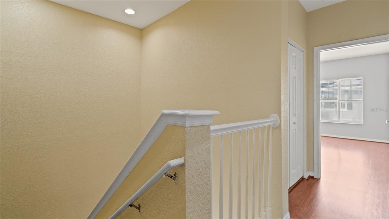
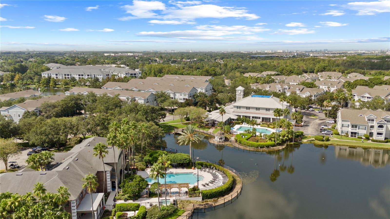
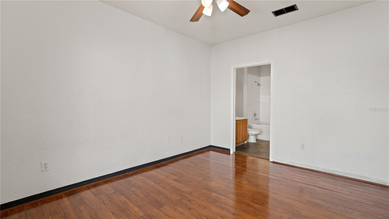
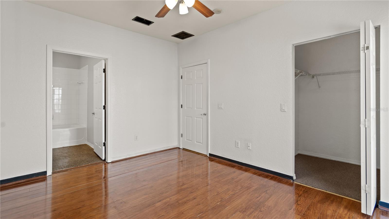
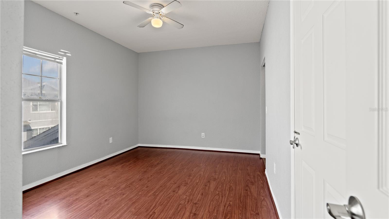
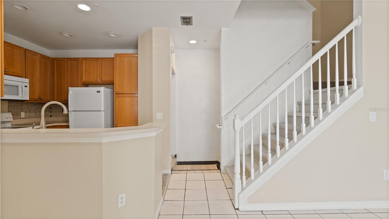
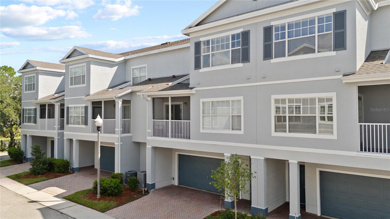
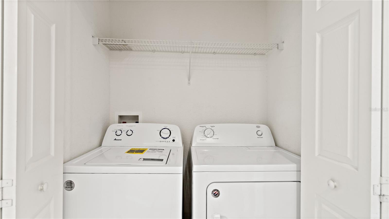
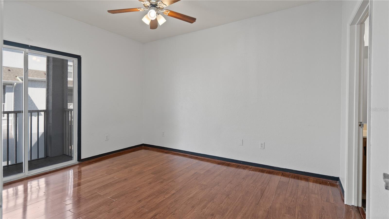
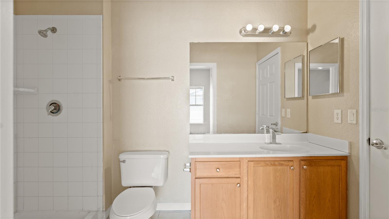
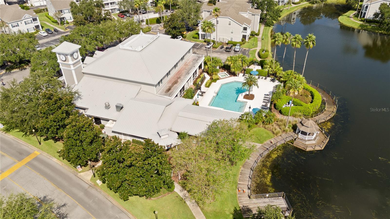
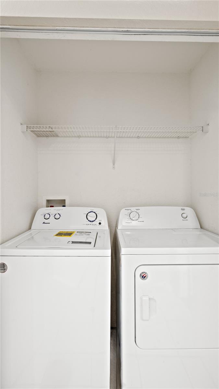
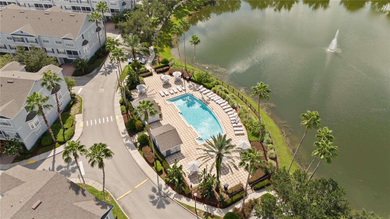
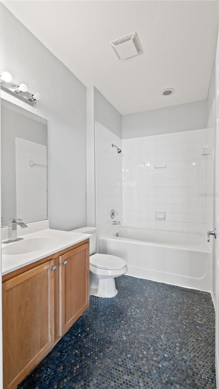
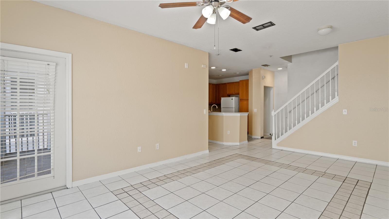
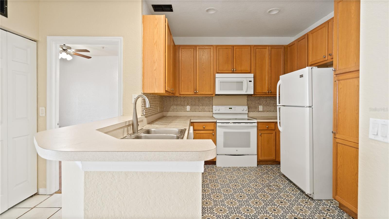
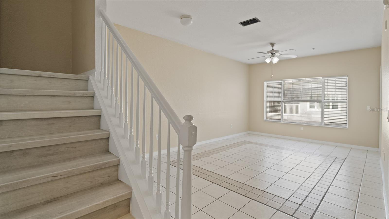
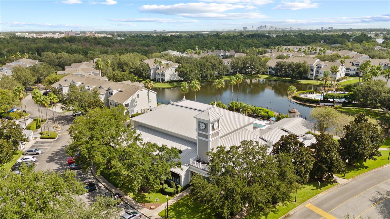
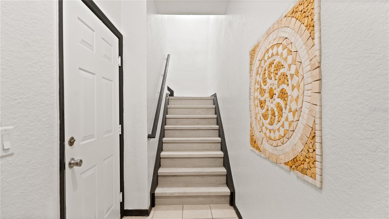
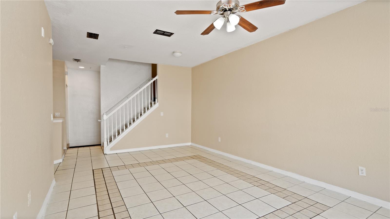
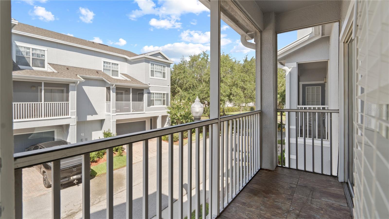
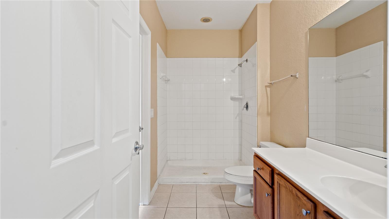
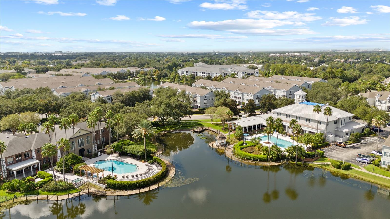
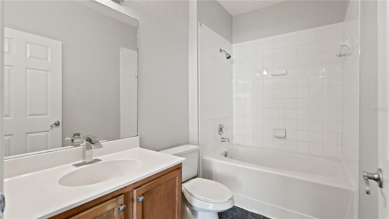
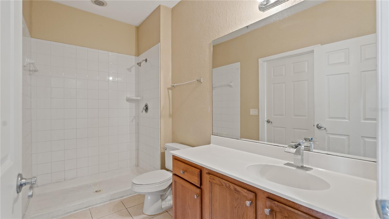
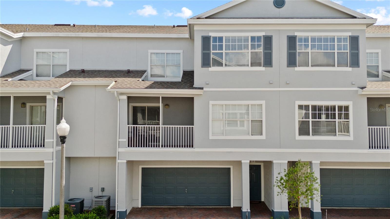
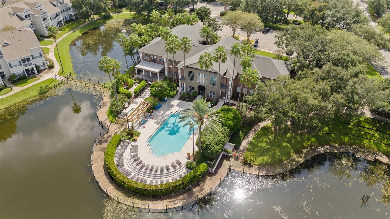
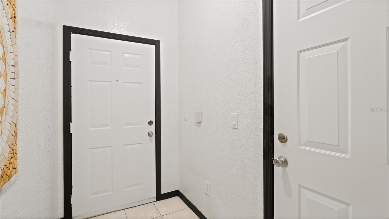
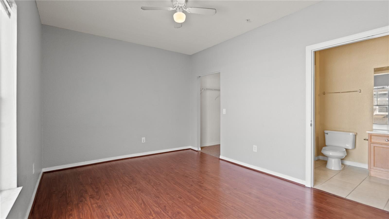
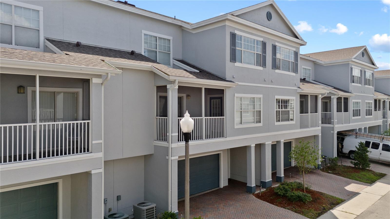
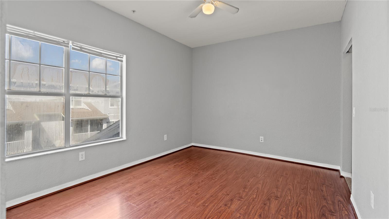
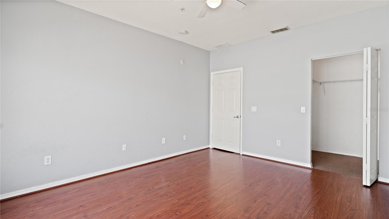
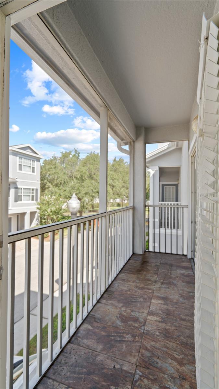
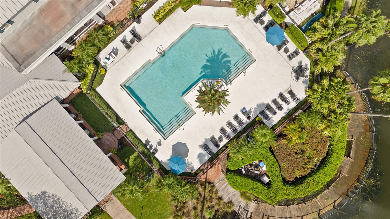
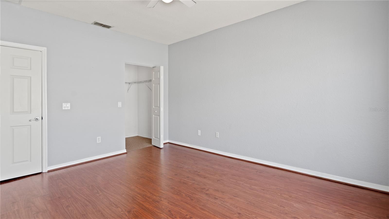
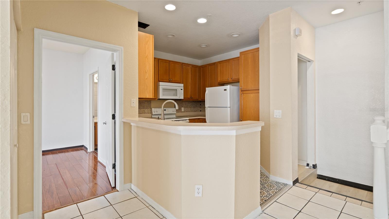
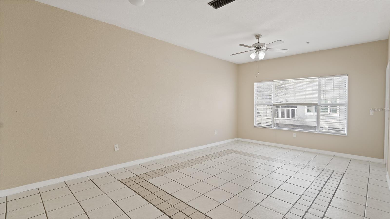
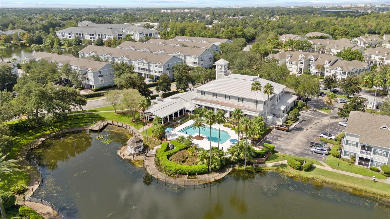
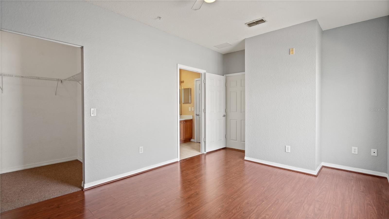
Imagine living minutes from The Mall at Millenia in a resort-style community — with lakefront walking paths, multiple pools, a gym, tennis and basketball courts, even an on-site pizzeria and convenience store — all while your HOA handles the roof, exterior, lawn, and pool care. That's everyday life at this three-story townhome-style condo, and it's priced to make it possible. Inside, 1,457 square feet live larger than the numbers suggest. The open main level flows from a bright kitchen into the dining and living areas, where sliding doors lead to your own balcony. Laminate flooring runs throughout, the stairs feature brand-new laminate, and fresh interior paint means you can move in and make it yours from day one. The second floor is devoted to a true primary retreat — a spacious bedroom with walk-in closet, en-suite bath, and private balcony access. Two more bedrooms on the third floor give everyone their own space, and the inside washer and dryer plus an oversized two-car garage with extra storage handle the practical stuff. Priced below the competition because it's ready for your personal touch, this is the rare chance to build instant equity in one of the area's most amenity-rich gated communities. Homeowners get a head start on their dream home; investors get numbers that work. Either way, homes with this combination of space, location, and value don't wait around — schedule your showing today.
Financial Considerations
Price:
$245,000
HOA Fee:
408
Tax Amount:
$4367
Price per SqFt:
$168.15
Tax Legal Description:
8747/4867 ERROR IN LEGAL -- ESTATES AT PARK CENTRAL CONDOMINIUM 8662/3767 UNIT 3BLDG 2
Exterior Features
Lot Size:
852
Lot Features:
N/A
Waterfront:
No
Parking Spaces:
N/A
Parking:
N/A
Roof:
Shingle
Pool:
No
Pool Features:
N/A
Interior Features
Bedrooms:
3
Bathrooms:
2
Heating:
Central
Cooling:
Central Air
Appliances:
Dishwasher, Disposal, Dryer, Microwave, Range, Refrigerator, Washer
Furnished:
Yes
Floor:
Laminate, Tile
Levels:
Two
Additional Features
Property Sub Type:
Condominium
Style:
N/A
Year Built:
2006
Construction Type:
Block, Concrete
Garage Spaces:
Yes
Covered Spaces:
N/A
Direction Faces:
Southwest
Pets Allowed:
Yes
Special Condition:
None
Additional Features:
Balcony
Additional Features 2:
No Short term rentals allowed. Please verify with HOA on any other additional restrictions
Map
- Address2586 GRAND CENTRAL PKWY #3
Contact a Professional

Featured Properties
Related Properties
- Featured
- Active
Condominium
200 OCEAN CREST DR #116
$ 639,000
- Featured
- Active
Condominium
3344 GRAY FOX CV #4
$ 255,000
- Featured
- Active
Condominium
1200 COUNTRY CLUB DR #2205
$ 345,678
- Featured
- Active
Condominium
3331 WHITESTONE CIR #101
$ 231,000
- Featured
- Active
Condominium
12220 WILD IRIS WAY #108
$ 225,000
- Featured
- Active
Condominium
420 GULF BLVD #101
$ 1,075,000
- Featured
- Active
Condominium
101 GRAND PLAZA DR #F60
$ 210,000
- Featured
- Active
Condominium
2987 S ATLANTIC AVE #1104
$ 349,000
- Featured
- Active
Condominium
601 N MCDONALD ST #310
$ 349,900
- Featured
- Active
Condominium
1020 AVE. ASHFORD #302
$ 600,000
- Featured
- Active
Condominium
3409 AVE. ISLA VERDE #704
$ 475,000
- Featured
- Active
Condominium
5830 MIDNIGHT PASS RD #93