


Active
6412 JENSEN VIEW AVE
$349,990
Features:
Property Details
Remarks
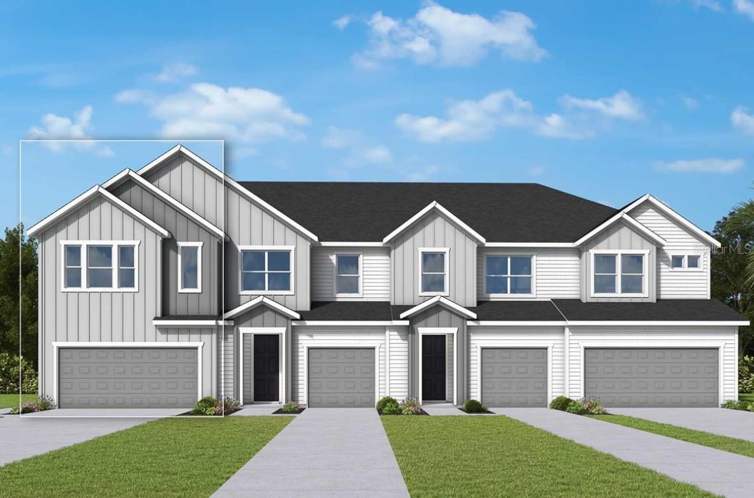
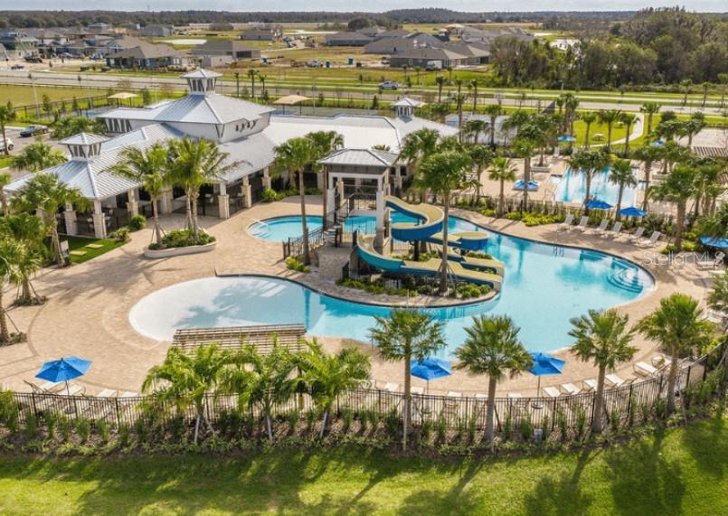
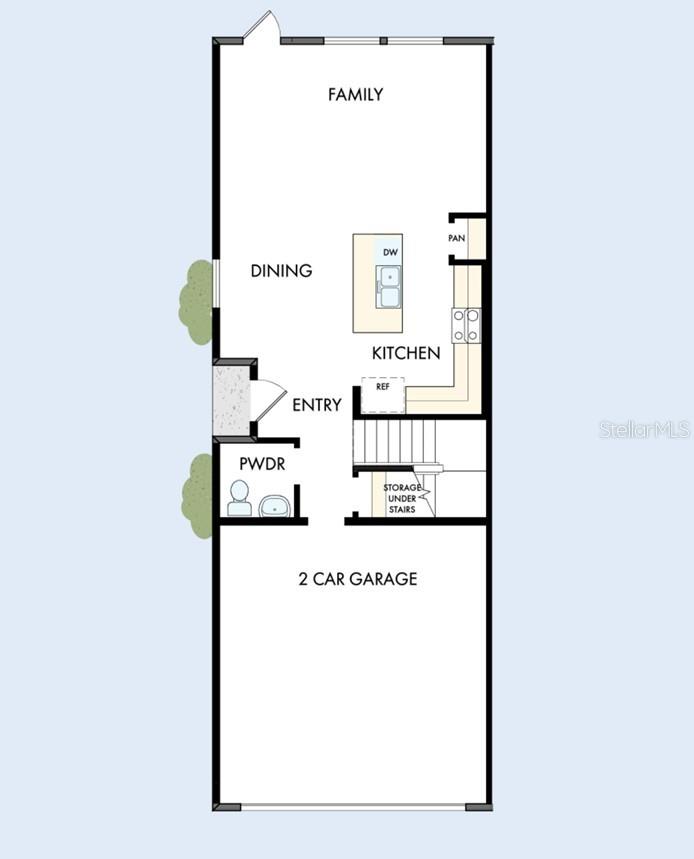
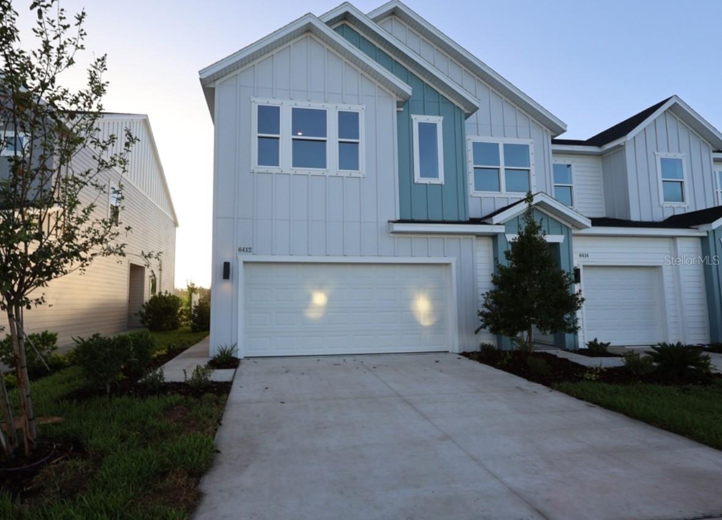
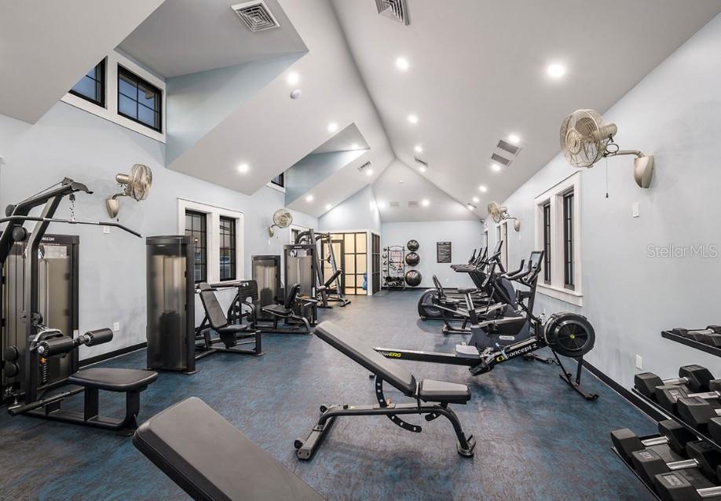
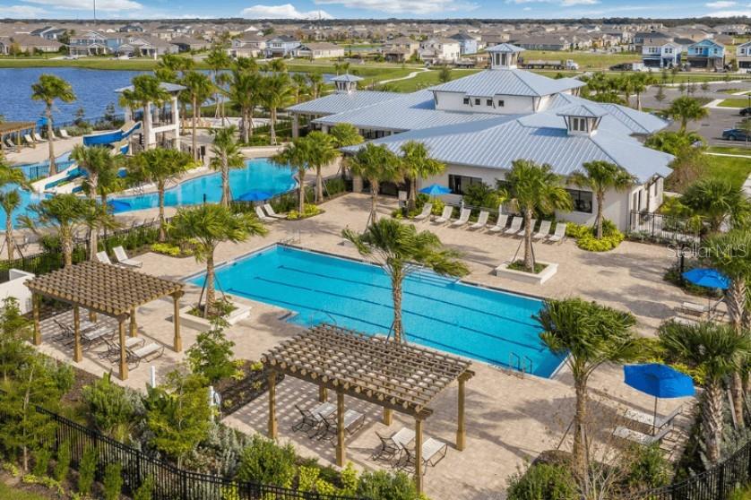
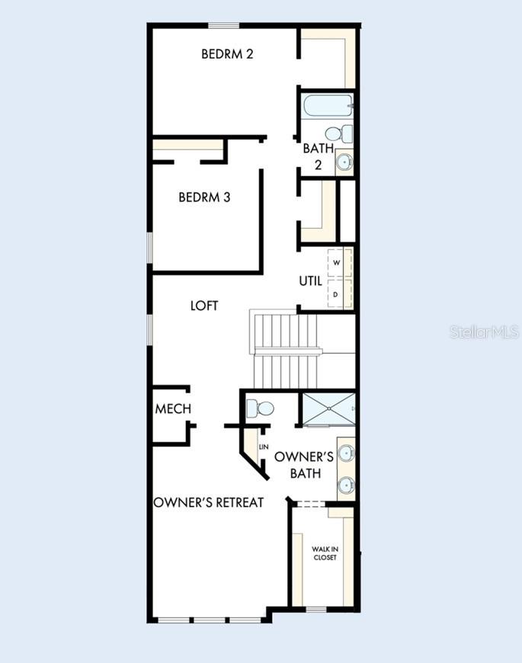
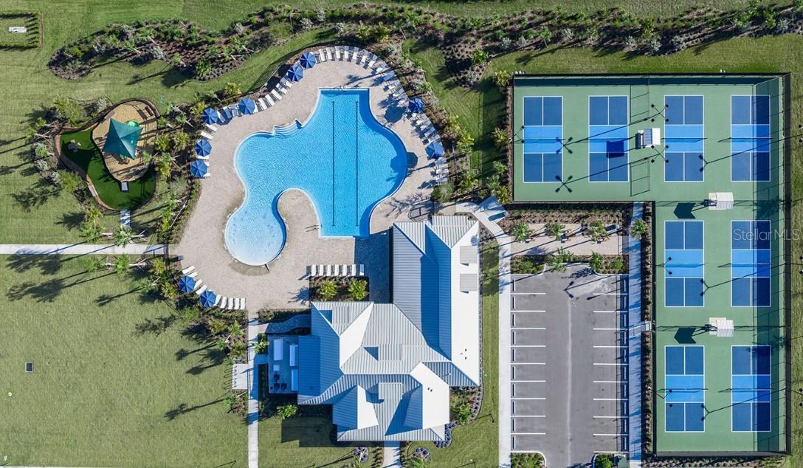
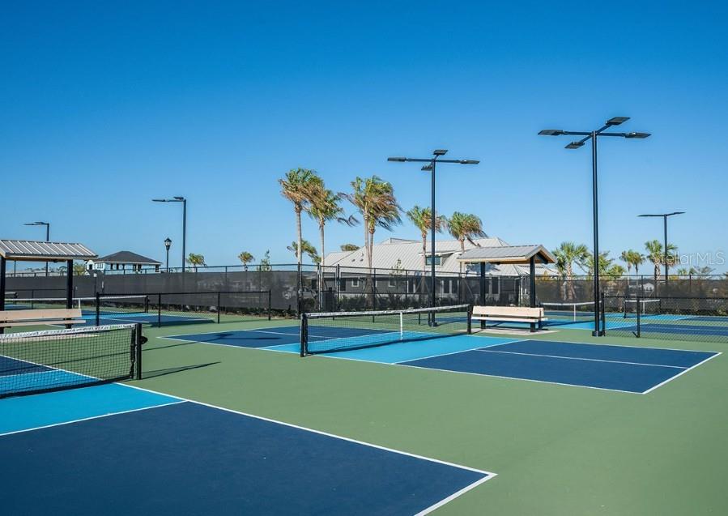
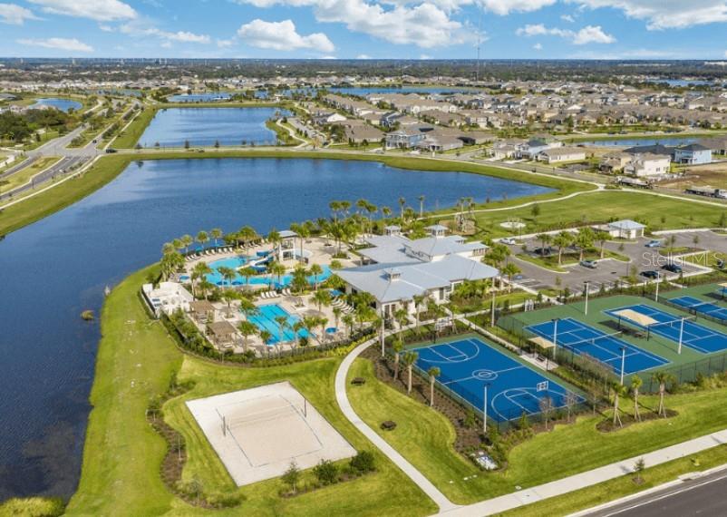
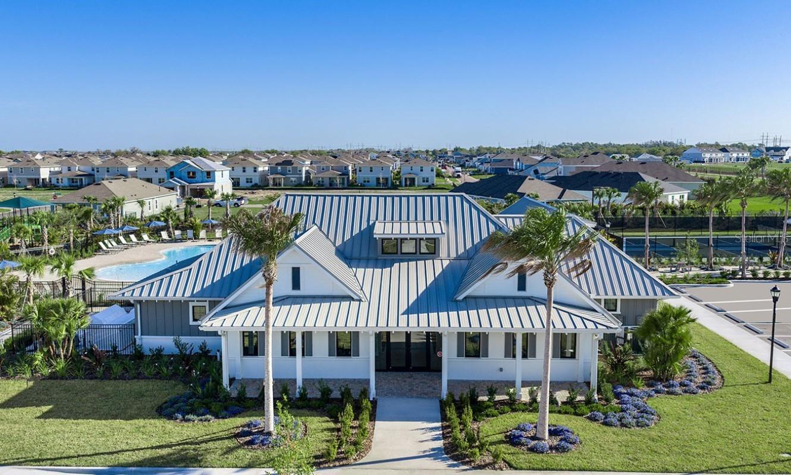
Under Construction. Experience low-maintenance coastal living in Apollo Beach with convenient access to I-75, offering an easy commute to Downtown Tampa. Situated in Waterset, residents enjoy a resort-inspired lifestyle with access to multiple pools, fitness and clubhouse amenities, parks, scenic walking trails, and a variety of sport courts designed to keep everyday living active and connected. The Peppermill floor plan blends comfort and functionality across a thoughtfully designed two-story layout. The open main level flows effortlessly between the kitchen, dining, and living spaces, making it ideal for both everyday living and entertaining, while the well-appointed island kitchen serves as the heart of the home. Upstairs, a private owner's retreat offers a relaxing escape, complemented by a versatile loft and additional bedrooms that adapt to your lifestyle. Every detail is arranged to maximize natural light, flow, and everyday ease. Crafted by David Weekley Homes, this home reflects LifeDesign® principles with an emphasis on natural light, efficient flow, and everyday comfort. Energy-efficient construction adds lasting value and convenience, all backed by an industry-leading 1-2-10 builder's warranty.
Financial Considerations
Price:
$349,990
HOA Fee:
182
Tax Amount:
$4675.59
Price per SqFt:
$197.4
Tax Legal Description:
WATERSET WOLF CREEK PHASE E LOT 5 BLOCK 38
Exterior Features
Lot Size:
2475
Lot Features:
Paved
Waterfront:
No
Parking Spaces:
N/A
Parking:
Driveway, Garage Door Opener, Ground Level
Roof:
Shingle
Pool:
No
Pool Features:
N/A
Interior Features
Bedrooms:
3
Bathrooms:
3
Heating:
Heat Pump
Cooling:
Central Air
Appliances:
Dishwasher, Disposal, Dryer, Electric Water Heater, Exhaust Fan, Microwave, Range, Refrigerator, Washer
Furnished:
Yes
Floor:
Carpet, Laminate, Tile
Levels:
Two
Additional Features
Property Sub Type:
Townhouse
Style:
N/A
Year Built:
2026
Construction Type:
Frame
Garage Spaces:
Yes
Covered Spaces:
N/A
Direction Faces:
East
Pets Allowed:
Yes
Special Condition:
None
Additional Features:
Hurricane Shutters, Rain Gutters, Sidewalk, Sliding Doors
Additional Features 2:
Per deed restrictions.
Map
- Address6412 JENSEN VIEW AVE
Contact a Professional

Featured Properties
Related Properties
- Featured
- Active
Townhouse
8602 BRIAR GROVE CIR
$ 315,000
- Featured
- Active
Townhouse
285 FAMAGUSTA DR
$ 429,900
- Featured
- Active
Townhouse
812 PARK LAKE CIR #7
$ 299,000
$ 255,000
- Featured
- Active
Townhouse
12109 SCRUB PALM LN
$ 395,000
- Featured
- Active
Townhouse
4535 RANGELAND WAY
$ 359,750
- Featured
- Active
Townhouse
1705 SAINT TROPEZ CT
$ 285,000
- Featured
- Active
Townhouse
5451 KUMQUAT LOOP
$ 384,900
- Featured
- Active
Townhouse
82 LAKEPOINTE CIR #82
$ 322,000
- Featured
- Active
Townhouse
59 E COUNTRY COVE
$ 205,000
- Featured
- Active
Townhouse
12948 KINGS CROSSING DR
$ 250,000
- Featured
- Active
Townhouse
2418 EARLSWOOD CT