



















Active
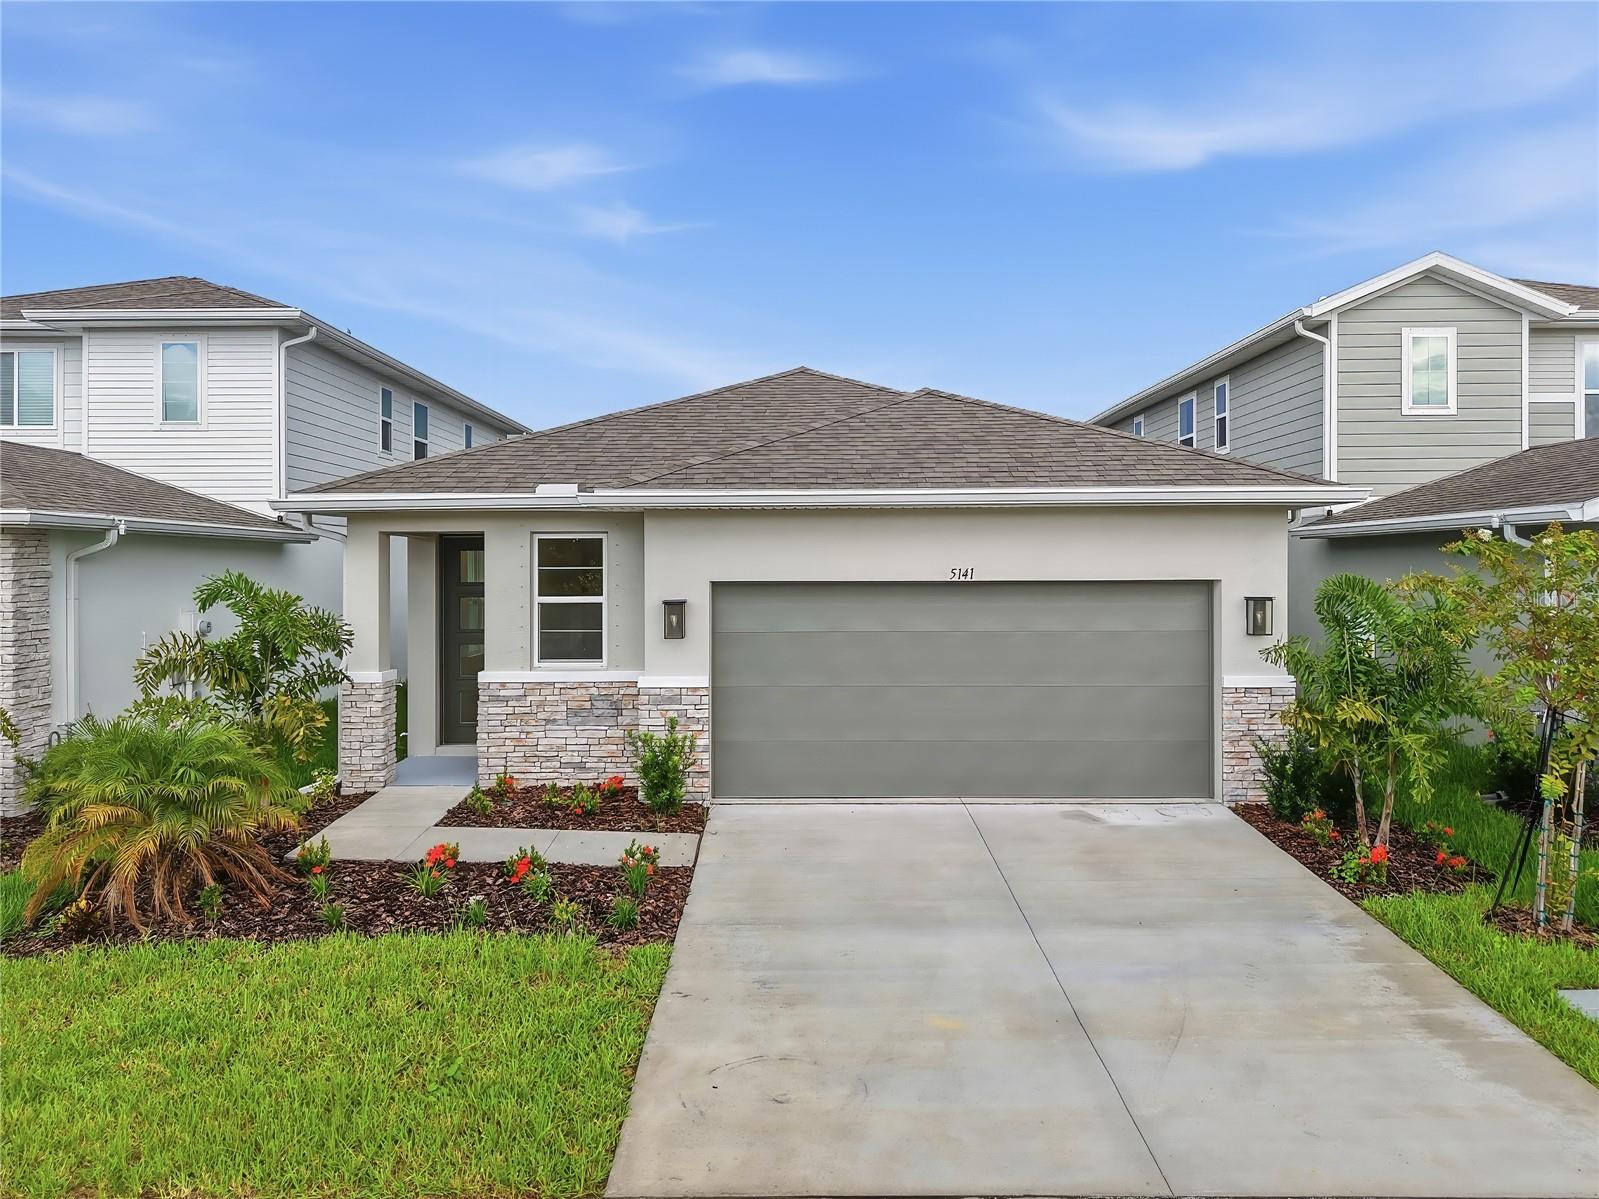
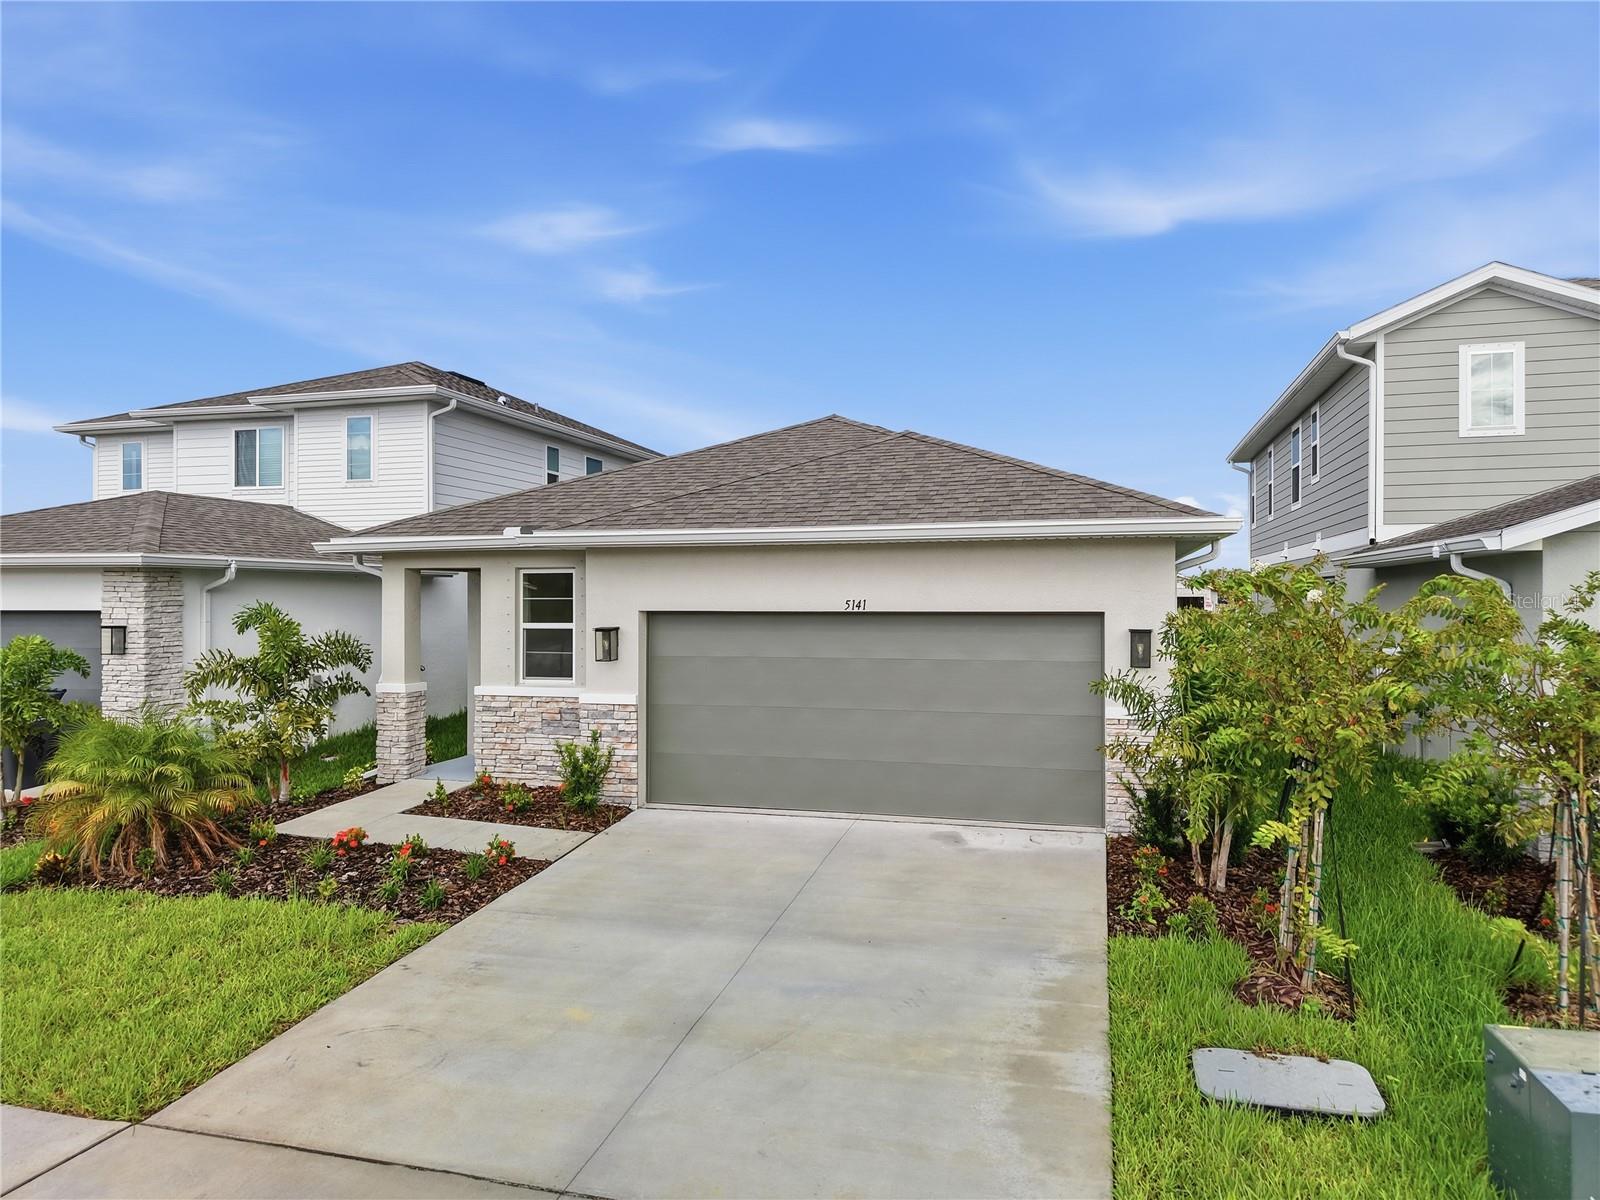
5141 SPRING MAIDEN CIR
$399,999
Features:
Property Details
Remarks
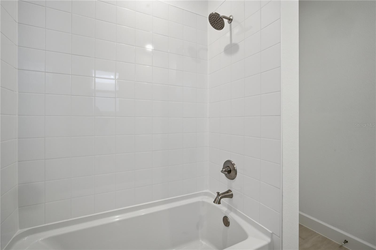
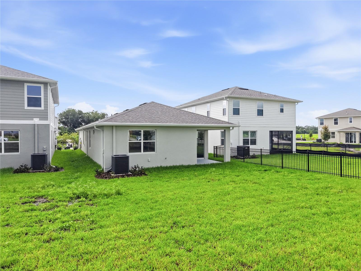
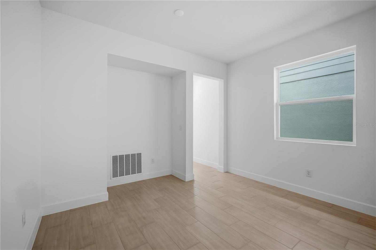
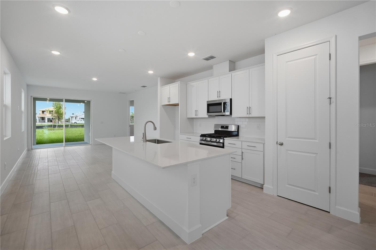
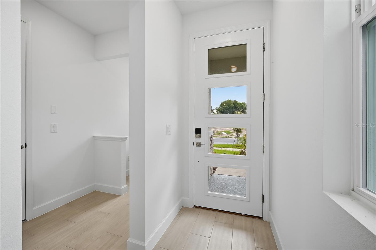
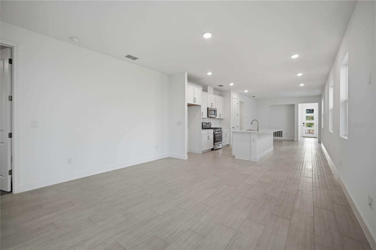
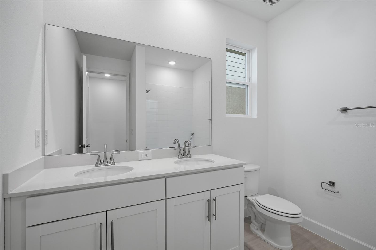
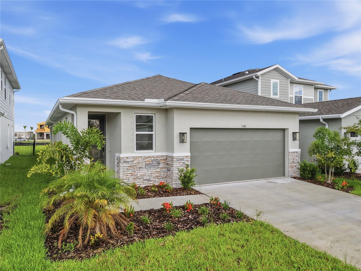
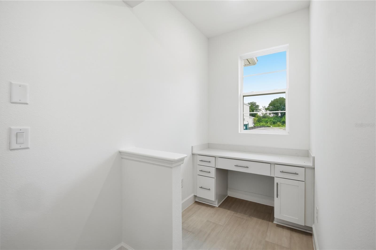
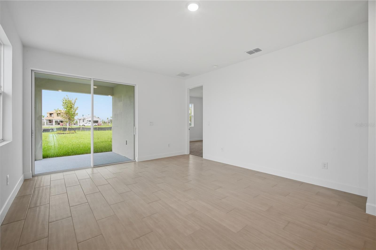
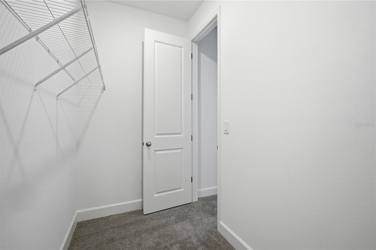
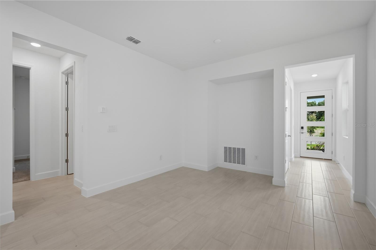
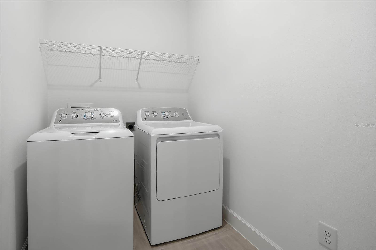
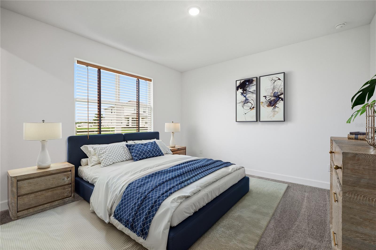
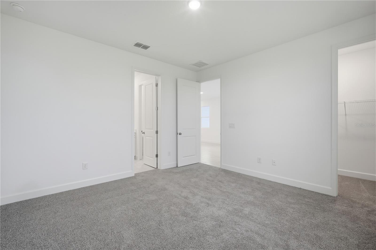
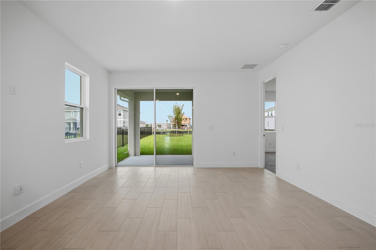
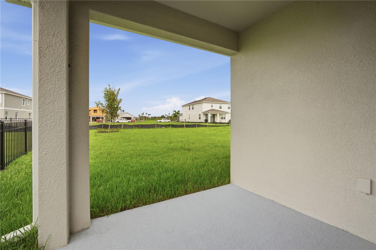
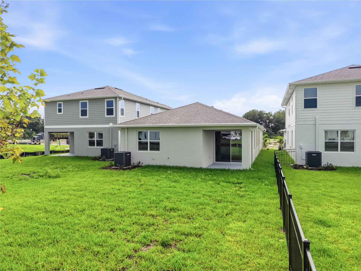
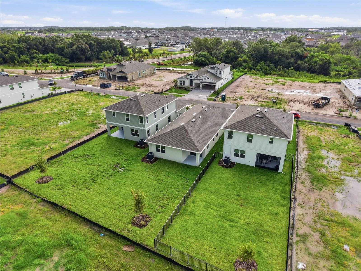
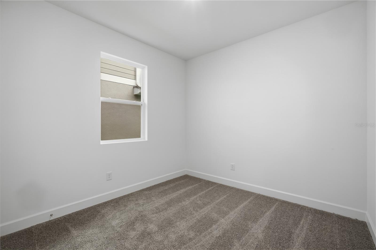
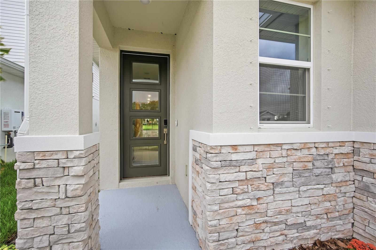
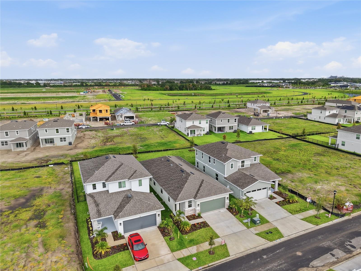
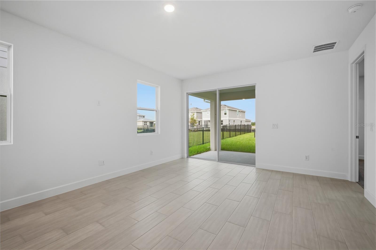
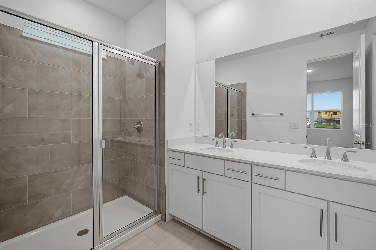
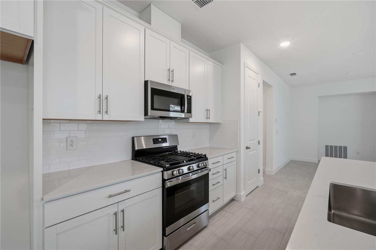
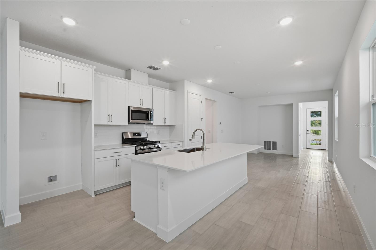
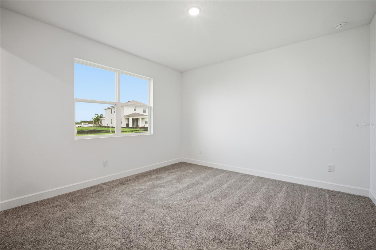
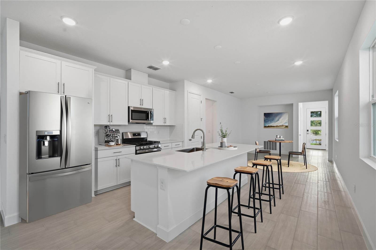
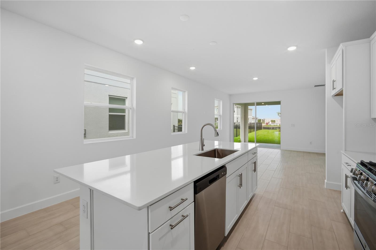
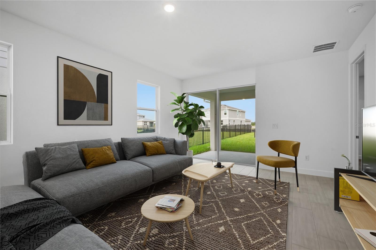
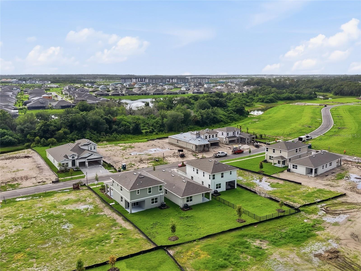
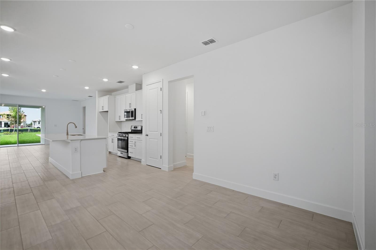
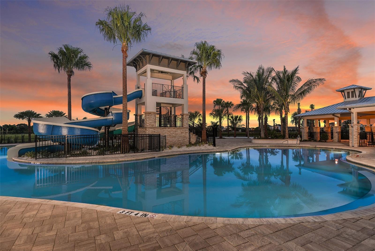
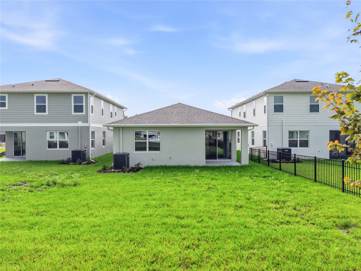
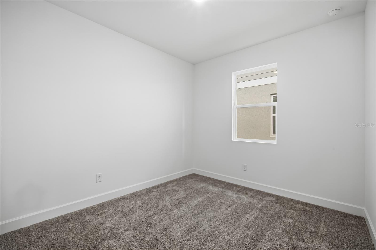
Virtually Staged. Special Financing and Flex Funds up to 30K available! Options may vary; offers are available on select homes on a first-come, first-served basis. Contact builder for more information! Introducing the Fraser Floorplan—a perfect blend of elegance and functionality in 1,700 square feet of meticulously designed space. This exquisite home features 3 generously sized bedrooms and 2 beautifully appointed bathrooms, ensuring ample comfort for all. Step into a modern sanctuary with quartz countertops throughout and stylish tile flooring in the main living areas, while cozy carpet invites relaxation in the bedrooms. The kitchen and bathrooms are enhanced with soft-close cabinets and contemporary cabinet hardware, combining sleek design with everyday practicality. A standout feature is the built-in desk in the tech center, ideal for home office needs or study sessions. The home comes complete with essential appliances, including a refrigerator, washer, and dryer, adding convenience and value. With impressive 9’4” ceilings and elegant 8’ doors, the Fraser Floorplan offers a spacious, open feel. This thoughtfully crafted home is designed to meet all your needs with sophistication and ease—an opportunity you won't want to miss!
Financial Considerations
Price:
$399,999
HOA Fee:
150
Tax Amount:
$0
Price per SqFt:
$235.29
Tax Legal Description:
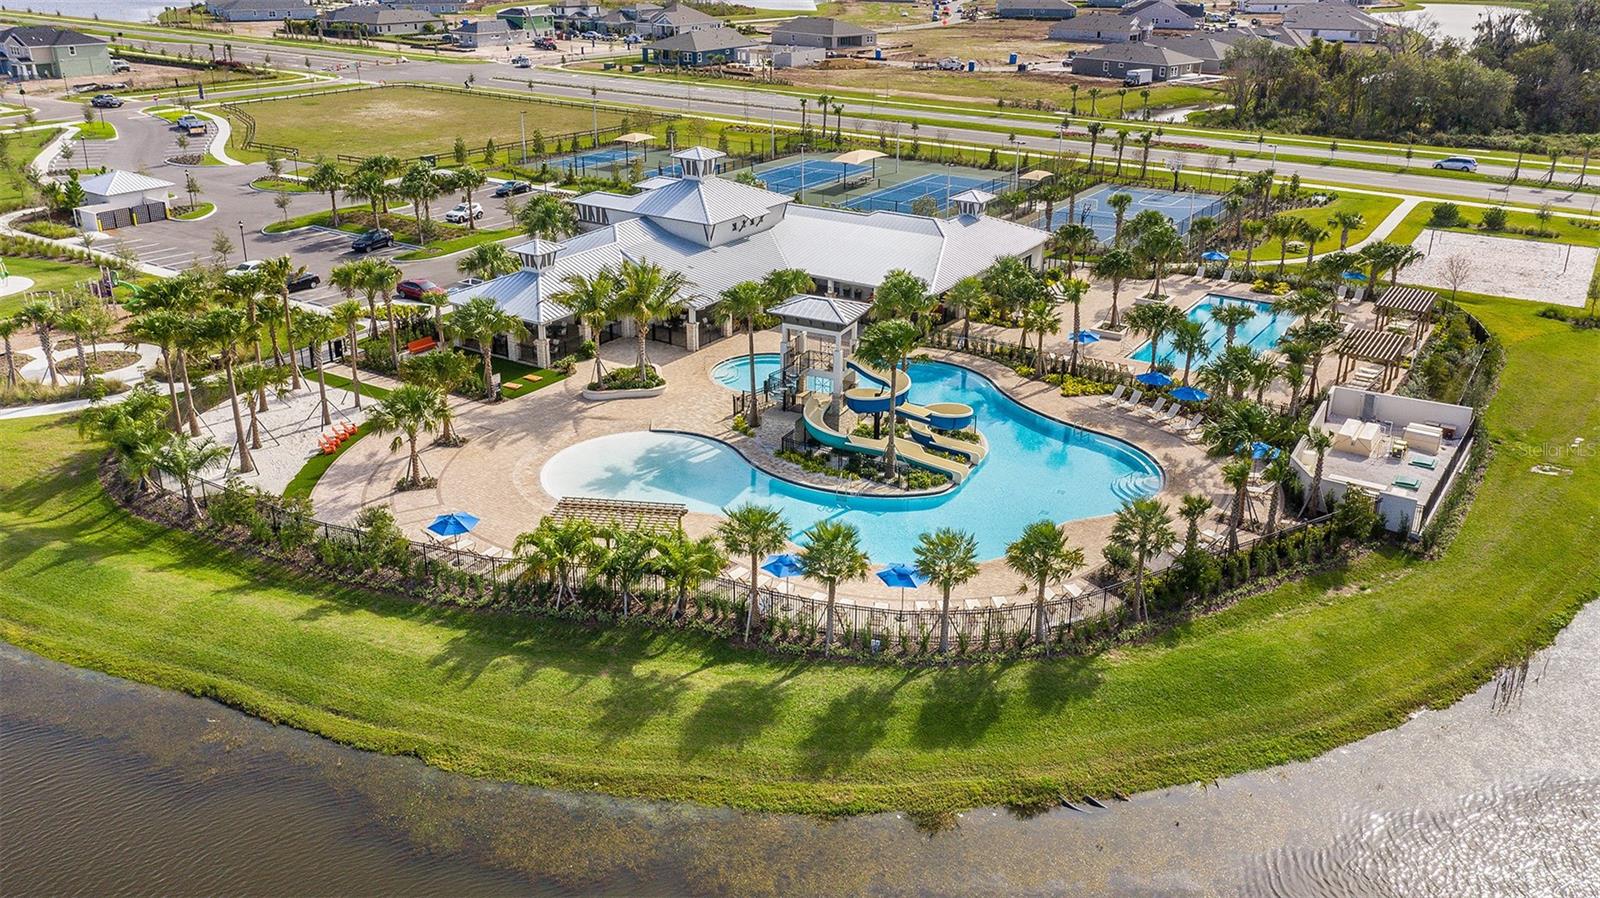
WATERSET WOLF CREEK PHASE H1 LOT 24 BLOCK 43
Exterior Features
Lot Size:
5506
Lot Features:
N/A
Waterfront:
No
Parking Spaces:
N/A
Parking:
N/A
Roof:
Shingle
Pool:
No
Pool Features:
N/A
Interior Features
Bedrooms:
3
Bathrooms:
2
Heating:
Central, Electric
Cooling:
Central Air
Appliances:
Dishwasher, Disposal, Microwave, Range, Tankless Water Heater
Furnished:
Yes
Floor:
Carpet, Ceramic Tile
Levels:
One
Additional Features
Property Sub Type:
Single Family Residence
Style:
N/A
Year Built:
2026
Construction Type:
Stone, Stucco
Garage Spaces:
Yes
Covered Spaces:
N/A
Direction Faces:
Northwest
Pets Allowed:
Yes
Special Condition:
None
Additional Features:
N/A
Additional Features 2:
PLEASE CONTACT HOA FOR LEASING RESTRICTIONS
Map
- Address5141 SPRING MAIDEN CIR
Contact a Professional

Featured Properties
Related Properties
$ 215,000
- Featured
- Active
Single Family Residence
4250 SOUTHERN VISTA LOOP
$ 349,900
- Featured
- Active
Single Family Residence
1272 PATTERSON TER
$ 849,900
$ 439,900
$ 355,000
$ 460,000
$ 1,799,900
$ 603,900
- Featured
- Active
Single Family Residence
460 CHAMPAGNE CIR
$ 525,000
$ 299,999
- Featured
- Active
Single Family Residence
10649 GOOSEBERRY CT
$ 570,000
- Featured
- Active
Single Family Residence
274 RUBY LAKE LN