



Active
717 NE 39TH CT
$299,999
Features:
Property Details
Remarks
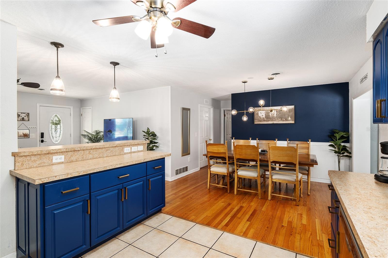
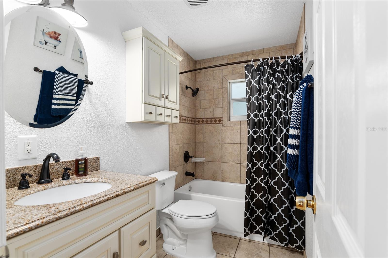
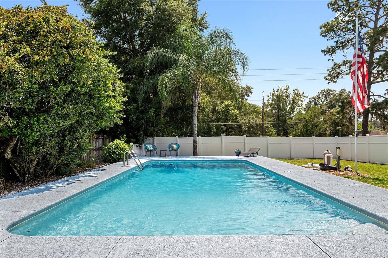
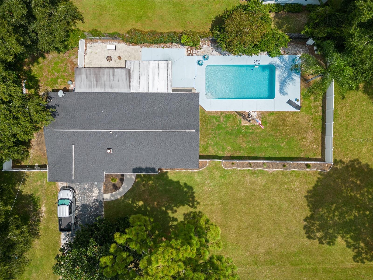
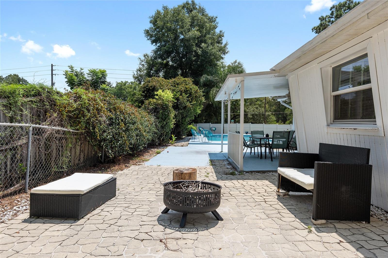
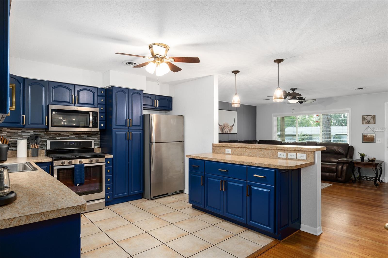
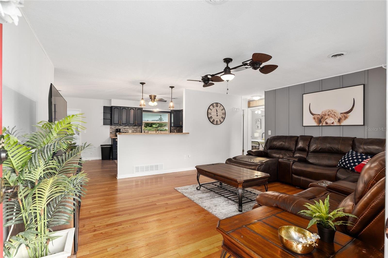
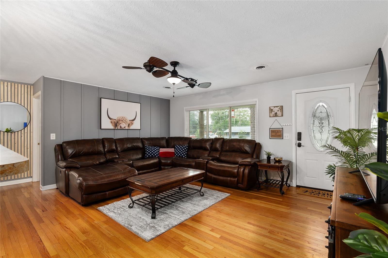
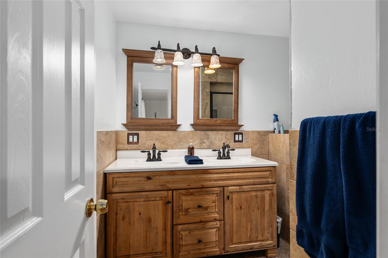
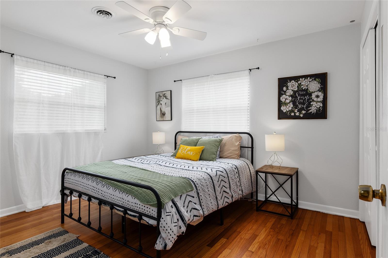
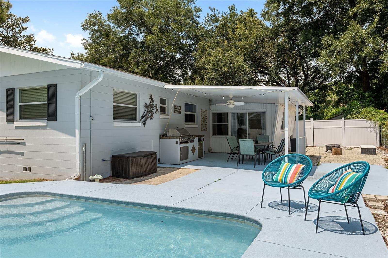
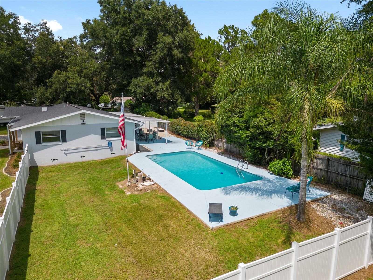
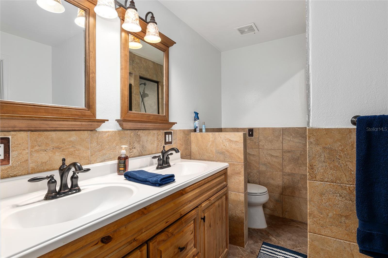
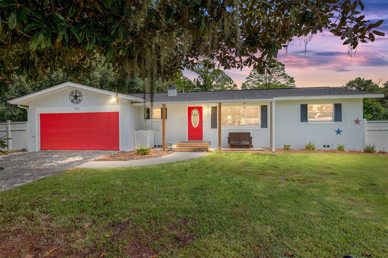
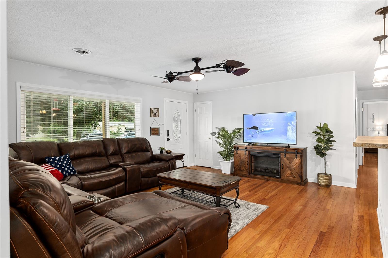
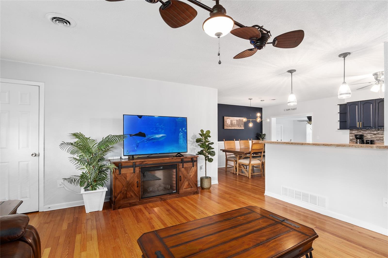
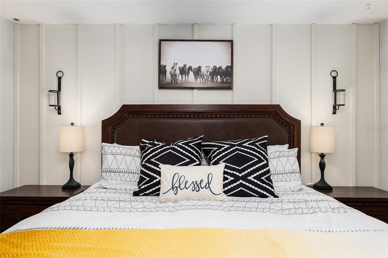
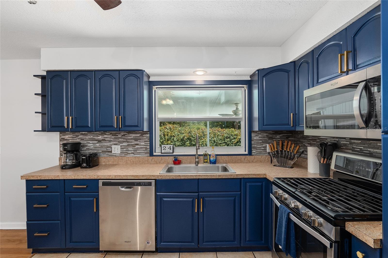
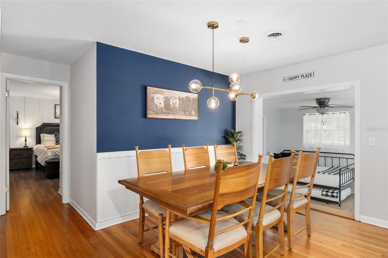
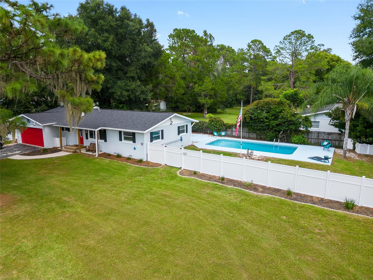
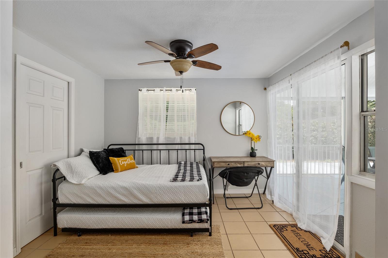
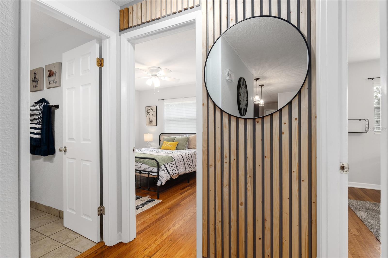
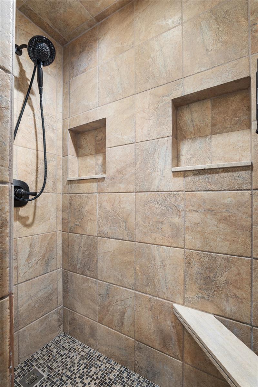
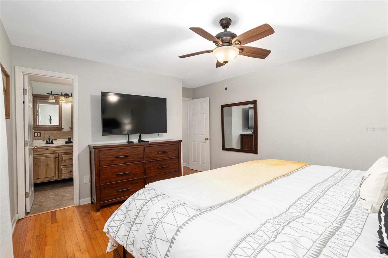
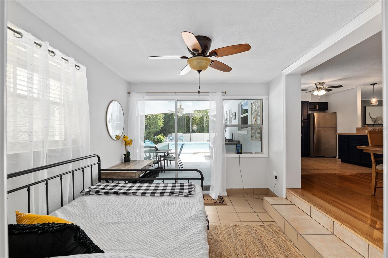
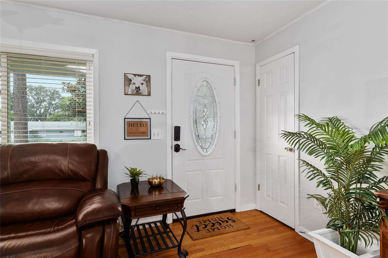
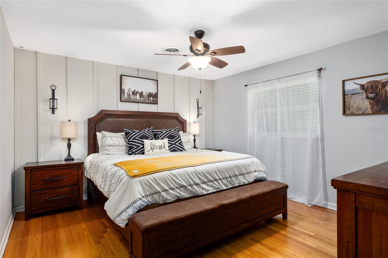
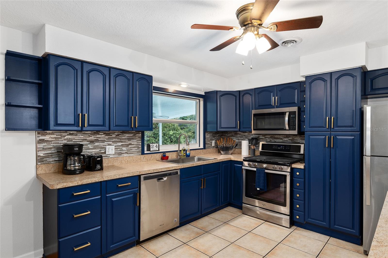
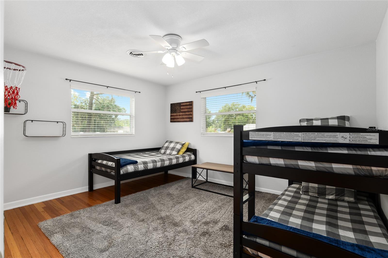
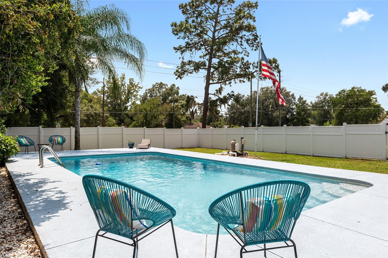
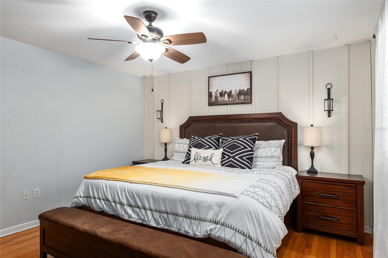
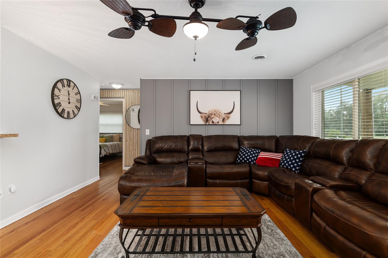
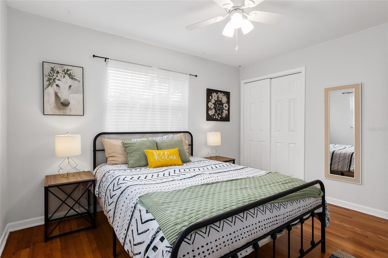
Pool home. Nearly half an acre. No HOA. Minutes from Downtown Ocala. And the big-ticket updates are already done! Welcome home to this beautifully maintained 3-bedroom, 2-bath home with a versatile flex room, offering 1,624 sq ft of comfortable living space on a fully fenced .46-acre lot. Inside, you'll find beautiful natural hardwood floors, no carpet, updated kitchen with a desirable gas range, updated bathrooms, and an air-conditioned Florida room offering even more space to relax, work or play. Step outside and you'll quickly see what makes this home special. The private in-ground pool was remarcited in 2024, and the spacious backyard offers plenty of room to enjoy Florida living. A covered patio and outdoor kitchen with built-in grill and mini refrigerator make this home ready for weekend cookouts, pool days and entertaining. The primary bedroom features an oversized walk-in closet with built-in shoe storage, while the large laundry room provides plenty of practical storage. A true 2-car garage, full-property vinyl fencing, city water and sewer, and fiber-optic internet add even more convenience. Major improvements include a 2019 roof, 2020 HVAC, 2020 main electrical panel and 2023 water heater, giving the next owner peace of mind on some of the home's most important systems. All of this with NO HOA, just minutes from Publix, Downtown Ocala and Silver Springs State Park. Move-in ready, pool-ready and priced at $299,999. Furnishings are available separately, making an easy transition even easier.
Financial Considerations
Price:
$299,999
HOA Fee:
N/A
Tax Amount:
$4034
Price per SqFt:
$184.73
Tax Legal Description:
SEC 11 TWP 15 RGE 22 PLAT BOOK F PAGE 080 SILVER SPRINGS FOREST BLK B LOT 16
Exterior Features
Lot Size:
20038
Lot Features:
Corner Lot
Waterfront:
No
Parking Spaces:
N/A
Parking:
N/A
Roof:
Shingle
Pool:
Yes
Pool Features:
In Ground
Interior Features
Bedrooms:
3
Bathrooms:
2
Heating:
Central
Cooling:
Central Air
Appliances:
Dishwasher, Dryer, Microwave, Range, Refrigerator, Washer
Furnished:
Yes
Floor:
Wood
Levels:
Multi/Split
Additional Features
Property Sub Type:
Single Family Residence
Style:
N/A
Year Built:
1967
Construction Type:
Block
Garage Spaces:
Yes
Covered Spaces:
N/A
Direction Faces:
West
Pets Allowed:
No
Special Condition:
None
Additional Features:
Outdoor Kitchen, Private Entrance, Private Mailbox, Private Yard
Additional Features 2:
N/A
Map
- Address717 NE 39TH CT
Contact a Professional

Featured Properties
Related Properties
- Featured
- Active
Single Family Residence
3047 CABARET ST
$ 349,000
$ 335,000
- Featured
- Active
Single Family Residence
1836 EAGLE PINES CIR
$ 375,000
$ 2,895,000
- Featured
- Active
Single Family Residence
3609 TRAPNELL GROVE LOOP
$ 345,000
$ 538,000
$ 370,000
$ 240,000
$ 300,000
- Featured
- Active
Single Family Residence
4715 NEEDLE PALM DR
$ 279,900
$ 275,000
- Featured
- Active
Single Family Residence
101 OAK VILLAGE BLVD