






Active
411 MONTICELLO DR
$519,999
Features:
Property Details
Remarks
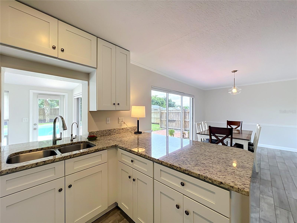
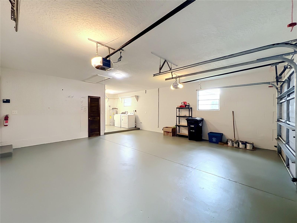
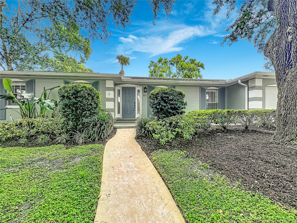
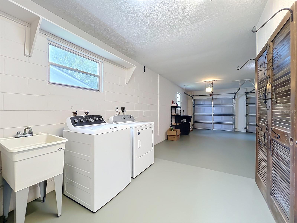
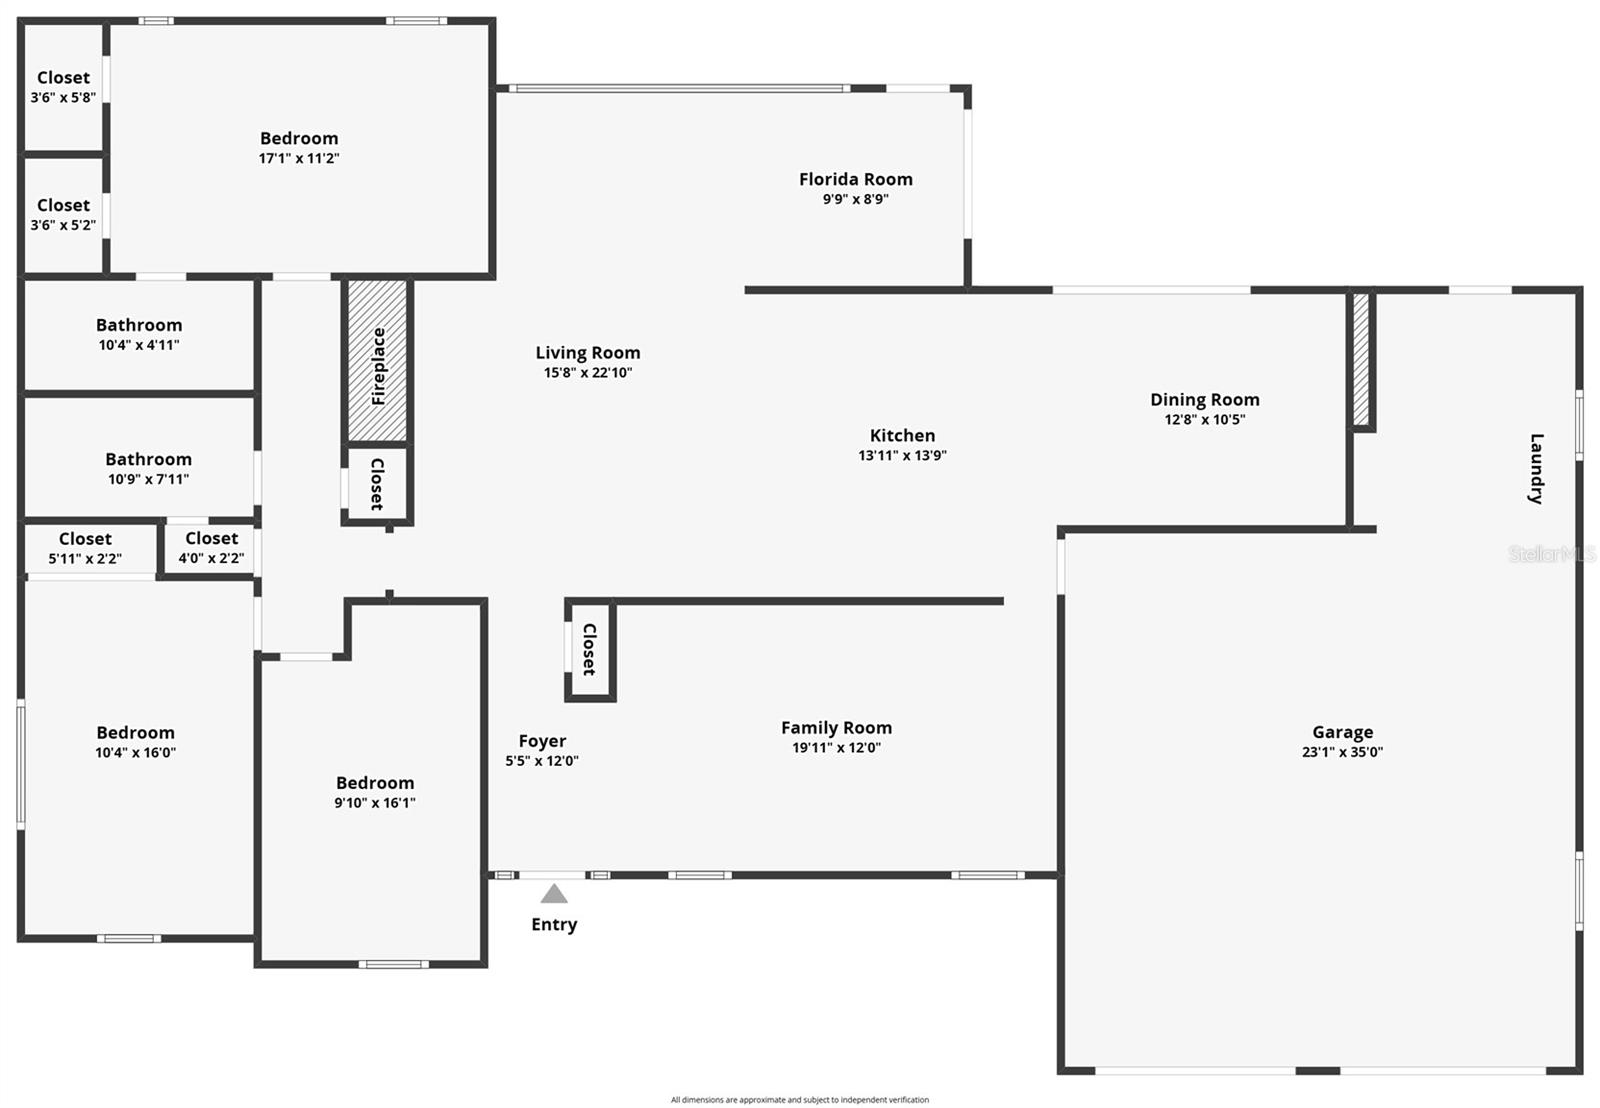
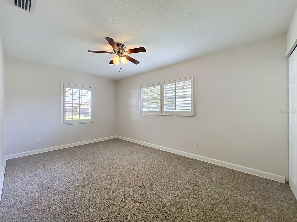
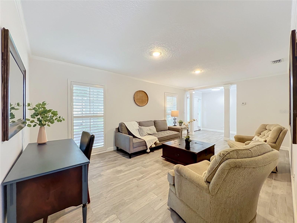
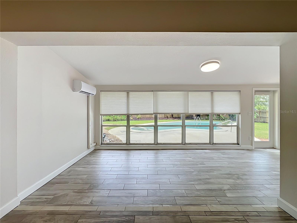
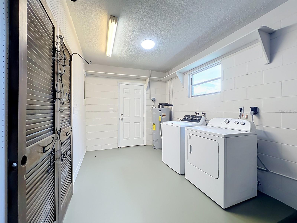
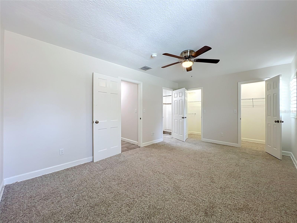
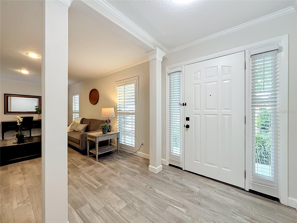
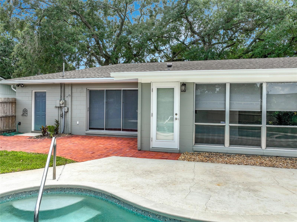
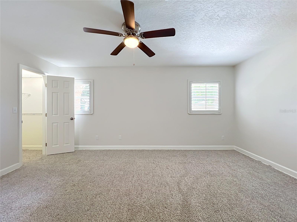
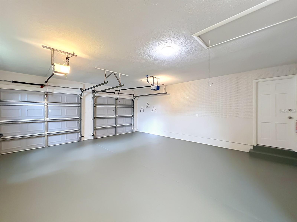
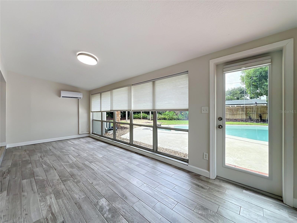
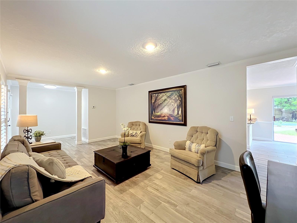
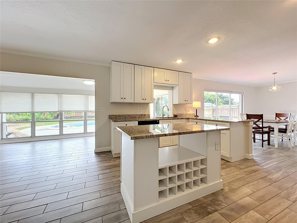
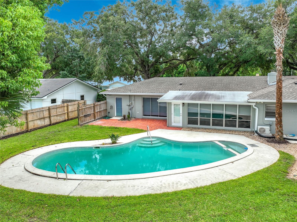
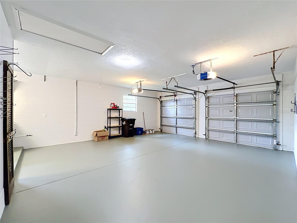
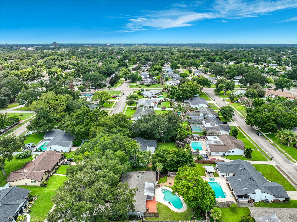
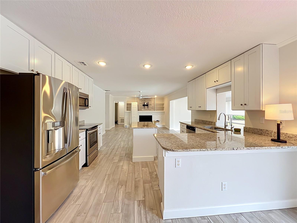
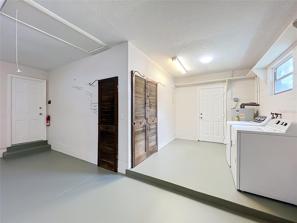
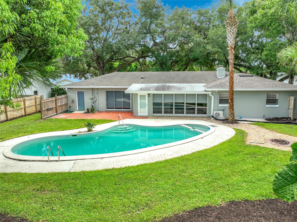
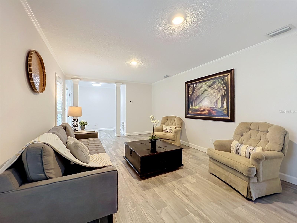
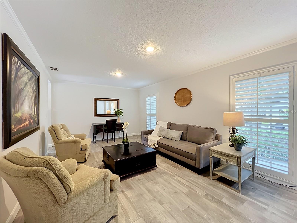
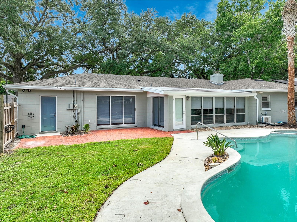
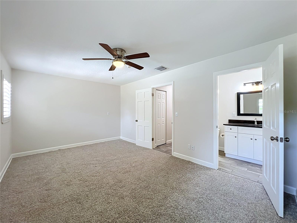
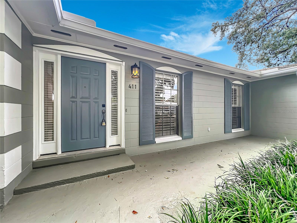
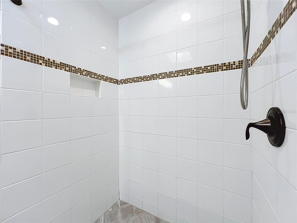
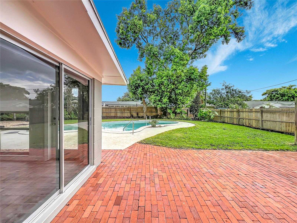
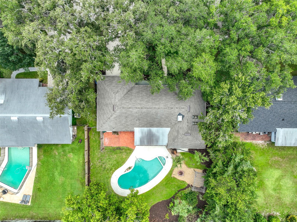
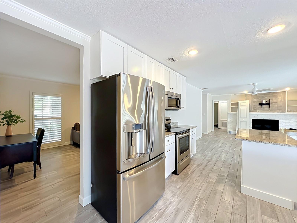
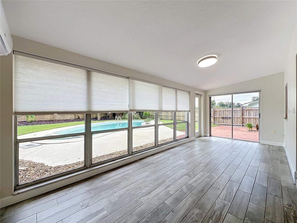
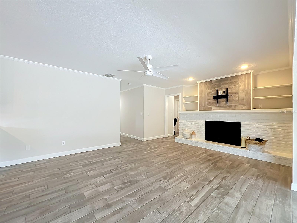
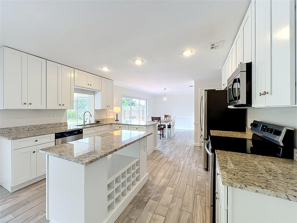
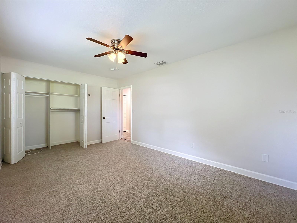
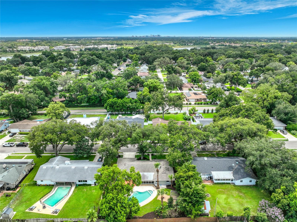
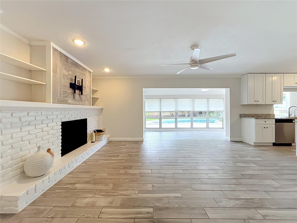
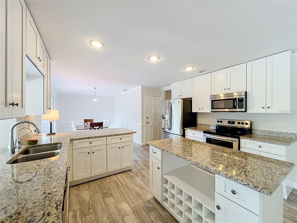
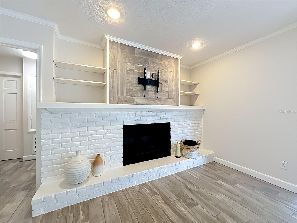
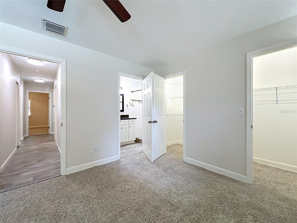
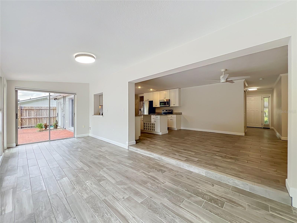
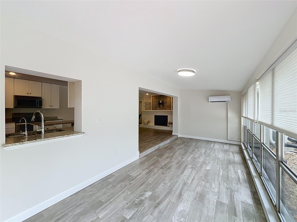
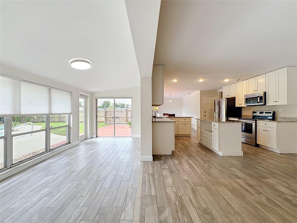
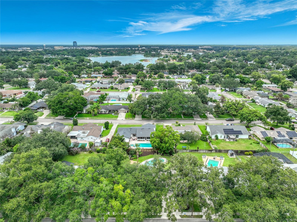
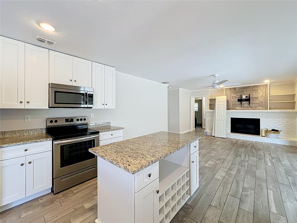
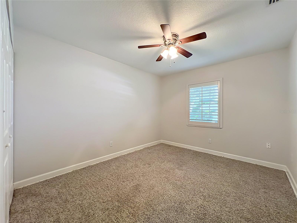
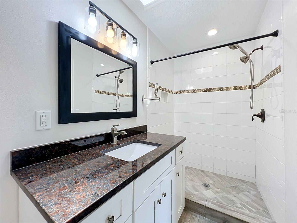
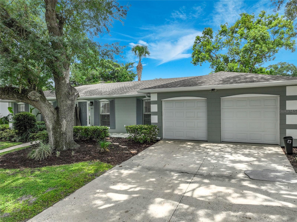
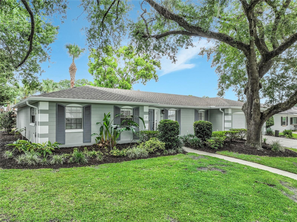
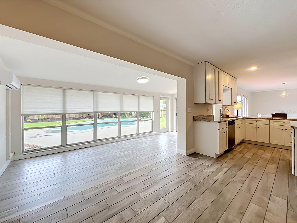
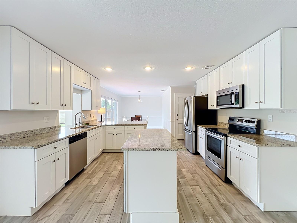
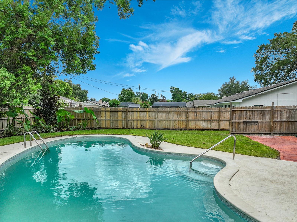
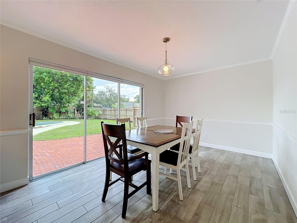
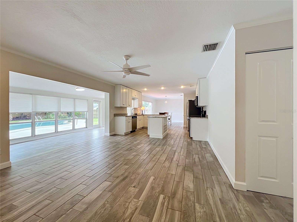
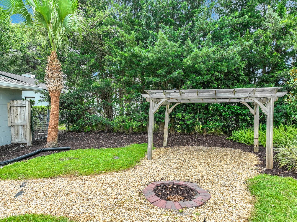
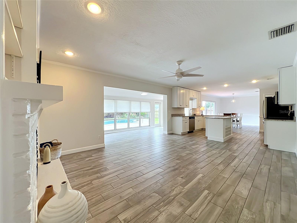
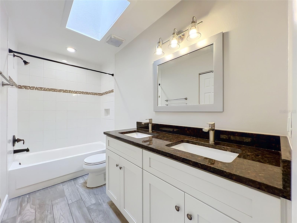
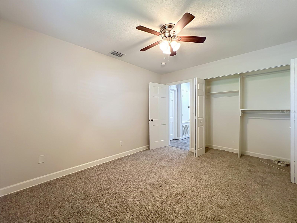
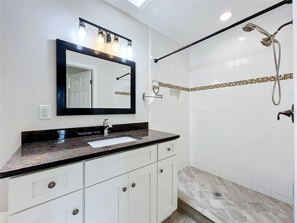
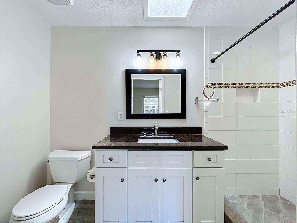
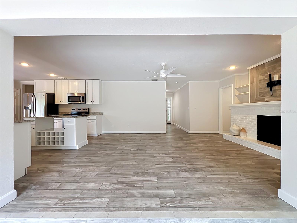
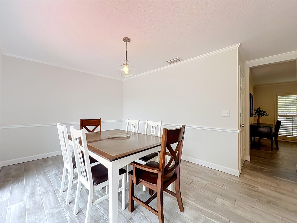

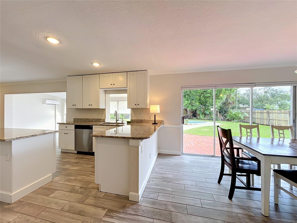
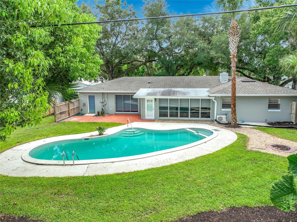
Welcome to this well-maintained 3-bedroom, 2-bath pool home situated on a large lot in a quiet, established Seminole County neighborhood. A neighborhood walking path provides convenient access to the elementary school, making morning walks and bike rides easy. Designed with comfortable living in mind, this spacious floor plan offers two separate family rooms, a formal living room, a dedicated dining room, and a bright sunroom, providing plenty of space for everyday life, family gatherings, and entertaining. Large windows bring in abundant natural light, while the wood-burning fireplace creates a warm and inviting focal point. The sunroom features a mini-split air conditioning system for year-round comfort, and plantation shutters add timeless charm throughout much of the home. The kitchen includes 42-inch white cabinetry, stainless steel appliances, a reverse osmosis water filtration system, and durable gray wood-look plank flooring that extends through much of the home. Knockdown ceilings and brand-new carpet in all bedrooms add to the home's clean, move-in-ready feel. Step outside to enjoy your own private backyard with a resurfaced pool, fully fenced yard, mature landscaping, and plenty of room for barbecues, outdoor games, or simply relaxing with family and friends. The oversized garage offers additional space for storage, hobbies, or recreational equipment. Additional updates include: Roof replaced in 2015 Water Heater and AC in 2014 Upgraded electrical panel New gutters Reverse osmosis water filtration system Ongoing preventative maintenance through Massey Pest Control An optional HOA helps maintain the neighborhood entrance and landscaping, while allowing homeowners the flexibility of voluntary participation. Conveniently located near parks, shopping, dining, and major roadways, and zoned for highly rated Seminole County schools, this home offers a wonderful combination of space, comfort, and location. If you're looking for a home that has been thoughtfully maintained and offers plenty of room to make lasting memories, this is one you won't want to miss.
Financial Considerations
Price:
$519,999
HOA Fee:
N/A
Tax Amount:
$6932.63
Price per SqFt:
$272.68
Tax Legal Description:
LOT 6 BLK B GLEN ARDEN HEIGHTS PB 14 PG 46
Exterior Features
Lot Size:
11780
Lot Features:
City Limits, Level, Near Public Transit, Sidewalk, Paved
Waterfront:
No
Parking Spaces:
N/A
Parking:
N/A
Roof:
Shingle
Pool:
Yes
Pool Features:
In Ground
Interior Features
Bedrooms:
3
Bathrooms:
2
Heating:
Central, Electric
Cooling:
Central Air
Appliances:
Dishwasher, Disposal, Dryer, Ice Maker, Kitchen Reverse Osmosis System, Microwave, Range, Refrigerator, Washer
Furnished:
Yes
Floor:
Carpet, Ceramic Tile, Laminate, Other
Levels:
One
Additional Features
Property Sub Type:
Single Family Residence
Style:
N/A
Year Built:
1966
Construction Type:
Block
Garage Spaces:
Yes
Covered Spaces:
N/A
Direction Faces:
Southwest
Pets Allowed:
Yes
Special Condition:
None
Additional Features:
Private Yard
Additional Features 2:
N/A
Map
- Address411 MONTICELLO DR
Contact a Professional

Featured Properties
Related Properties
- Featured
- Active
Single Family Residence
10035 CHESAPEAKE BAY DR
$ 734,900
$ 313,990
$ 339,000
$ 367,990
$ 399,900
$ 1,575,000
$ 4,500,000
$ 649,999
- Featured
- Active
Single Family Residence
17801 WIND CHIME ROW
$ 682,500
- Featured
- Active
Single Family Residence
5501 KEMPSON LN
$ 323,000
- Featured
- Active
Single Family Residence
2517 RIO LARGO CT
$ 1,700,000