
Active
35900 HILLBROOK AVE
$349,900
Features:
Property Details
Remarks
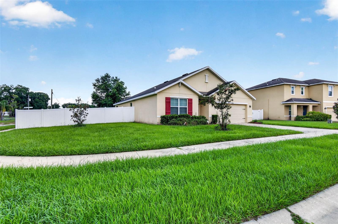
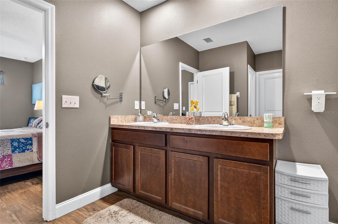
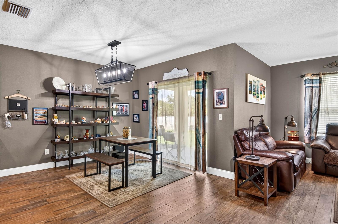
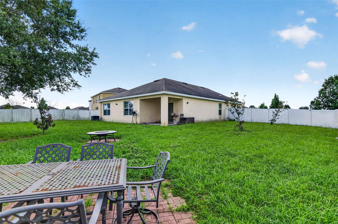
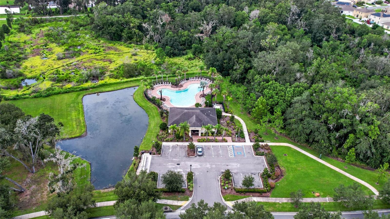
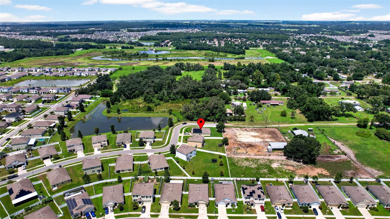
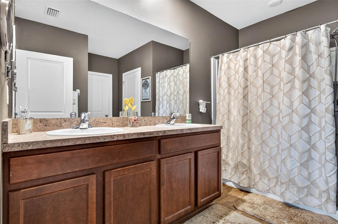
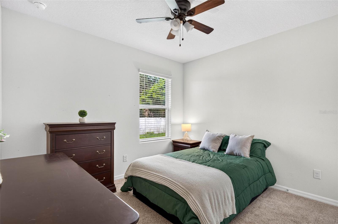
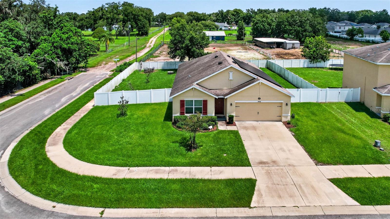
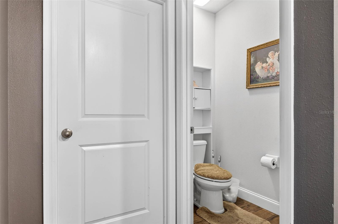
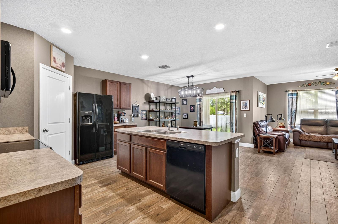
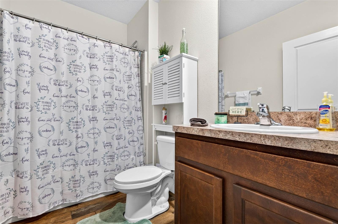
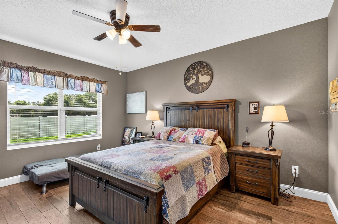
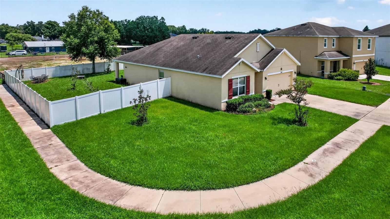
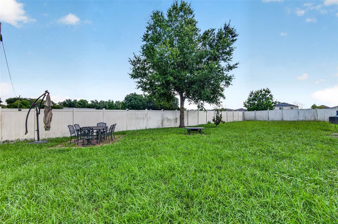
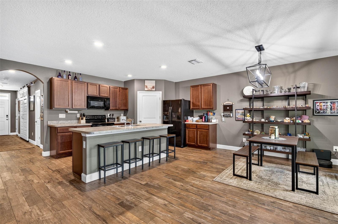
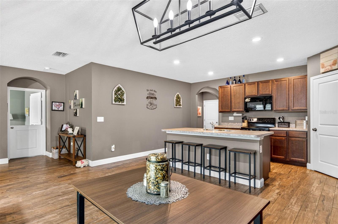
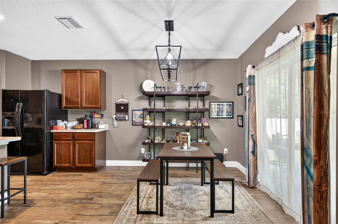
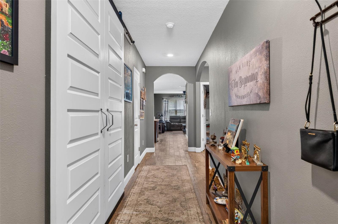
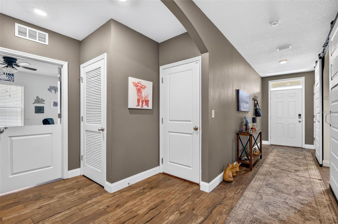
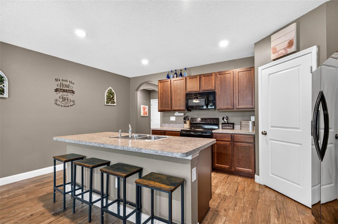
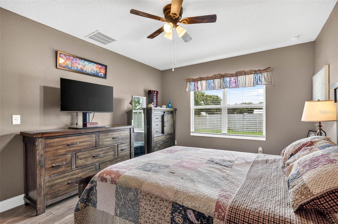
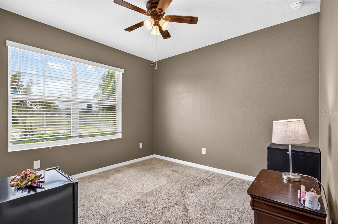
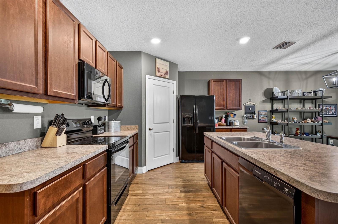
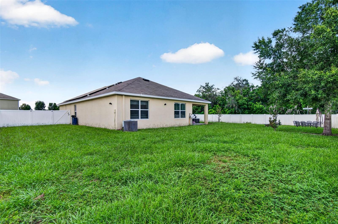
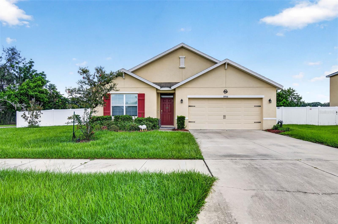
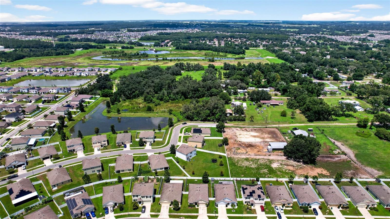
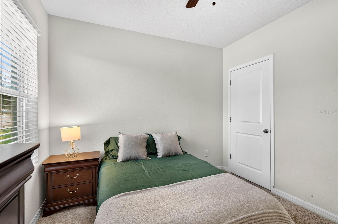
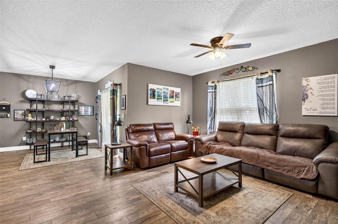
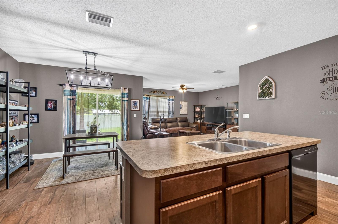
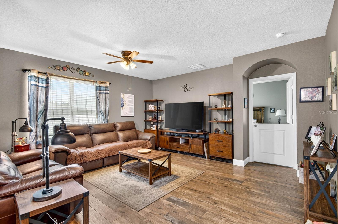
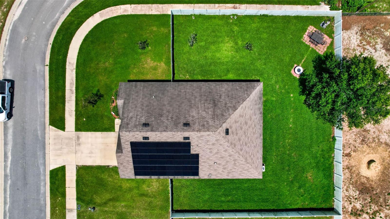
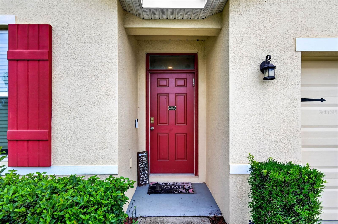
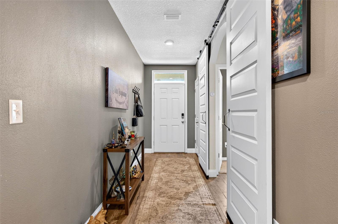
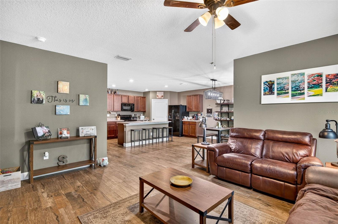
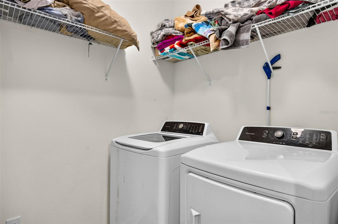
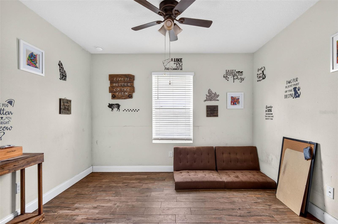
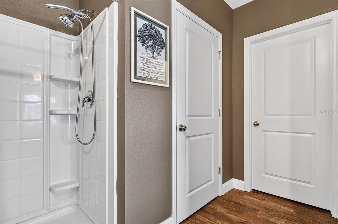
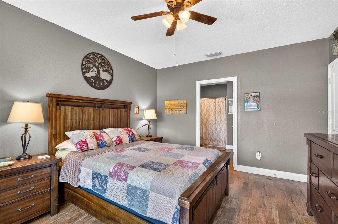
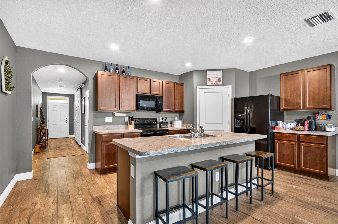
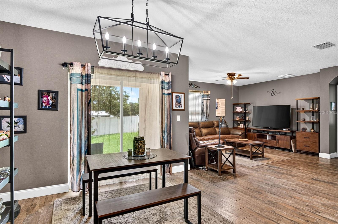
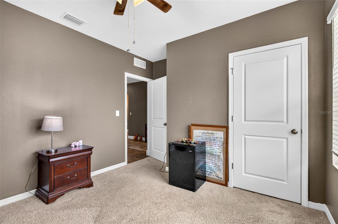
This 2020-built single-story home offers an open-concept layout with four bedrooms, two full bathrooms, and a 2-car garage on a large corner private lot. The kitchen features sleek appliances, abundant cabinet space, and a large island with breakfast bar seating, opening to a dining area with glass sliders that lead out to the covered back porch for easy indoor-outdoor flow. The split-bedroom design places the primary suite privately at the rear, with a double-sink vanity, stand-up shower, and walk-in closet. The remaining three bedrooms sit on the opposite side of the home, each with built-in closets and access to a second bathroom with a shower-tub combo. Large custom Farmhouse Doors give the guest wing privacy. The laundry room is conveniently and centrally located near the bedrooms. Additional upgrades include added farmhouse-style touches. The fully paid solar system keeps electric bills around $25 a month, a major built-in savings for buyers. Outside, the fully fenced backyard provides plenty of room for gatherings and relaxation. Low HOA and a convenient Zephyrhills location close to shopping, dining, schools, medical facilities, and major roadways round out the appeal of this move-in-ready home.
Financial Considerations
Price:
$349,900
HOA Fee:
144
Tax Amount:
$5304.89
Price per SqFt:
$189.54
Tax Legal Description:
ZEPHYR RIDGE PHASE 1A PB 72 PG 025 BLOCK 7 LOT 1
Exterior Features
Lot Size:
11506
Lot Features:
N/A
Waterfront:
No
Parking Spaces:
N/A
Parking:
N/A
Roof:
Shingle
Pool:
No
Pool Features:
N/A
Interior Features
Bedrooms:
4
Bathrooms:
2
Heating:
Central
Cooling:
Central Air
Appliances:
Dishwasher, Microwave, Range, Refrigerator
Furnished:
Yes
Floor:
Ceramic Tile
Levels:
One
Additional Features
Property Sub Type:
Single Family Residence
Style:
N/A
Year Built:
2020
Construction Type:
Stucco
Garage Spaces:
Yes
Covered Spaces:
N/A
Direction Faces:
East
Pets Allowed:
No
Special Condition:
None
Additional Features:
Private Mailbox, Sidewalk, Sliding Doors
Additional Features 2:
VERIFY LEASING RESTRICTIONS WITH HOA
Map
- Address35900 HILLBROOK AVE
Contact a Professional

Featured Properties
Related Properties
- Featured
- Active
Single Family Residence
107 ELDERBERRY LANE
$ 795,000
$ 489,000
- Featured
- Active
Single Family Residence
1411 TYRONE BLVD N
$ 359,000
- Featured
- Active
Single Family Residence
3664 MADAGASCAR AVE
$ 325,000
- Featured
- Active
Single Family Residence
4634 WANDSWORTH WAY
$ 410,000
$ 440,000
$ 279,900
$ 1,497,500
$ 549,000
$ 1,495,000
$ 349,900