
Active
3070 FORREST PLUM CT
$389,700
Features:
Property Details
Remarks
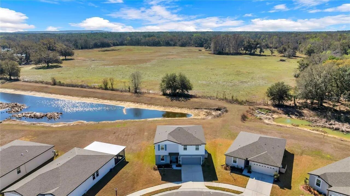
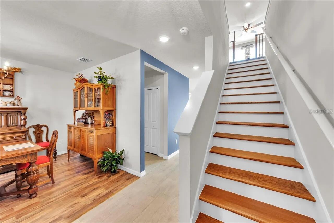
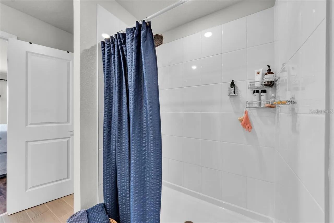
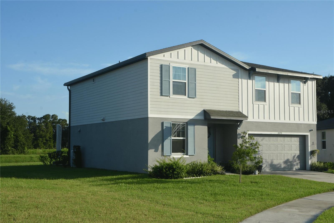
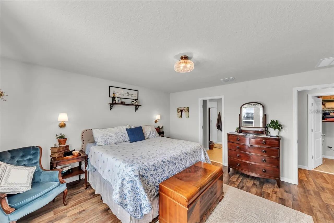
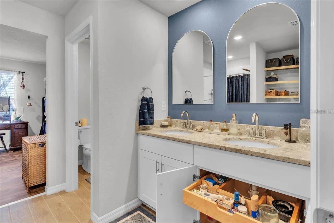
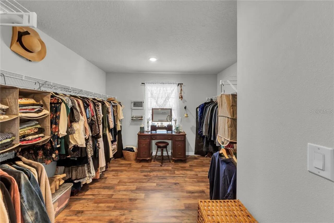
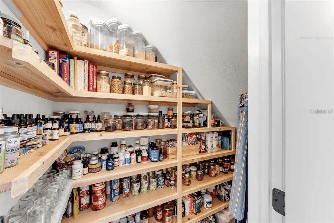
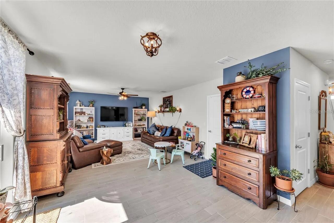
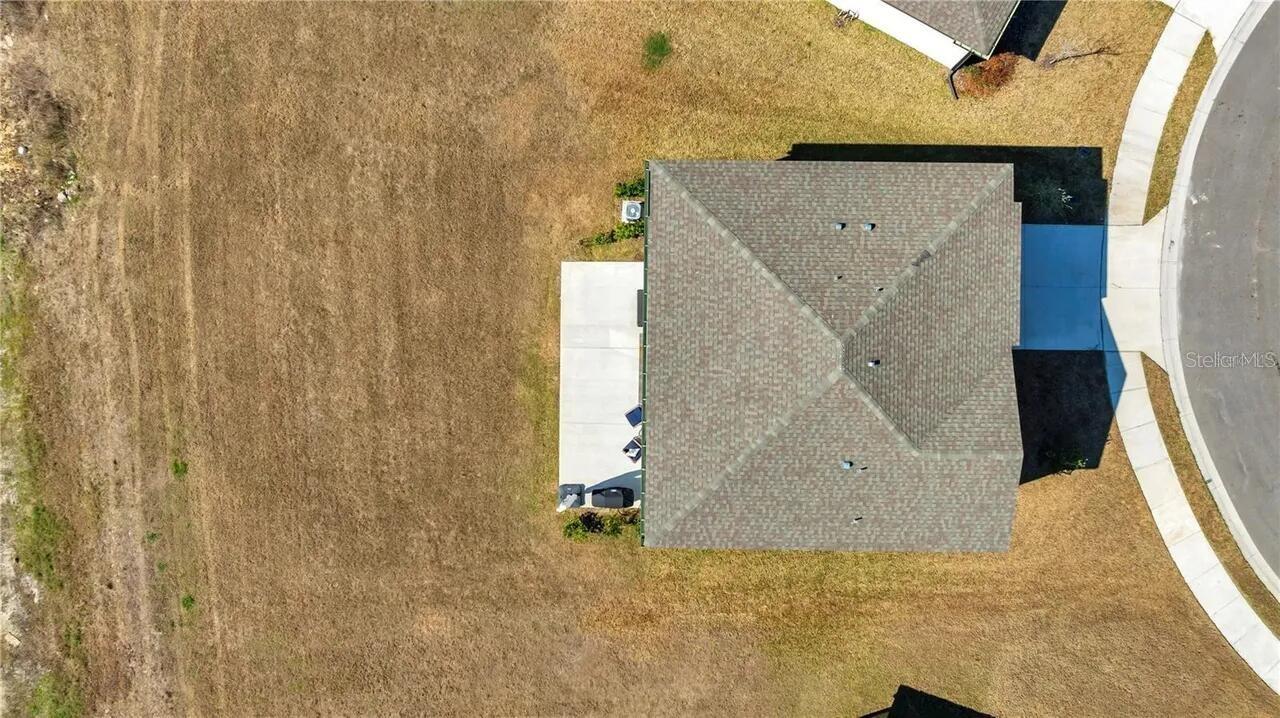
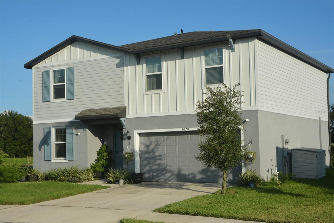
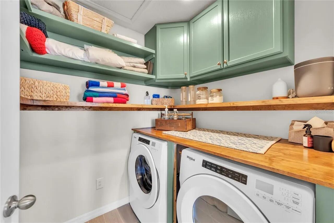
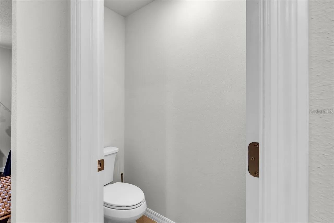
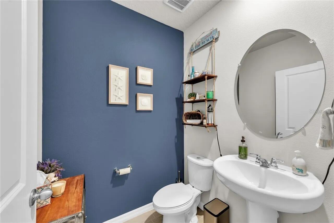
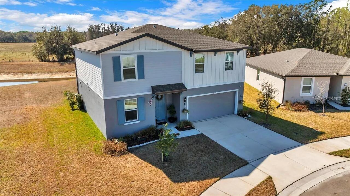
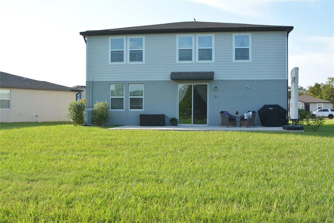
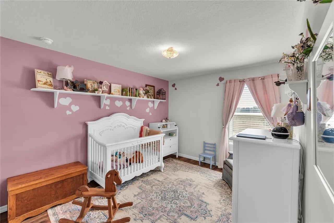
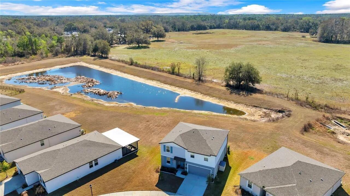
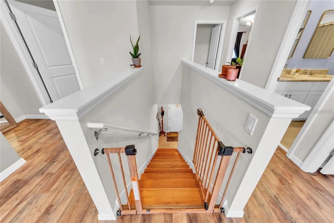
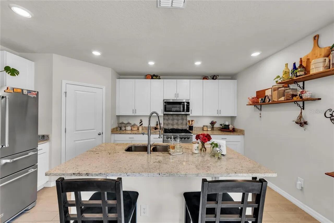
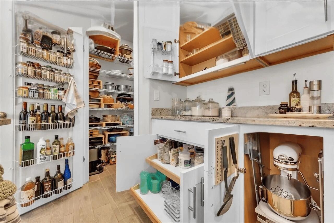
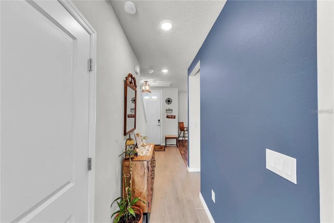
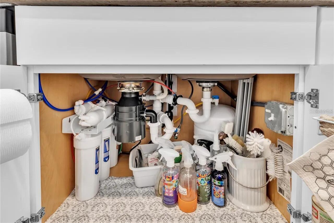
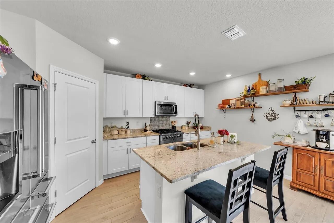
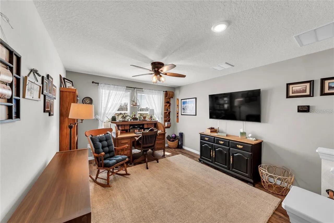
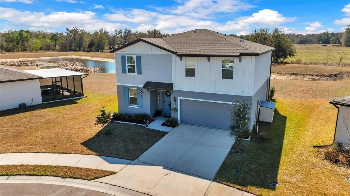
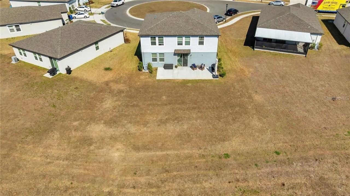
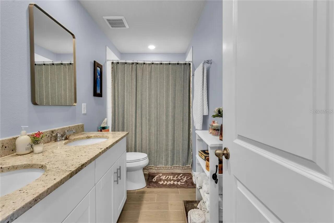
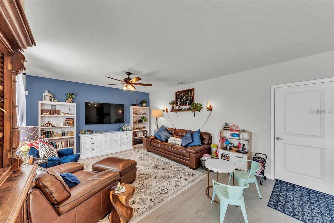
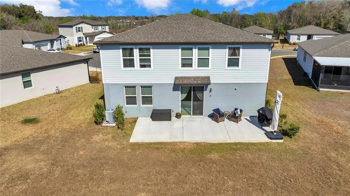
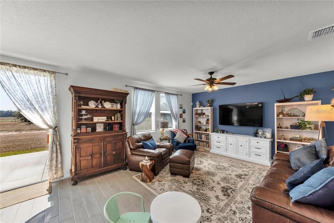
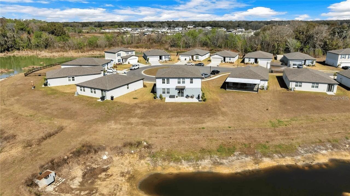
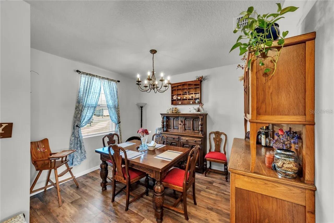
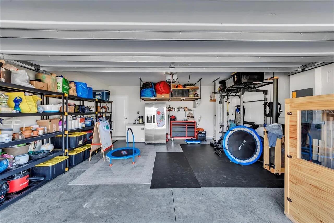
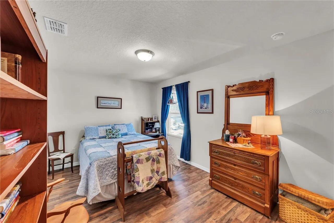
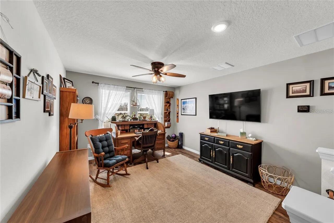
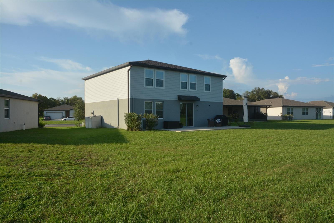
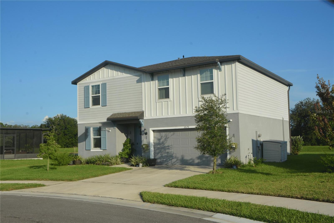
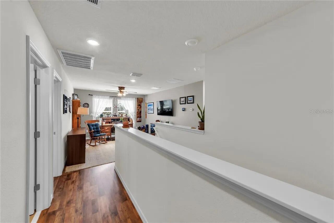
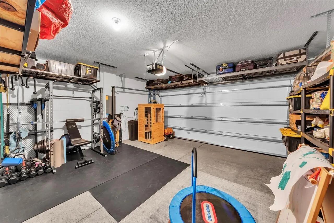
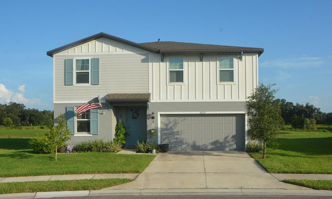
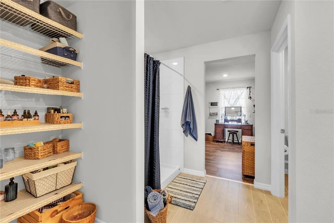
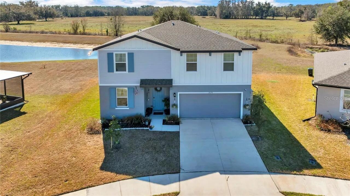
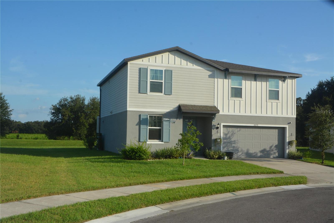
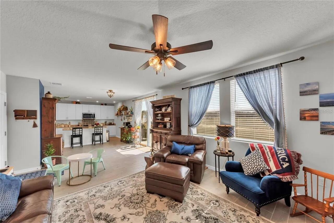
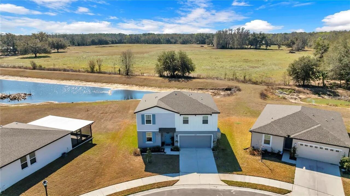
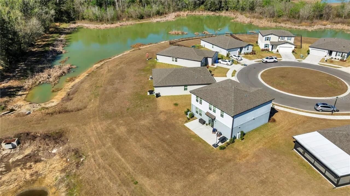
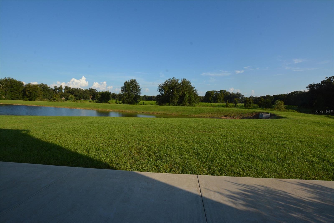
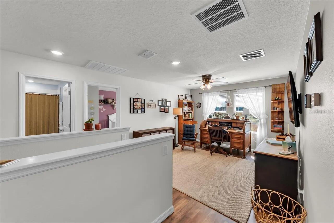
Better Than New. No CDD. No To-Do List. Walk through the door and you'll notice it right away: everything here is already done. Most new homes going up around Zephyrhills arrive as a blank slate. You move in, and then you start spending. Shelving. Storage. Flooring. A better range. This one is already finished. It's the largest floor plan in Bristol Meadows. Four bedrooms, two and a half baths, and a two-car garage. Behind the house is open cattle pasture, so nobody is looking into your backyard. The gourmet kitchen was built for a home chef. A commercial-grade range with propane burners and a convection oven. A propane line already run out to the grill. A pull-out mixer stand built right into the cabinetry. Reverse-osmosis filtered water at the kitchen sink. The pantry is deep enough to step into, with upgraded shelves and a spice rack on the door. Under the stairs, a second pantry is lined wall to wall with custom wood shelving. That same care shows up everywhere else. Pull-out drawers in the kitchen and bathrooms. Comfort-height toilets upstairs. New designer mirrors and new light fixtures throughout. Fresh paint with accent walls. A custom-built laundry room with hardwood cabinets and a built-in hardwood table above the washer and dryer. Storage racks hanging in the garage. And no carpet anywhere - tile downstairs, luxury plank vinyl upstairs and in the flex room. All four bedrooms are upstairs, so the whole main level stays open. Make it an office, a media room, or the place everyone gathers. Out back, a big concrete pad is ready for cookouts. Low HOA. No CDD. Come see it.
Financial Considerations
Price:
$389,700
HOA Fee:
102
Tax Amount:
$5516
Price per SqFt:
$166.68
Tax Legal Description:
BRISTOL MEADOWS PHASE 2 PB 88 PG 124 BLOCK 3 LOT 8
Exterior Features
Lot Size:
7840
Lot Features:
N/A
Waterfront:
No
Parking Spaces:
N/A
Parking:
N/A
Roof:
Shingle
Pool:
No
Pool Features:
N/A
Interior Features
Bedrooms:
4
Bathrooms:
3
Heating:
Central, Electric
Cooling:
Central Air
Appliances:
Dishwasher, Microwave, Range, Refrigerator, Water Purifier
Furnished:
Yes
Floor:
Luxury Vinyl, Tile
Levels:
Two
Additional Features
Property Sub Type:
Single Family Residence
Style:
N/A
Year Built:
2023
Construction Type:
Block, Stucco
Garage Spaces:
Yes
Covered Spaces:
N/A
Direction Faces:
North
Pets Allowed:
Yes
Special Condition:
None
Additional Features:
Garden, Sidewalk
Additional Features 2:
N/A
Map
- Address3070 FORREST PLUM CT
Contact a Professional

Featured Properties
Related Properties
- Featured
- Active
Single Family Residence
4035 EAGLE NEST DR
$ 539,900
- Featured
- Active
Single Family Residence
17122 RANCHSIDE PL
$ 1,499,000
- Featured
- Active
Single Family Residence
1322 DRAGON HEAD DR
$ 390,000
- Featured
- Active
Single Family Residence
2128 WOODLEAF HAMMOCK CT
$ 775,000
$ 475,000
$ 950,000
- Featured
- Active
Single Family Residence
9734 CRYSTAL ISLES CIR
$ 709,999
- Featured
- Active
Single Family Residence
6264 CHAMPIONS ROW ST
$ 3,275,000
- Featured
- Active
Single Family Residence
6474 SW 89TH LOOP
$ 320,000
- Featured
- Active
Single Family Residence
15764 NE 235TH PL
$ 225,000
$ 389,000