
Active
1541 CORKERY CT #1541
$489,900
Features:
Property Details
Remarks
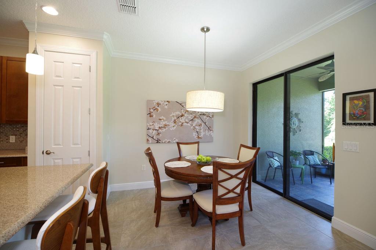
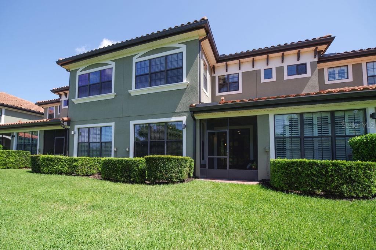
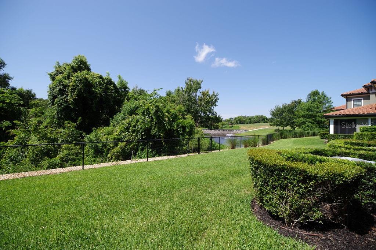
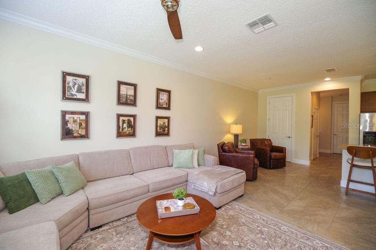
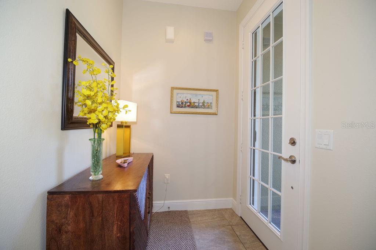
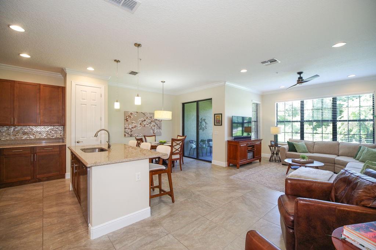
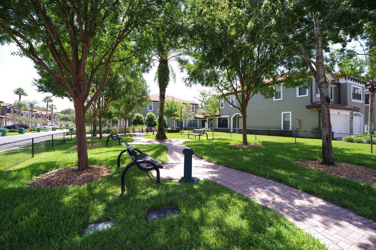
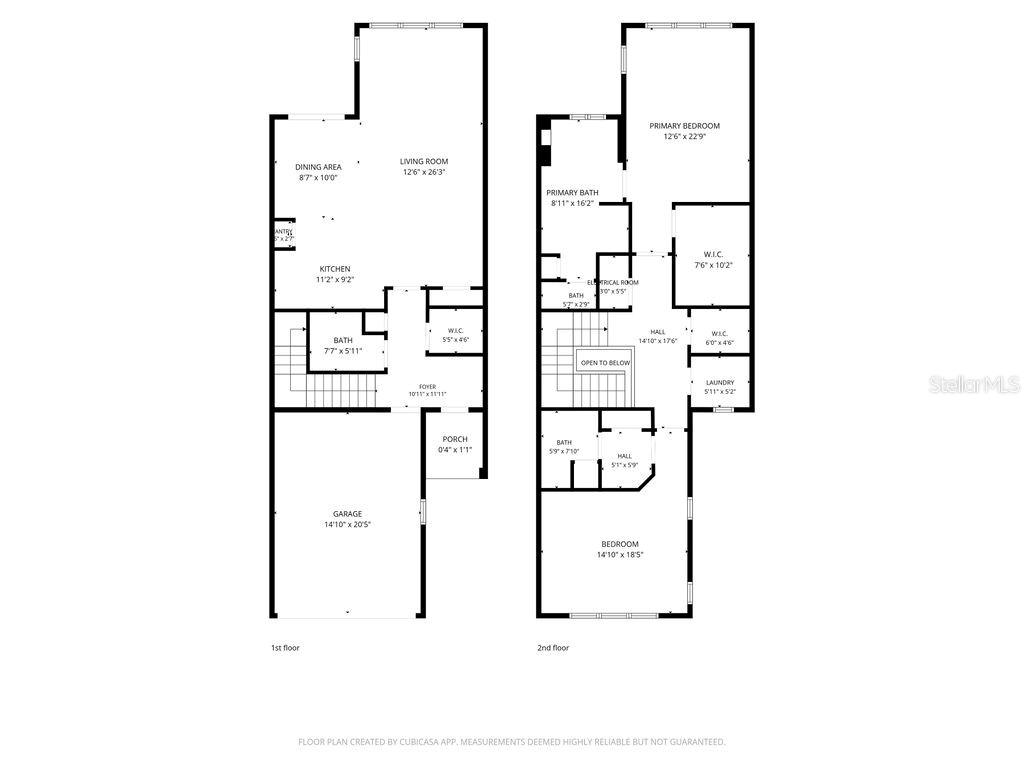
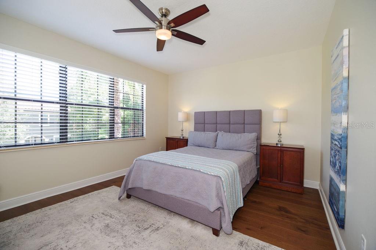
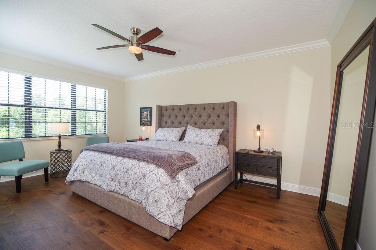
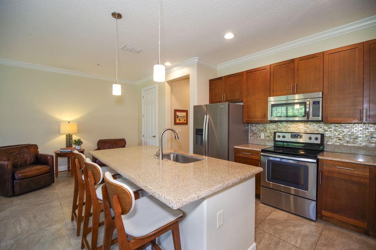
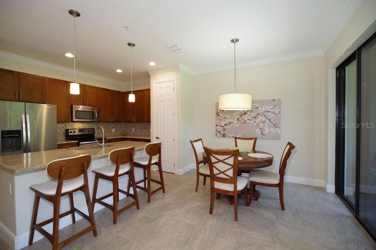
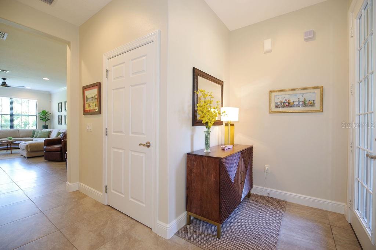
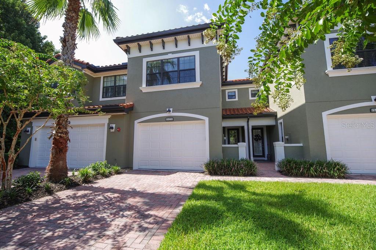
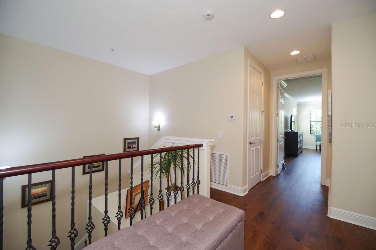
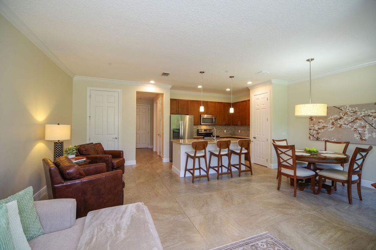
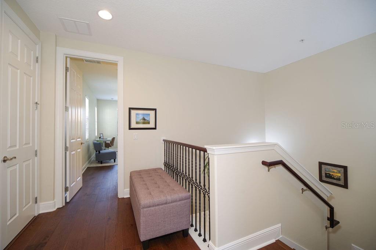
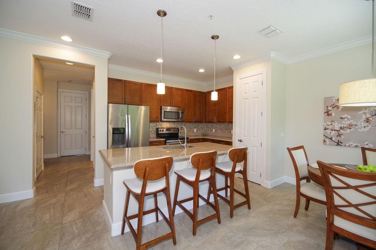
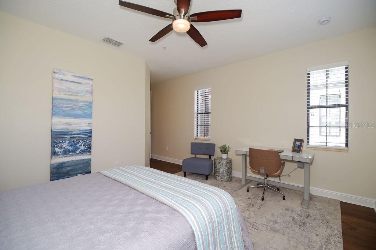
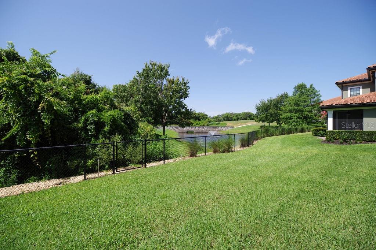
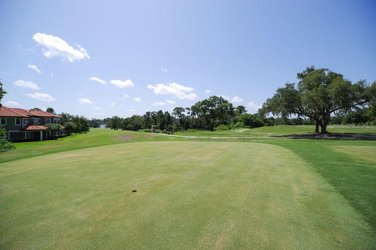
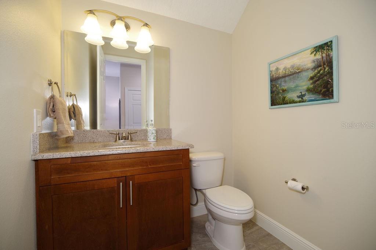
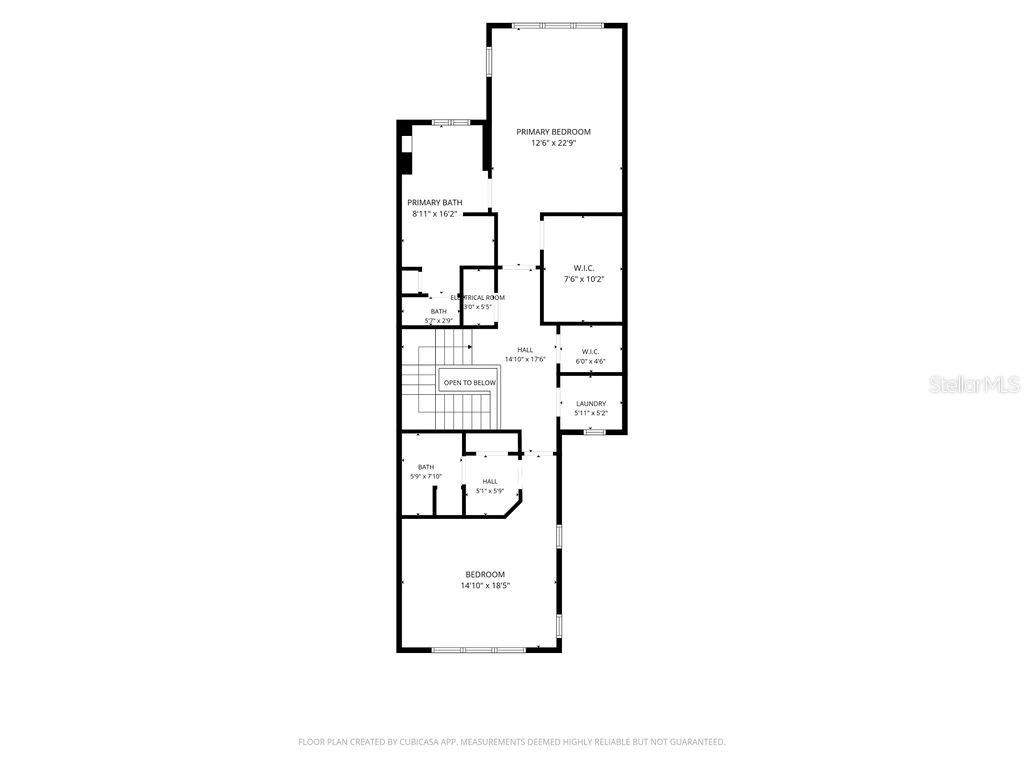
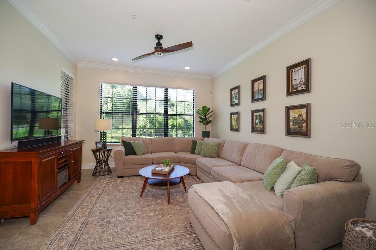
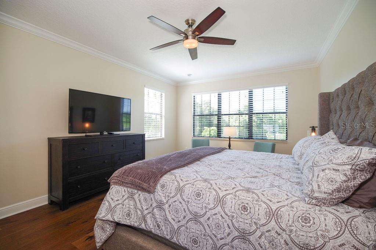
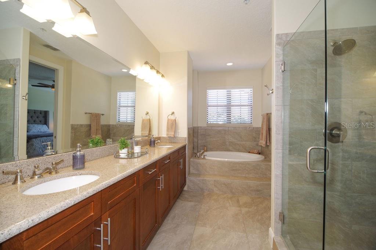
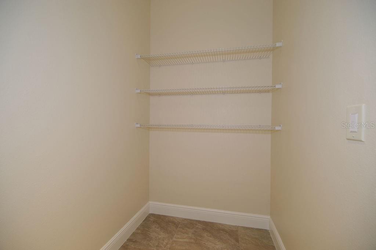
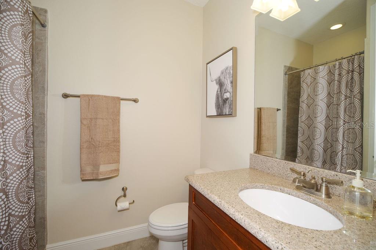
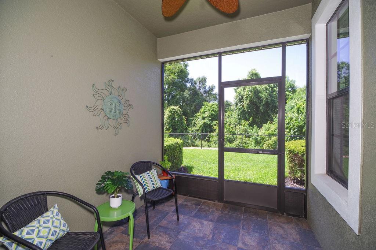
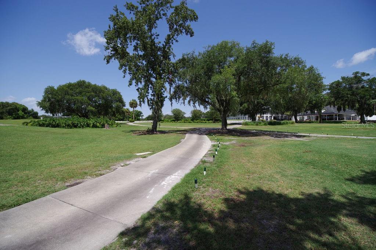
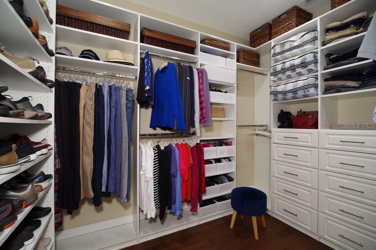
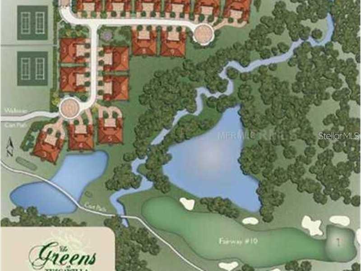
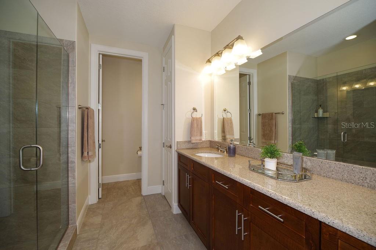
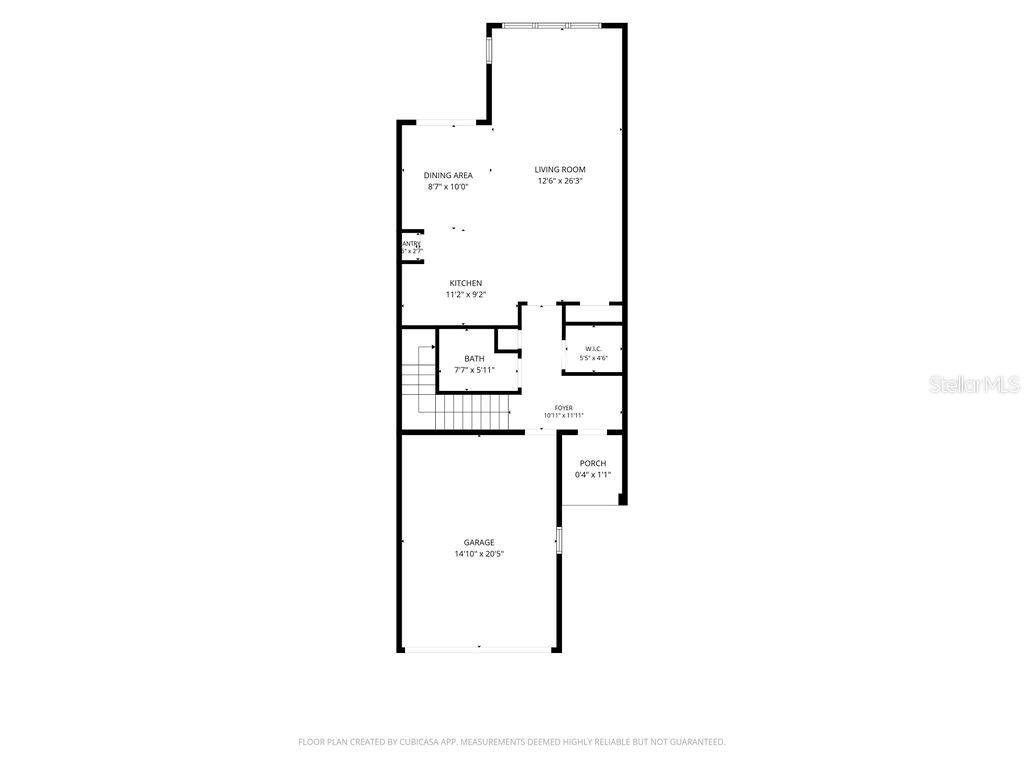
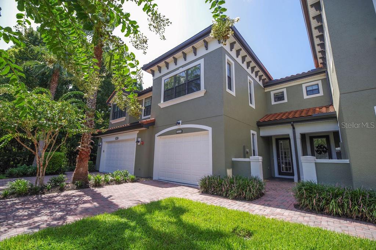
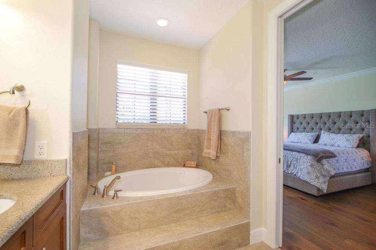
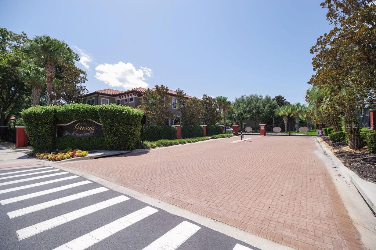
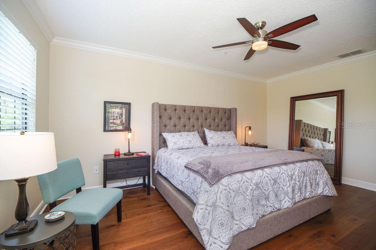
Welcome to the exclusive gated enclave know as The Greens of Tuscawilla. This luxury townhome delivers a rare combination of superior construction, premium finishes, prime location, and a maintenance-free lifestyle. Nestled amongst the trees in the heart of Tuscawilla is The Portofino II Model with Golf, Water and Conservation Views. Level One offers Open Concept Living with the ability for a future Elevator. (Elevator closets are located on both floors and are currently used as walk in storage closets). Level Two allows for privacy with all bedrooms located on this floor. Throughout the unit you will find soaring volume ceilings, crown molding, tall doors, recessed lighting, wood or tiled floors, fresh paint, granite countertops, 42 inch cabinets, designer lighting, fans, fire safety sprinkler system and much more. Start and end each day on your private screened porch where the views are unparralleled. The Greens consists of 15 buildings and 60 units. Residents enjoy lush landscaping, manicured lawns and a private dog park. Partake in the Country Club lifestyle with the private Golf Cart path that leads to Tuscawilla Country Club. Membership provides access to championship golf, Har-Tru clay tennis courts, pickleball court, Jr. Olympic-sized pool, fitness center, private restaurant/bar, and social calendar. The Tuscawilla Community has parks, sports courts and fields, playgrounds, hiking trails and splash pads. Walk, run, or ride while taking in the many natural areas throughout the 3500 acre community.
Financial Considerations
Price:
$489,900
HOA Fee:
506
Tax Amount:
$4437
Price per SqFt:
$254.36
Tax Legal Description:
LOT 19 GREENS AT TUSCAWILLA PB 76 PGS 58 - 61
Exterior Features
Lot Size:
0
Lot Features:
Conservation Area, Greenbelt, City Limits, Landscaped, Near Golf Course, Near Public Transit, On Golf Course, Sidewalk, Street Dead-End, Paved, Private
Waterfront:
No
Parking Spaces:
N/A
Parking:
Driveway, Garage Door Opener, Golf Cart Parking, Oversized
Roof:
Tile
Pool:
No
Pool Features:
N/A
Interior Features
Bedrooms:
2
Bathrooms:
3
Heating:
Central, Electric
Cooling:
Central Air
Appliances:
Dishwasher, Disposal, Dryer, Electric Water Heater, Microwave, Range, Refrigerator, Washer
Furnished:
Yes
Floor:
Ceramic Tile, Hardwood, Tile, Wood
Levels:
Two
Additional Features
Property Sub Type:
Townhouse
Style:
N/A
Year Built:
2015
Construction Type:
Concrete, Stucco
Garage Spaces:
Yes
Covered Spaces:
N/A
Direction Faces:
South
Pets Allowed:
No
Special Condition:
None
Additional Features:
Lighting, Rain Gutters, Sidewalk, Sliding Doors
Additional Features 2:
ALL LEASE RESTRICTIONS TO BE INDEPENDENTLY VERIFIED BY THE BUYER WITH THE GOVERNING AUTHORITIES WHICH MAY OR MAY NOT INCLUDE HOA, CITY AND / OR COUNTY NO SHORT TERM RENTALS 12 MONTH MINIMUM LEASE REQUIRED
Map
- Address1541 CORKERY CT #1541
Contact a Professional

Featured Properties
Related Properties
- Featured
- Active
Townhouse
1264 BLUE ISLAND DR
$ 679,000
- Featured
- Active
Townhouse
116 131ST AVE E #F
$ 788,800
- Featured
- Active
Townhouse
296 NW 12TH AVE
$ 914,550
- Featured
- Active
Townhouse
9553 TOCOBAGA PL
$ 310,000
- Featured
- Active
Townhouse
3460 COUNTRYSIDE BLVD #60
$ 345,000
- Featured
- Active
Townhouse
3006 AMBER OAK DR
$ 210,000
- Featured
- Active
Townhouse
825 SW 55TH TER
$ 200,000
- Featured
- Active
Townhouse
401 N OREGON AVE #9
$ 685,000
- Featured
- Active
Townhouse
451 HUNTER CIR
$ 240,000
- Featured
- Active
Townhouse
743 CALABRIA AVE
$ 275,000
- Featured
- Active
Townhouse
2500 RENSHAW ST
$ 455,000
- Featured
- Active
Townhouse
2317 LINDSTROM ST